 For sale43 photos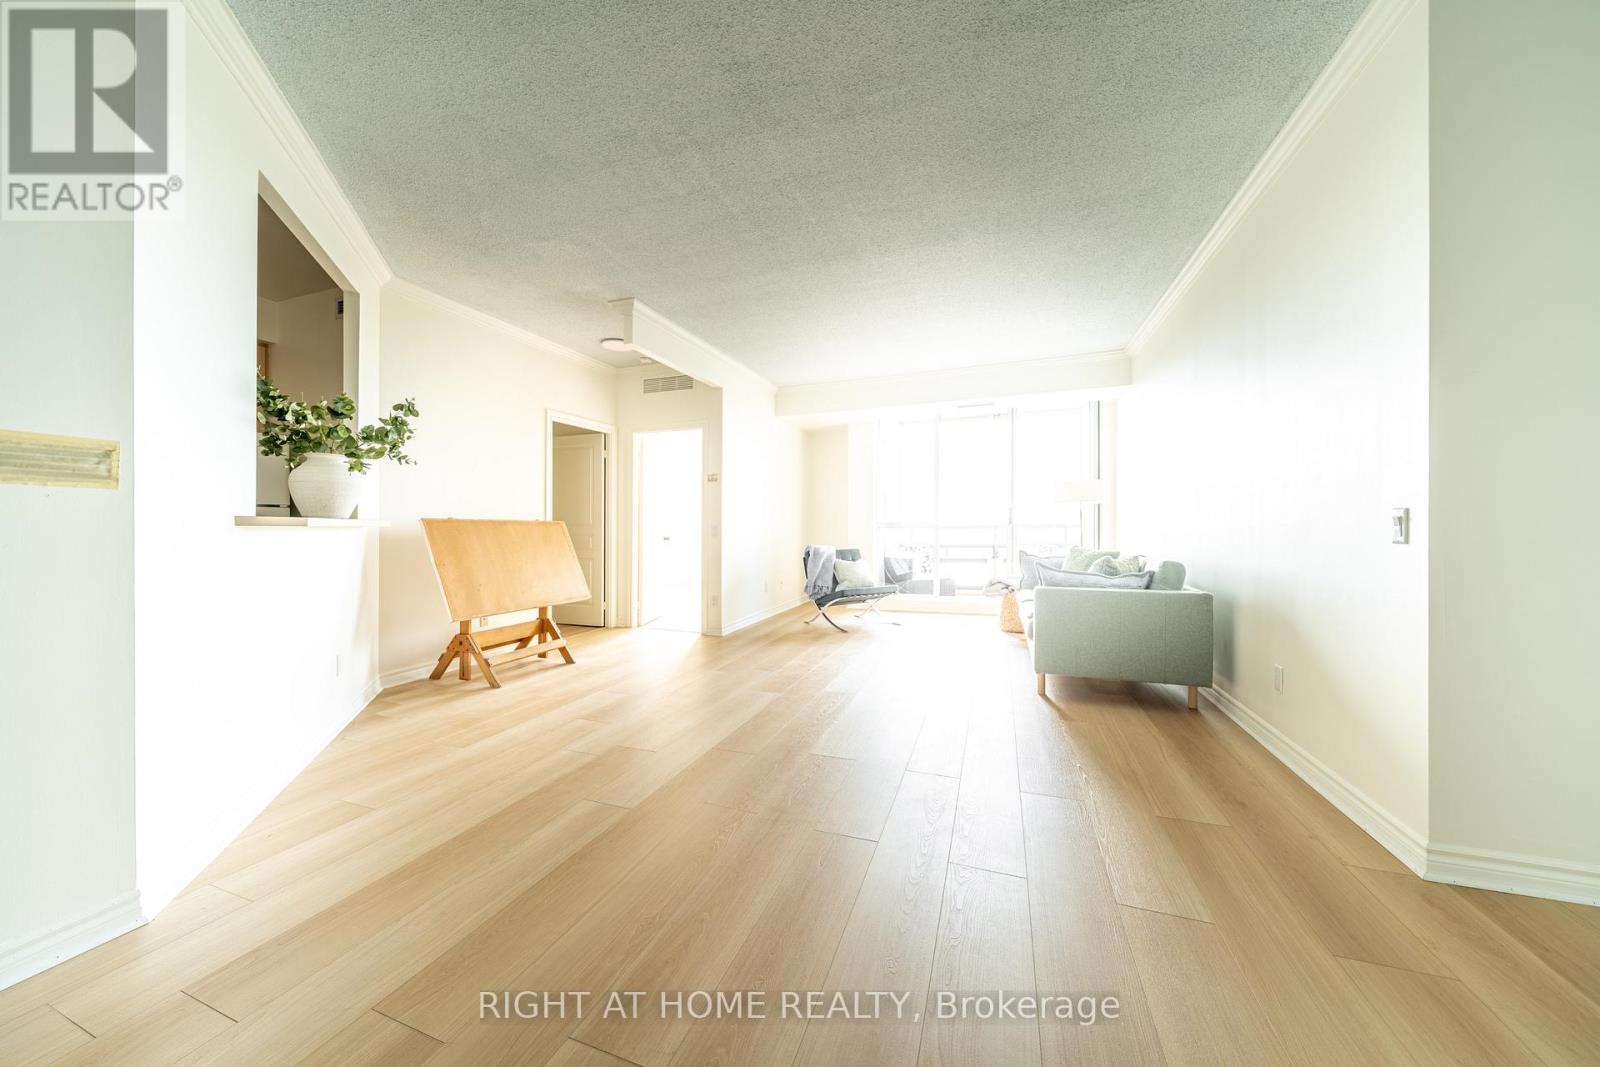
For sale
1707 - 1 BELVEDERE COURT
MLS® W13788708 · 0 days on market · Active
$439,000
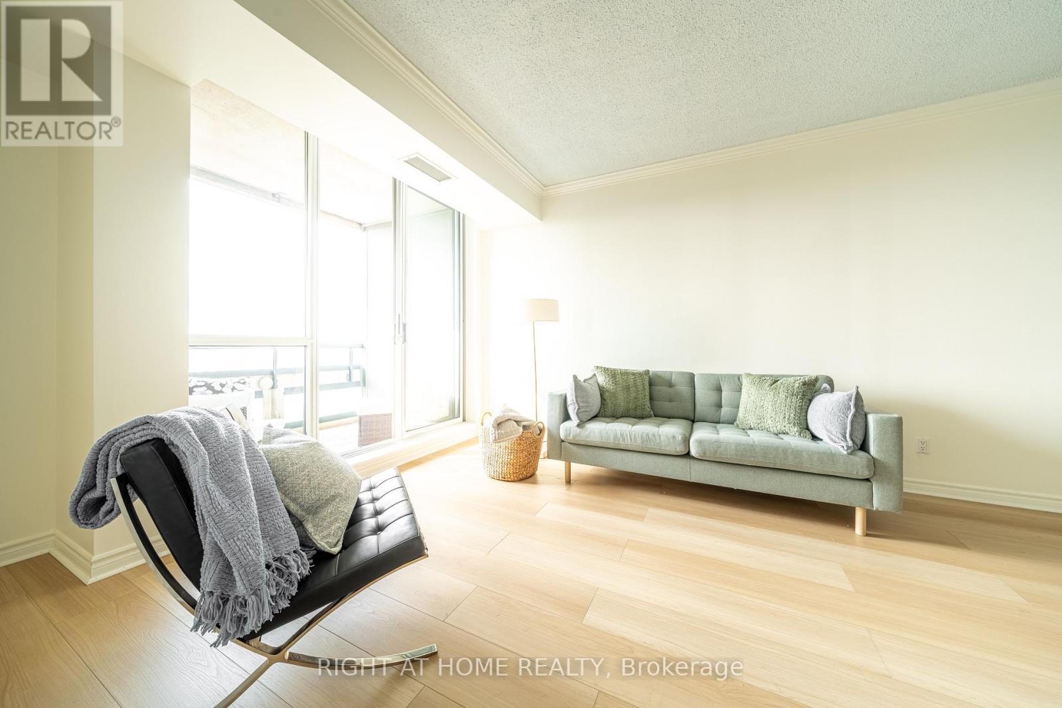
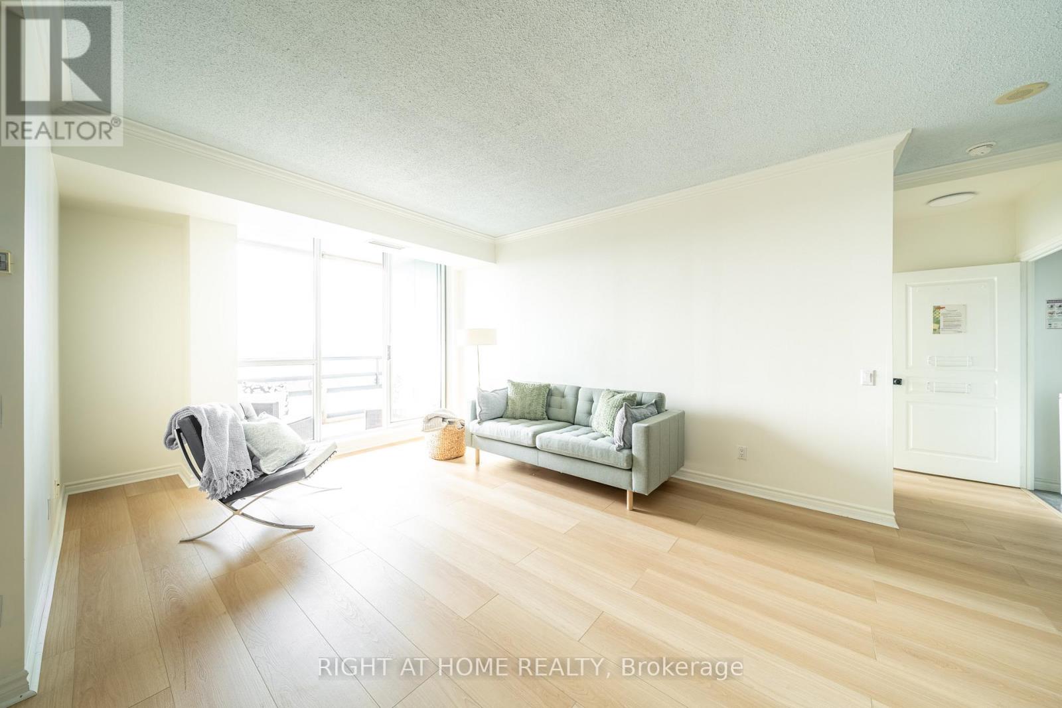
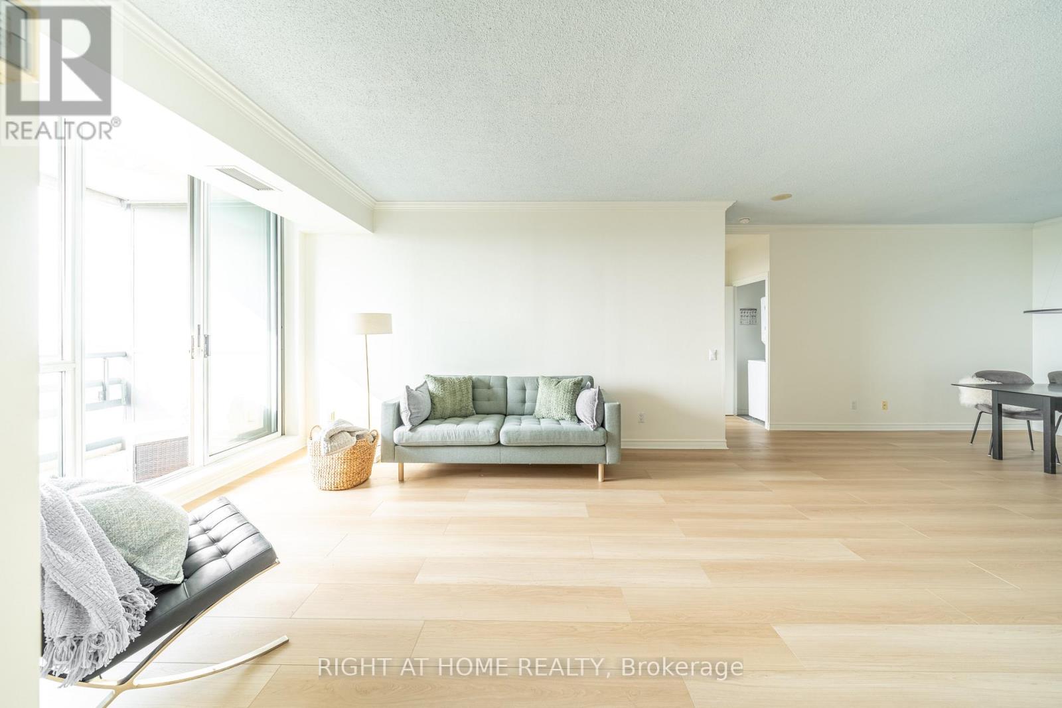
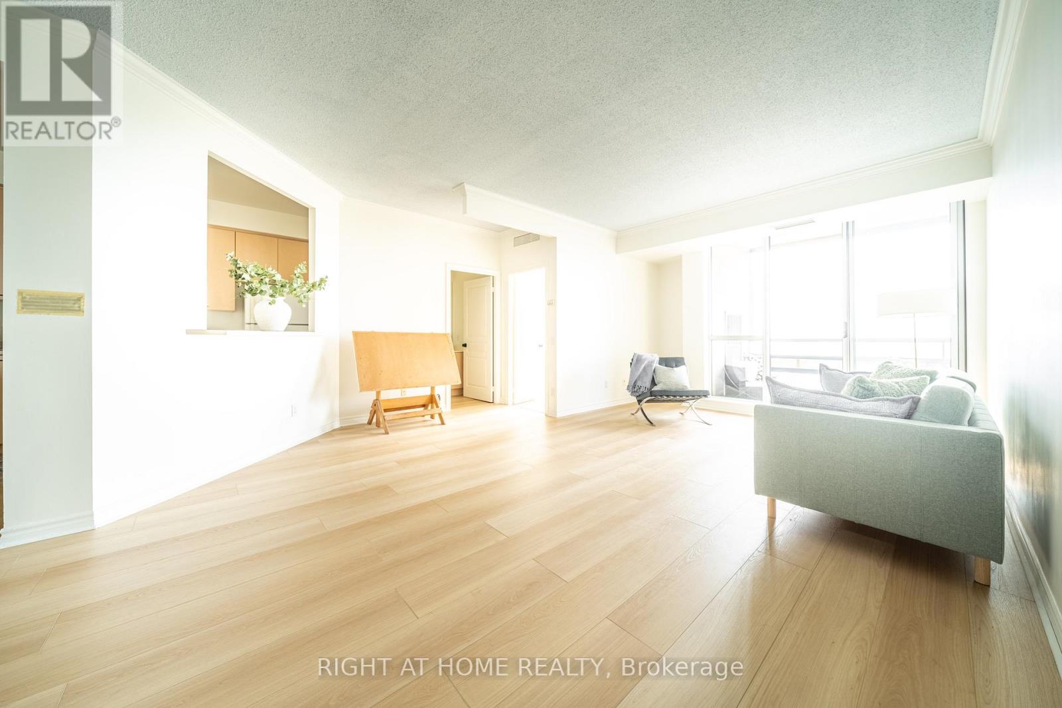
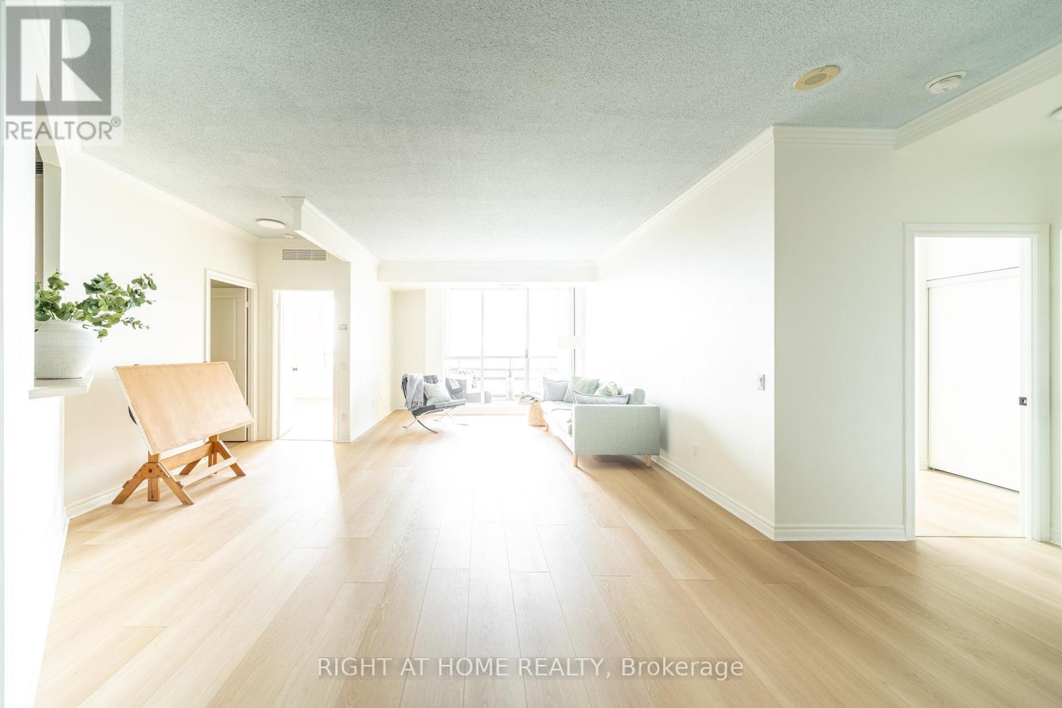
Inquire about this propertySUB PENTHOUSE - Spacious 2 Bedroom Suite with Panoramic Views at The Belvedere, Suite #1707 WATCH THE INTERACTIVE VIRTUAL TOUR AND DRONE VIDEOS (LINKS ABOVE) BEFORE YOU BOOK YOUR SHOWING *** Welcome to this sub penthouse suite, Suite #1707 at 1 Belvedere Court, a rare over 1200 sq ft offering in this prestigious boutique building in the heart of Historic Downtown Brampton. Perched near the top with a south facing panoramic and unobstructed views, this bright 2 bedroom suite includes a private balcony, 1 parking spot, and access to an underground pathway connecting directly to Rose Theatre parking. This exceptional layout features large principal rooms, including an oversized living room, a separate formal dining room, and a separate kitchen, perfect for entertaining. Both bedrooms are generously sized, and the primary suite includes a 4 piece ensuite bathroom plus ensuite laundry for convenience. Second full bathroom completes the space. Recent upgrades include brand new luxury vinyl flooring, new light fixtures, fresh paint, and new kitchen and bathroom faucets, all completed in 2026. Views of the Niagara Escarpment and downtown Toronto. The Belvedere is a quiet, pristine, and highly sought after boutique residence known for its welcoming, family friendly atmosphere, home to professionals, retirees, and families alike. Amenities include security and concierge, a rooftop terrace, gym, elegant party room, car wash, and visitor parking. Steps to Gage Park, Garden Square's lively events, trendy restaurants, vibrant shops, the Rose Theatre for performing arts, City Hall, the YMCA, Brampton Tennis Club, Algoma University, Peel Memorial Hospital, and weekly farmers markets. Transit and the GO Station are around the corner, and Hwy 410 is minutes away. Enjoy the comforts of this rare sub penthouse in a remarkable building. A must see you won't want to miss. (id:67193)
Kerrland Realty Group
Tell us when suits you. An agent from the team confirms the appointment — in person or by video, whichever you prefer.
 Kerri LuSales Representative · Team Leader(289) 971-1362
Estimate the monthly payment on this price. Adjust the down payment, rate and amortisation to see what changes.
Monthly payment
$1,638
Not included
Property tax, condo maintenance fees and home insurance are paid separately and are not part of this payment. Budget for them alongside it.
CMHC premium schedule as of 2026-08-18. Estimate only — not financial advice. Actual payments, insurance premiums and approval depend on your lender.
Land Transfer Tax — pre-filled with this price.

Neighbourhoods
A large Peel Region city north-west of Toronto, with a historic downtown and a wide mix of detached, semi-detached and townhouse streets.
ExploreListed by RIGHT AT HOME REALTY. The information contained on this site is based in whole or in part on information that is provided by members of The Canadian Real Estate Association, who are responsible for its accuracy. CREA reproduces and distributes this information as a service for its members and assumes no responsibility for its accuracy.

This website is operated by a brokerage or salesperson who is a member of The Canadian Real Estate Association.
Kerrland Realty Group
Kerrland Realty Group is committed to delivering a seamless and elevated real estate experience through local expertise, skilled negotiation, and tailored strategies designed around each client's unique goals.
| Room | Level | Dimensions |
|---|---|---|
| Living room | Flat | 5.57 x 3.74 |
| Dining room | Flat | 3.5 x 2.62 |
| Kitchen | Flat | 3.23 x 2.8 |
| Bedroom | Flat | 4.87 x 3.23 |
| Bedroom 2 | Flat | 3.44 x 2.92 |