 For sale1 photo
For sale
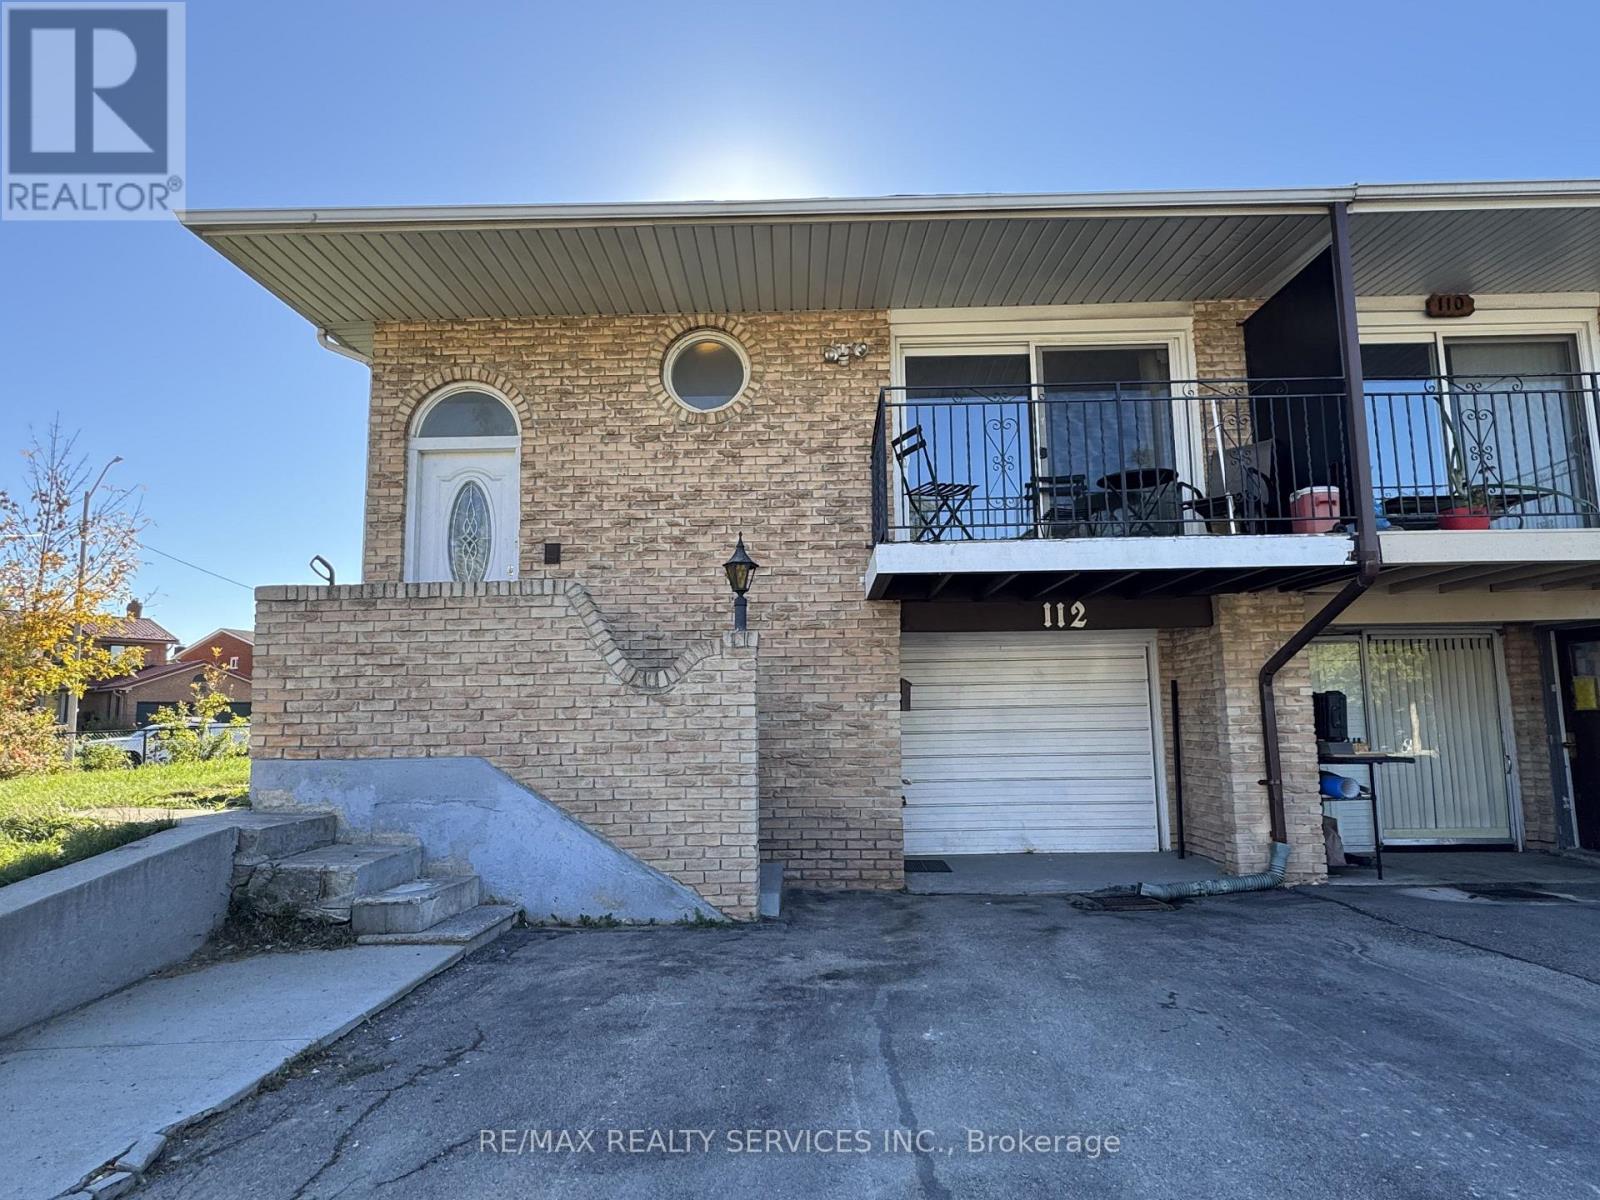
112 BRUCE BEER DRIVE
MLS® W13882576 · 0 days on market · Active
$769,000
Inquire about this propertyRARE FIND IN A PRIME BRAMPTON LOCATION! STUNNING 5-LEVEL BACKSPLIT ON A PREMIUM CORNER LOT WITH HUGE SIDE YARD & RENTAL INCOME POTENTIAL! An incredible opportunity to own this spacious and versatile home offering the perfect combination of LOCATION, SPACE, HUGE INVESTMENT POTENTIAL! Situated on a highly desirable PREMIUM CORNER LOT, this property boasts an impressive, oversized side yard, providing exceptional outdoor space and endless possibilities for family enjoyment and entertaining. Step inside to discover a BEAUTIFULLY RENOVATED MAIN FLOOR, featuring stylish NEW FLOORING, FRESH PAINT, and a bright, welcoming atmosphere. The unique 5-level backsplit design offers multiple living areas, added privacy, and incredible flexibility for growing families and multi-generational living. MAJOR BONUS: BASEMENT APARTMENT WITH SEPARATE ENTRANCE! An excellent opportunity to generate additional rental income and help offset mortgage payments, or accommodate extended family while maintaining privacy. LOCATION! LOCATION! LOCATION! Conveniently situated just minutes from HIGHWAY 410, offering quick and easy access for commuters, along with nearby shopping, schools, parks, and everyday amenities. Whether you're a FIRST-TIME BUYER, GROWING FAMILY, MULTI-GENERATIONAL HOUSEHOLD, OR SMART INVESTOR, this property checks all the boxes! PREMIUM CORNER LOT + HUGE SIDE YARD + RENOVATED MAIN FLOOR + SEPARATE BASEMENT APARTMENT = EXCEPTIONAL VALUE! Don't miss this fantastic opportunity to own a property with tremendous potential in one of Brampton's convenient locations. A MUST SEE! (id:67193)
| Room | Level | Dimensions |
|---|---|---|
| Living room | Main level | 6.71 x 4.27 |
| Bedroom | Basement | 3.66 x 3.66 |
| Recreational, Games room | Basement | 3.66 x 4.27 |
| Kitchen | Main level | 5.49 x 3.05 |
| Eating area | Main level | 3.05 x 3.05 |
| Primary Bedroom | Upper Level | 5.49 x 3.96 |
| Bedroom 2 | Upper Level | 3.96 x 3.96 |
| Bedroom 3 | Upper Level | 3.66 x 3.35 |
| Family room | In between | 7.32 x 3.96 |
| Bedroom 4 | In between | 4.88 x 4.27 |
| Kitchen | Lower level | 3.35 x 3.66 |
| Bedroom | Basement | 4.27 x 3.96 |
Kerrland Realty Group
Tell us when suits you. An agent from the team confirms the appointment — in person or by video, whichever you prefer.
 Kerri LuSales Representative · Team Leader(289) 971-1362
Estimate the monthly payment on this price. Adjust the down payment, rate and amortisation to see what changes.
Monthly payment
$3,607
Not included
Property tax, condo maintenance fees and home insurance are paid separately and are not part of this payment. Budget for them alongside it.
CMHC premium schedule as of 2026-08-18. Estimate only — not financial advice. Actual payments, insurance premiums and approval depend on your lender.
Land Transfer Tax — pre-filled with this price.
Neighbourhoods
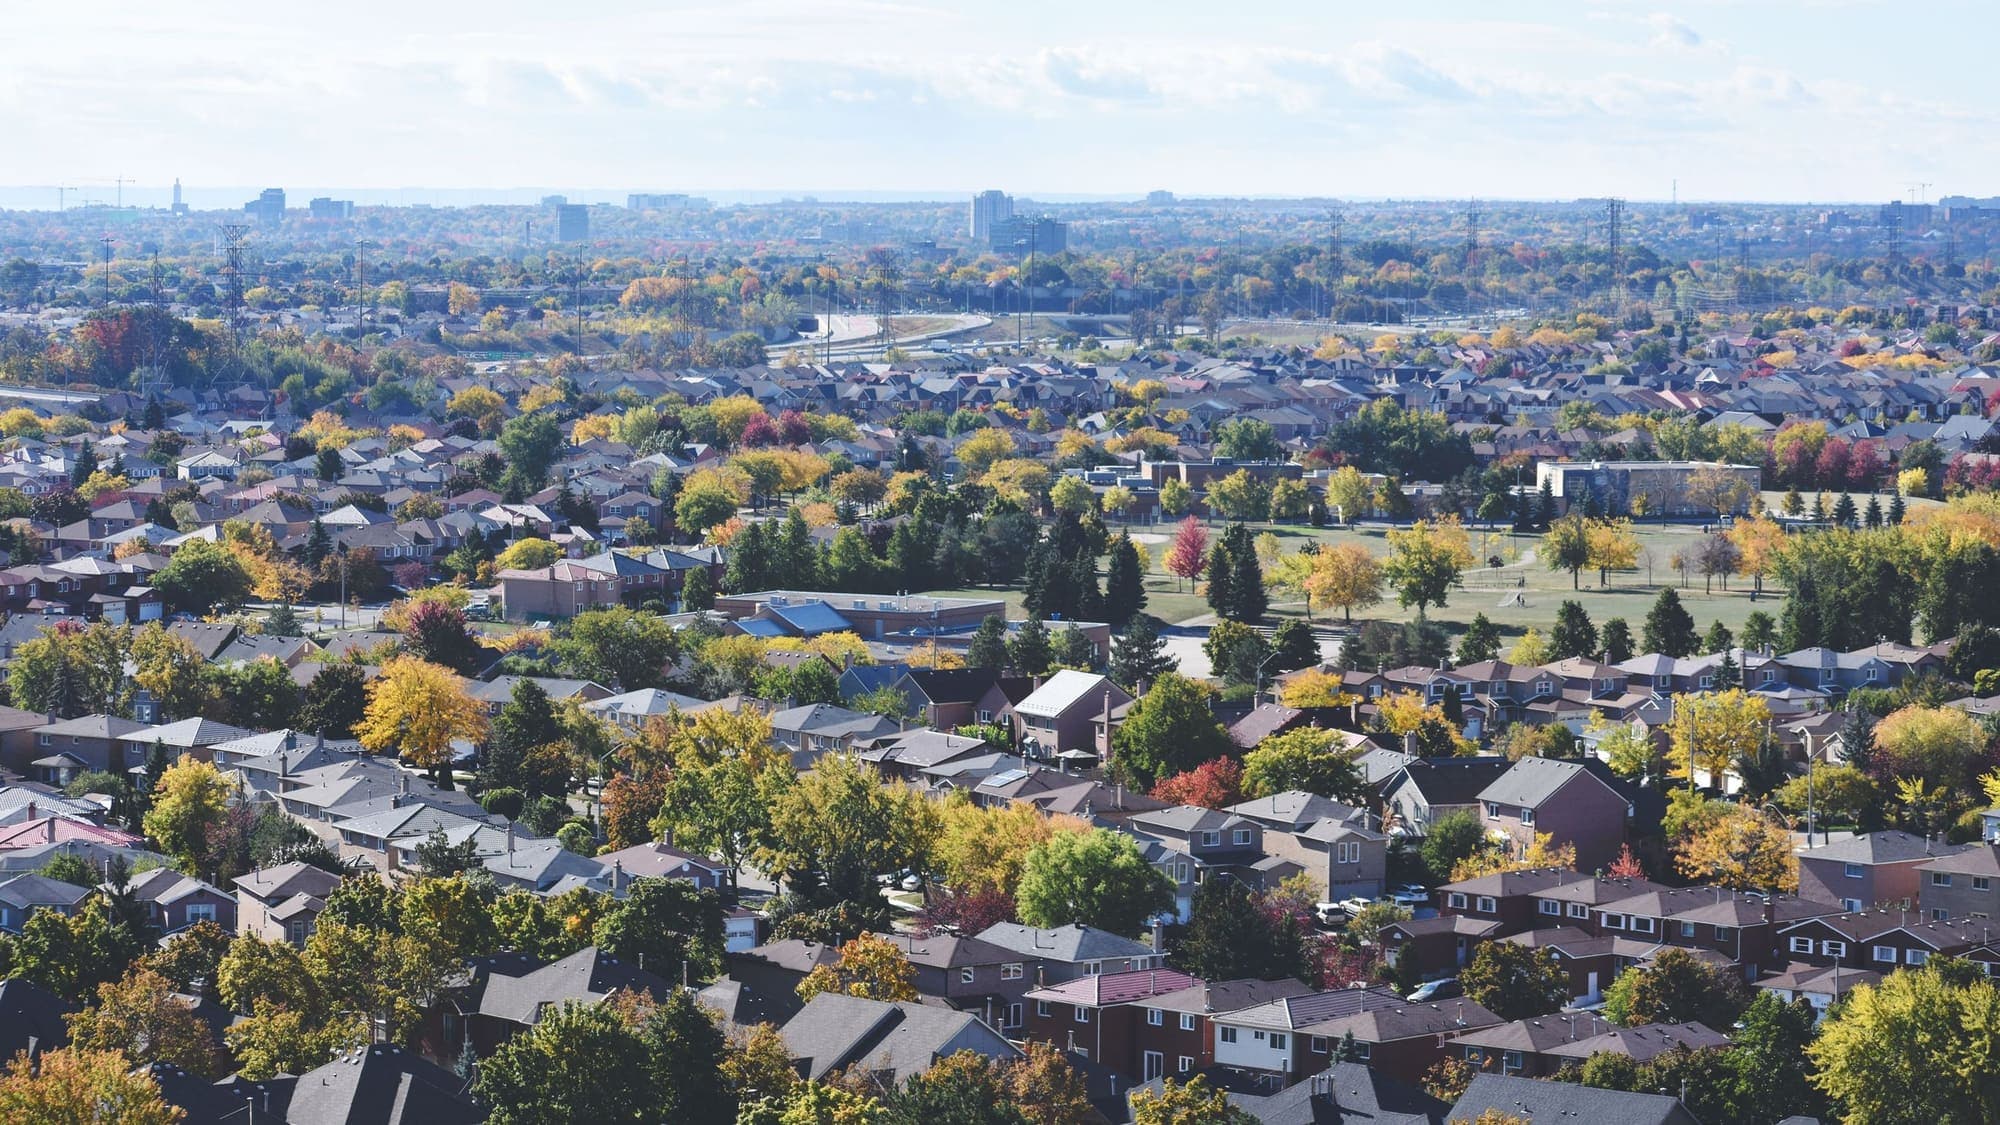
A large Peel Region city north-west of Toronto, with a historic downtown and a wide mix of detached, semi-detached and townhouse streets.
ExploreListed by RE/MAX REALTY SERVICES INC.. The information contained on this site is based in whole or in part on information that is provided by members of The Canadian Real Estate Association, who are responsible for its accuracy. CREA reproduces and distributes this information as a service for its members and assumes no responsibility for its accuracy.

This website is operated by a brokerage or salesperson who is a member of The Canadian Real Estate Association.
Kerrland Realty Group
Kerrland Realty Group is committed to delivering a seamless and elevated real estate experience through local expertise, skilled negotiation, and tailored strategies designed around each client's unique goals.


