For sale50 photos

For sale
114 MINCING TRAIL
MLS® W13691998 · 27 days on market · Active
$1,199,000
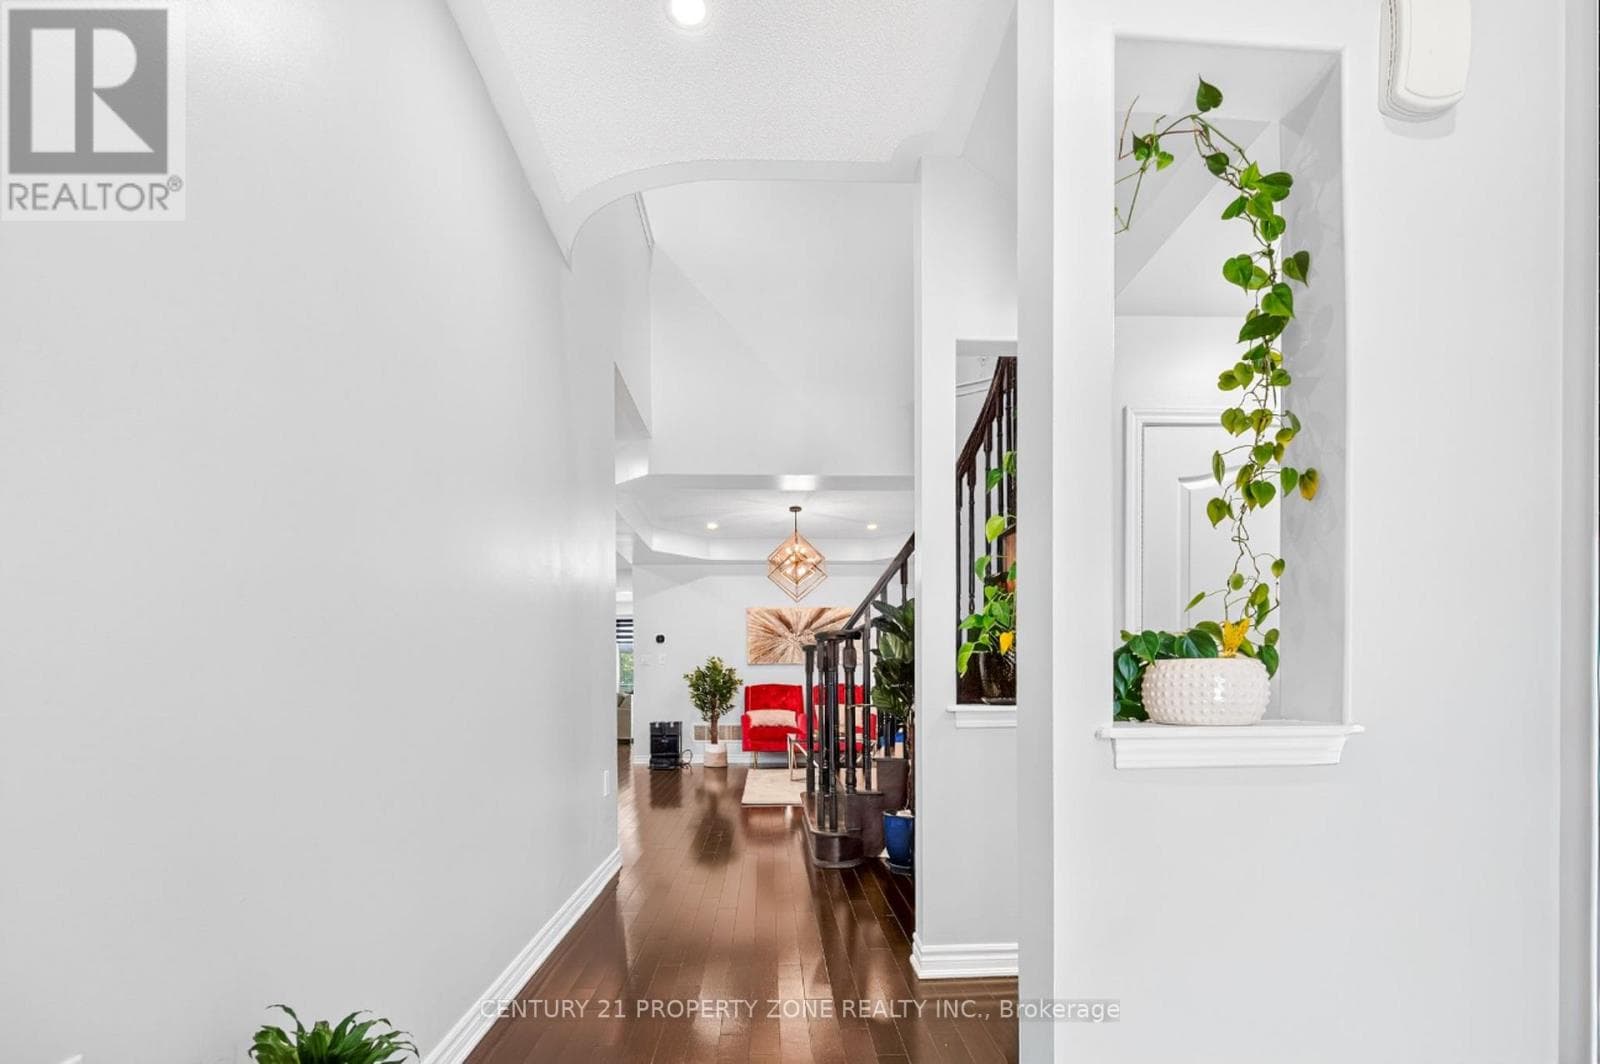
Inquire about this propertyWelcome to your ultimate dream home in one of North-West Brampton's most desirable neighborhoods! Nestled on a premium 38 ft wide lot backing onto a serene ravine and pond, this executive 4-bedroom, 4-bathroom detached residence perfectly blends upscale luxury with incredible income potential. Located just a short drive away from the Cassie Campbell Community Centre and the Mount Pleasant GO Station, this property offers the absolute peak of suburban convenience, top-tier schools, and natural tranquility. The grand main floor welcomes you with 8ft double door (with custom inserts) entrance, high ceiling foyer and 9-ft ceilings, a large dedicated home office perfect for remote work. Entertain effortlessly in the separate formal living room and cozy family room, with chef's kitchen featuring pristine quartz countertops, Back-splash, extra-large central island, a large pantry, extended cabinets with tons of storage and counter space. The upper level boasts four spacious, sun-filled bedrooms, uniquely designed so every single bedroom features its own private walk-in closet and 3 Full Bathrooms and 2nd floor Laundry Room. Ensuite Bathroom and Laundry Room are equipped with towel warmers for luxurious comfort. Step outside to your backyard oasis, where an extra-large elevated deck with composite deck tiles and hardtop Gazebo offers relaxing shade from sun and breathtaking views of the water & ravine. Walk-down the Deck stairs to a Concrete patio and garden surrounded with premium Vinyl Fence on 2 sides and chain-link fence on one. The lower level includes a Cold room, storage and an exercise room for the main house, plus a premium 2-bedroom legal walkout basement apartment with a separate entrance-ideal for rental income or extended family (Currently rented to a family). Complete with a spacious double car garage, point for plug-in EV Charger, 200 AMP electrical panel. This rare gem truly has it all! (id:67193)
Kerrland Realty Group
Tell us when suits you. An agent from the team confirms the appointment — in person or by video, whichever you prefer.
 Kerri LuSales Representative · Team Leader(289) 971-1362
Estimate the monthly payment on this price. Adjust the down payment, rate and amortisation to see what changes.
Monthly payment
$6,131
Not included
Property tax, condo maintenance fees and home insurance are paid separately and are not part of this payment. Budget for them alongside it.
CMHC premium schedule as of 2026-08-18. Estimate only — not financial advice. Actual payments, insurance premiums and approval depend on your lender.
Land Transfer Tax — pre-filled with this price.

Neighbourhoods
A large Peel Region city north-west of Toronto, with a historic downtown and a wide mix of detached, semi-detached and townhouse streets.
ExploreListed by CENTURY 21 PROPERTY ZONE REALTY INC.. The information contained on this site is based in whole or in part on information that is provided by members of The Canadian Real Estate Association, who are responsible for its accuracy. CREA reproduces and distributes this information as a service for its members and assumes no responsibility for its accuracy.

This website is operated by a brokerage or salesperson who is a member of The Canadian Real Estate Association.
Kerrland Realty Group
Kerrland Realty Group is committed to delivering a seamless and elevated real estate experience through local expertise, skilled negotiation, and tailored strategies designed around each client's unique goals.
| Room | Level | Dimensions |
|---|---|---|
| Family room | Main level | 4.75 x 4.27 |
| Bathroom | Main level | 1.5 x 1.2 |
| Bathroom | Second level | 3.22 x 2.95 |
| Bathroom | Second level | 2.62 x 2.4 |
| Bathroom | Second level | 3.35 x 1.85 |
| Living room | Main level | 3.35 x 3.17 |
| Exercise room | Basement | 4.72 x 4.26 |
| Furnace | Basement | 2.87 x 2.38 |
| Living room | Basement | 4.11 x 3.5 |
| Kitchen | Basement | 5.68 x 4.11 |
| Dining room | Basement | 5.68 x 4.11 |
| Bedroom | Basement | 3.5 x 3.35 |
| Bedroom 2 | Basement | 3.88 x 3.5 |
| Bathroom | Basement | 2.44 x 1.53 |
| Office | Main level | 3.84 x 3.66 |
| Kitchen | Main level | 3.65 x 3.81 |
| Dining room | Main level | 2.77 x 3.81 |
| Primary Bedroom | Second level | 5.4 x 4.15 |
| Bedroom 2 | Second level | 3.17 x 4.39 |
| Bedroom 3 | Second level | 4.27 x 3.35 |
| Bedroom 4 | Second level | 3.47 x 3.66 |
| Laundry room | Second level | 2.3 x 1.82 |