 For sale33 photos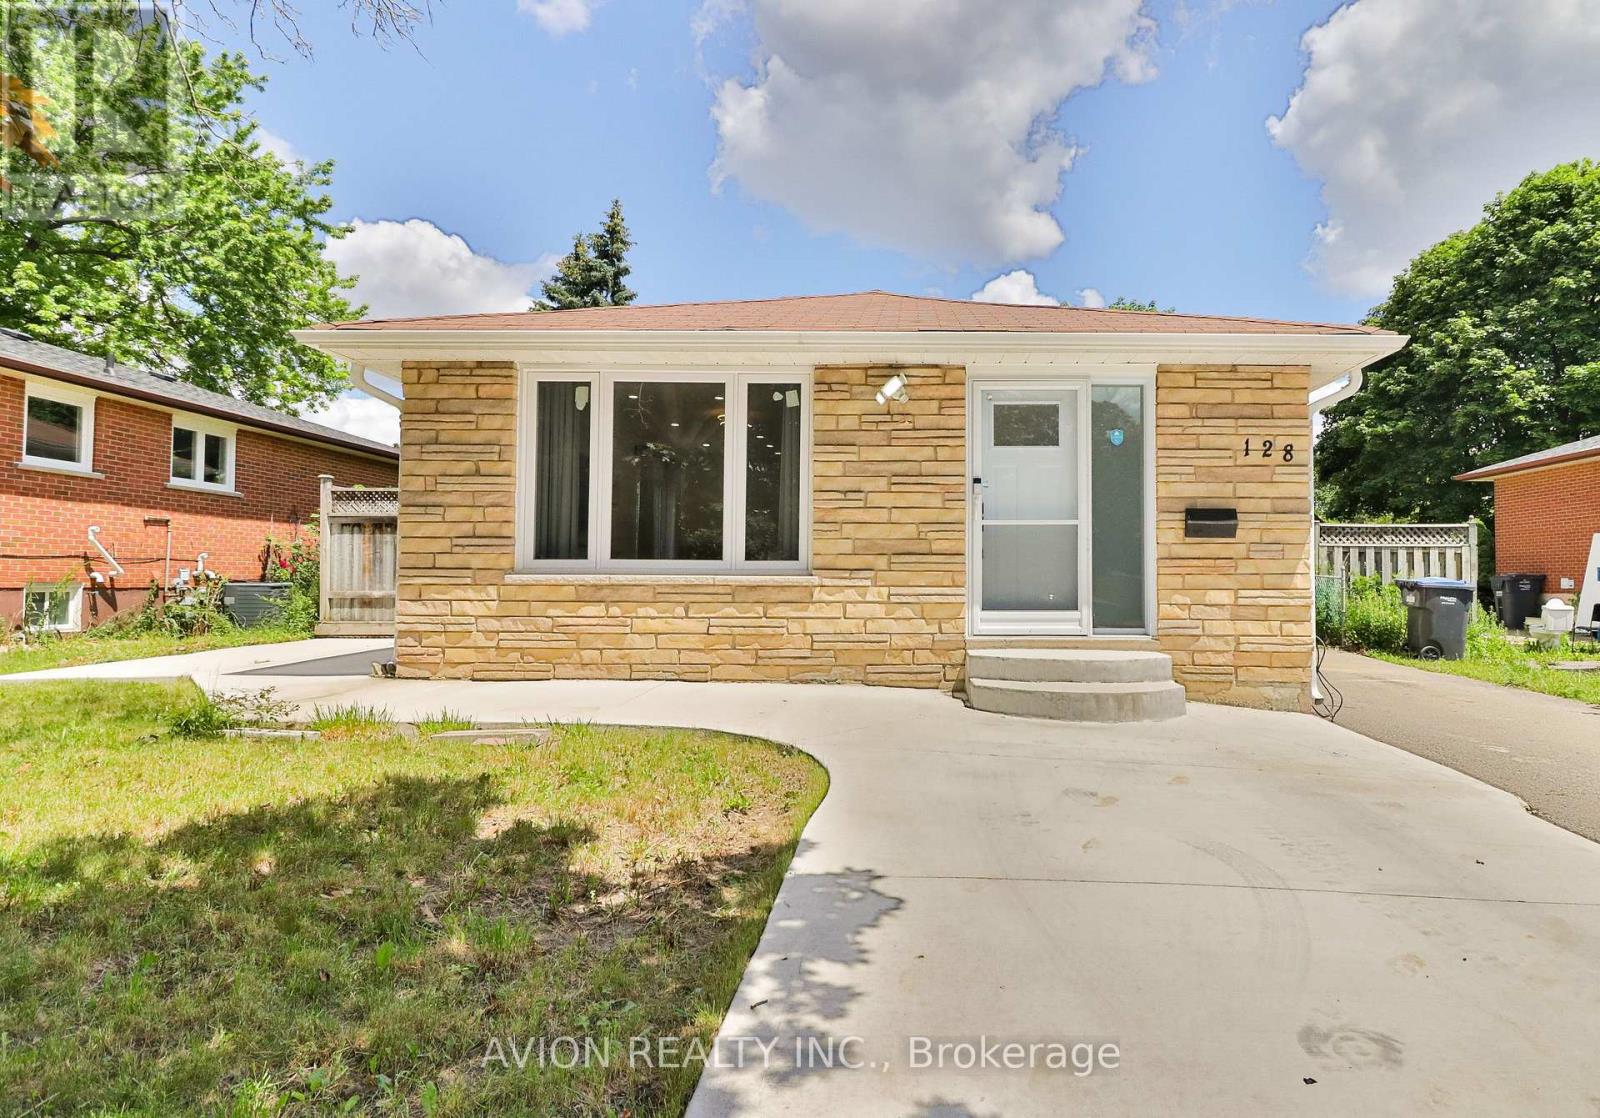
For sale
128 RUTHERFORD ROAD N
MLS® W13472550 · 85 days on market · Active
$849,900
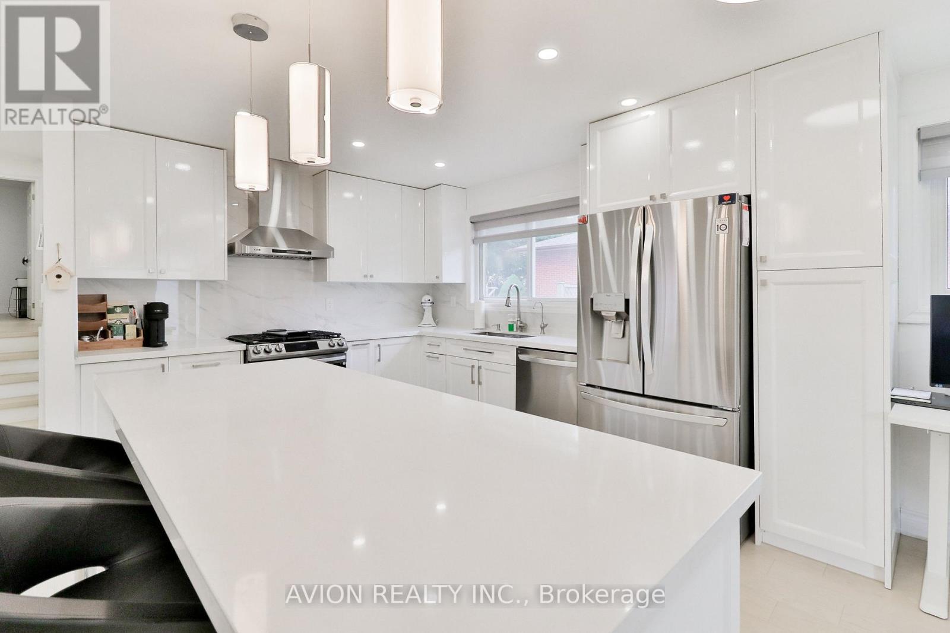
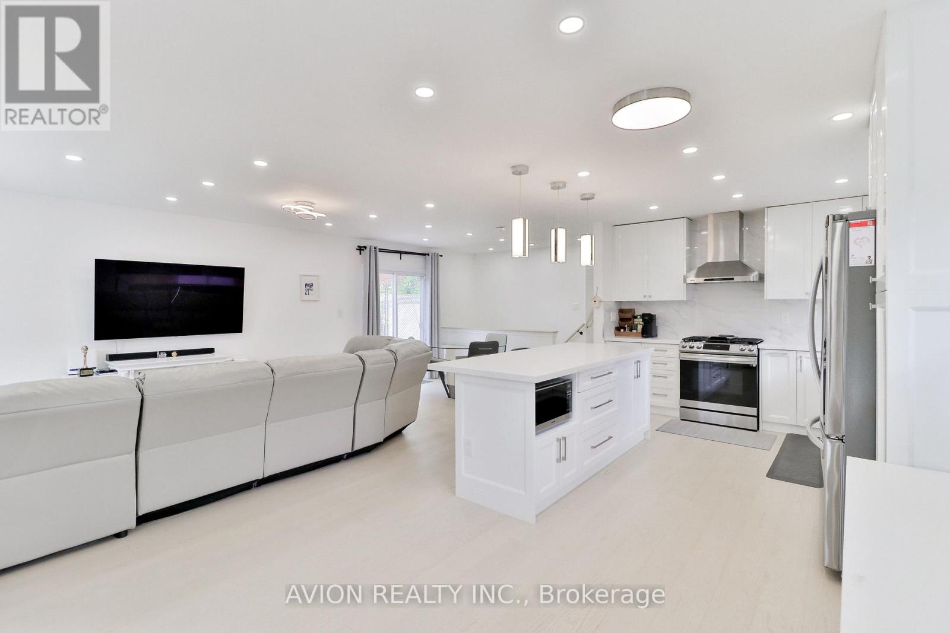
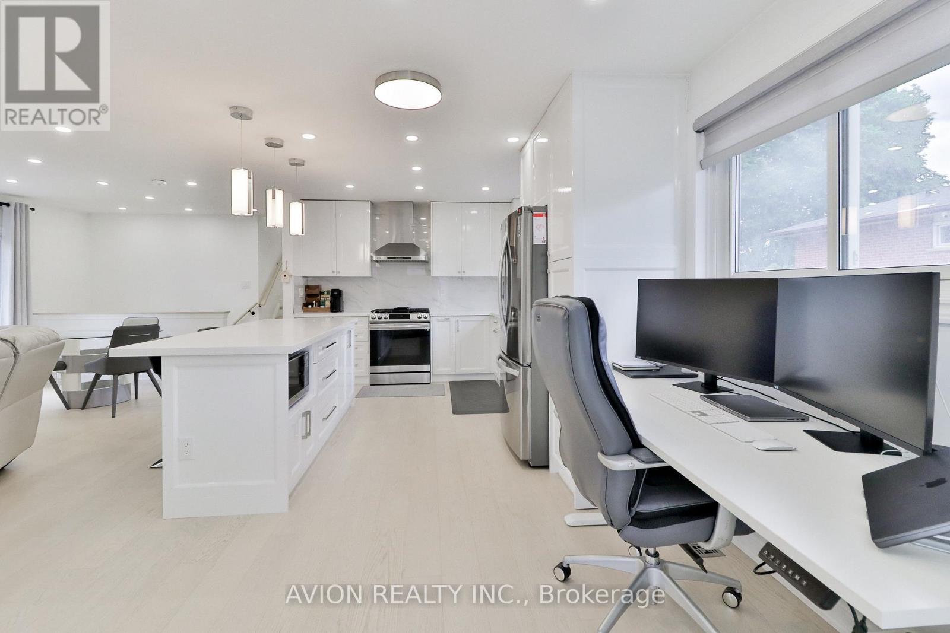
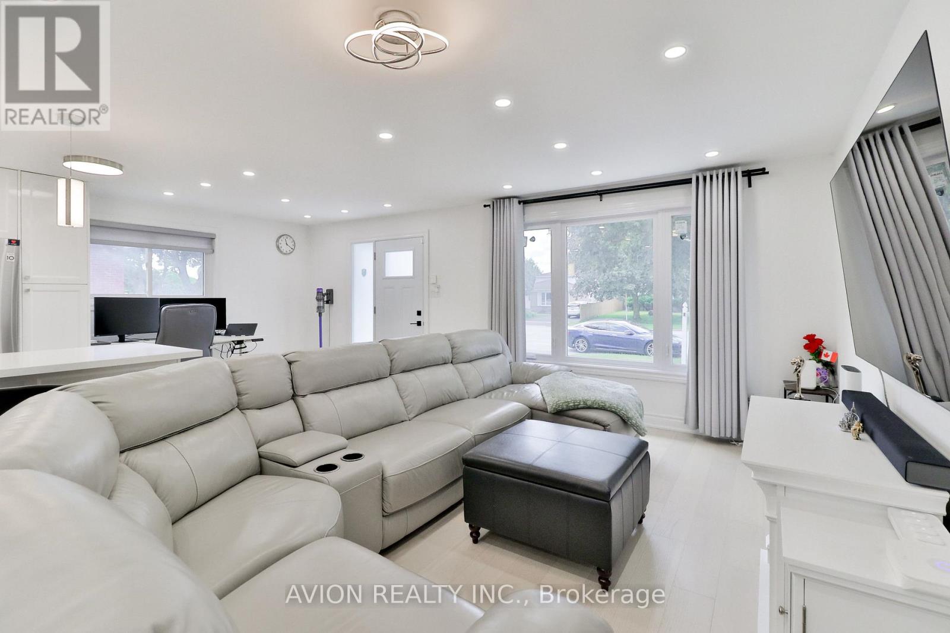
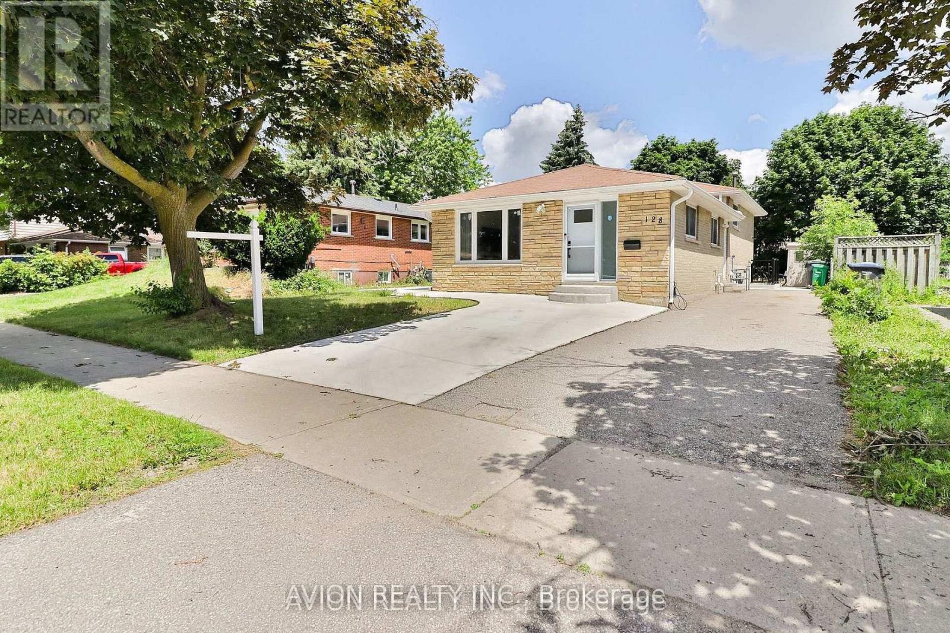
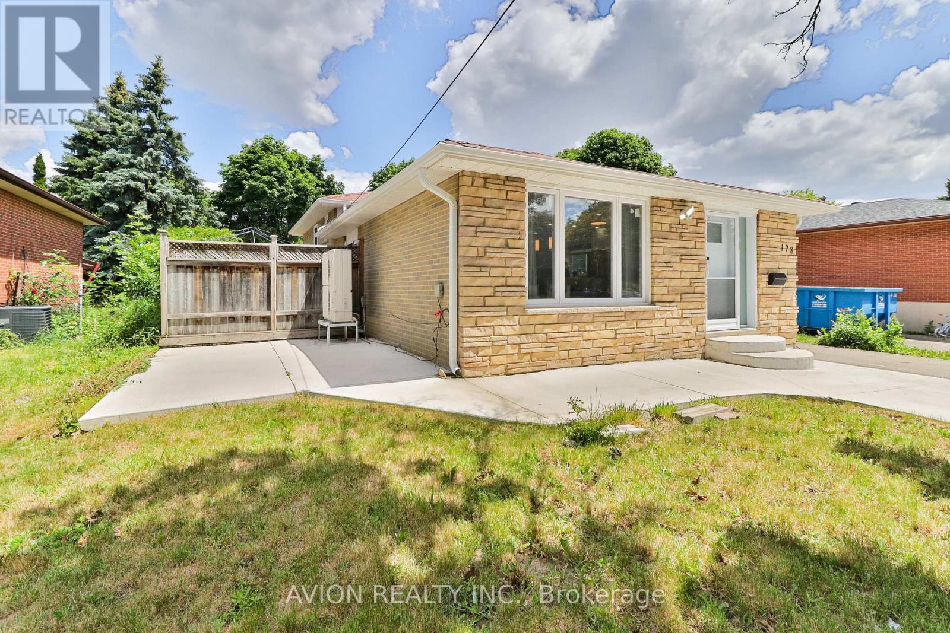
Inquire about this propertyLEGAL BASEMENT APARTMENT! Welcome to this exceptional residence in Brampton's highly sought-after Madoc community, where luxury, functionality, and income-generating potential come together seamlessly. Extensively renovated in 2024, this home has been transformed with meticulous attention to detail, quality craftsmanship, and premium finishes throughout.A true standout feature is the beautifully finished 2 Bedrooms legal basement apartment, offering a rare opportunity for substantial rental income or multi-generational living. Thoughtfully designed and fully compliant, it adds tremendous value, flexibility, and long-term investment appeal to the property.Inside, the home showcases a sophisticated blend of style and comfort, featuring engineered hardwood flooring, elegant pot lights throughout, stainless steel appliances, and a host of major mechanical upgrades including a new furnace, heat pump system, attic insulation, updated bay window, and doors. Every improvement was completed with a focus on quality, creating a truly turnkey living experience.The exterior has been equally enhanced with extensive concrete work surrounding the property, delivering both curb appeal and low-maintenance outdoor living. The private backyard provides an ideal setting for entertaining, family gatherings, or simply relaxing in your own outdoor retreat.Ideally situated just minutes from Highway 410 and close to schools, parks, shopping, transit, and everyday amenities, this is a rare opportunity to own a thoughtfully renovated home that combines luxury living, modern upgrades, and exceptional income-generating potential through its legal basement apartment. (id:67193)
Kerrland Realty Group
Tell us when suits you. An agent from the team confirms the appointment — in person or by video, whichever you prefer.
 Kerri LuSales Representative · Team Leader(289) 971-1362
Estimate the monthly payment on this price. Adjust the down payment, rate and amortisation to see what changes.
Monthly payment
$4,079
Not included
Property tax, condo maintenance fees and home insurance are paid separately and are not part of this payment. Budget for them alongside it.
CMHC premium schedule as of 2026-08-18. Estimate only — not financial advice. Actual payments, insurance premiums and approval depend on your lender.
Land Transfer Tax — pre-filled with this price.

Neighbourhoods
A large Peel Region city north-west of Toronto, with a historic downtown and a wide mix of detached, semi-detached and townhouse streets.
ExploreListed by AVION REALTY INC.. The information contained on this site is based in whole or in part on information that is provided by members of The Canadian Real Estate Association, who are responsible for its accuracy. CREA reproduces and distributes this information as a service for its members and assumes no responsibility for its accuracy.

This website is operated by a brokerage or salesperson who is a member of The Canadian Real Estate Association.
Kerrland Realty Group
Kerrland Realty Group is committed to delivering a seamless and elevated real estate experience through local expertise, skilled negotiation, and tailored strategies designed around each client's unique goals.
| Room | Level | Dimensions |
|---|---|---|
| Living room | Main level | 6.97 x 2.34 |
| Bedroom | Basement | 3.04 x 2.59 |
| Bedroom | Basement | 3.01 x 2.39 |
| Bathroom | Basement | 2.28 x 1.37 |
| Kitchen | Main level | 3.81 x 2.76 |
| Dining room | Main level | 3 x 2.35 |
| Primary Bedroom | Main level | 3.31 x 3 |
| Bedroom 2 | Main level | 3.08 x 2.98 |
| Bedroom 3 | Main level | 3.04 x 2.91 |
| Bathroom | Main level | 2.26 x 1.56 |
| Bathroom | Main level | 2.25 x 1.67 |
| Kitchen | Basement | 2.92 x 2.62 |
| Living room | Basement | 3.13 x 2.68 |