 For sale36 photos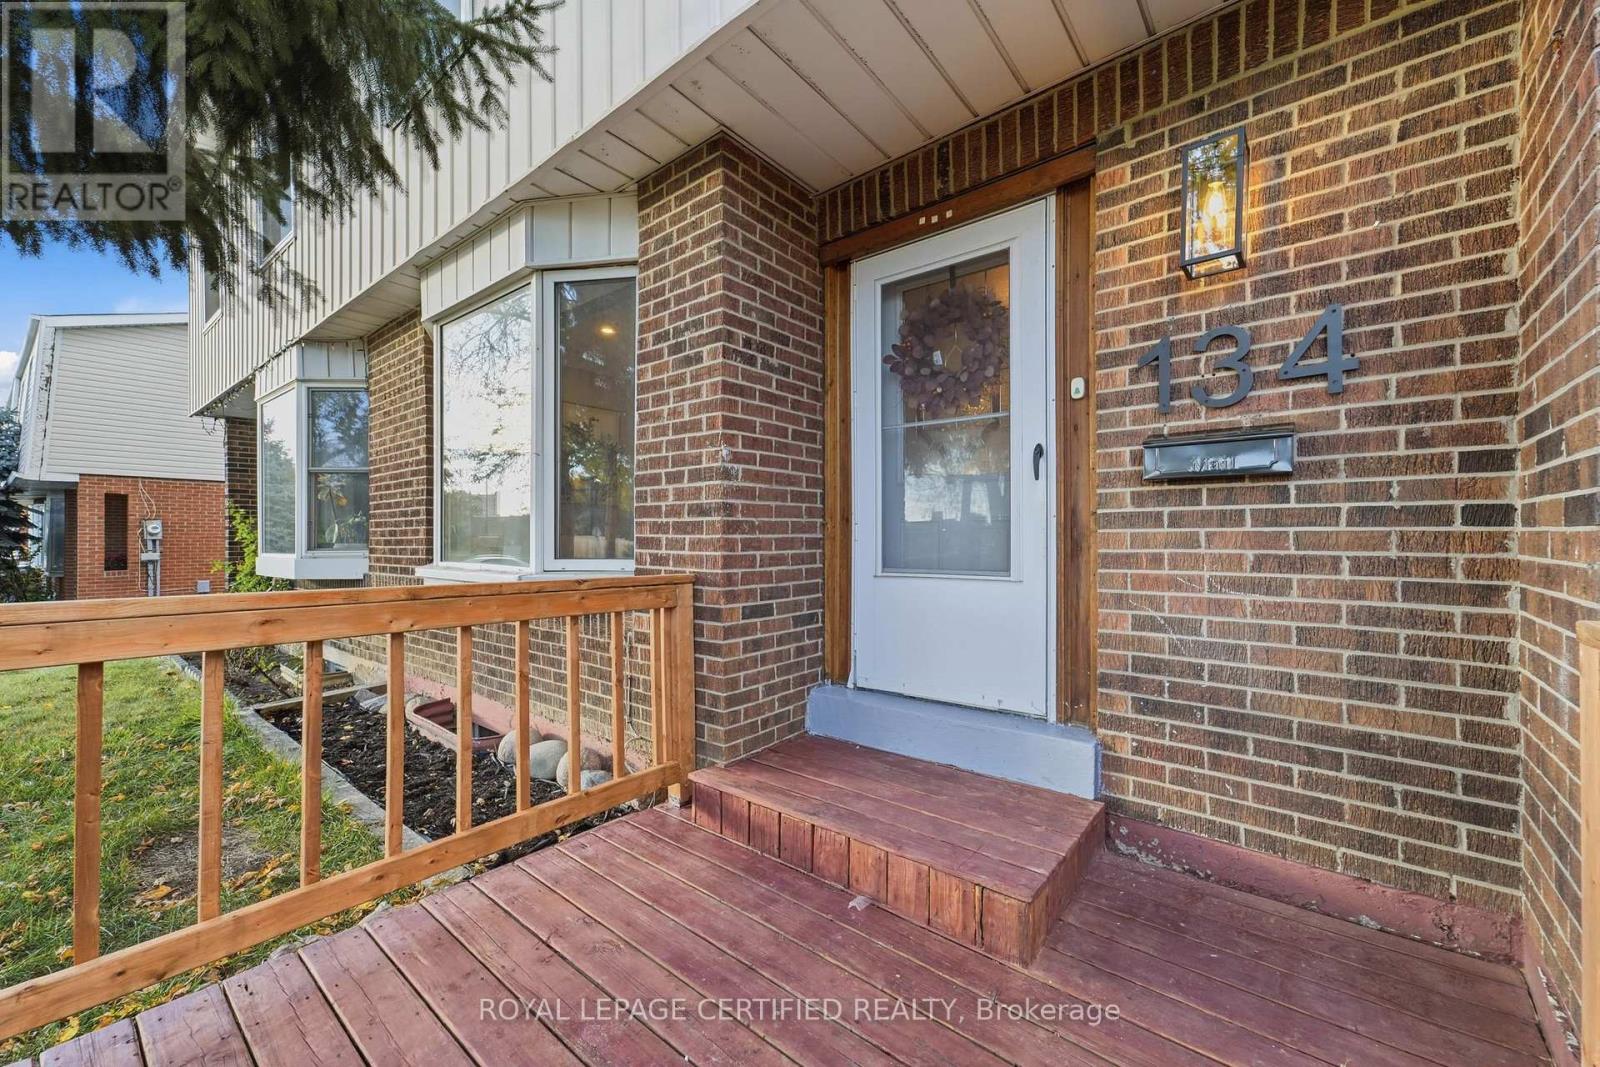
For sale
134 HANSEN ROAD N
MLS® W14027940 · 0 days on market · Active
$729,900
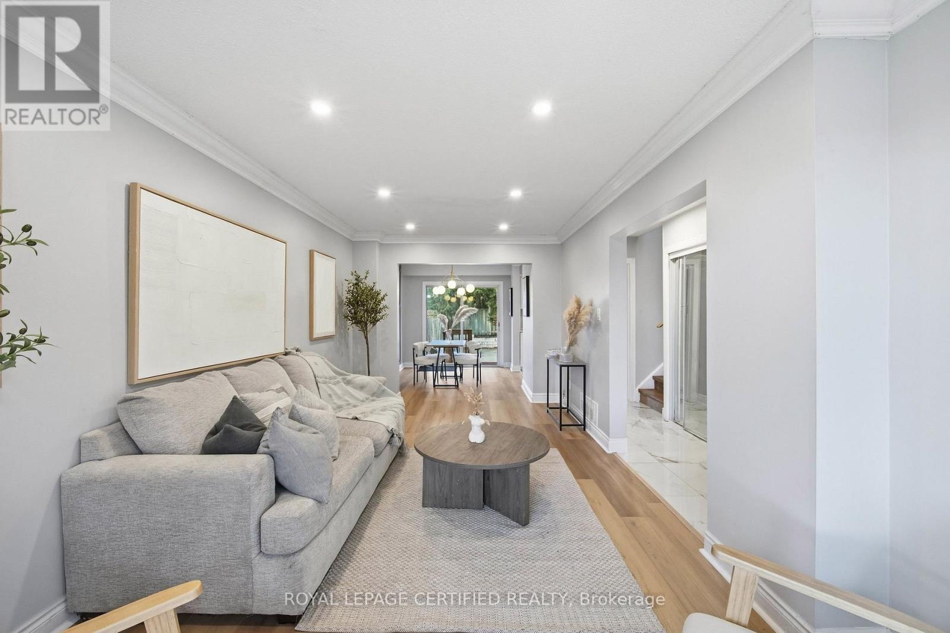
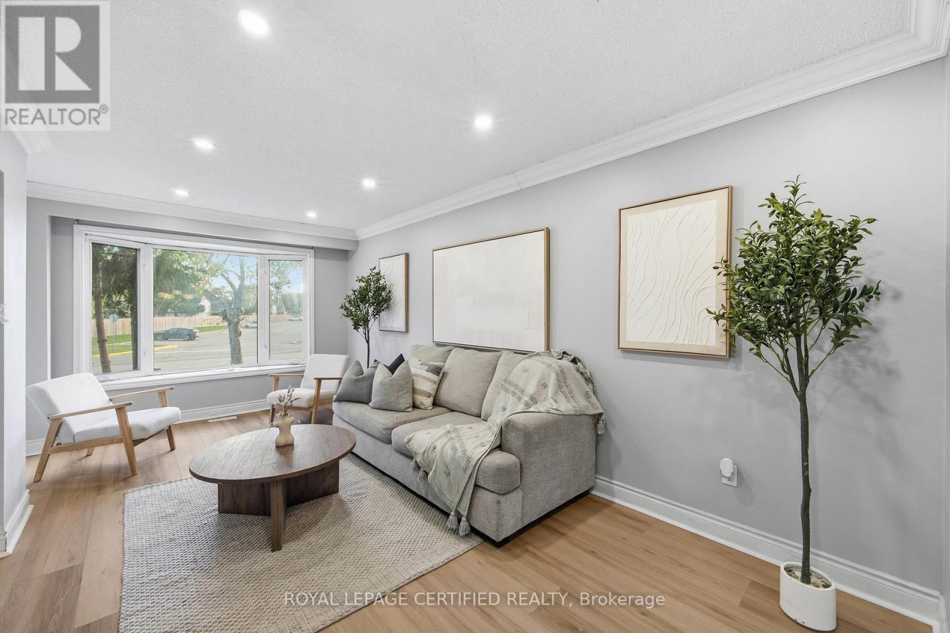
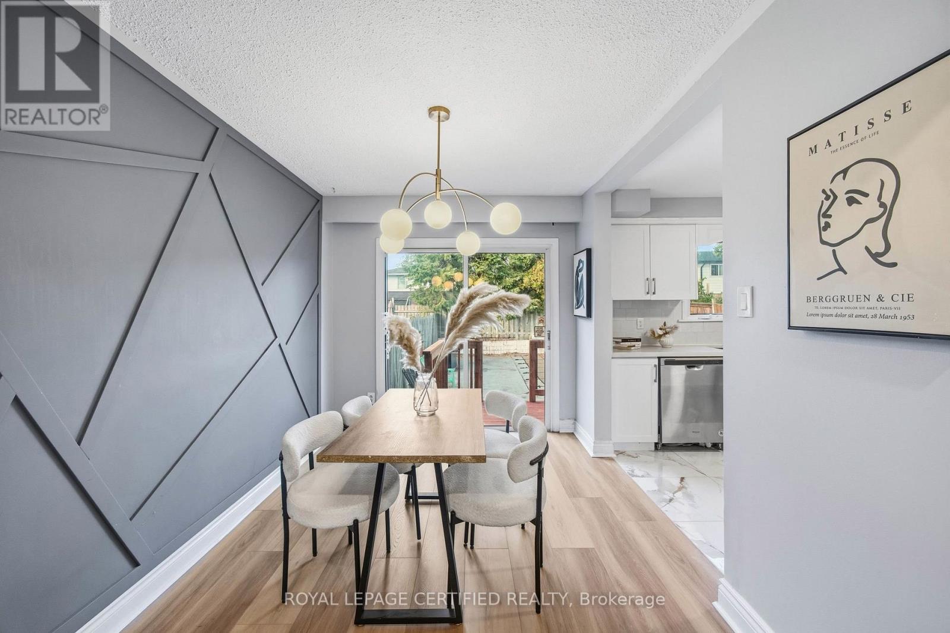
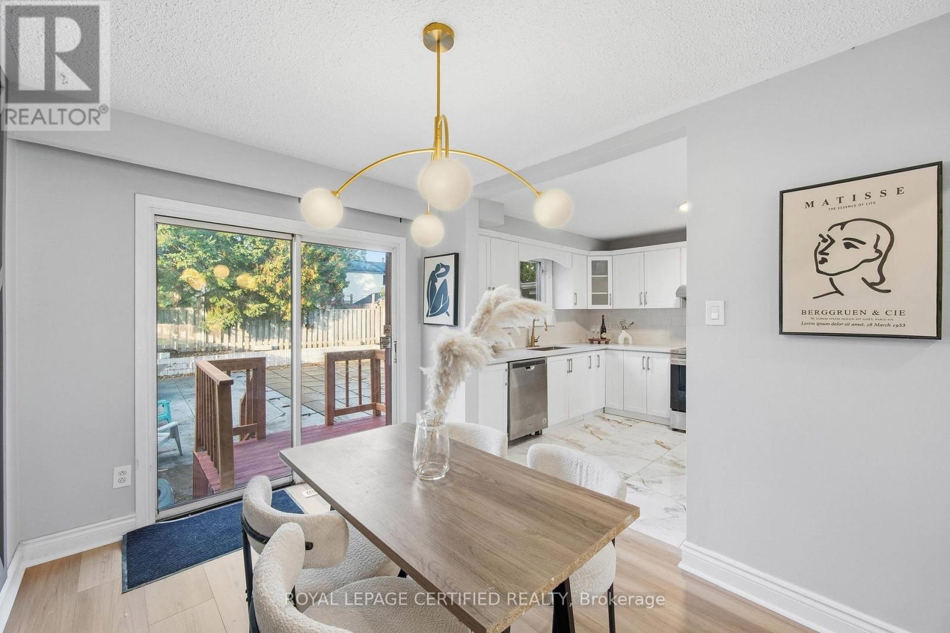
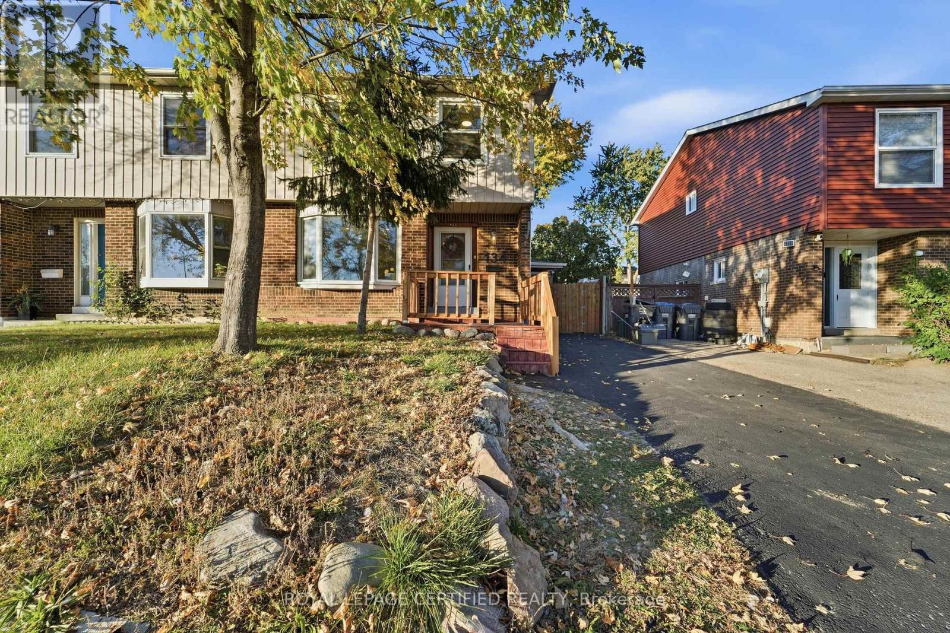
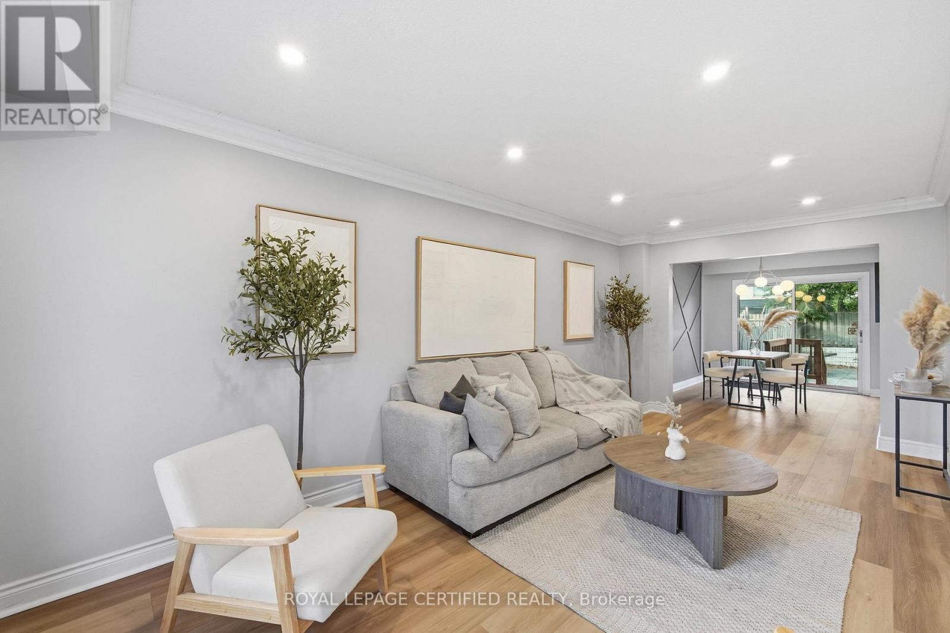
Inquire about this propertyWelcome to this beautifully updated 4+1 bedroom, 3-washroom semi-detached home in an established Brampton neighbourhood, offering a wonderful combination of modern finishes, comfortable family living, and versatile space. Step inside to a bright and inviting living area featuring elegant crown moulding, modern lighting, and stylish wood-tone flooring that flows into the dining area, complete with a contemporary accent wall and modern statement lighting. The updated kitchen showcases quartz countertops, white shaker-style cabinetry, stainless steel appliances, modern backsplash, and attractive tile flooring. Thoughtful finishes continue throughout the home, including updated bathrooms with modern vanities, gold-tone fixtures, and a beautifully finished shower with rainfall and handheld fixtures. The lower level offers additional living space with its own kitchen, separate entrance & additional bedroom, providing an ideal setup for visiting in-laws, extended family, or multi-generational living. Step outside to a backyard designed for summer enjoyment, featuring a swimming pool, dedicated entertaining area, and an oversized shed for additional storage. Conveniently located near Century Gardens Recreation Centre, schools, parks, shopping, and everyday amenities. Downtown Brampton, Gage Park, the Brampton Farmers' Market, and GO Transit are just a short drive away, with easy access to Highway 410,407,403,401 for commuters. A move-in-ready family home offering modern comfort, flexible living arrangements, and plenty of room to grow. (id:67193)
| Room | Level | Dimensions |
|---|---|---|
| Living room | Main level | 5.84 x 3.18 |
| Bedroom | Basement | 3.65 x 2.98 |
| Bathroom | Basement | 3.66 x 1.92 |
| Dining room | Main level | 3.58 x 2.49 |
| Kitchen | Main level | 3.58 x 3.08 |
| Bathroom | Main level | 2.21 x 0.94 |
| Bedroom | Second level | 2.8 x 2.7 |
| Bedroom 2 | Second level | 2.34 x 2.7 |
| Bedroom 3 | Second level | 3.21 x 2.87 |
| Primary Bedroom | Second level | 3.58 x 2.87 |
| Bathroom | Second level | 2.87 x 2.24 |
| Living room | Basement | 6.5 x 5.67 |
Kerrland Realty Group
Tell us when suits you. An agent from the team confirms the appointment — in person or by video, whichever you prefer.
 Kerri LuSales Representative · Team Leader(289) 971-1362
Estimate the monthly payment on this price. Adjust the down payment, rate and amortisation to see what changes.
Monthly payment
$3,287
Not included
Property tax, condo maintenance fees and home insurance are paid separately and are not part of this payment. Budget for them alongside it.
CMHC premium schedule as of 2026-08-18. Estimate only — not financial advice. Actual payments, insurance premiums and approval depend on your lender.
Land Transfer Tax — pre-filled with this price.
Neighbourhoods
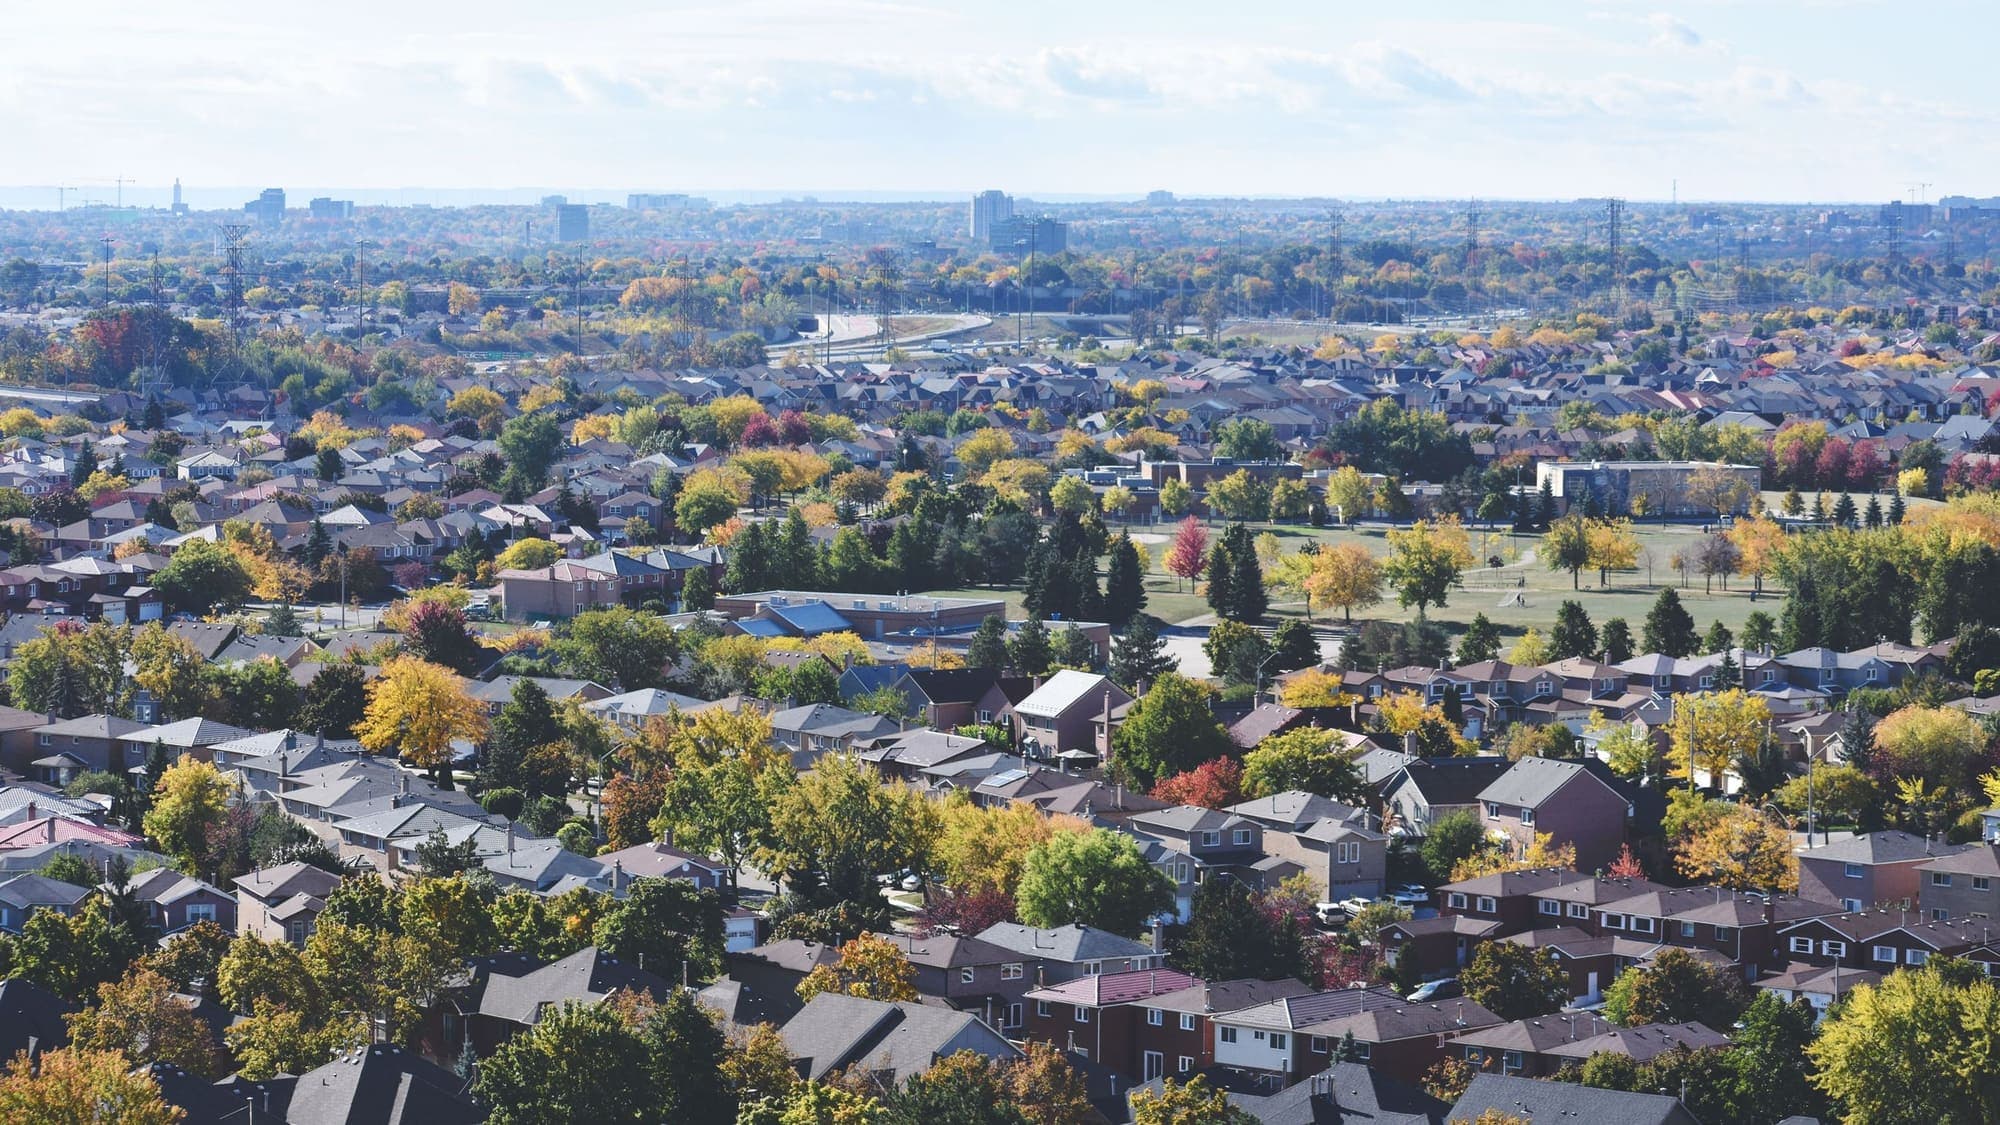
A large Peel Region city north-west of Toronto, with a historic downtown and a wide mix of detached, semi-detached and townhouse streets.
ExploreListed by ROYAL LEPAGE CERTIFIED REALTY. The information contained on this site is based in whole or in part on information that is provided by members of The Canadian Real Estate Association, who are responsible for its accuracy. CREA reproduces and distributes this information as a service for its members and assumes no responsibility for its accuracy.

This website is operated by a brokerage or salesperson who is a member of The Canadian Real Estate Association.
Kerrland Realty Group
Kerrland Realty Group is committed to delivering a seamless and elevated real estate experience through local expertise, skilled negotiation, and tailored strategies designed around each client's unique goals.