Saved listing data. Ask Kerri for the latest prices, counts and status.
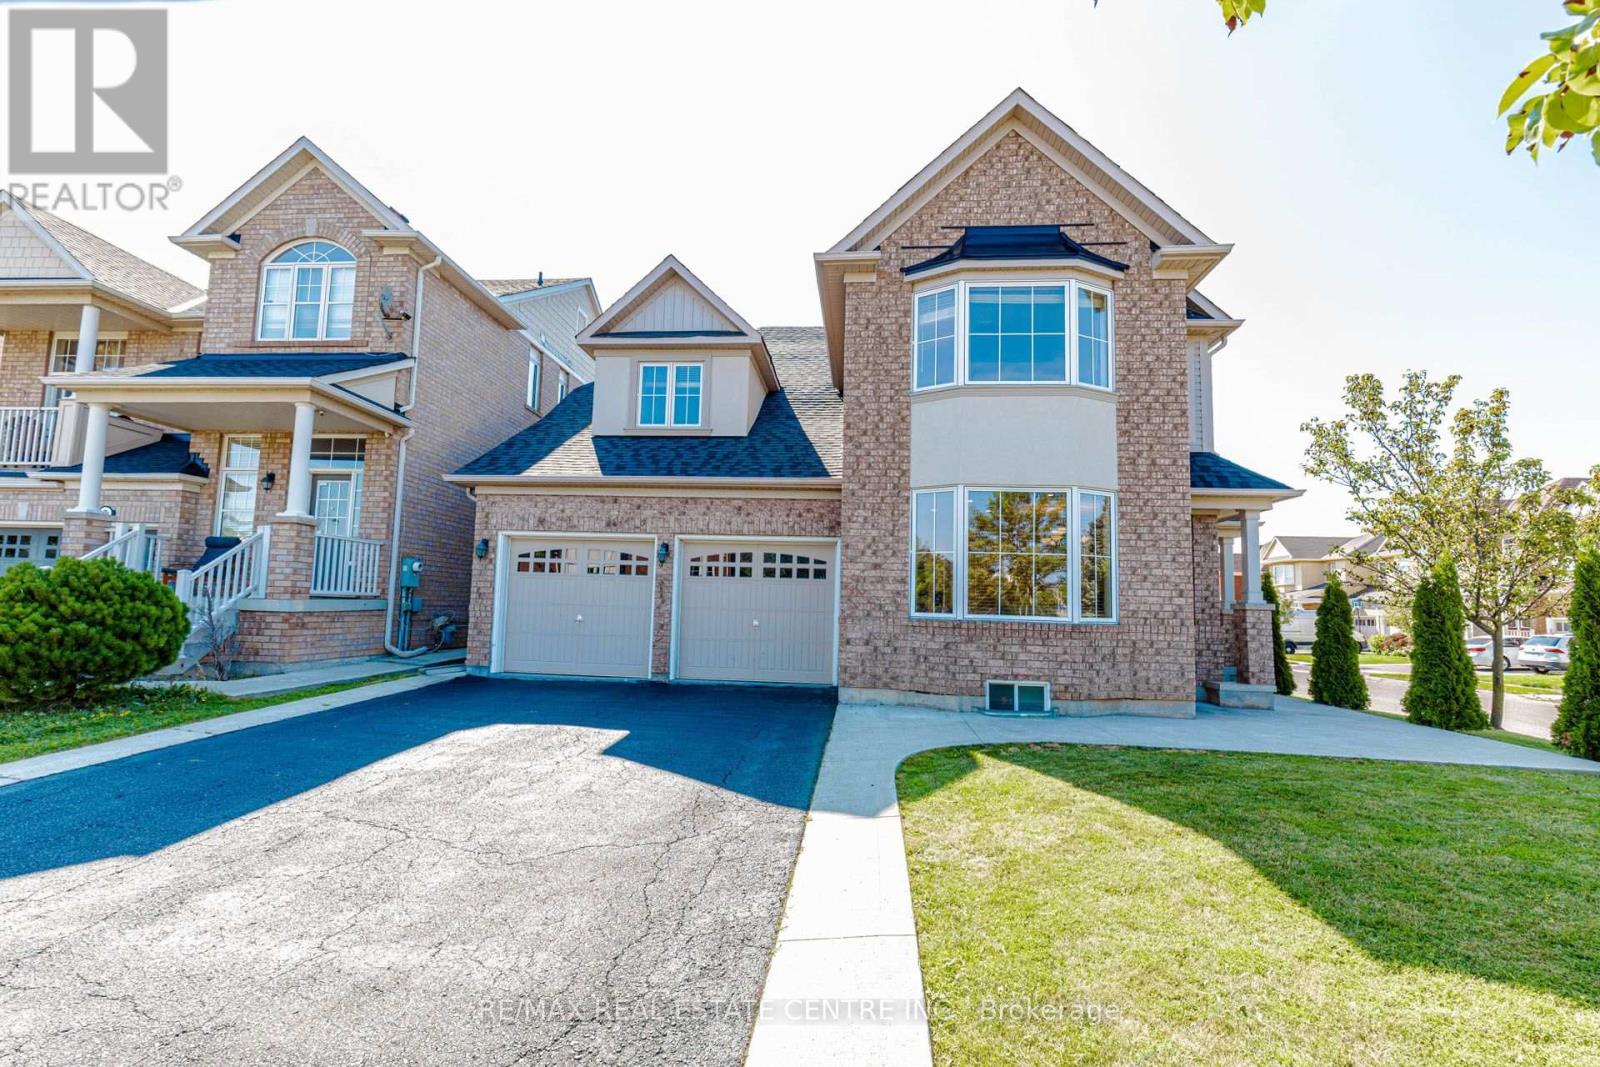 For sale39 photos
For sale
14 ALBORETO WAY
MLS® W14097156 · 6 days on market · Active
$1,143,000
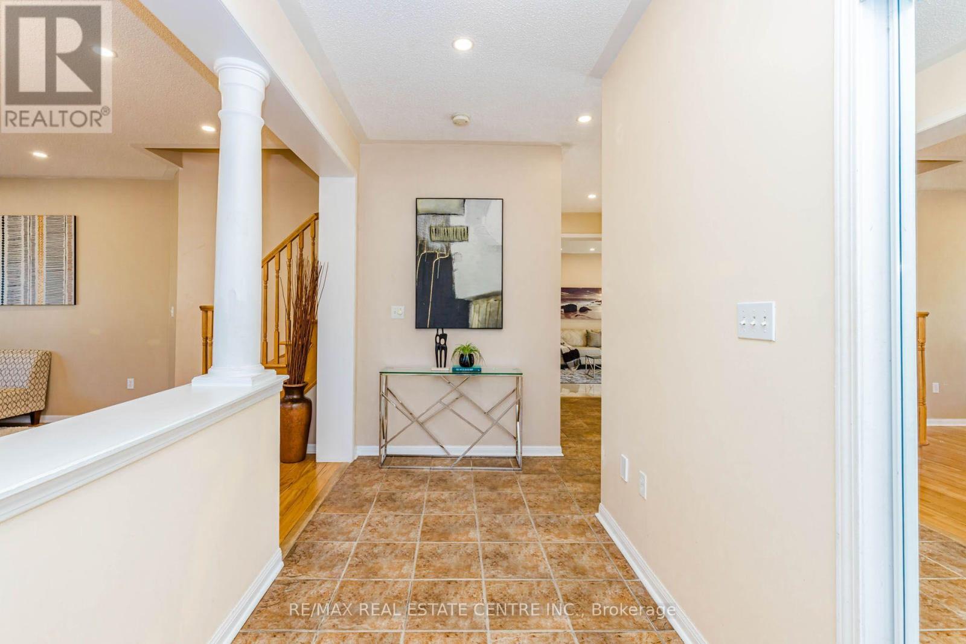
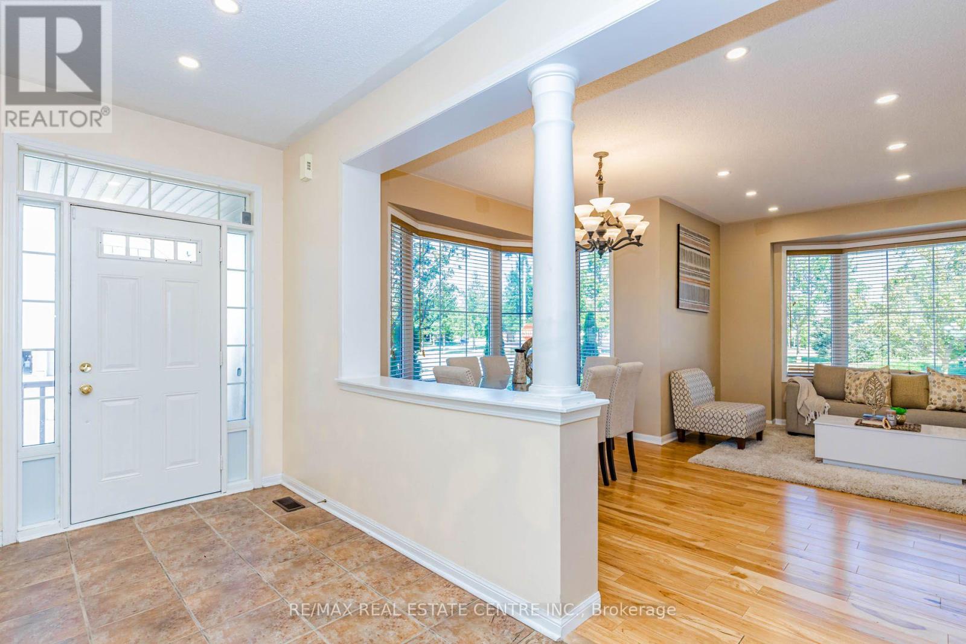
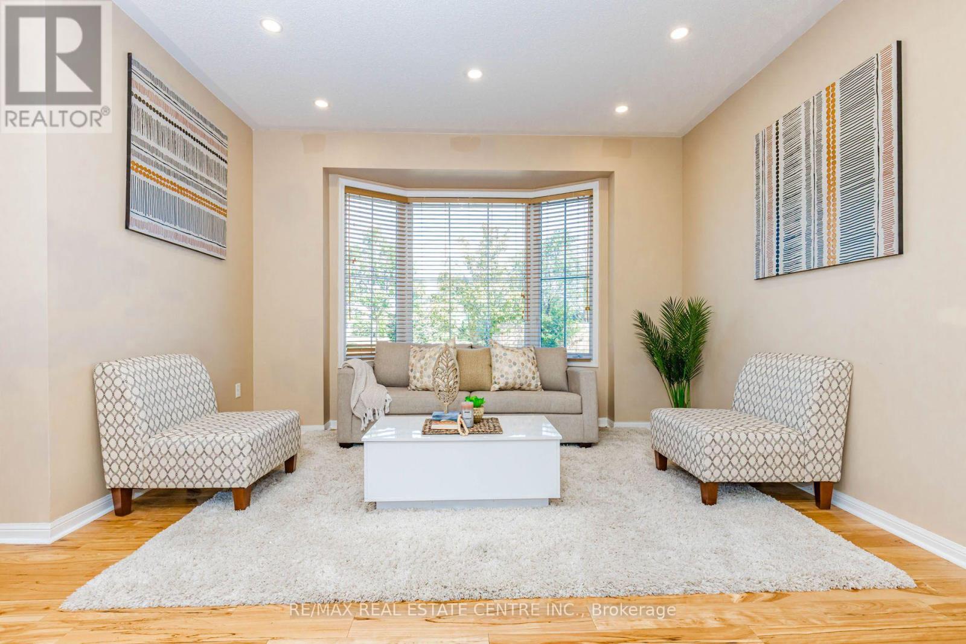
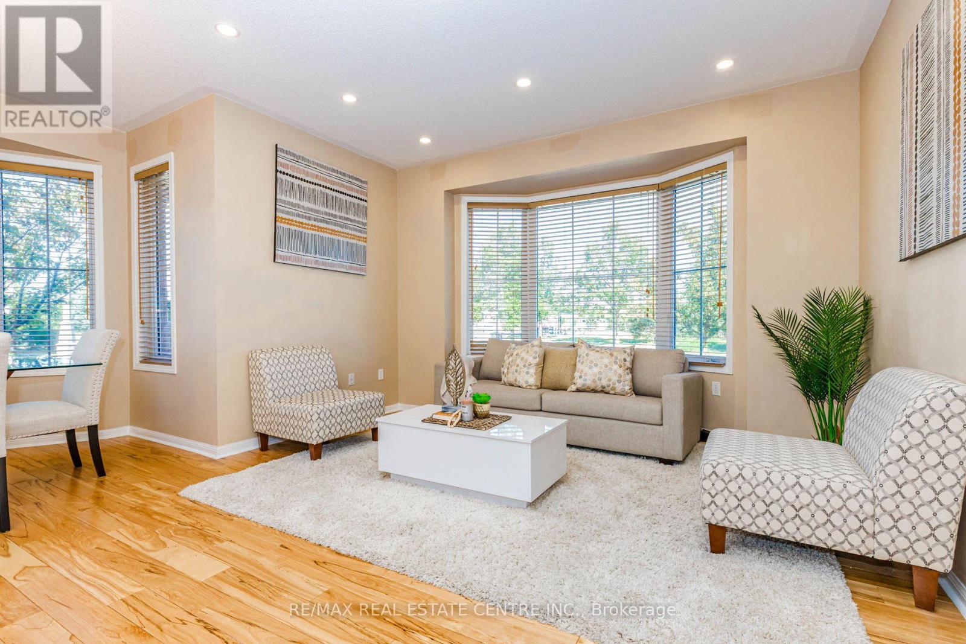
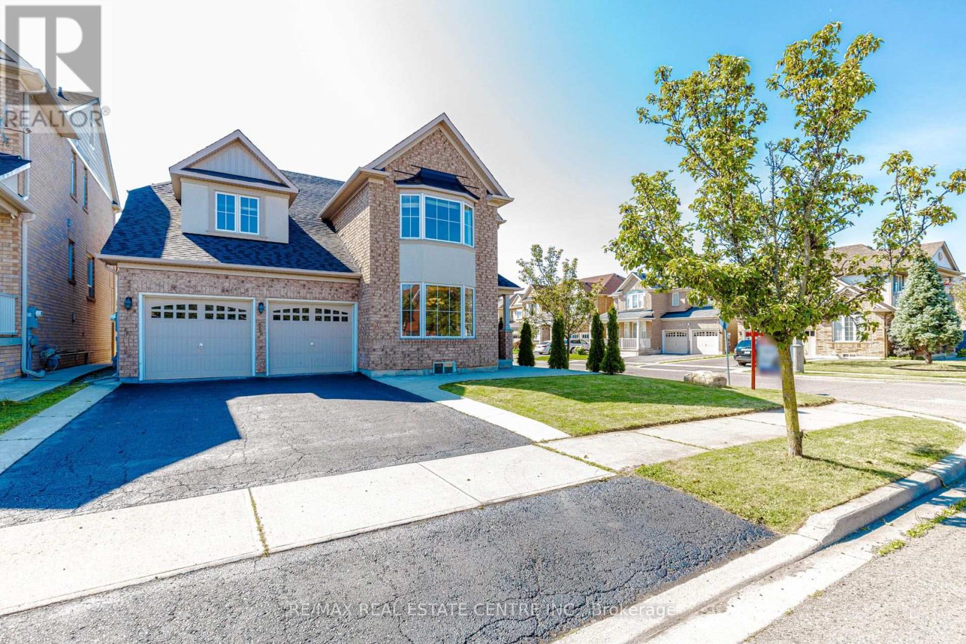
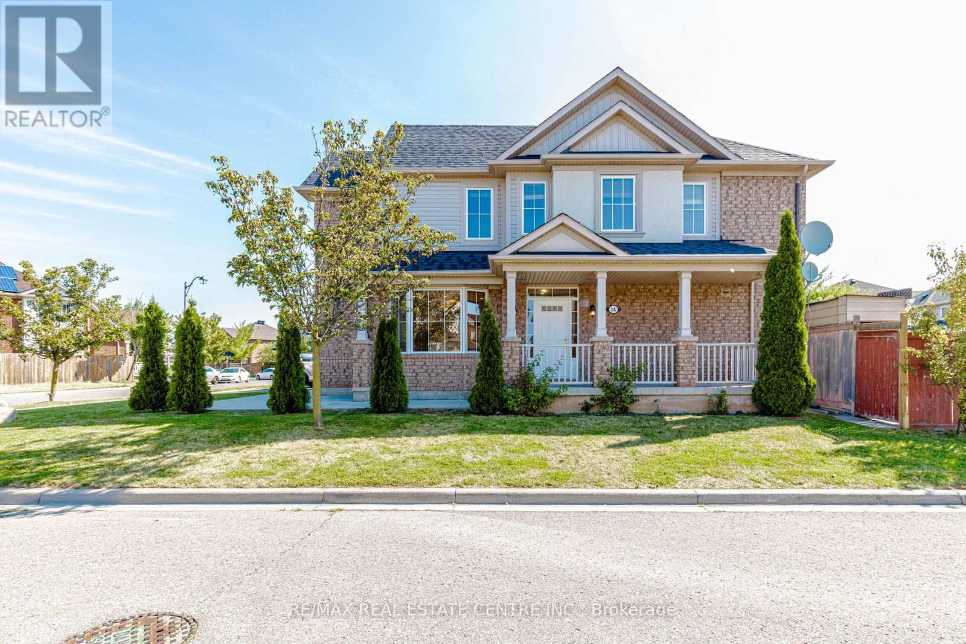
Inquire about this propertyApprox !! 4,000 sq/ft of living space !! Featuring >> This stunning luxury CORNER -LOT is nestled in Brampton's prestigious Credit Valley community, directly facing a park. Impeccably maintained and filled with natural light, this elegant residence showcases 9-ft ceilings, hardwood floors, pot lights, fresh paint, and a sun-filled open-concept layout designed for modern living and effortless entertaining. The home provides perfect balance of formal and everyday living spaces. The chef-inspired kitchen is comes with quartz countertops, stylish backsplash, s/s appliances and flows seamlessly into the inviting family room with a cozy fireplace. The luxurious primary bedroom features double-door entry, a spacious walk-in closet, and a private ensuite. All additional bedrooms are huge, filled with natural light, and offer exceptional comfort for the whole family. Enjoy the convenience of top-floor laundry( EASILY CONVERETED TO 3rd WASHROOM), while the fully finished basement apartment features a private side entrance and separate laundry, making it ideal for extended family or excellent rental income potential. Major upgrades include a new roof (2024) and an owned hot water tank (2021). Located just a 2-minute walk to James Potter Public School and close to top-rated schools, parks, transit, and shopping, this exceptional home offers the perfect blend of luxury, location, and lifestyle. A rare opportunity not to be missed! Shows 10++++. (id:67193)
| Room | Level | Dimensions |
|---|---|---|
| Living room | Main level | 5.31 x 5.31 |
| Living room | Basement | 5.31 x 7 |
| Kitchen | Basement | 3.2 x 3.4 |
| Family room | Main level | 3.96 x 5.28 |
| Kitchen | Main level | 7.01 x 3.15 |
| Primary Bedroom | Second level | 5.18 x 5.18 |
| Bedroom 2 | Second level | 3.56 x 3.45 |
| Bedroom 3 | Second level | 3.35 x 2.95 |
| Bedroom 4 | Second level | 3.91 x 3.96 |
| Laundry room | Second level | 2.57 x 2.44 |
| Bedroom | Basement | 3.04 x 3 |
| Bedroom | Basement | 3.04 x 3 |
Kerrland Realty Group
Tell us when suits you. An agent from the team confirms the appointment — in person or by video, whichever you prefer.
 Kerri LuSales Representative · Team Leader(289) 971-1362
Estimate the monthly payment on this price. Adjust the down payment, rate and amortisation to see what changes.
Monthly payment
$5,804
Not included
Property tax, condo maintenance fees and home insurance are paid separately and are not part of this payment. Budget for them alongside it.
CMHC premium schedule as of 2026-08-18. Estimate only — not financial advice. Actual payments, insurance premiums and approval depend on your lender.
Land Transfer Tax — pre-filled with this price.
Neighbourhoods
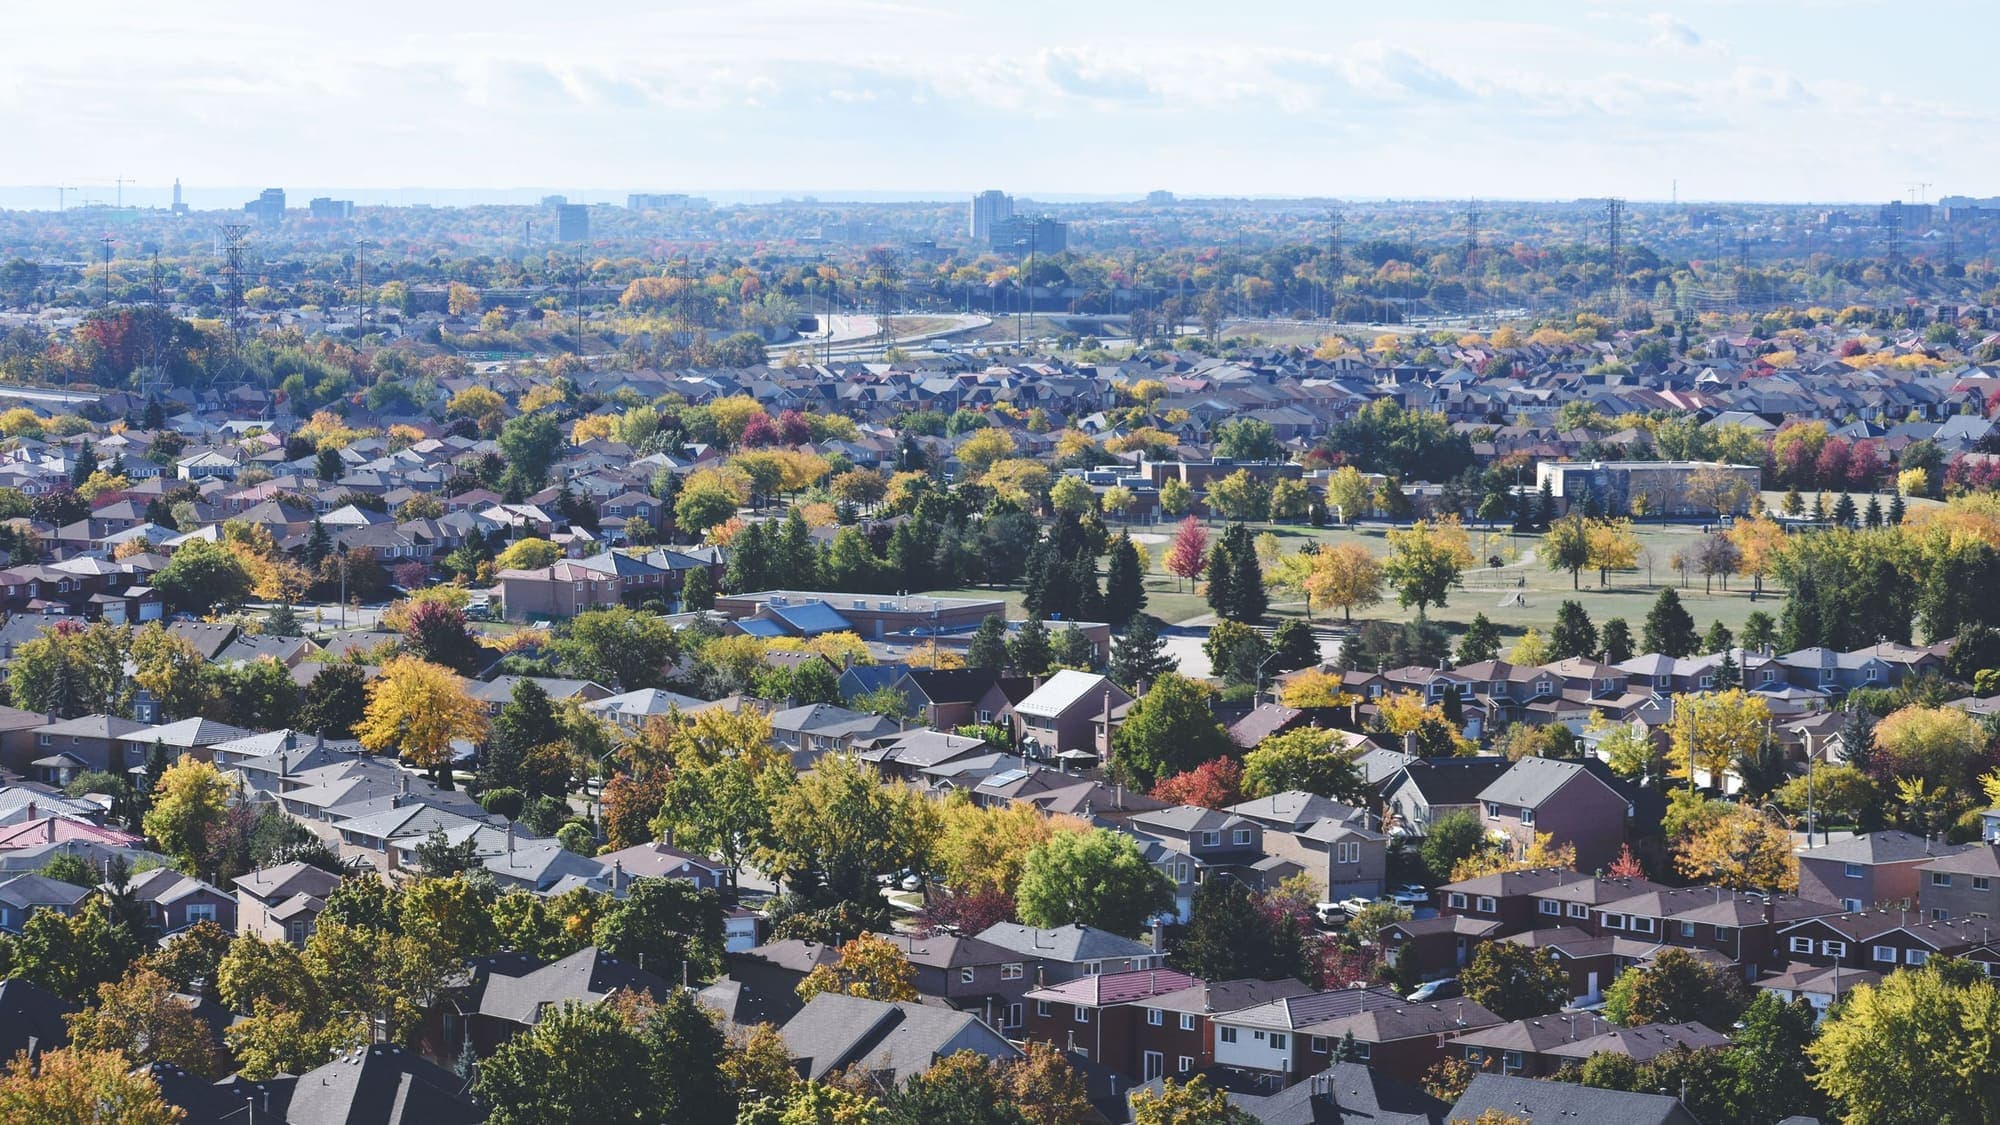
A large Peel Region city north-west of Toronto, with a historic downtown and a wide mix of detached, semi-detached and townhouse streets.
ExploreListed by RE/MAX REAL ESTATE CENTRE INC.. The information contained on this site is based in whole or in part on information that is provided by members of The Canadian Real Estate Association, who are responsible for its accuracy. CREA reproduces and distributes this information as a service for its members and assumes no responsibility for its accuracy.

This website is operated by a brokerage or salesperson who is a member of The Canadian Real Estate Association.
Kerrland Realty Group
Kerrland Realty Group is committed to delivering a seamless and elevated real estate experience through local expertise, skilled negotiation, and tailored strategies designed around each client's unique goals.