 For sale48 photos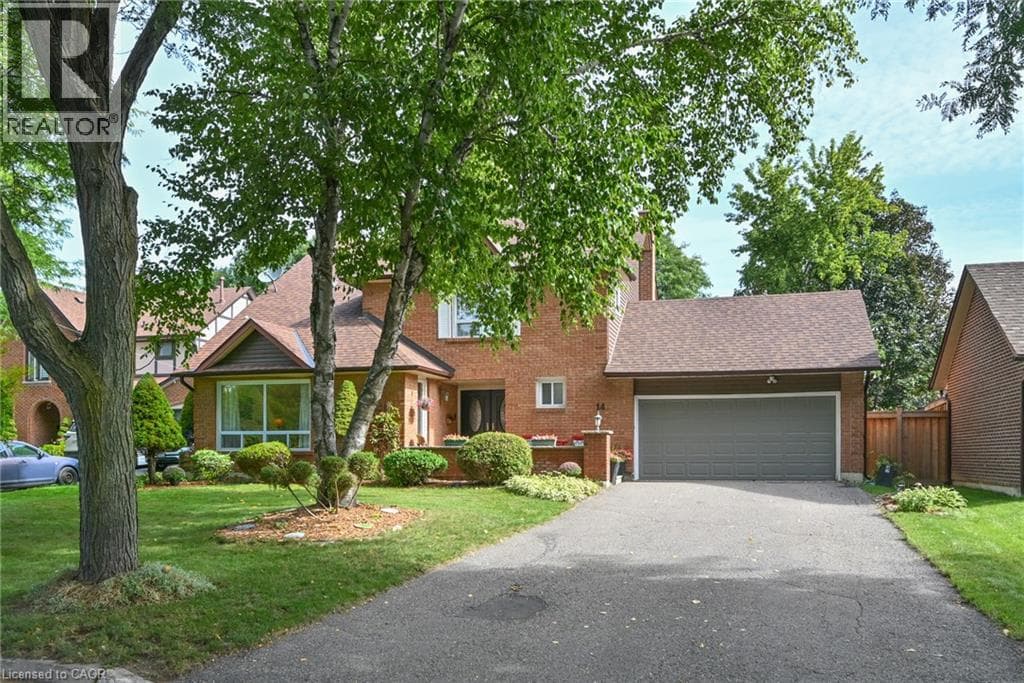

For sale
14 RAMSGATE Court
MLS® 40861938 · 4 days on market · Active
$1,195,000
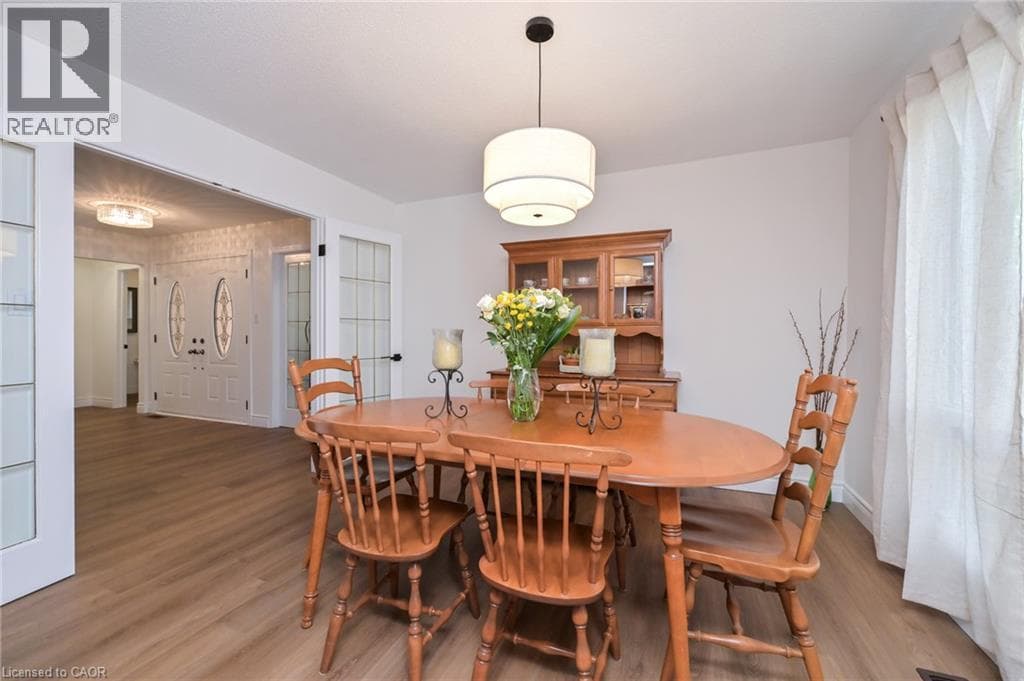
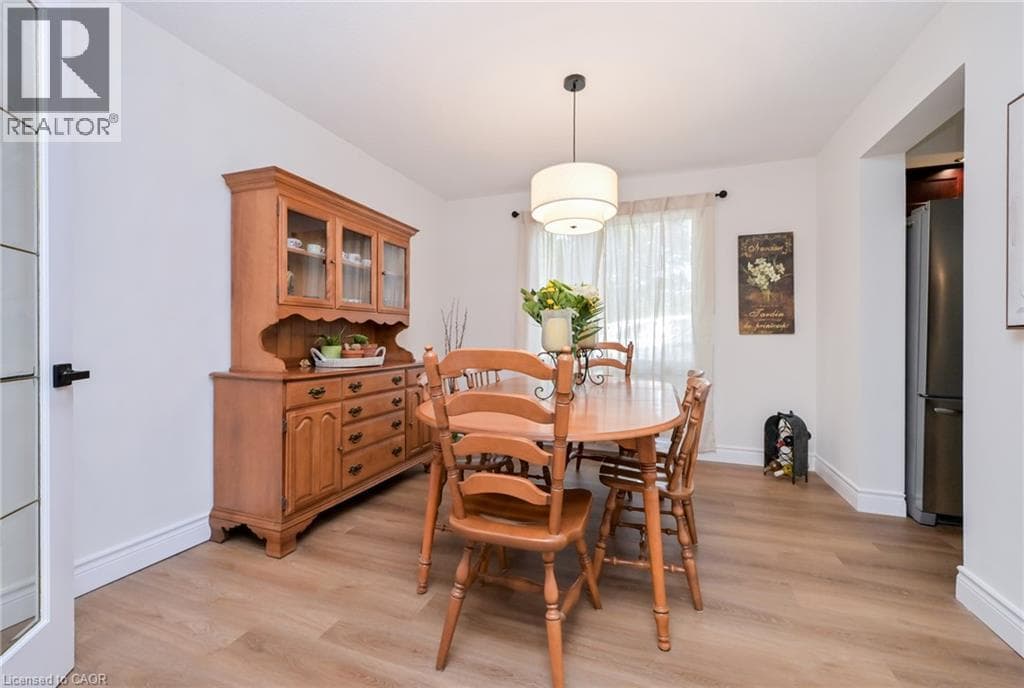
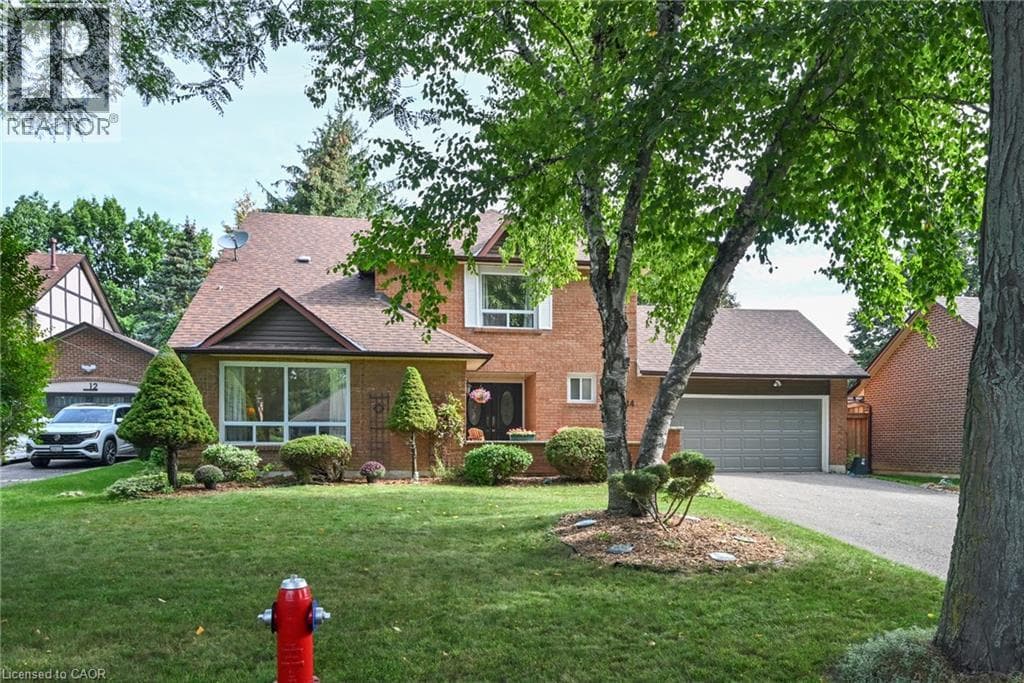
Inquire about this property** OPEN HOUSE SUN SEPT 13th 1-3 PM ** A rare court location. A private backyard retreat. A renovated home with room for the whole family. A Showstopper and won't last! Offered for the first time by its long-time owners, welcome to 14 Ramsgate Court. Located in Heart Lake's sought-after Snelgrove Parklane Estates, off Conservation Drive near the Caledon-Brampton border. This 4+1 bedroom home is tucked into a quiet double court surrounded by mature trees, large lots and no sidewalks. A park anchors each end of the court, including one with a skating rink. Enjoy trails along Etobicoke Creek and access to excellent schools in a neighbourhood families rarely want to leave. Set on a 66 x 115 ft lot, the home features a brick exterior, oversized double garage & double-door entry. Inside, the open-concept foyer, upgraded hardwood staircase and wrought-iron pickets introduce a spacious floor plan with generous principal rooms. The renovated kitchen and updated bathrooms bring a contemporary feel, while the family room’s wood-burning fireplace creates a warm place to gather. Four spacious bedrooms are found upstairs. The renovated lower level adds a fifth bedroom and versatile nanny-suite space, offering flexibility for extended family, guests, a home office or multigenerational living. Step outside and discover your own private retreat. Multiple entertaining areas, a saltwater pool, mature trees and a private putting green create an exceptional setting for poolside afternoons, summer gatherings and quiet evenings at home. Thousands have been spent on improvements including the kitchen, bathrooms, furnace, central air, windows, sliding door, roof, siding, luxury vinyl flooring, hardwood staircase, fencing, deck, pool, retaining wall and appliances. Move in, unpack and enjoy. Homes offering this much space, privacy and lifestyle in one of Snelgrove’s most appealing pockets are rarely available. Come experience 14 Ramsgate Court for yourself. Book your private viewing today! (id:67193)
Kerrland Realty Group
Tell us when suits you. An agent from the team confirms the appointment — in person or by video, whichever you prefer.
 Kerri LuSales Representative · Team Leader(289) 971-1362
Estimate the monthly payment on this price. Adjust the down payment, rate and amortisation to see what changes.
Monthly payment
$6,108
Not included
Property tax, condo maintenance fees and home insurance are paid separately and are not part of this payment. Budget for them alongside it.
CMHC premium schedule as of 2026-08-18. Estimate only — not financial advice. Actual payments, insurance premiums and approval depend on your lender.
Land Transfer Tax — pre-filled with this price.

Neighbourhoods
A large Peel Region city north-west of Toronto, with a historic downtown and a wide mix of detached, semi-detached and townhouse streets.
ExploreListed by Re/Max REALTY SERVICES INC M. The information contained on this site is based in whole or in part on information that is provided by members of The Canadian Real Estate Association, who are responsible for its accuracy. CREA reproduces and distributes this information as a service for its members and assumes no responsibility for its accuracy.

This website is operated by a brokerage or salesperson who is a member of The Canadian Real Estate Association.
Kerrland Realty Group
Kerrland Realty Group is committed to delivering a seamless and elevated real estate experience through local expertise, skilled negotiation, and tailored strategies designed around each client's unique goals.
| Room | Level | Dimensions |
|---|---|---|
| Storage | Basement | 7'8'' x 16'4'' |
| Utility room | Basement | 12'0'' x 18'8'' |
| 3pc Bathroom | Basement | 5'11'' x 7'9'' |
| Kitchen | Basement | 7'11'' x 10'10'' |
| Great room | Basement | 15'9'' x 18'6'' |
| Bedroom | Basement | 11'2'' x 17'6'' |
| 3pc Bathroom | Second level | 5'0'' x 7'10'' |
| 4pc Bathroom | Second level | 6'5'' x 7'5'' |
| Bedroom | Second level | 9'9'' x 12'1'' |
| Bedroom | Second level | 10'11'' x 12'0'' |
| Bedroom | Second level | 12'2'' x 13'5'' |
| Primary Bedroom | Second level | 12'10'' x 16'2'' |
| 2pc Bathroom | Main level | 5'1'' x 7'10'' |
| Laundry room | Main level | 6'1'' x 7'10'' |
| Family room | Main level | 12'1'' x 16'11'' |
| Eat in kitchen | Main level | 12'0'' x 17'0'' |
| Dining room | Main level | 10'8'' x 12'0'' |
| Living room | Main level | 12'0'' x 18'1'' |
| Foyer | Main level | 10'2'' x 13'4'' |