 For sale17 photos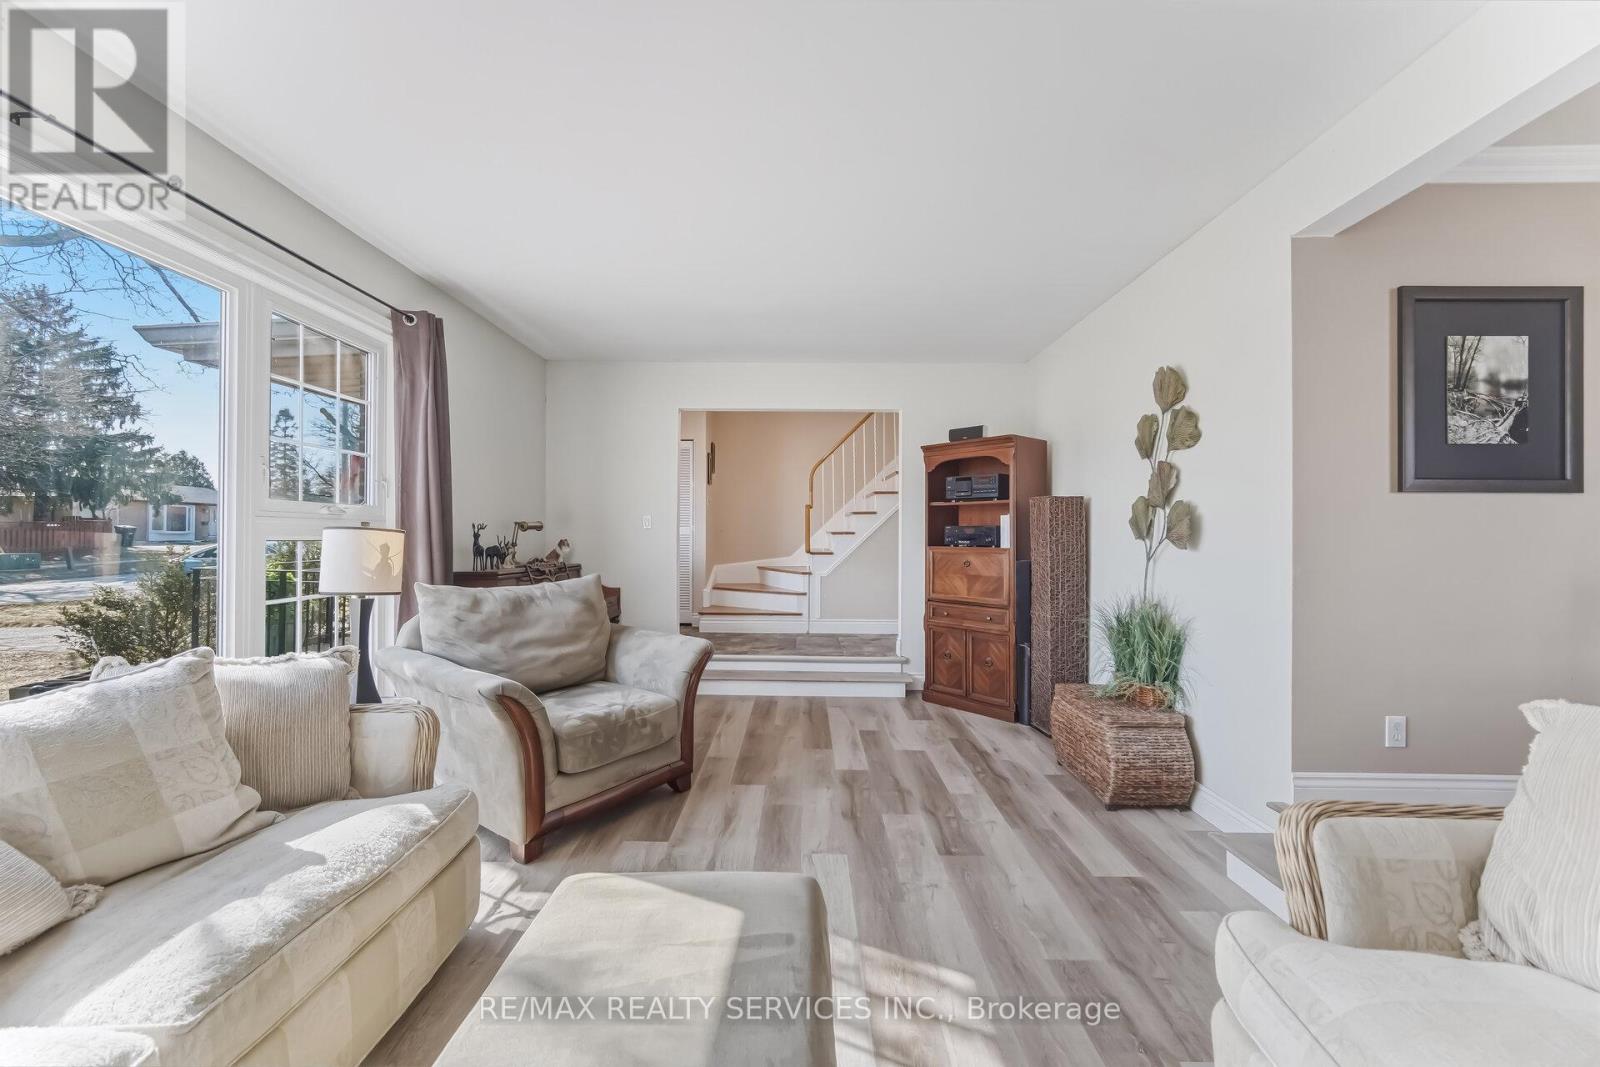
For sale
15 BRAEMAR DRIVE
MLS® W13538456 · 69 days on market · Active
$900,000
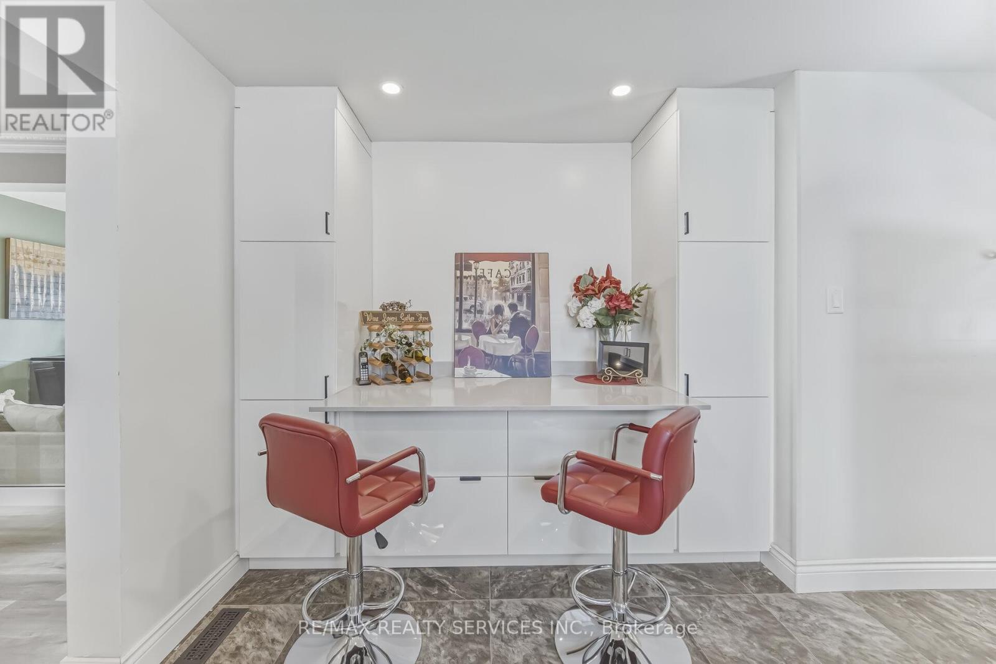
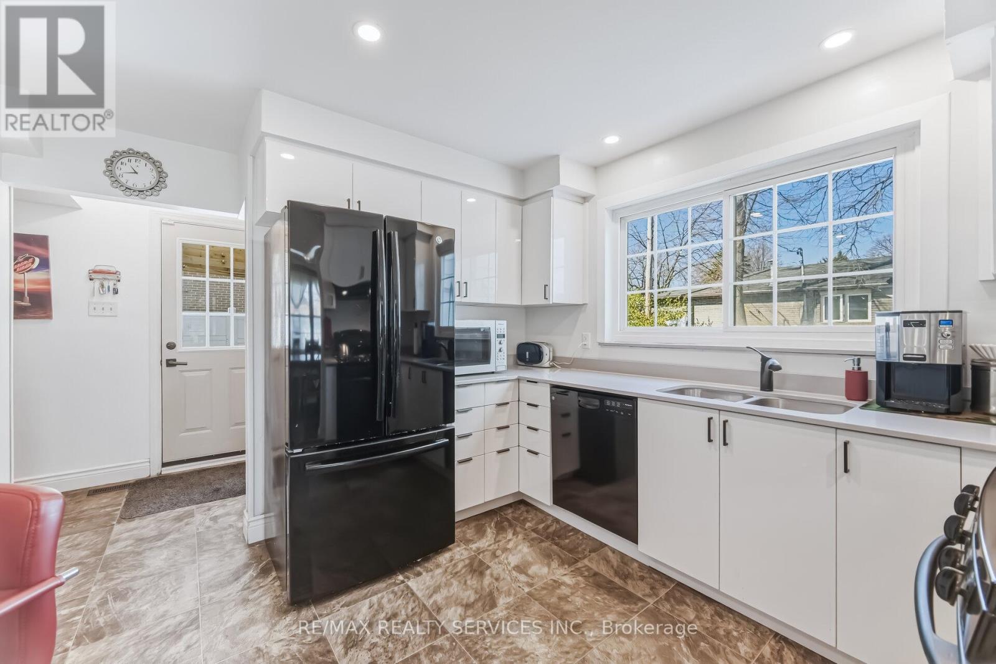
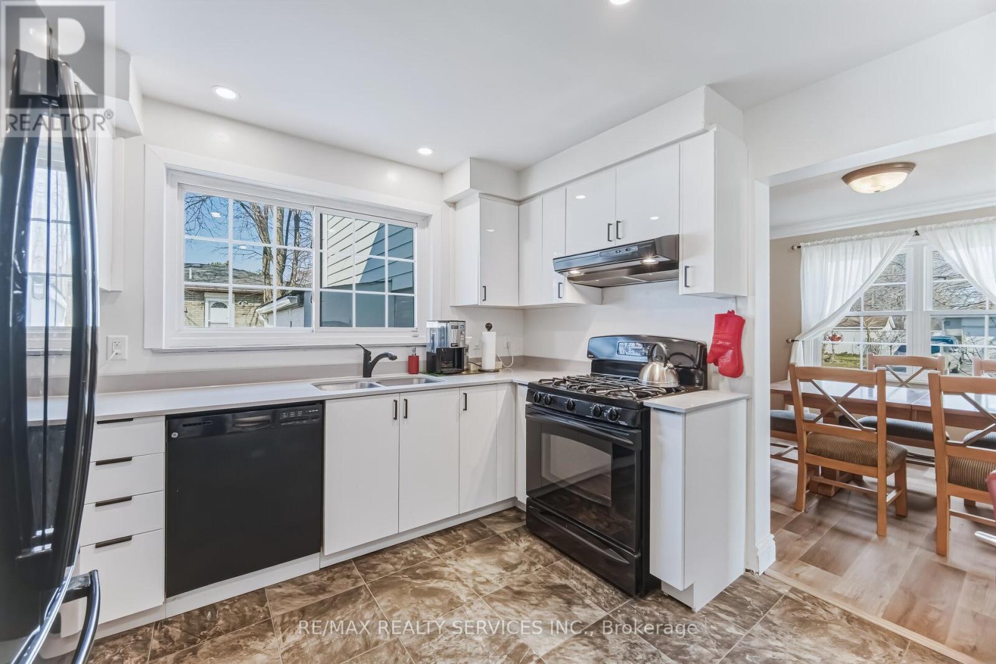
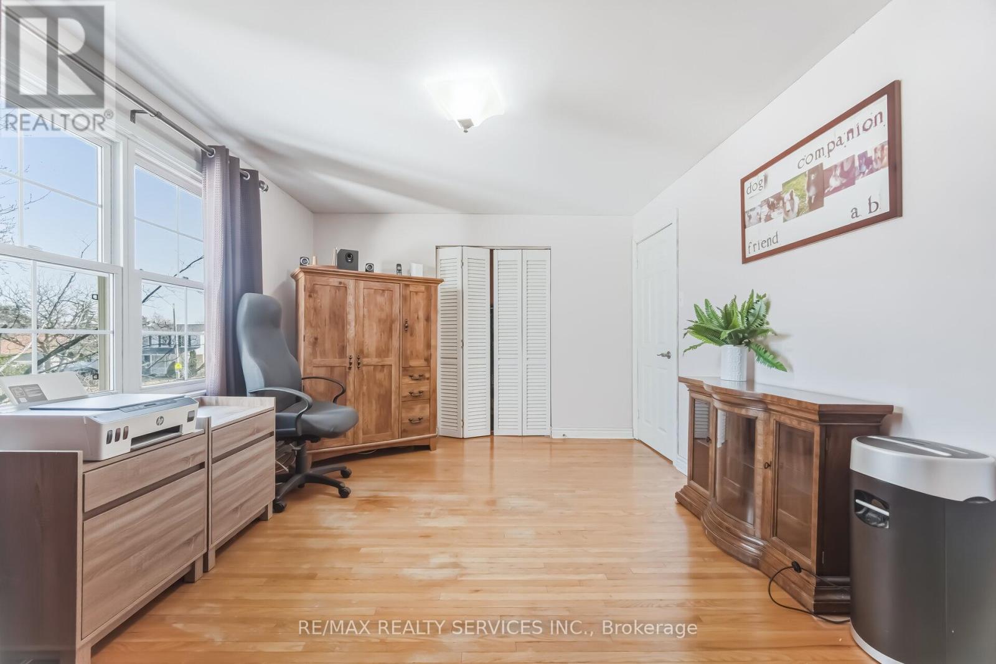
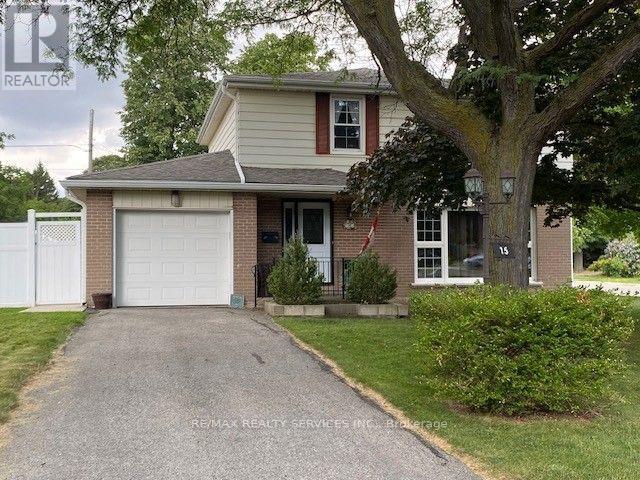
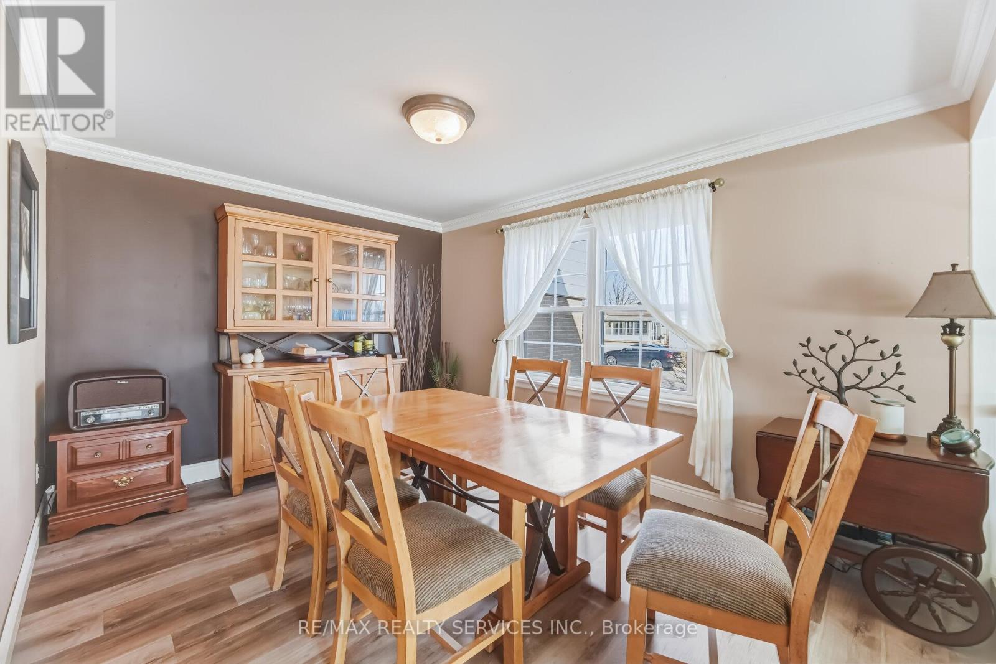
Inquire about this propertyHIS & HER GARAGES. She gets a single at the front of the house and YOU get the double, insulated and heated garage at the side that you can make into a MAN CAVE or a workshop. YES THREE GARAGES !!! Garage and kitchen reno's done with ESA certificates attached to MLS. The addition on this home takes it up to 2,093 sq. ft. Inside, you'll find 4+ generous bedrooms and plenty of upgrades, including laminate flooring in the sunken living and dining rooms, a gas fireplace, renovated kitchen, upgraded windows and bathrooms, and more. The primary bedroom is truly a retreat, that offers an impressive 21+ feet of closet space and its own gas fireplace-perfect for creating your own relaxing sanctuary. Outside, enjoy the concrete walkway and backyard patio with a roof for shelter, ideal for entertaining or relaxing outdoors. Additional features include a tankless hot water system and a newly redone driveway. Your teenagers can walk to Balmoral Rec centre, schools, parks, shopping at Bramalea City Centre, and public transit, with the GO Train station at Bramalea & Steeles Ave. Come see for yourself-you'll be amazed by the space and possibilities this unique home offers! (id:67193)
Kerrland Realty Group
Tell us when suits you. An agent from the team confirms the appointment — in person or by video, whichever you prefer.
 Kerri LuSales Representative · Team Leader(289) 971-1362
Estimate the monthly payment on this price. Adjust the down payment, rate and amortisation to see what changes.
Monthly payment
$4,371
Not included
Property tax, condo maintenance fees and home insurance are paid separately and are not part of this payment. Budget for them alongside it.
CMHC premium schedule as of 2026-08-18. Estimate only — not financial advice. Actual payments, insurance premiums and approval depend on your lender.
Land Transfer Tax — pre-filled with this price.

Neighbourhoods
A large Peel Region city north-west of Toronto, with a historic downtown and a wide mix of detached, semi-detached and townhouse streets.
ExploreListed by RE/MAX REALTY SERVICES INC.. The information contained on this site is based in whole or in part on information that is provided by members of The Canadian Real Estate Association, who are responsible for its accuracy. CREA reproduces and distributes this information as a service for its members and assumes no responsibility for its accuracy.

This website is operated by a brokerage or salesperson who is a member of The Canadian Real Estate Association.
Kerrland Realty Group
Kerrland Realty Group is committed to delivering a seamless and elevated real estate experience through local expertise, skilled negotiation, and tailored strategies designed around each client's unique goals.
| Room | Level | Dimensions |
|---|---|---|
| Living room | Ground level | 5.97 x 3.95 |
| Utility room | Basement | 4.5 x 4.1 |
| Dining room | Ground level | 4.18 x 3.15 |
| Kitchen | Ground level | 4.07 x 3.92 |
| Primary Bedroom | Second level | 6.62 x 5.52 |
| Office | Second level | 4.27 x 3.32 |
| Bedroom 2 | Second level | 4.45 x 3.15 |
| Bedroom 3 | Second level | 4.02 x 2.78 |
| Bedroom 4 | Second level | 3.15 x 2.57 |
| Recreational, Games room | Basement | 8.2 x 3.82 |
| Workshop | Basement | 4.5 x 2.22 |