Saved listing data. Ask Kerri for the latest prices, counts and status.
 For sale47 photos
For sale
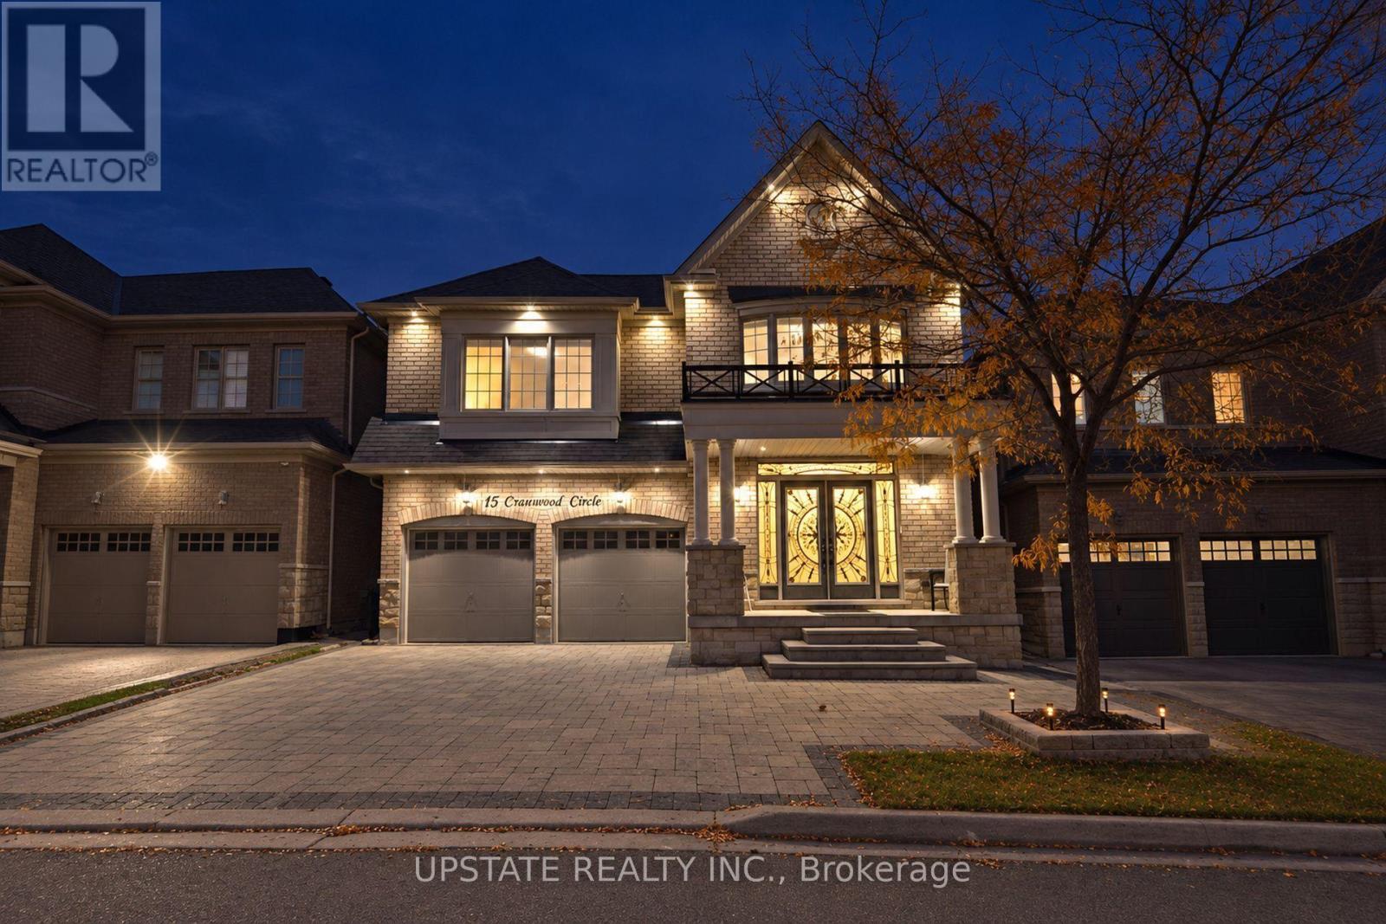
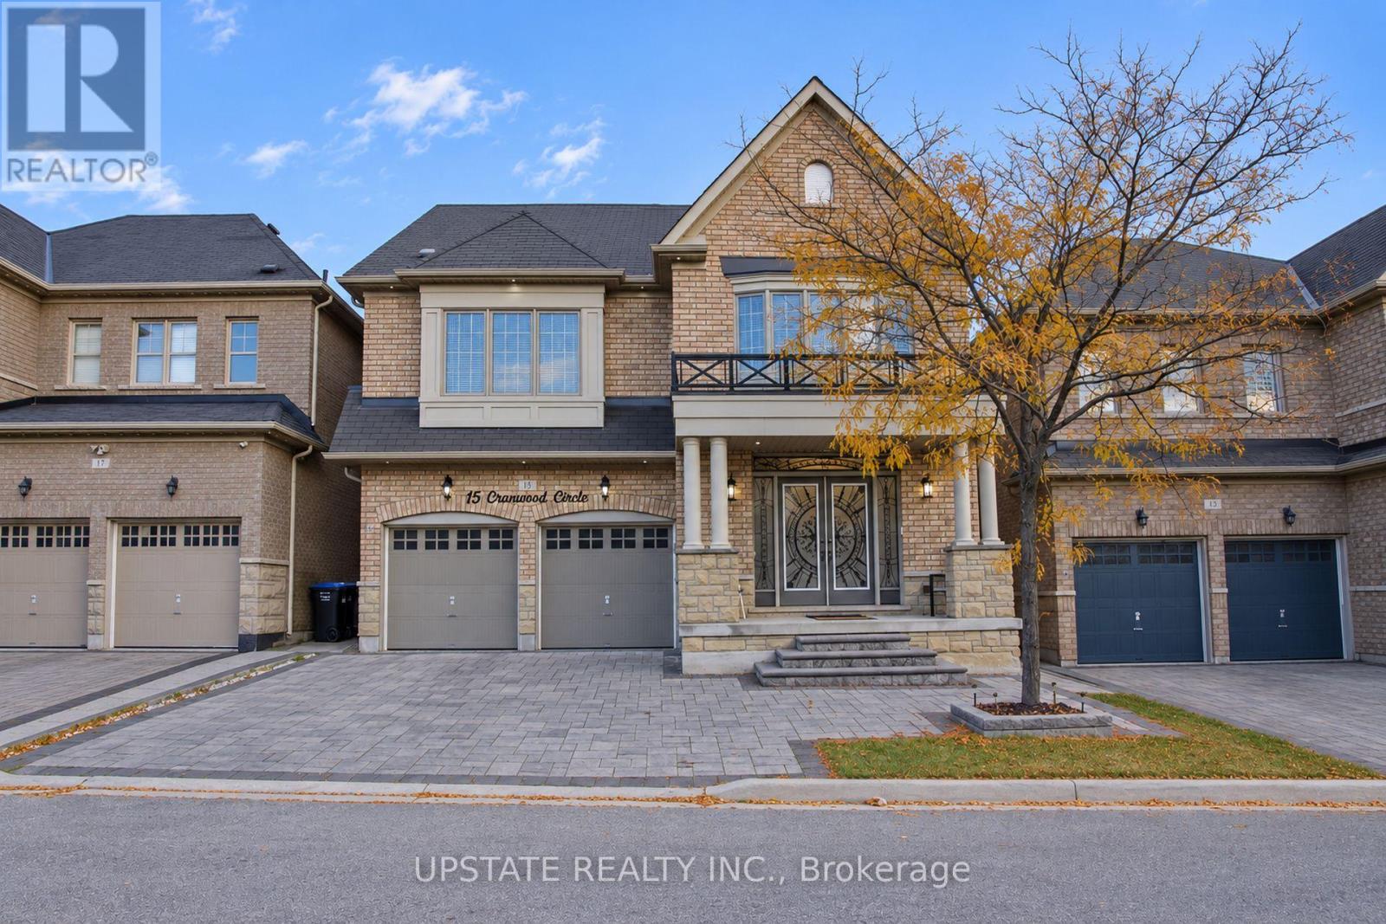
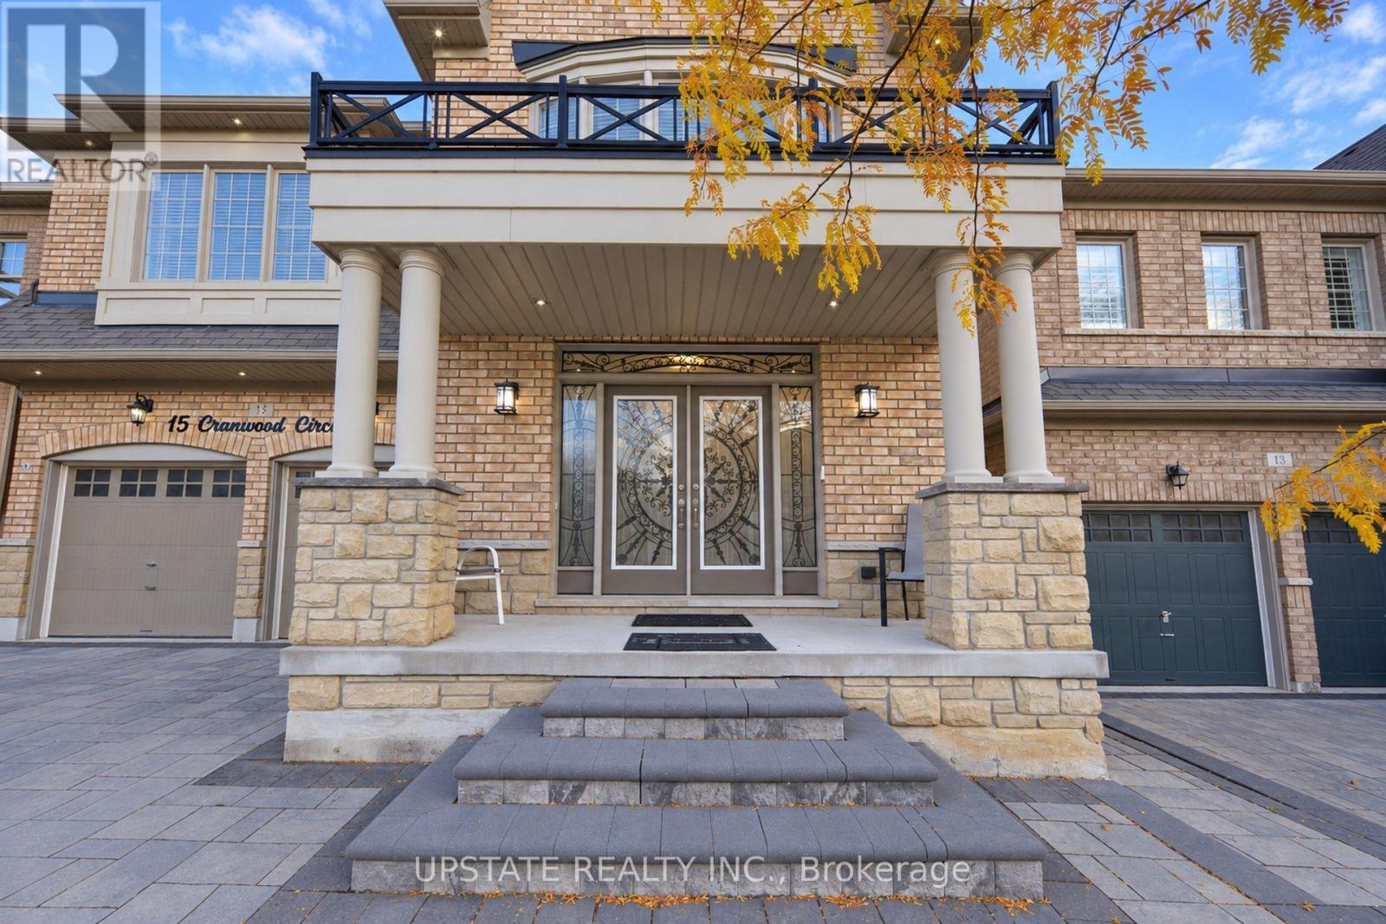
15 CRANWOOD CIRCLE
MLS® W14117194 · 0 days on market · Active
$1,324,000
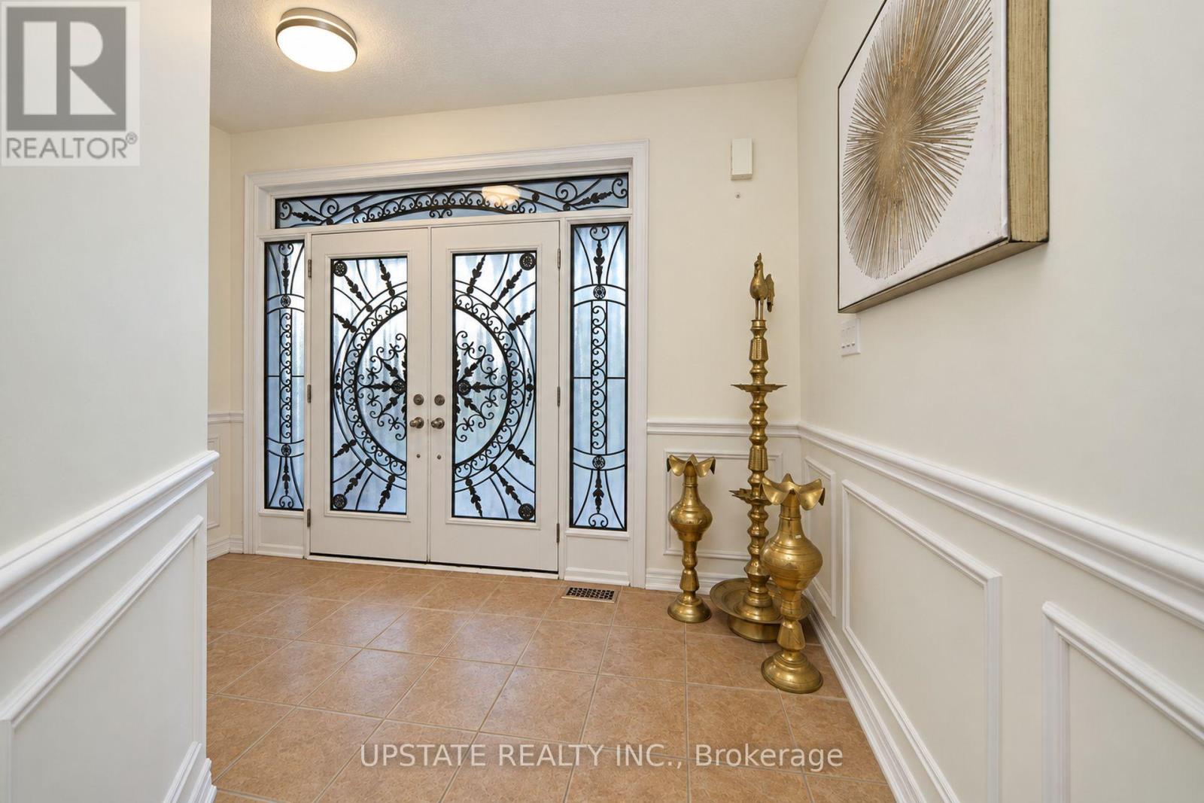
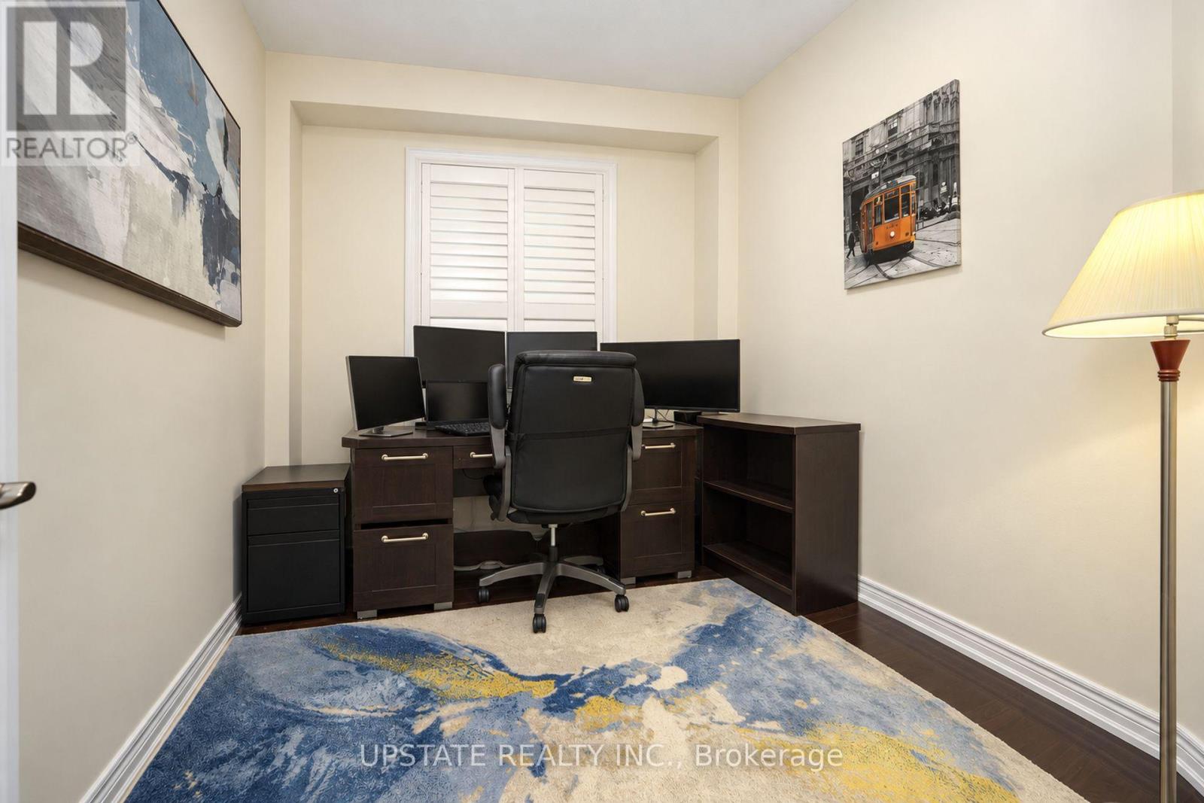
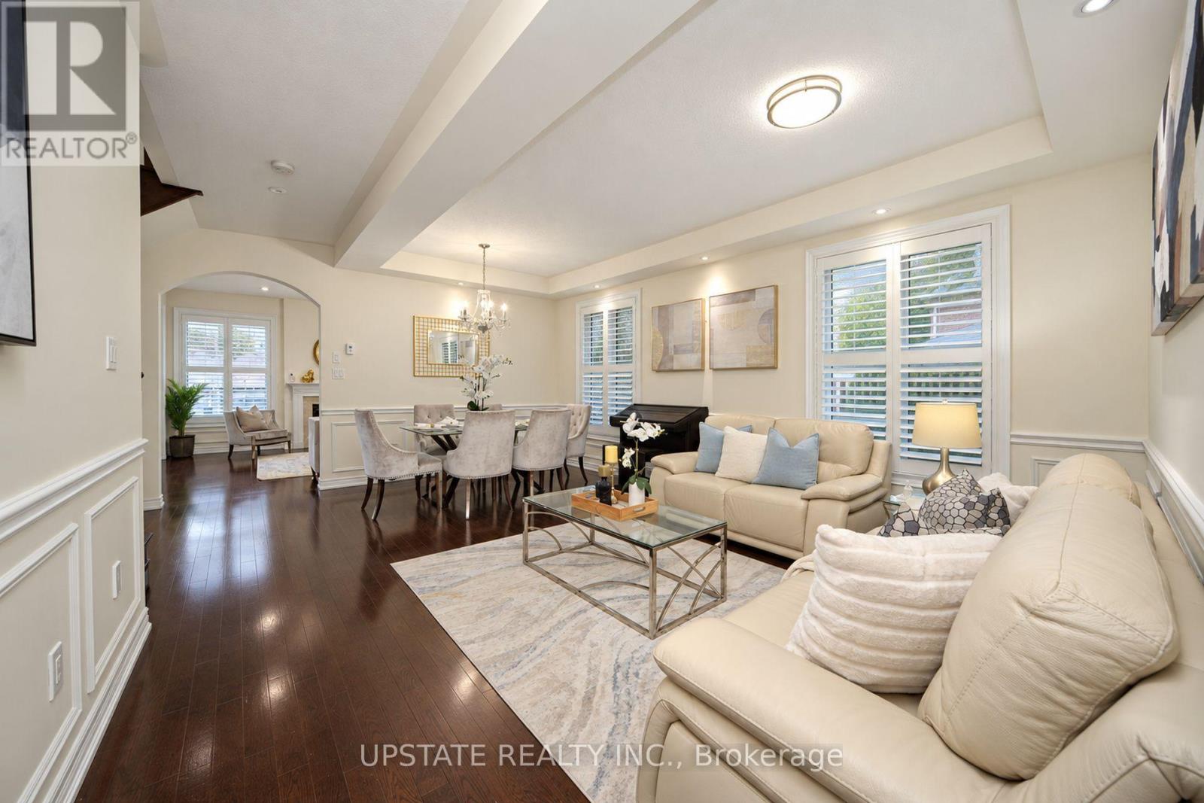
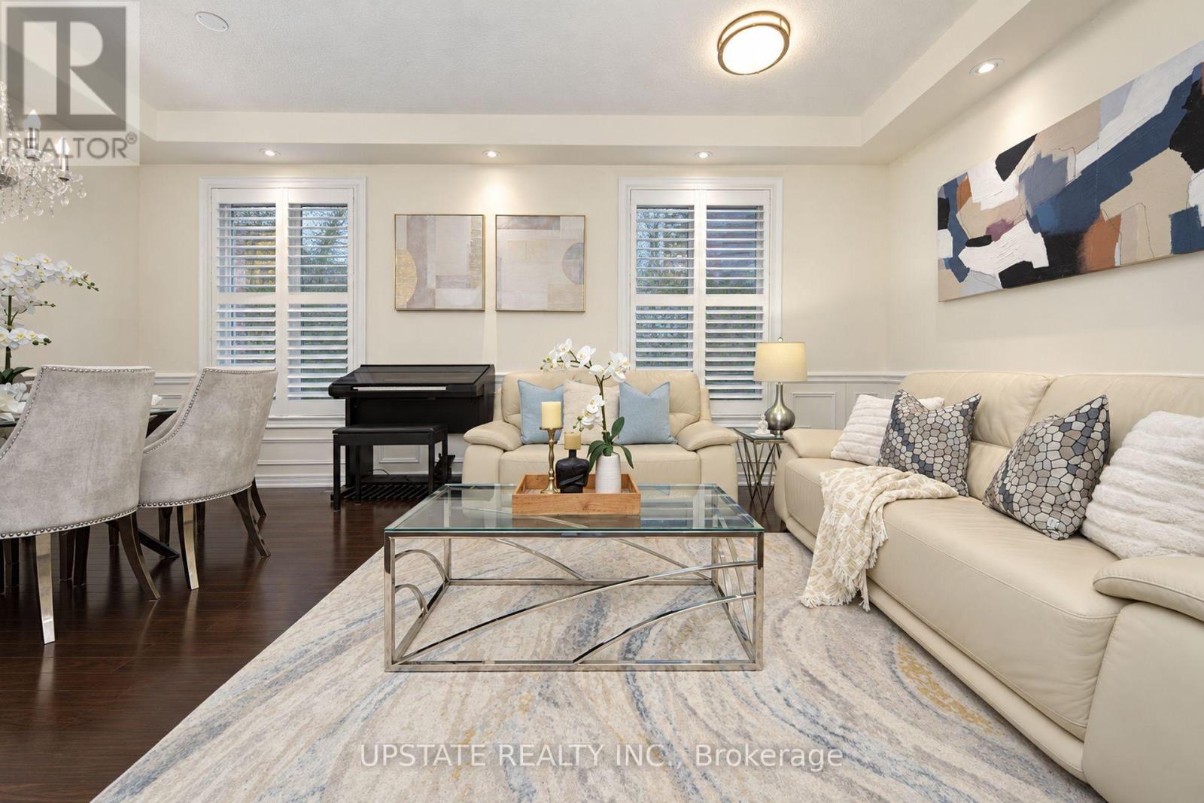
Inquire about this propertyWelcome to 15 Cranwood Circle, an exceptional north facing, 5+2 bedroom, 5-bathroom residence on a quiet, sidewalk-free street in Brampton's prestigious Credit Valley community. Meticulously maintained, this impressive home combines timeless elegance with outstanding functionality, offering approximately 4,300 sq. ft. of beautifully upgraded living space. The main floor features a private home office, separate living and dining rooms, and an inviting family room with a stunning feature wall that flows into the chef's kitchen, which boasts granite countertops, a centre island, and stainless-steel appliances. Upgrades include extensive pot lights, rich hardwood flooring on both levels, and elegant California shutters add to the home's appeal. The second level hosts five spacious bedrooms, highlighted by a luxurious primary suite with a 9-foot tray ceiling, dual walk-in closets, and a 5-piece ensuite with a double vanity. A massive highlight is the city-approved, fully finished basement. Featuring a separate entrance and two stairways, this never-lived-in lower level features 2 bedrooms (one with attached bath) plus a den, an exercise room, a full bathroom, extra storage, and a cold cellar offering incredible income potential or multi-generational living. Step outside to a beautifully landscaped backyard with a two-tier deck perfect for entertaining and relaxation. The interlocking driveway accommodates additional 5 car parking space with no sidewalk, while exterior pot lights add great curb appeal. Additional features Includes 200-amp service. Walk to Churchville Public School, parks, and transit. Enjoy easy access to James Potter, Lorenville, St. Augustine, St. Roch, and Jean Augustine schools. Close to shopping, restaurants, everyday amenities, and a GO Station just 7-10 minutes away. An exceptional opportunity to own a versatile, luxury family home in one of Brampton's most sought-after neighbourhoods. (id:67193)
| Room | Level | Dimensions |
|---|---|---|
| Bedroom 5 | Second level | 3.49 x 3.05 |
| Kitchen | Basement | 6.48 x 4.07 |
| Bedroom | Basement | 3.5 x 3.9 |
| Bedroom 2 | Basement | 4.08 x 3.38 |
| Living room | Main level | 4.45 x 6.1 |
| Dining room | Main level | 4.45 x 6.1 |
| Family room | Main level | 4.92 x 4.3 |
| Kitchen | Main level | 2.44 x 4.79 |
| Eating area | Main level | 2.74 x 4.79 |
| Primary Bedroom | Second level | 5.18 x 3.69 |
| Bedroom 2 | Second level | 4.57 x 3.35 |
| Bedroom 3 | Second level | 4.45 x 3.38 |
| Bedroom 4 | Second level | 3.08 x 3.35 |
Kerrland Realty Group
Tell us when suits you. An agent from the team confirms the appointment — in person or by video, whichever you prefer.
 Kerri LuSales Representative · Team Leader(289) 971-1362
Estimate the monthly payment on this price. Adjust the down payment, rate and amortisation to see what changes.
Monthly payment
$6,862
Not included
Property tax, condo maintenance fees and home insurance are paid separately and are not part of this payment. Budget for them alongside it.
CMHC premium schedule as of 2026-08-18. Estimate only — not financial advice. Actual payments, insurance premiums and approval depend on your lender.
Land Transfer Tax — pre-filled with this price.
Neighbourhoods
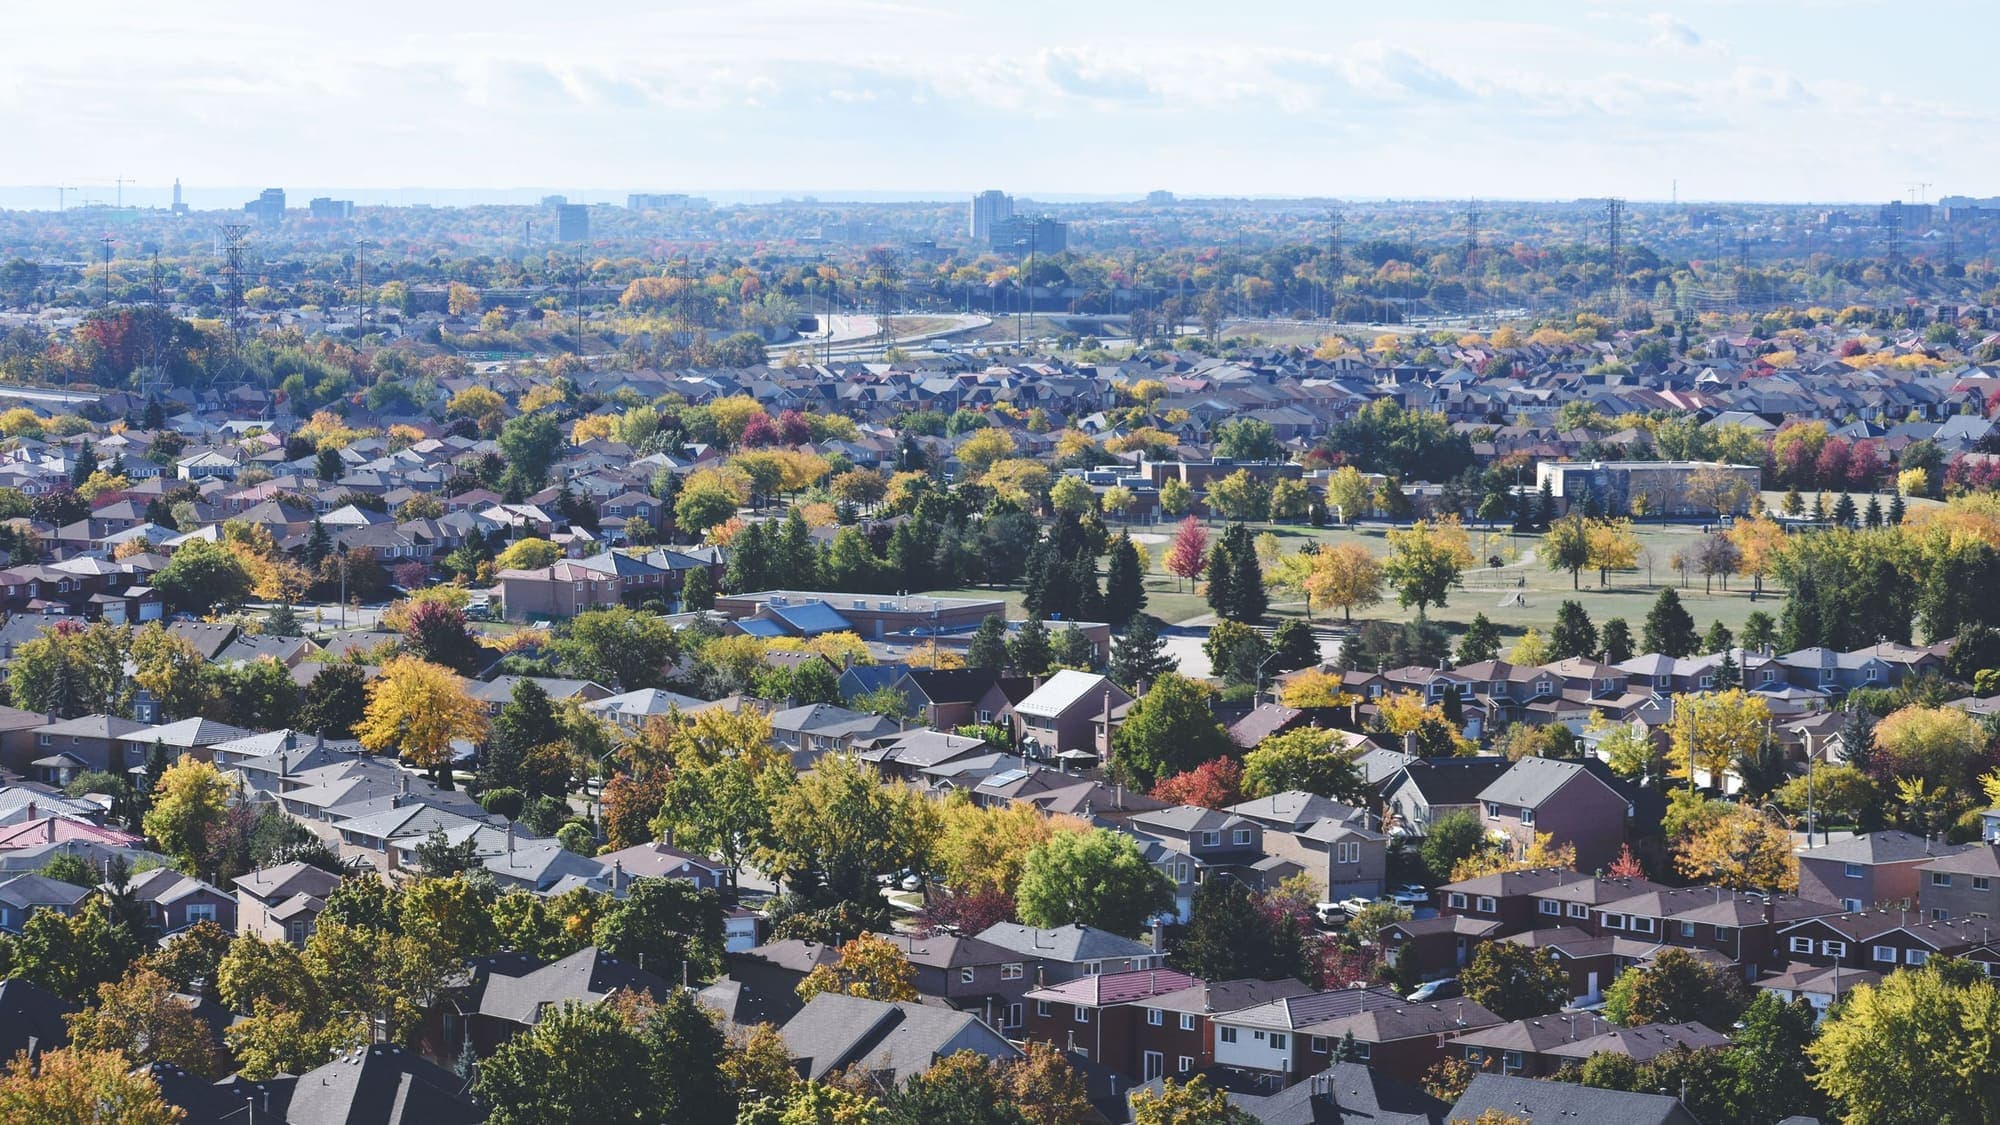
A large Peel Region city north-west of Toronto, with a historic downtown and a wide mix of detached, semi-detached and townhouse streets.
ExploreListed by UPSTATE REALTY INC.. The information contained on this site is based in whole or in part on information that is provided by members of The Canadian Real Estate Association, who are responsible for its accuracy. CREA reproduces and distributes this information as a service for its members and assumes no responsibility for its accuracy.

This website is operated by a brokerage or salesperson who is a member of The Canadian Real Estate Association.
Kerrland Realty Group
Kerrland Realty Group is committed to delivering a seamless and elevated real estate experience through local expertise, skilled negotiation, and tailored strategies designed around each client's unique goals.