 For sale49 photos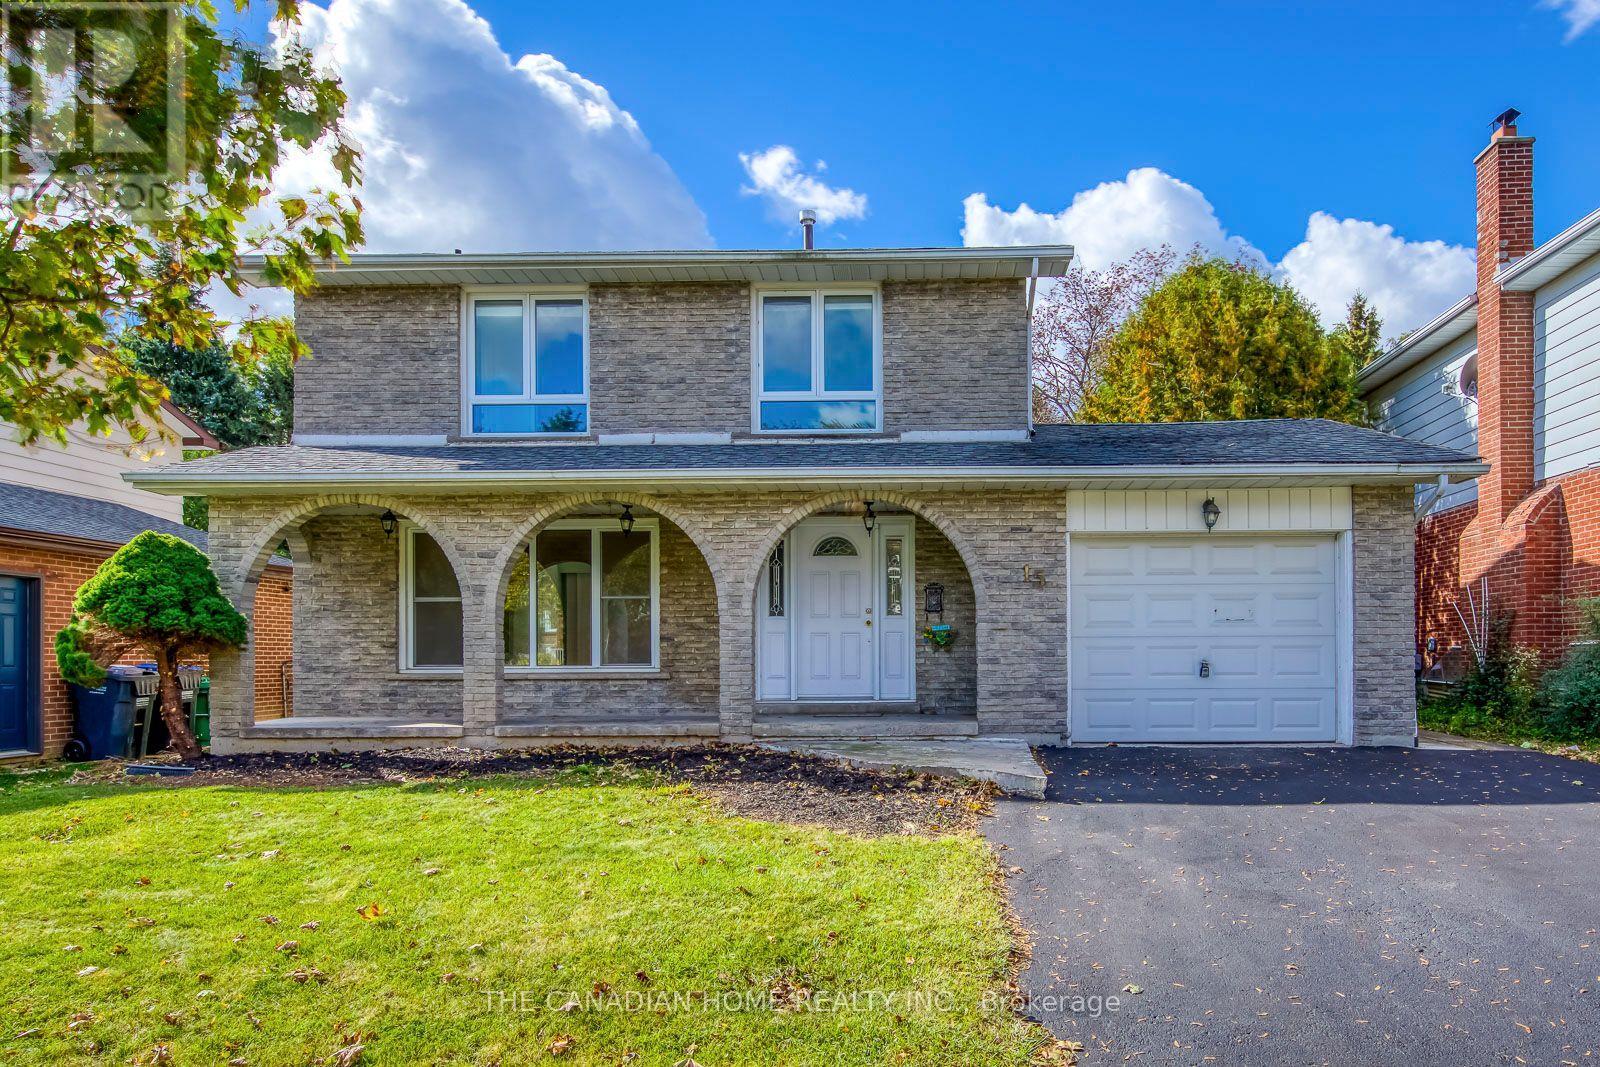
For sale
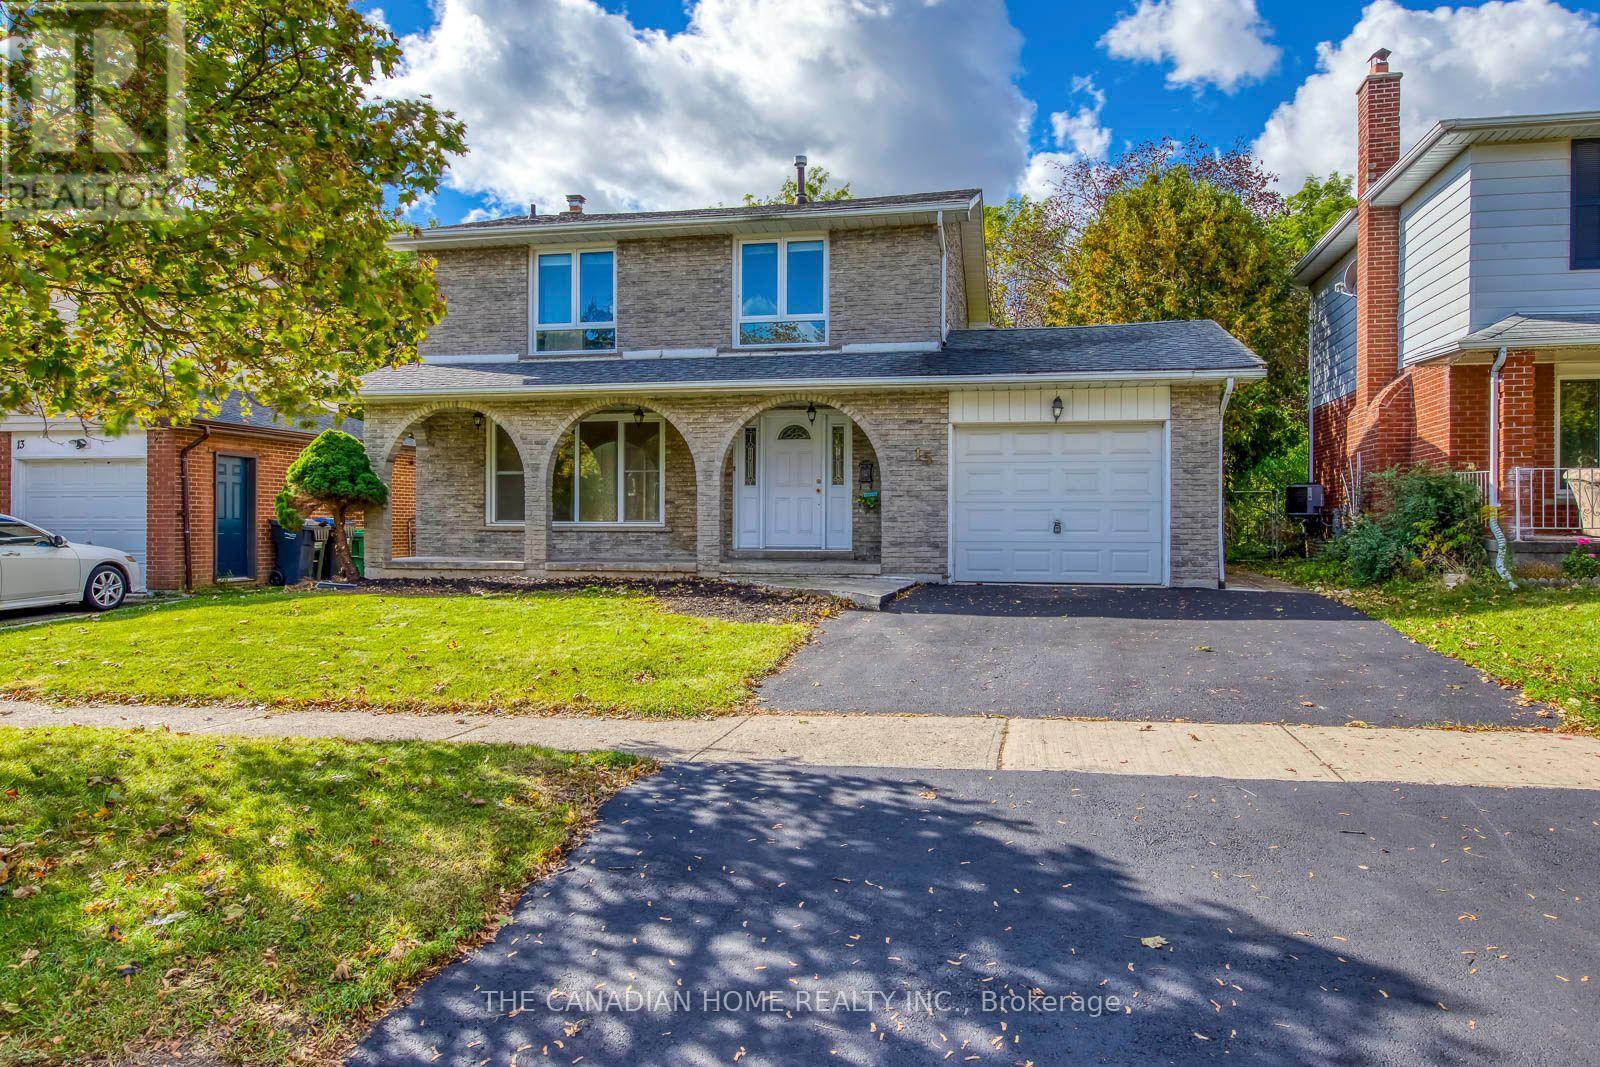
15 NEWTON ROAD
MLS® W14084964 · 0 days on market · Active
$799,999
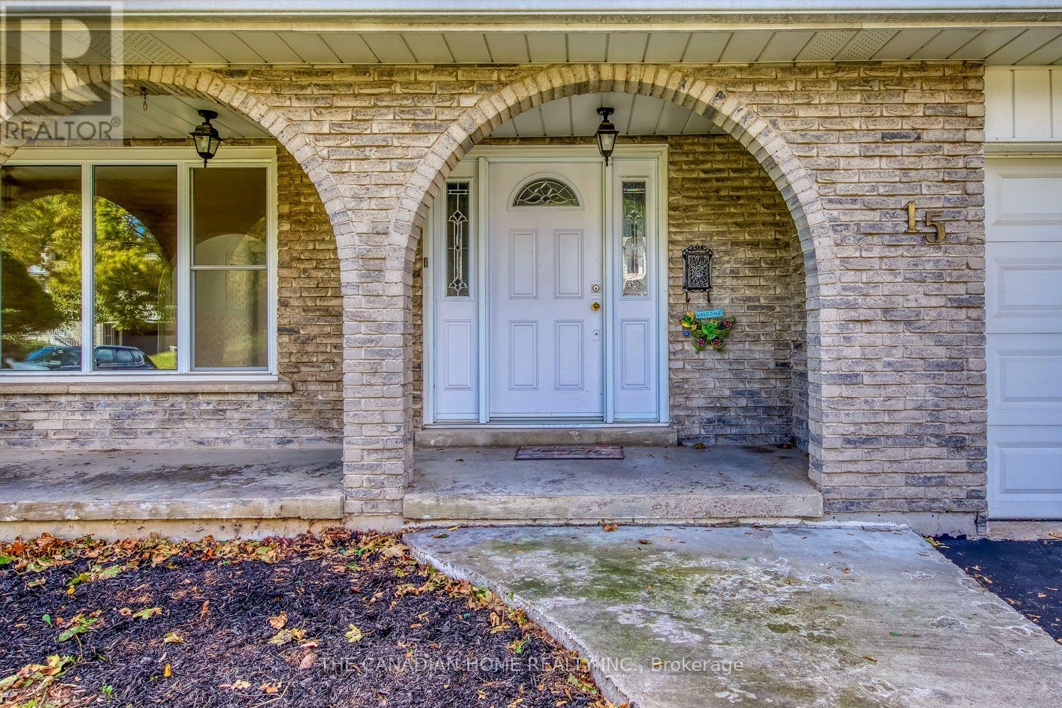
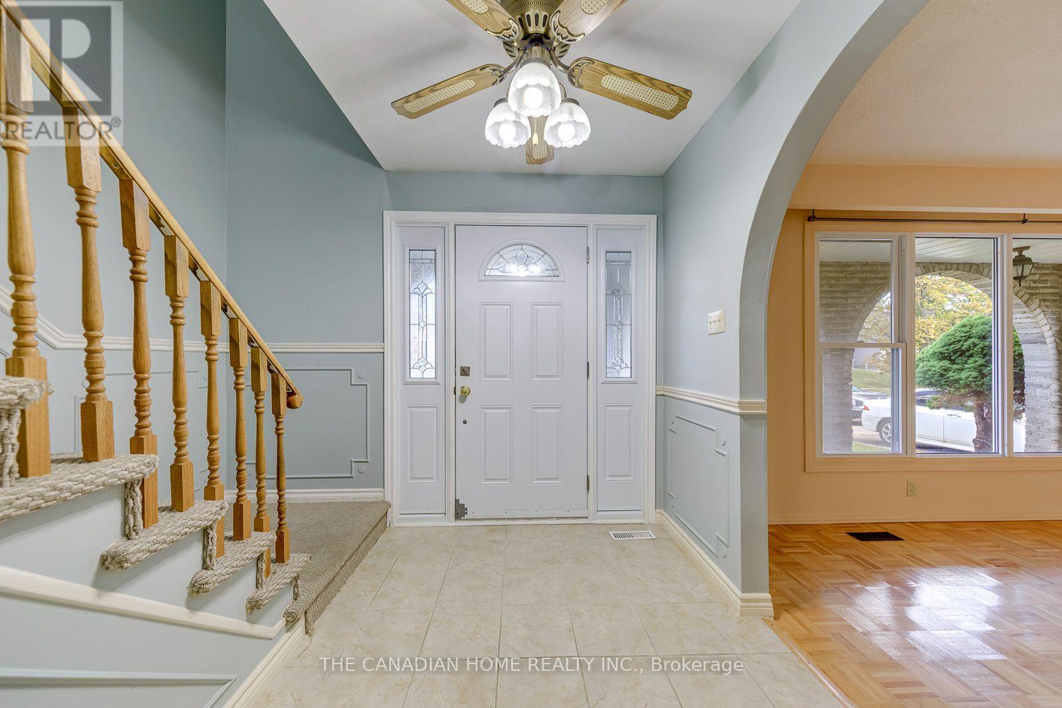
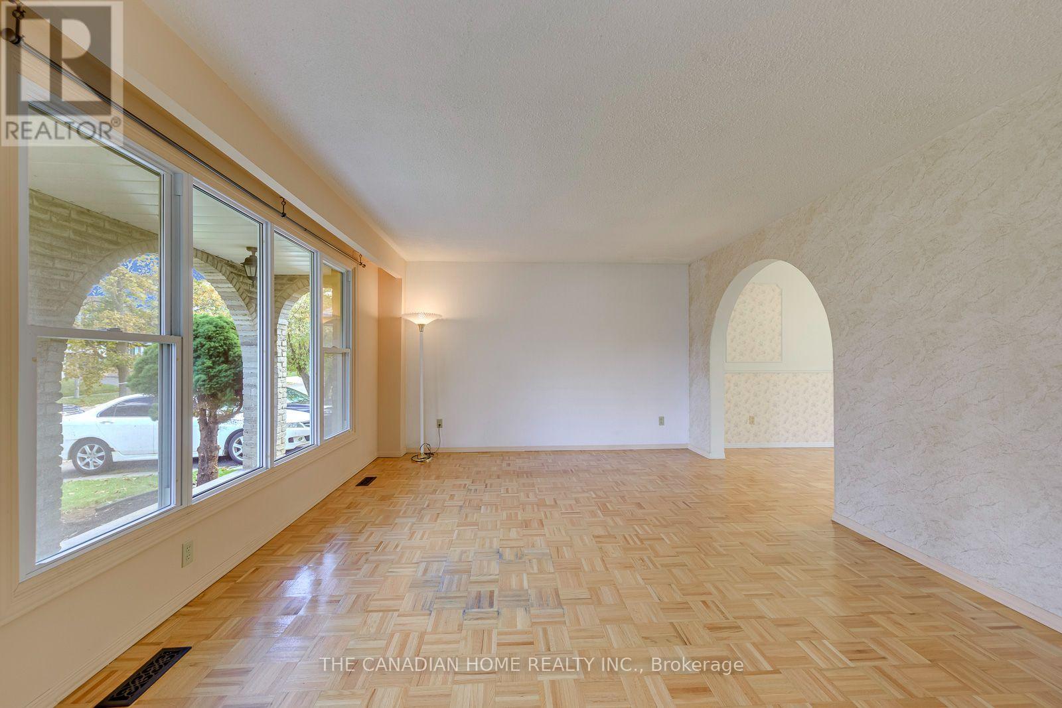
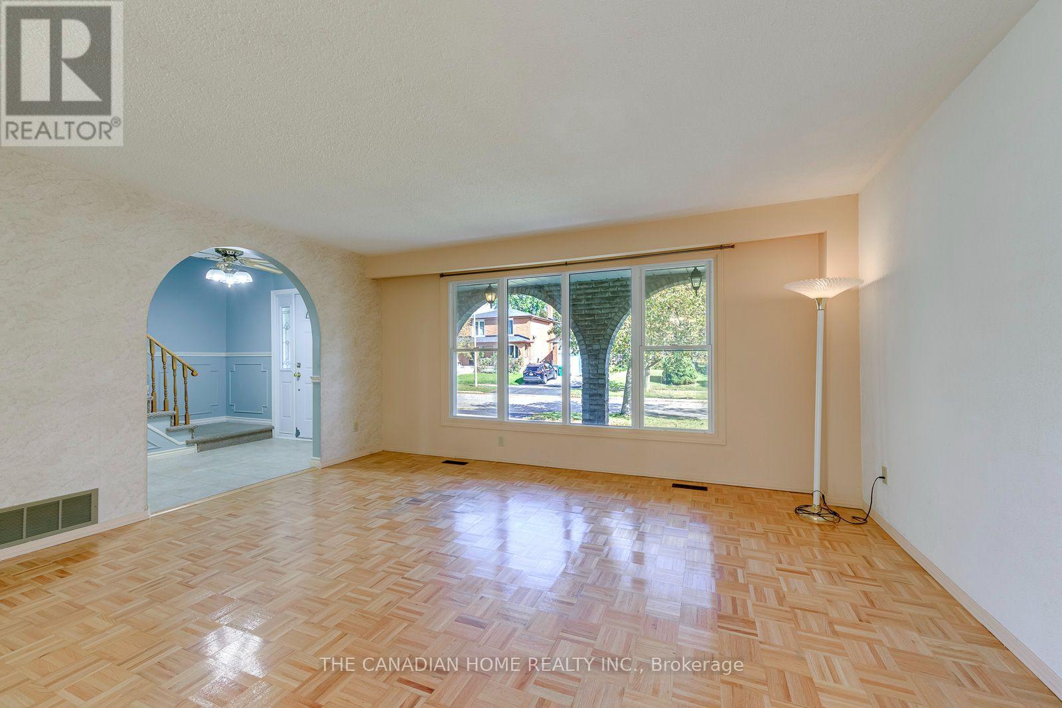
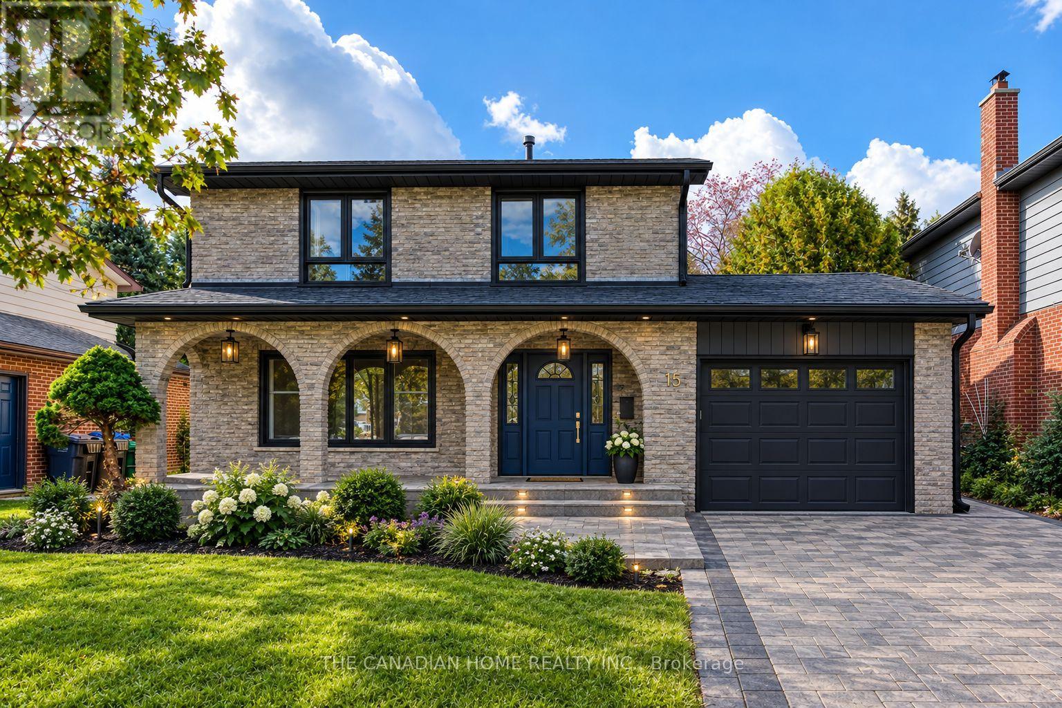
Inquire about this propertyPriced to be chased - and worth chasing.At $799,000, 15 Newton Rd puts a detached Brampton home within reach of buyers who thought it wasn't. This is where equity can be built. FIRST-TIME BUYERS & UPSIZERS: a detached Brampton home, within reach - or the upsizer's move: the house and the lot, without paying for someone else's renovations. Renovated fully, it stands in the approximately $900,000 conversation in today's market. Move in, renovate slowly - your timeline, your budget - every project finished is equity you can build yourself. INVESTORS: run your numbers. Flip it, or fix it, rent it, hold it - buying in below where a renovated version would sit: $799,000, not approximately $900,000. Vacant - your rent, your tenants, from day one. Flippers - one more thing, and you can only get it from Team Rocky: buy through Team Rocky and our construction team can fully renovate the home under contract, then take their payment from the resale when you sell it - not out of your pocket up front. We help you buy it, our team renovates it, we help you sell it. The details are in the attachments. Why this one? A massive 50 x 110 ft lot backing onto Etobicoke Creek - west-facing backyard and deck, backing no renovation can buy later. A coveted Brampton North pocket (Williams Pkwy & Centre St), white brick facade, primary bedroom with ensuite and walk-in closet - two bathrooms upstairs. And a DRIVE-THROUGH garage, doors front and back - rare gold on a lot like this. POTENTIAL - what this home can become, and the EQUITY you build getting it there. Detached 2-storey, 3 bd/3 ba, 2,312 sq ft, 3 finished levels incl lower rec/laundry, drive-through garage, 3 parking, A/C, AS-IS, vacant. OPEN THE ATTACHMENTS - the numbers are all there: financial breakdown (cost to own, month by month), investor breakdown (flip + rent-and-hold numbers), the flipper offer explained. Most buyers never open them. Don't be most buyers. Come see the potential for yourself - bring your vision. (id:67193)
| Room | Level | Dimensions |
|---|---|---|
| Living room | Main level | 4.83 x 3.89 |
| Dining room | Main level | 3.81 x 3.02 |
| Kitchen | Main level | 3.81 x 3.85 |
| Primary Bedroom | Second level | 3.53 x 3.81 |
| Bedroom 2 | Second level | 3.07 x 3.82 |
| Recreational, Games room | Basement | 5.36 x 3.51 |
| Laundry room | Basement | 4.09 x 1.65 |
| Utility room | Basement | 5.18 x 2.39 |
Kerrland Realty Group
Tell us when suits you. An agent from the team confirms the appointment — in person or by video, whichever you prefer.
 Kerri LuSales Representative · Team Leader(289) 971-1362
Estimate the monthly payment on this price. Adjust the down payment, rate and amortisation to see what changes.
Monthly payment
$3,788
Not included
Property tax, condo maintenance fees and home insurance are paid separately and are not part of this payment. Budget for them alongside it.
CMHC premium schedule as of 2026-08-18. Estimate only — not financial advice. Actual payments, insurance premiums and approval depend on your lender.
Land Transfer Tax — pre-filled with this price.
Neighbourhoods
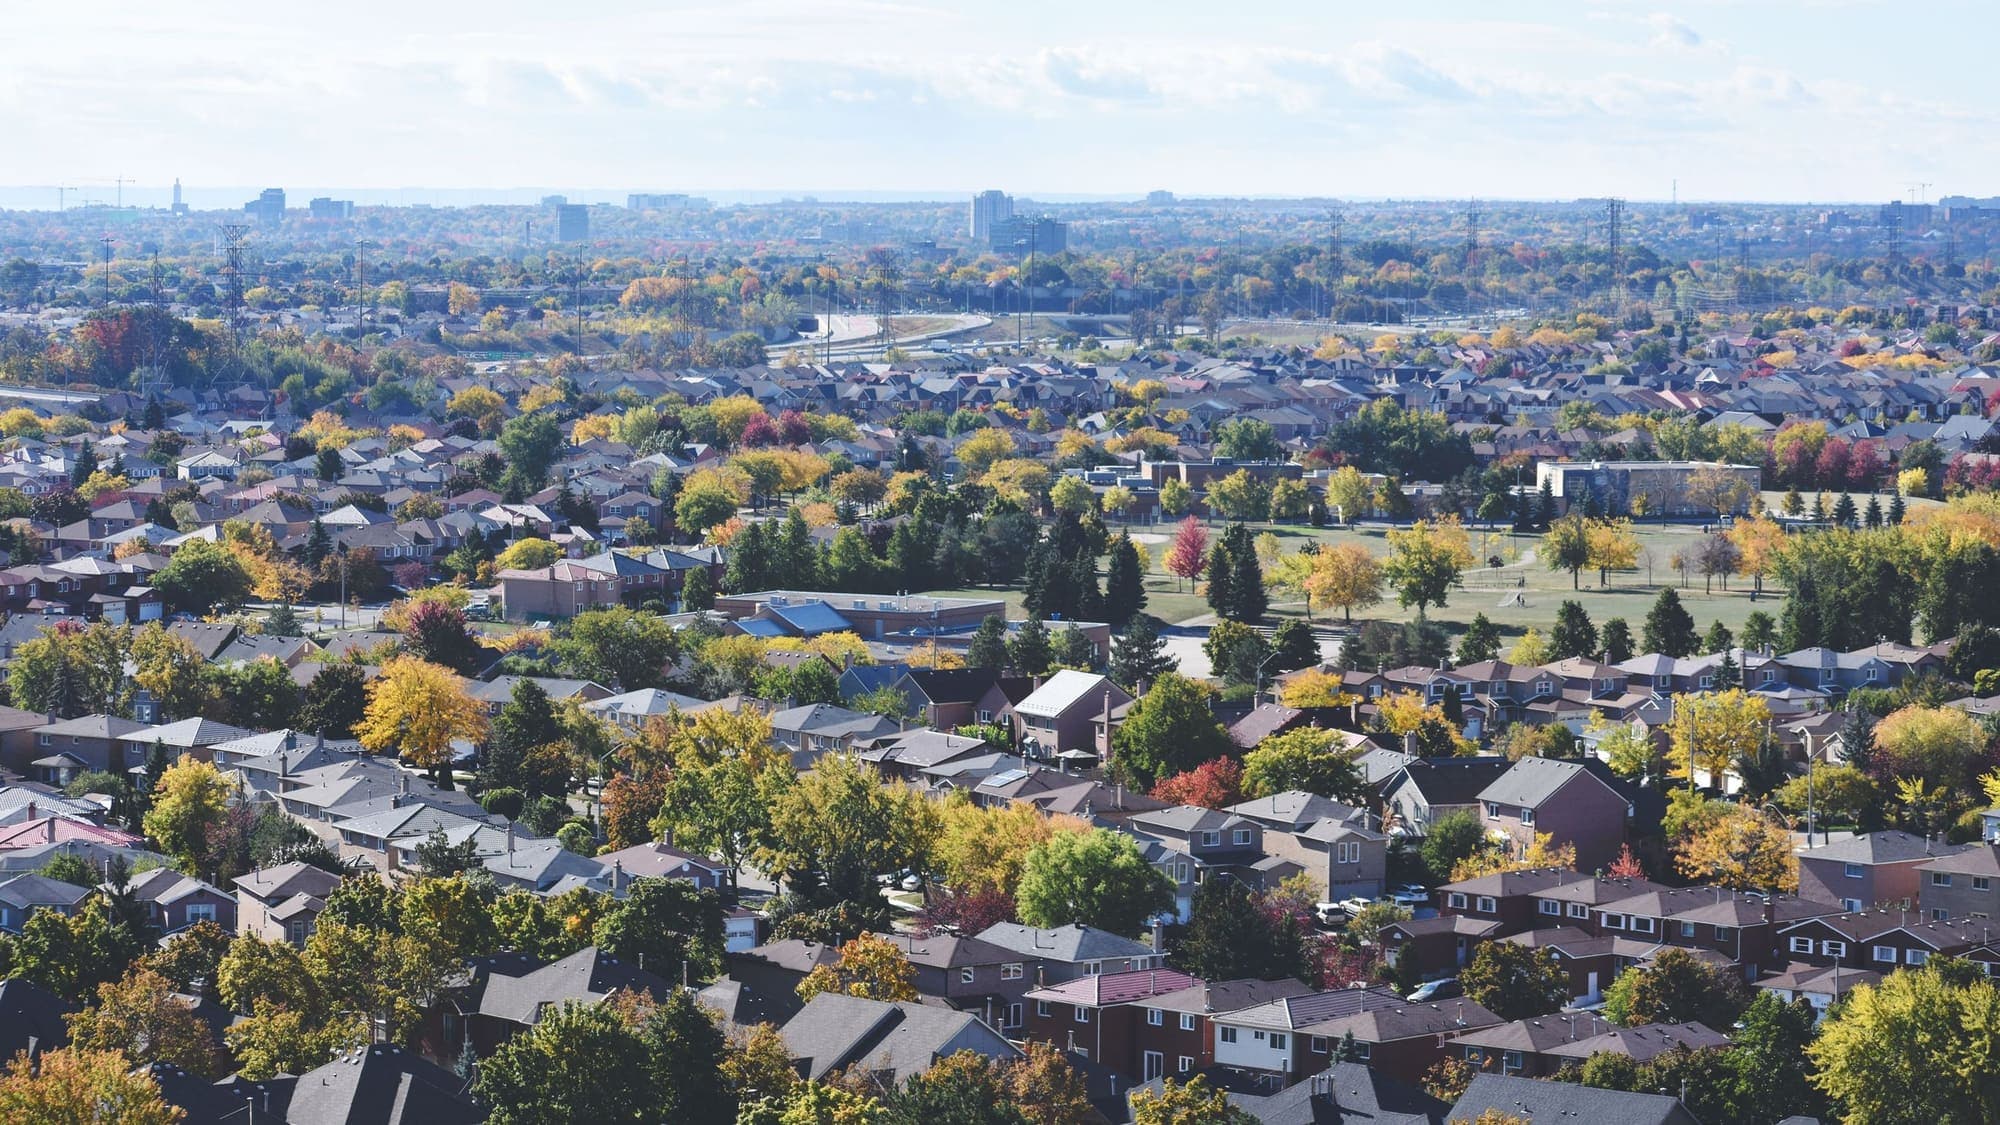
A large Peel Region city north-west of Toronto, with a historic downtown and a wide mix of detached, semi-detached and townhouse streets.
ExploreListed by THE CANADIAN HOME REALTY INC.. The information contained on this site is based in whole or in part on information that is provided by members of The Canadian Real Estate Association, who are responsible for its accuracy. CREA reproduces and distributes this information as a service for its members and assumes no responsibility for its accuracy.

This website is operated by a brokerage or salesperson who is a member of The Canadian Real Estate Association.
Kerrland Realty Group
Kerrland Realty Group is committed to delivering a seamless and elevated real estate experience through local expertise, skilled negotiation, and tailored strategies designed around each client's unique goals.