Saved listing data. Ask Kerri for the latest prices, counts and status.
 For sale43 photos
For sale
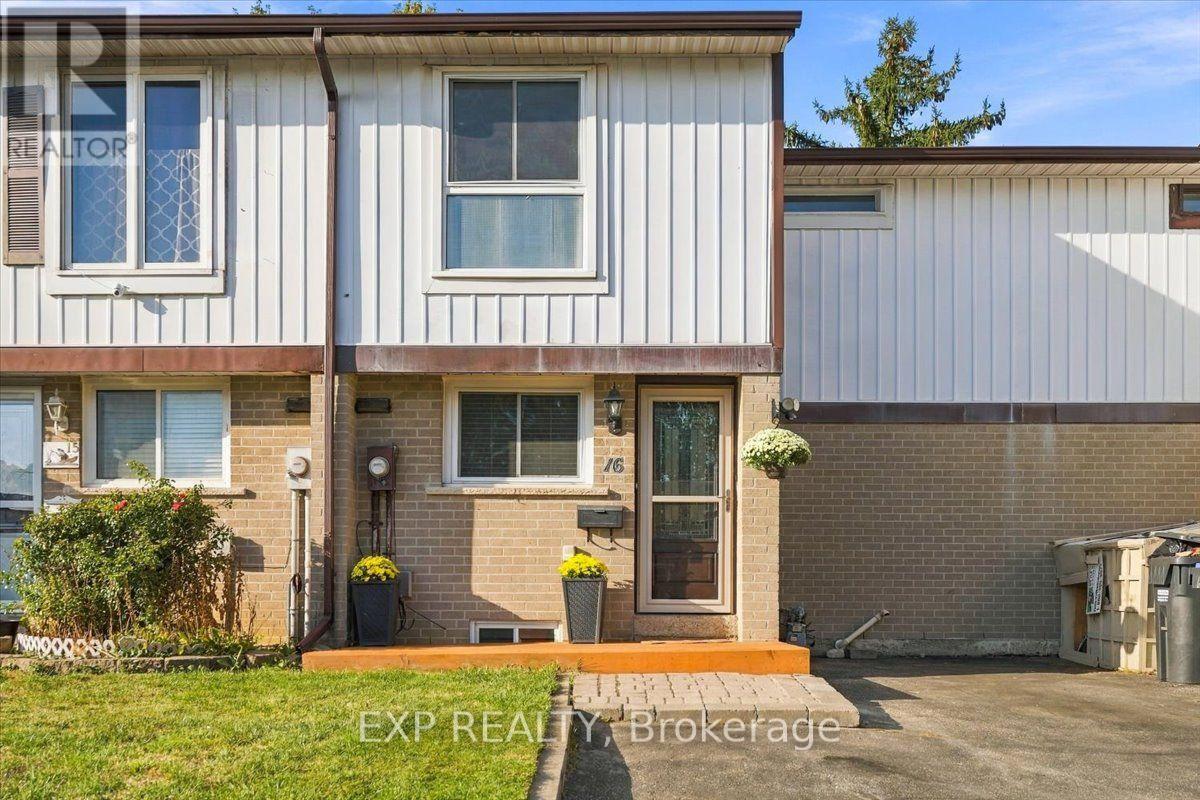
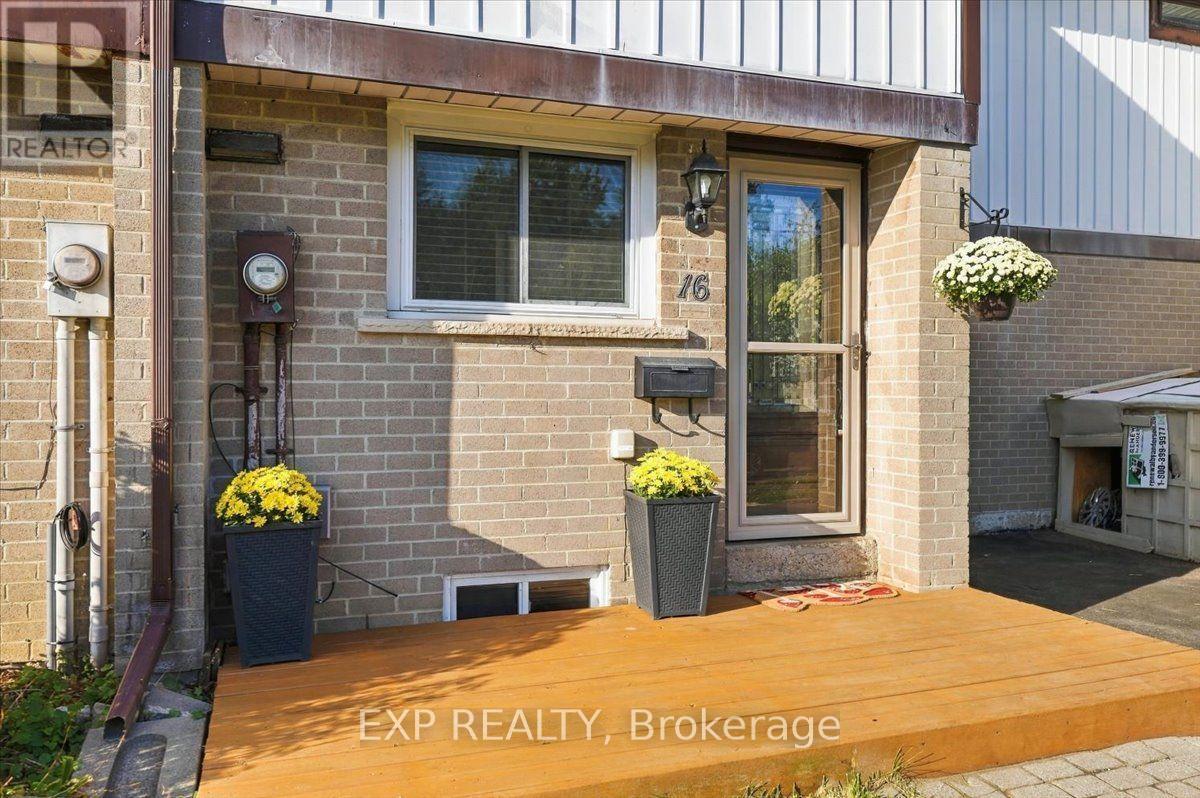
16 HAVENBROOK COURT
MLS® W14108150 · 0 days on market · Active
$649,900
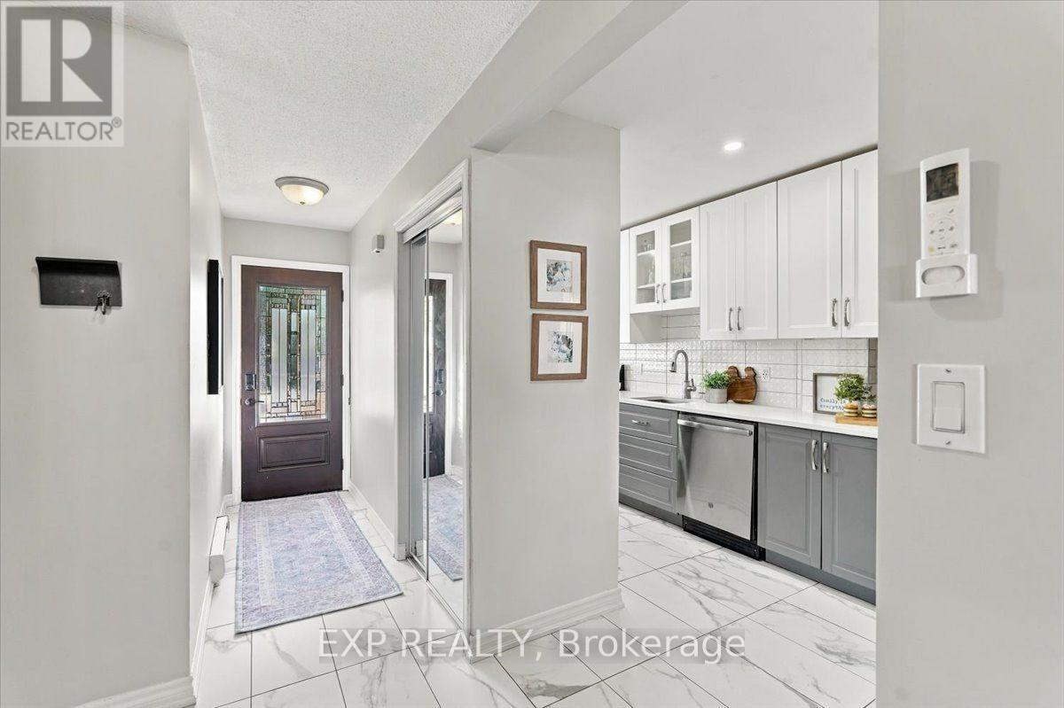
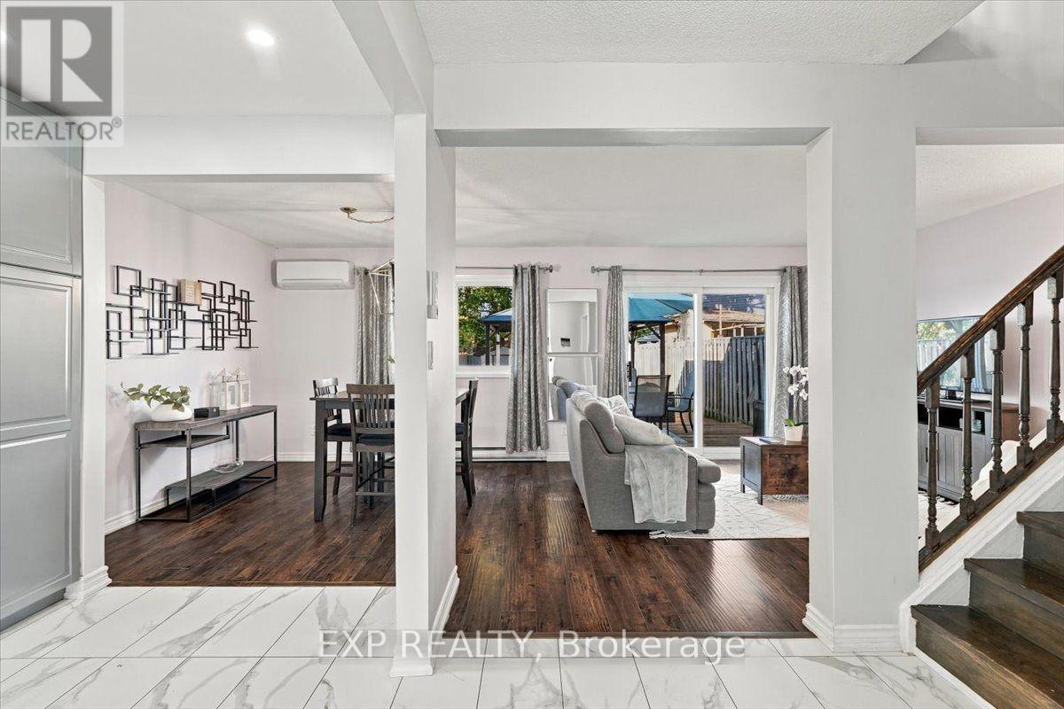
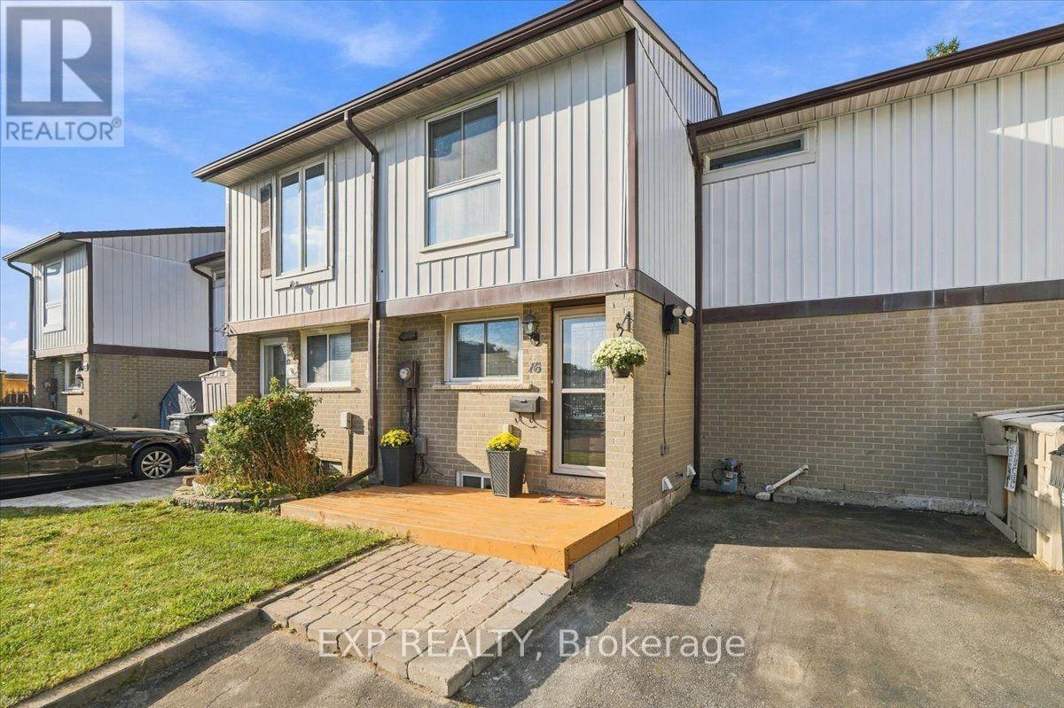
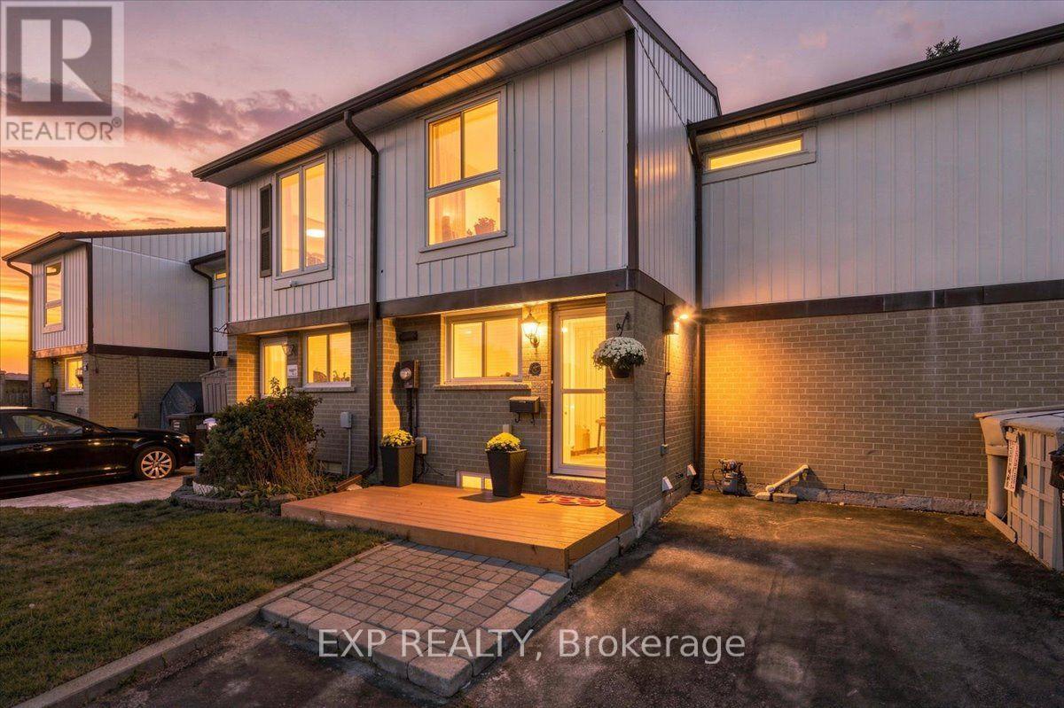
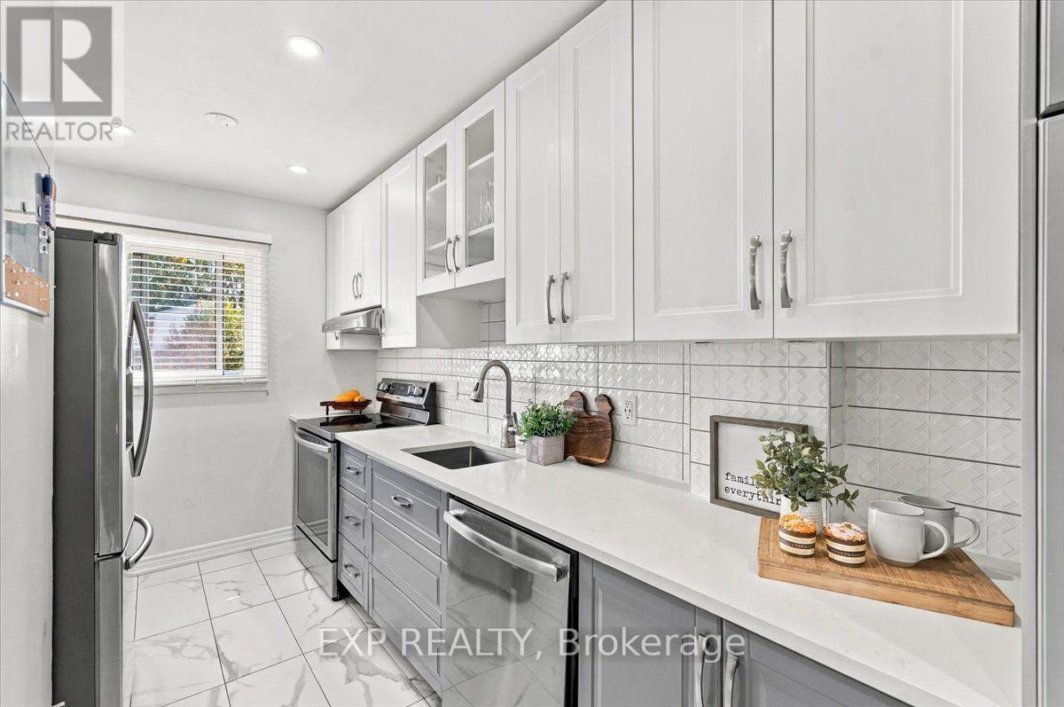
Inquire about this propertyA quiet court, a refreshed interior and a backyard made for outdoor living, all close to Bramalea City Centre, Chinguacousy Park and Hilldale Public School. This three-bedroom freehold townhouse at 16 Havenbrook Court has no condo fees, three private driveway parking spaces, nearby transit and convenient access to Highway 410. It's a strong fit for first-time buyers and downsizers alike. Freshly painted in neutral tones, the main floor connects the living and dining areas, with laminate flooring, a chandelier and sliding doors to the deck. The renovated kitchen pairs white and grey ceiling-height cabinetry with quartz countertops, soft-close drawers, an undermount stainless steel sink and stainless steel appliances. A tall pantry keeps essentials organized, while pot lights brighten the workspace. The backyard is the owners' pride and joy. Set on a lot approximately 106 feet deep, the home offers a wood deck for summer dinners, lawn space for gardening or play, and two storage sheds. An oak staircase leads to three bedrooms, each with a ceiling fan and double closet. The primary bedroom has hardwood flooring, while the other two have laminate. An updated four-piece bathroom completes the upper level.The finished basement gives you room for movie nights, hobbies or a home office. Its three-piece bathroom features a glass-enclosed walk-in shower and a heated floor. The laundry room includes a front-loading Samsung washer and dryer and a laundry sink. Electric baseboard heating serves the home, with a heat pump and window air-conditioning units for cooling. With parks, shopping and dining close by, this Central Park home is ready for you to settle in and make it your own. (id:67193)
| Room | Level | Dimensions |
|---|---|---|
| Kitchen | Ground level | 5 x 1.67 |
| Dining room | Ground level | 2.91 x 2.5 |
| Living room | Ground level | 4.2 x 3.3 |
| Primary Bedroom | Second level | 3.48 x 3.48 |
| Bedroom 2 | Second level | 3.63 x 2.64 |
| Bedroom 3 | Second level | 3.48 x 2.57 |
| Recreational, Games room | Basement | 6.57 x 4.3 |
| Laundry room | Basement | 3.39 x 3.29 |
Kerrland Realty Group
Tell us when suits you. An agent from the team confirms the appointment — in person or by video, whichever you prefer.
 Kerri LuSales Representative · Team Leader(289) 971-1362
Estimate the monthly payment on this price. Adjust the down payment, rate and amortisation to see what changes.
Monthly payment
$2,834
Not included
Property tax, condo maintenance fees and home insurance are paid separately and are not part of this payment. Budget for them alongside it.
CMHC premium schedule as of 2026-08-18. Estimate only — not financial advice. Actual payments, insurance premiums and approval depend on your lender.
Land Transfer Tax — pre-filled with this price.
Neighbourhoods
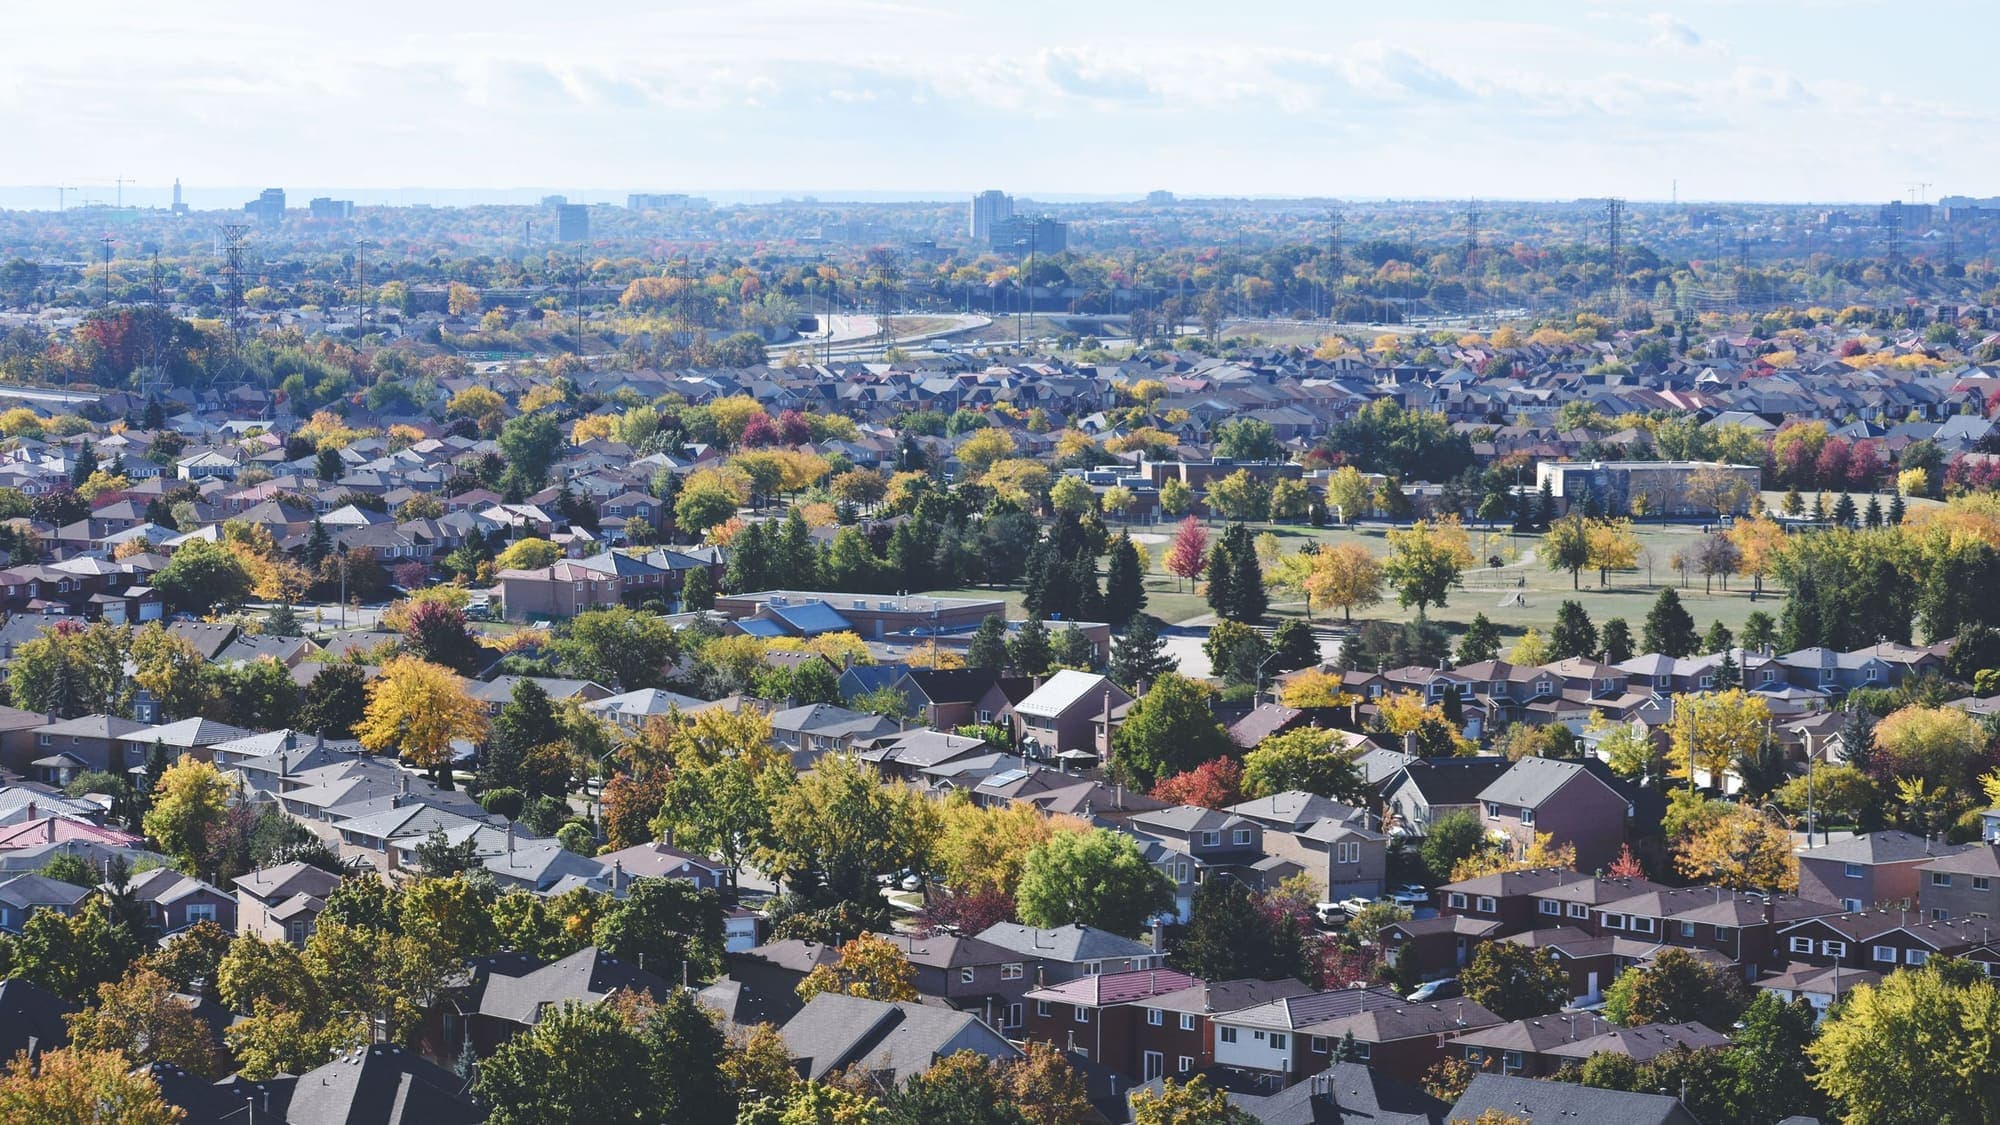
A large Peel Region city north-west of Toronto, with a historic downtown and a wide mix of detached, semi-detached and townhouse streets.
ExploreListed by EXP REALTY. The information contained on this site is based in whole or in part on information that is provided by members of The Canadian Real Estate Association, who are responsible for its accuracy. CREA reproduces and distributes this information as a service for its members and assumes no responsibility for its accuracy.

This website is operated by a brokerage or salesperson who is a member of The Canadian Real Estate Association.
Kerrland Realty Group
Kerrland Realty Group is committed to delivering a seamless and elevated real estate experience through local expertise, skilled negotiation, and tailored strategies designed around each client's unique goals.