 For sale44 photos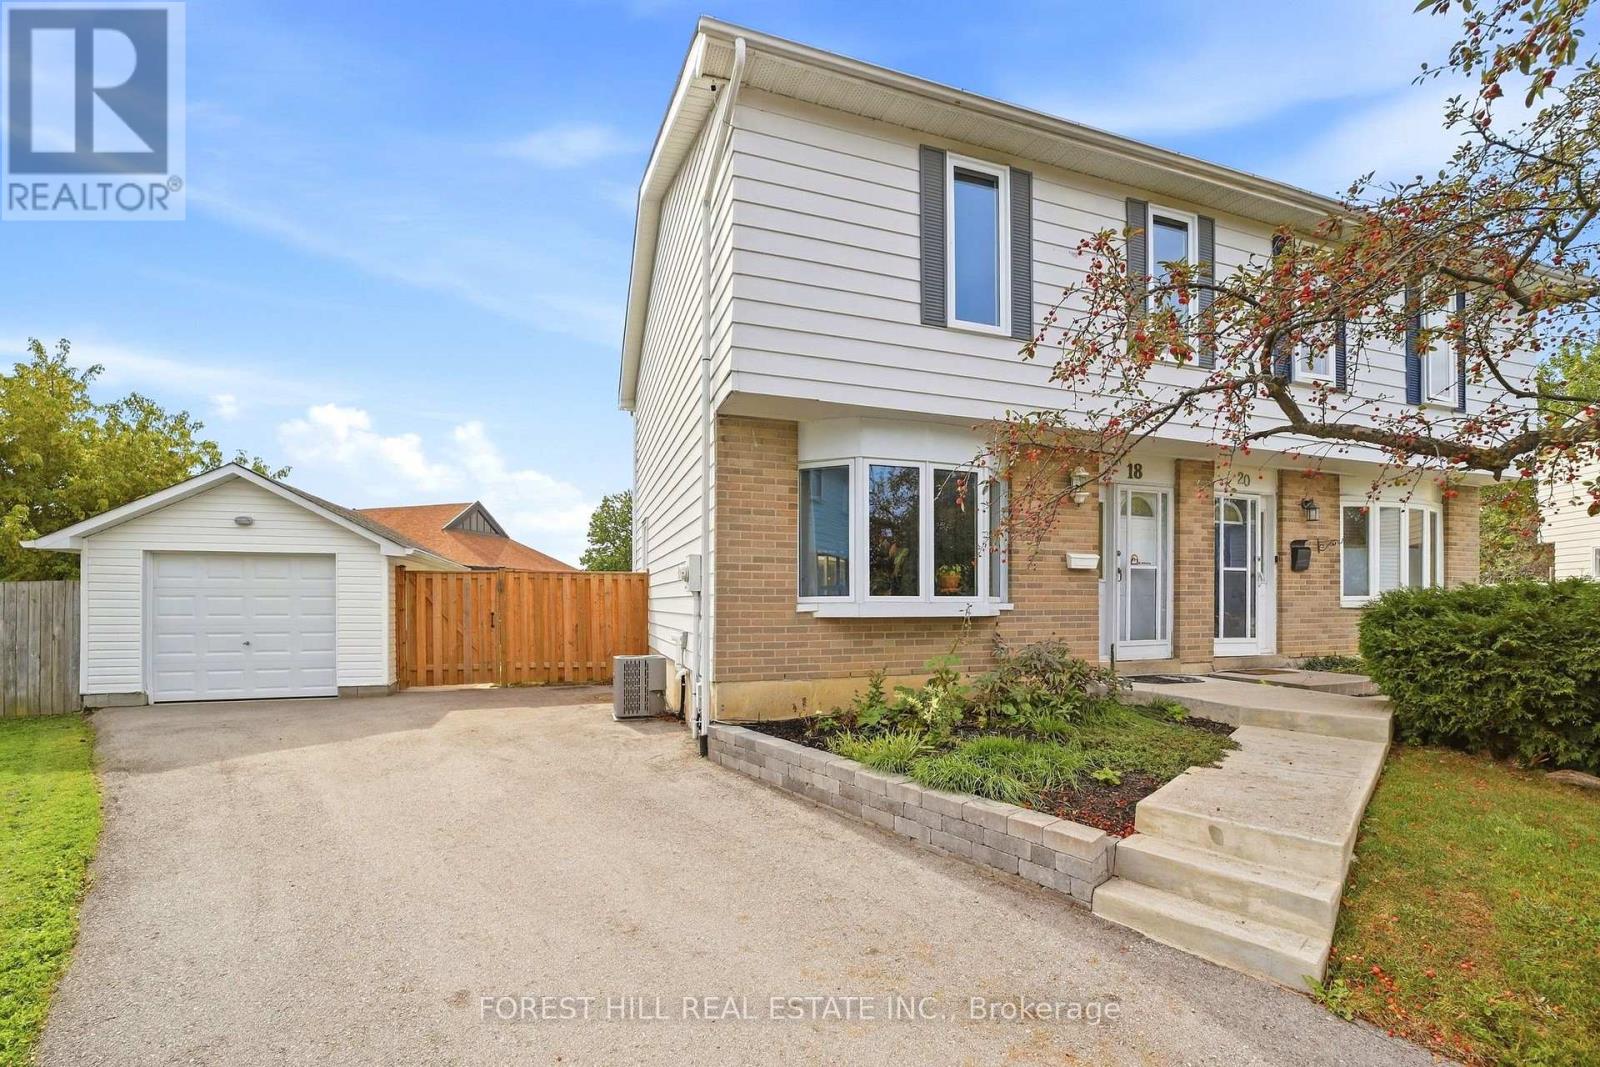
For sale
18 GRISELDA COURT
MLS® W13824446 · 0 days on market · Active
$599,900
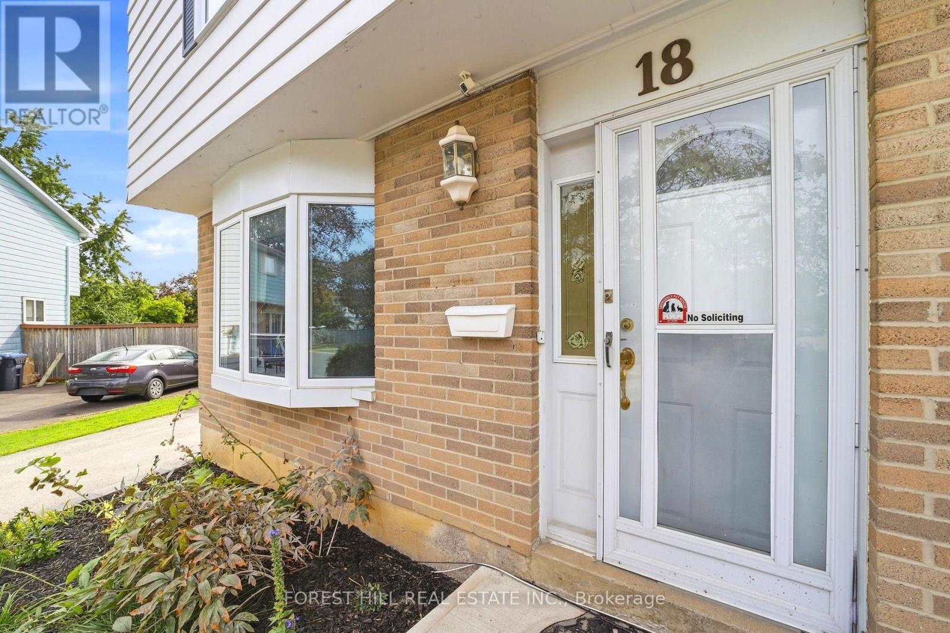
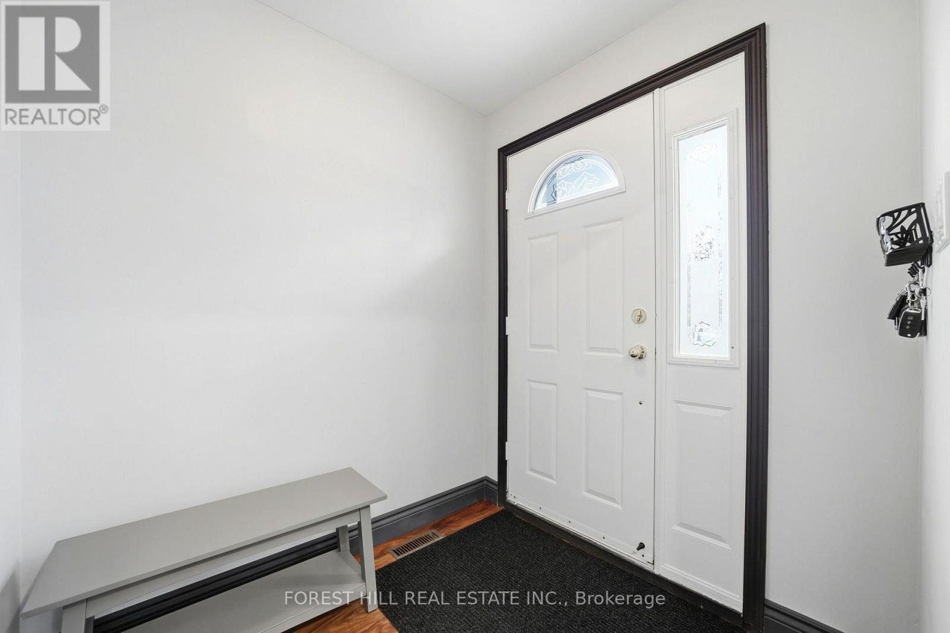
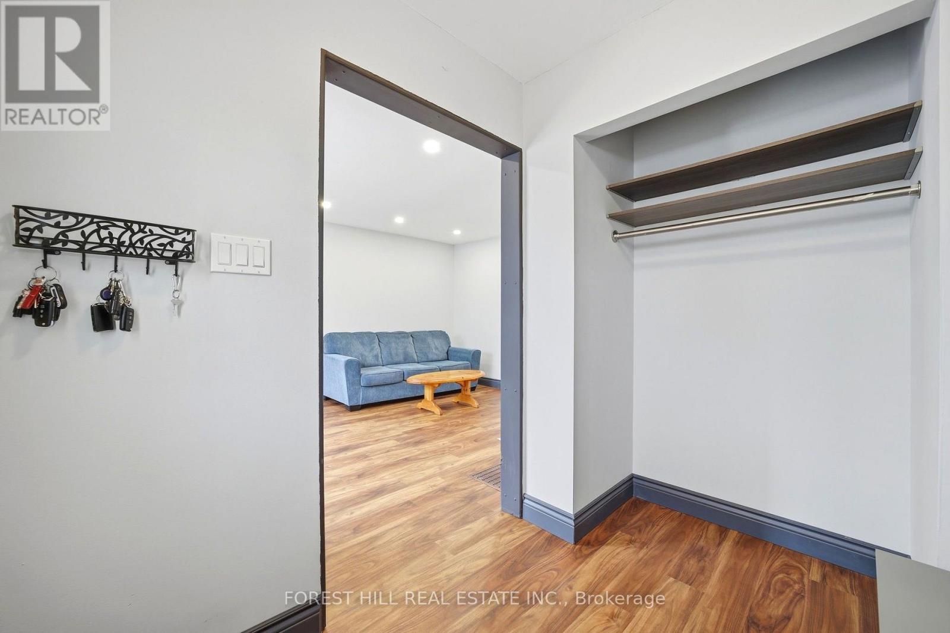
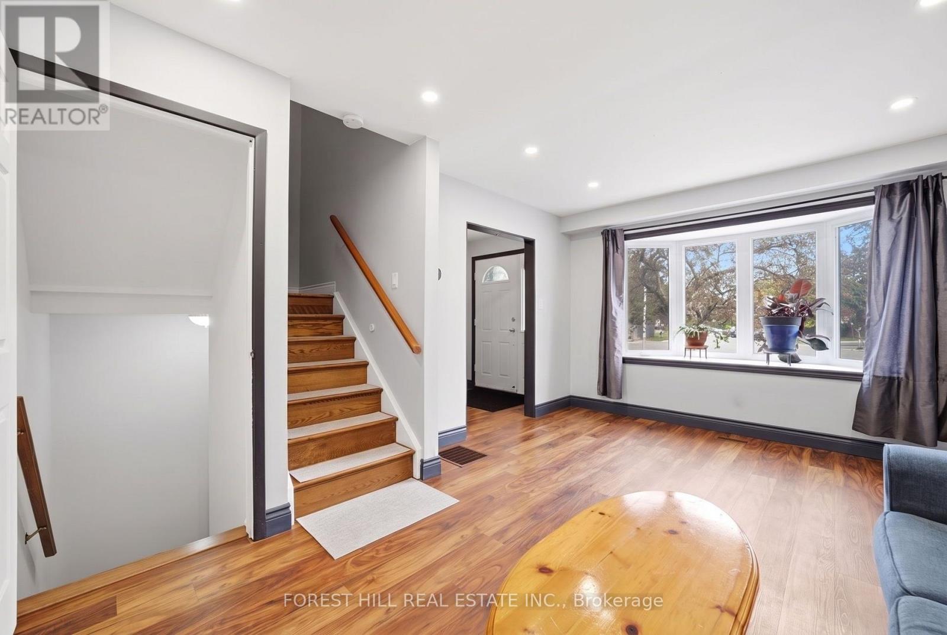
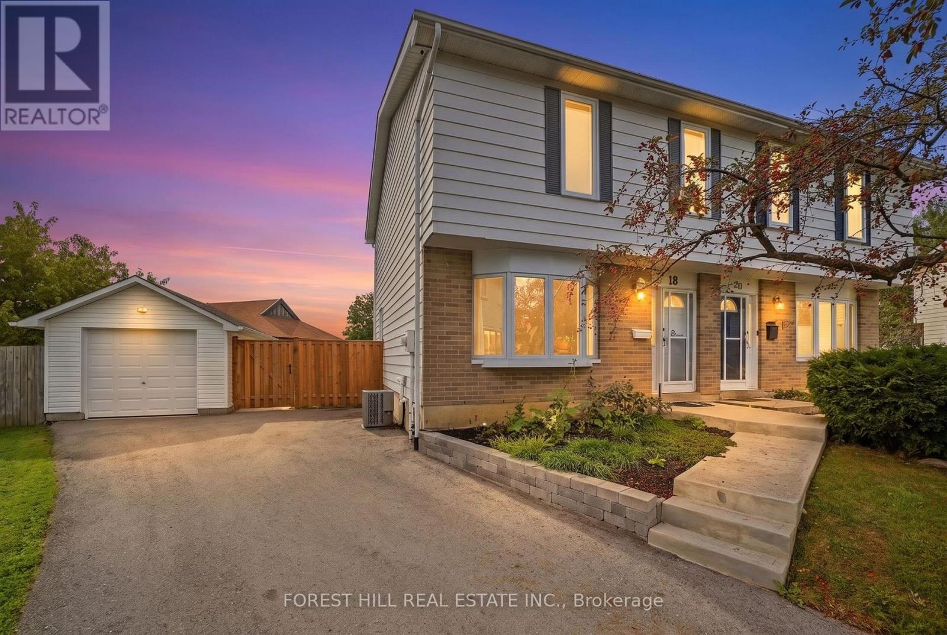
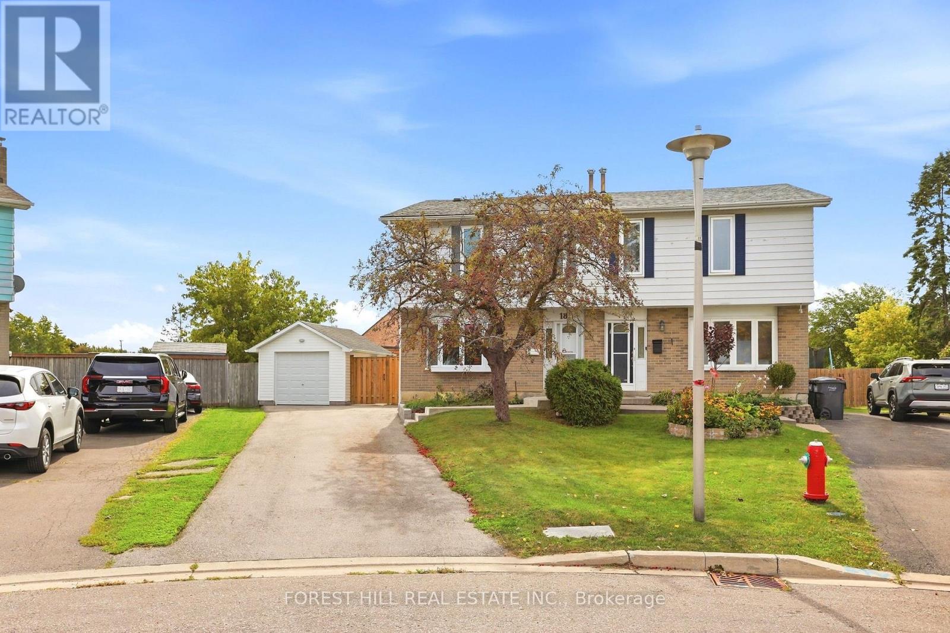
Inquire about this propertyWelcome to this exclusive Northgate gem! Situated on a quiet, family-friendly cul de sac in one of Brampton's most desirable neighbourhoods, this stunning 2-storey, 3-bedroom, 2-bathroom semi-detached home offers an exceptional blend of modern updates and premium outdoor space. Pride of ownership is clear with a rebuilt garage, expanded driveway, fresh concrete walkways and professional retaining walls. Step inside to a light-filled interior featuring gleaming hardwood floors, stylish living room potlights, updated flooring, and custom staircase finishes. Major structural updates - including a newer roof, complete window replacements, and a high-efficiency furnace and AC system provide ultimate peace of mind. The true showstopper of this property is the massive, premium pie-shaped lot nestled on a peaceful cul-de-sac. Step out into your private backyard oasis featuring a brand-new concrete patio - perfect for entertaining surrounded by new fencing and mature greenery. Additional peace of mind upgrades include modern security cameras and a smart water leak detection system. Ideally positioned just steps away from local schools, parks, and transit. Enjoy effortless commuting with quick access to major highways like the 410, Williams Parkway, and Bramalea Road, while being minutes from local shopping and community centers. A rare find on a highly coveted court this home is an absolute must see! (id:67193)
Kerrland Realty Group
Tell us when suits you. An agent from the team confirms the appointment — in person or by video, whichever you prefer.
 Kerri LuSales Representative · Team Leader(289) 971-1362
Estimate the monthly payment on this price. Adjust the down payment, rate and amortisation to see what changes.
Monthly payment
$2,550
Not included
Property tax, condo maintenance fees and home insurance are paid separately and are not part of this payment. Budget for them alongside it.
CMHC premium schedule as of 2026-08-18. Estimate only — not financial advice. Actual payments, insurance premiums and approval depend on your lender.
Land Transfer Tax — pre-filled with this price.

Neighbourhoods
A large Peel Region city north-west of Toronto, with a historic downtown and a wide mix of detached, semi-detached and townhouse streets.
ExploreListed by FOREST HILL REAL ESTATE INC.. The information contained on this site is based in whole or in part on information that is provided by members of The Canadian Real Estate Association, who are responsible for its accuracy. CREA reproduces and distributes this information as a service for its members and assumes no responsibility for its accuracy.

This website is operated by a brokerage or salesperson who is a member of The Canadian Real Estate Association.
Kerrland Realty Group
Kerrland Realty Group is committed to delivering a seamless and elevated real estate experience through local expertise, skilled negotiation, and tailored strategies designed around each client's unique goals.
| Room | Level | Dimensions |
|---|---|---|
| Living room | Main level | 3.68 x 4.59 |
| Kitchen | Main level | 2.77 x 3.14 |
| Dining room | Main level | 2.78 x 3.14 |
| Primary Bedroom | Second level | 3.3 x 3.92 |
| Bedroom 2 | Second level | 3.12 x 3.8 |
| Bedroom 3 | Second level | 2.36 x 3.92 |
| Recreational, Games room | Basement | 5.34 x 5.57 |
| Laundry room | Basement | 2.39 x 3.99 |
| Utility room | Basement | 1.48 x 1.38 |