For sale21 photos

For sale
20 ADDISCOTT STREET
MLS® W13770832 · 4 days on market · Active
$1,199,000
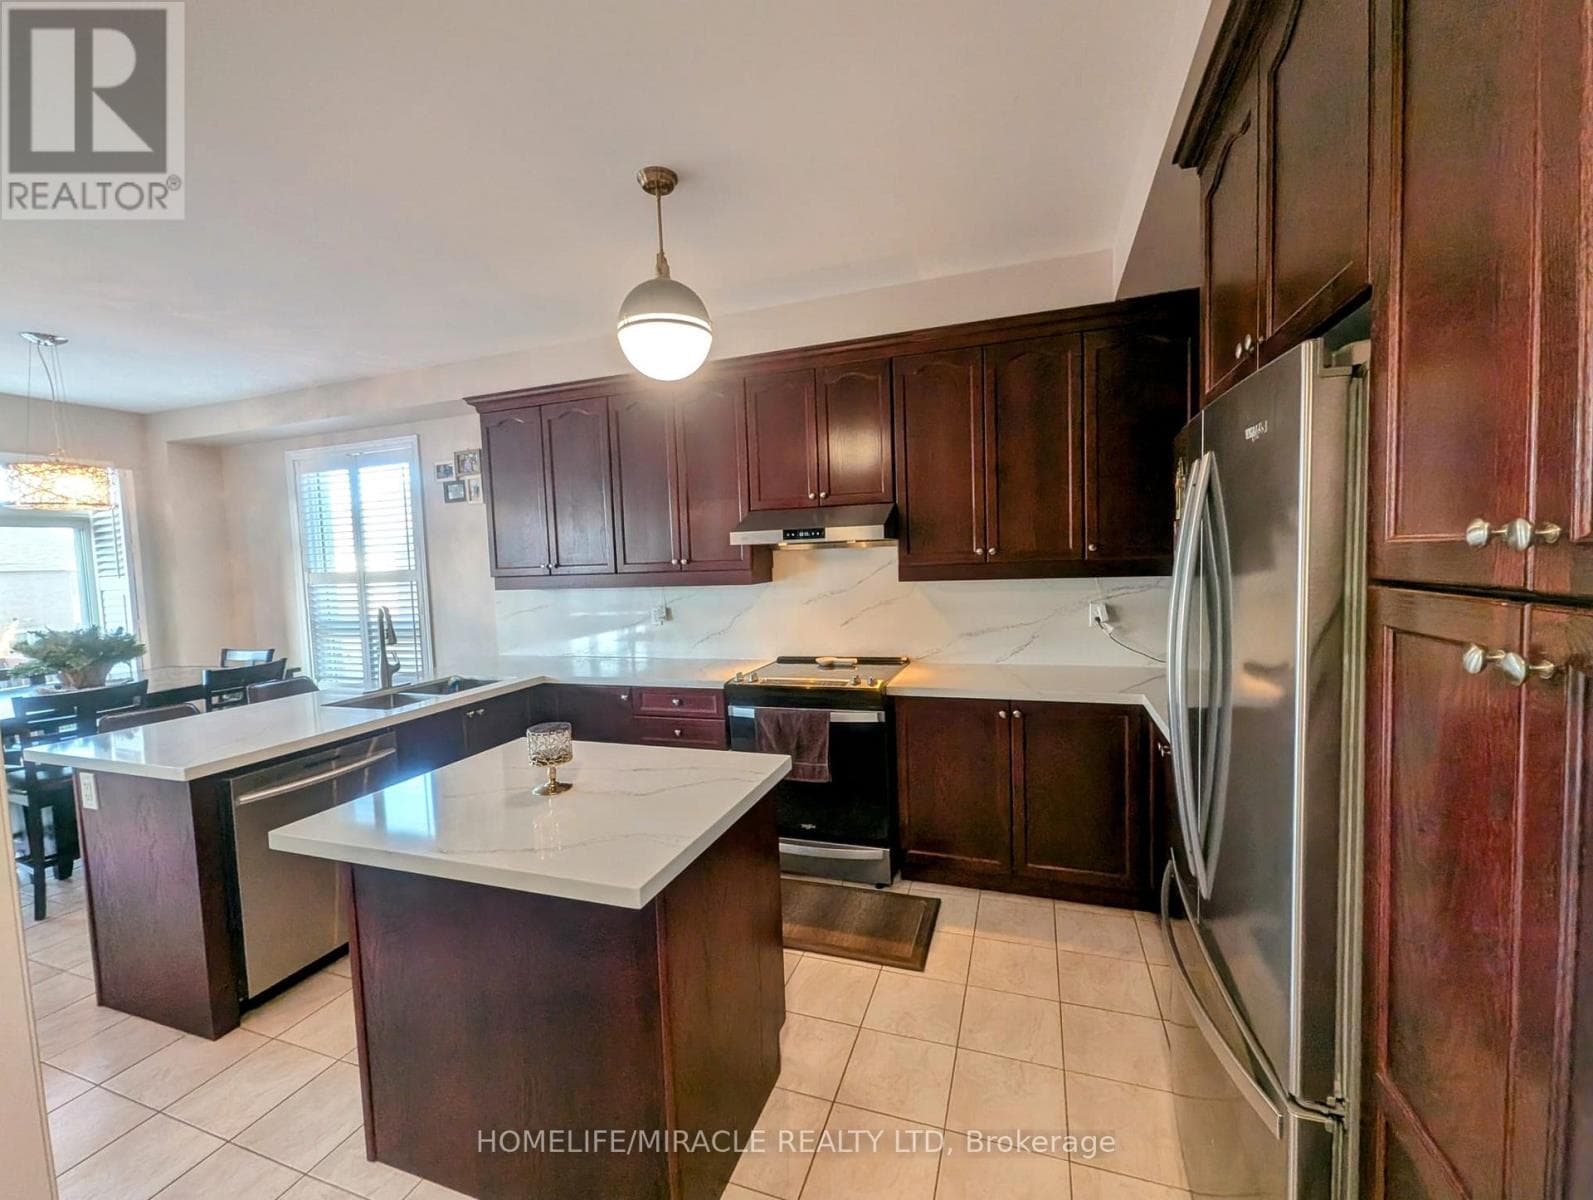
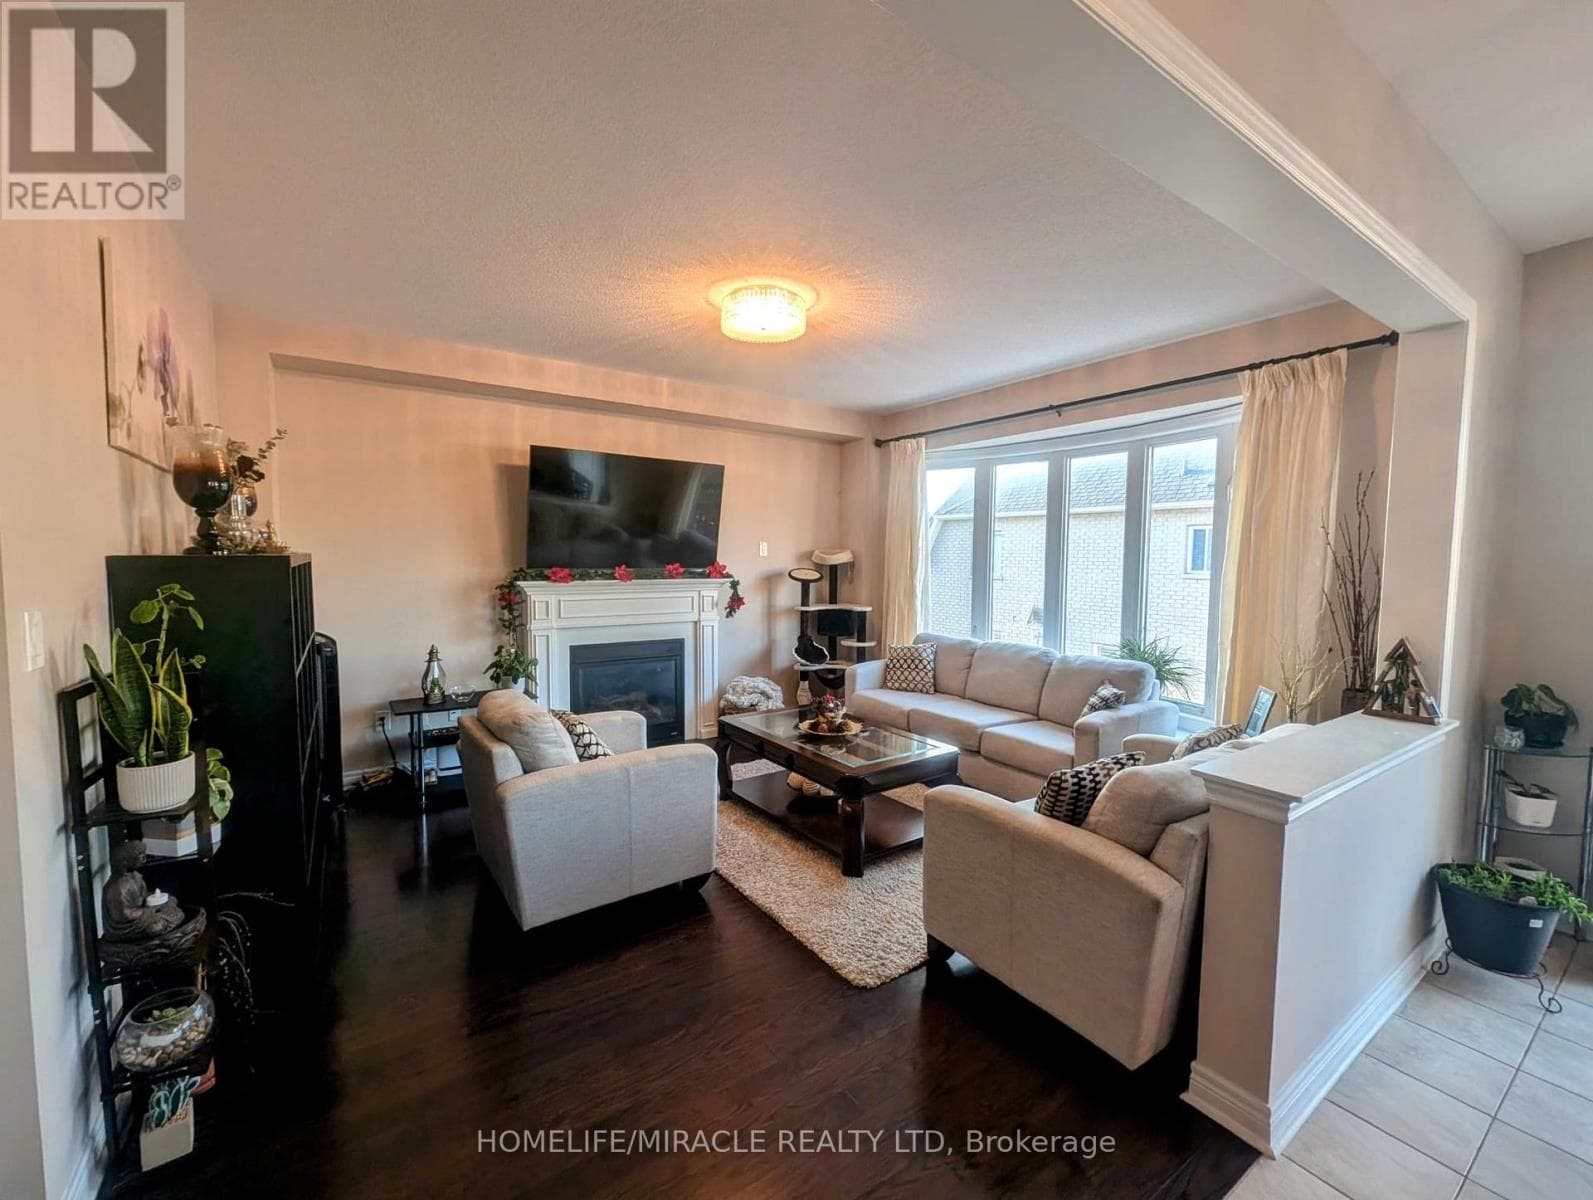
Inquire about this propertyWelcome to Fully Upgraded 3 Storey 3000-3500 sq feet detached home with METAL roof, basement finished with building permit permission from City/ Final inspection issued/ Side entrance in the house to basement. . This home has 6-bedroomm, 2 living room, 1 media/entertainment room,1family room,6 Washroom's and 2 kitchens. The Kitchen is equipped with stainless steel appliances and quarts countertop and back splash. Main level features 9 ft ceiling, spacious living room W/O to front covered balcony for sitting area with privacy glass installed. Main level has family room with bay window, gas fire place for family gathering and casual dining. Main floor also has dining area/ breakfast area W/O to deck. On 2nd level 4 decent size bedroom and 3 full washrooms. On ground level there is media room/entertainment room with W/O to deck/back yard. On ground floor there is 1 bedroom and full washroom for guests.. Entrance to garage from Home, close to all amenities, parks, grocery stores, schools, easy access to public transit , 200 Amp upgraded Electrical Panel, Metal Roof, California Shutters in whole hose, no carpet in whole house .Front Balcony covered & Tempered high-quality glass installed for Privacy sitting area. Basement is finished with 1 living room, 1 bedroom and 1 kitchen and washroom. This house is perfectly suitable for multifamily and Savvy investors. Enjoy a private backyard with lot of greenery plants/ trees, near Batsman Park, and conveniently located within walking distance to Hewson Public School, Lougheed Middle School, and Louise Arbour Secondary School. A must-see family home (id:67193)
Kerrland Realty Group
Tell us when suits you. An agent from the team confirms the appointment — in person or by video, whichever you prefer.
 Kerri LuSales Representative · Team Leader(289) 971-1362
Estimate the monthly payment on this price. Adjust the down payment, rate and amortisation to see what changes.
Monthly payment
$6,131
Not included
Property tax, condo maintenance fees and home insurance are paid separately and are not part of this payment. Budget for them alongside it.
CMHC premium schedule as of 2026-08-18. Estimate only — not financial advice. Actual payments, insurance premiums and approval depend on your lender.
Land Transfer Tax — pre-filled with this price.

Neighbourhoods
A large Peel Region city north-west of Toronto, with a historic downtown and a wide mix of detached, semi-detached and townhouse streets.
ExploreListed by HOMELIFE/MIRACLE REALTY LTD. The information contained on this site is based in whole or in part on information that is provided by members of The Canadian Real Estate Association, who are responsible for its accuracy. CREA reproduces and distributes this information as a service for its members and assumes no responsibility for its accuracy.

This website is operated by a brokerage or salesperson who is a member of The Canadian Real Estate Association.
Kerrland Realty Group
Kerrland Realty Group is committed to delivering a seamless and elevated real estate experience through local expertise, skilled negotiation, and tailored strategies designed around each client's unique goals.
| Room | Level | Dimensions |
|---|---|---|
| Kitchen | Main level | 3.65 x 2.99 |
| Bedroom | Ground level | 3.18 x 2.84 |
| Kitchen | Ground level | 4.01 x 3.4 |
| Family room | Main level | 4.51 x 4.26 |
| Living room | Main level | 5.12 x 5.04 |
| Dining room | Main level | 3.11 x 2.99 |
| Primary Bedroom | Second level | 4.62 x 3.6 |
| Bedroom 2 | Second level | 3.29 x 3.11 |
| Bedroom 3 | Second level | 4.16 x 3.31 |
| Bedroom 4 | Second level | 4.51 x 2.89 |
| Media | Ground level | 7.62 x 4.08 |
| Bedroom | Ground level | 4.36 x 2.94 |