For sale21 photos

For sale
211 - 20 CHERRYTREE DRIVE
MLS® W13488272 · 82 days on market · Active
$395,000
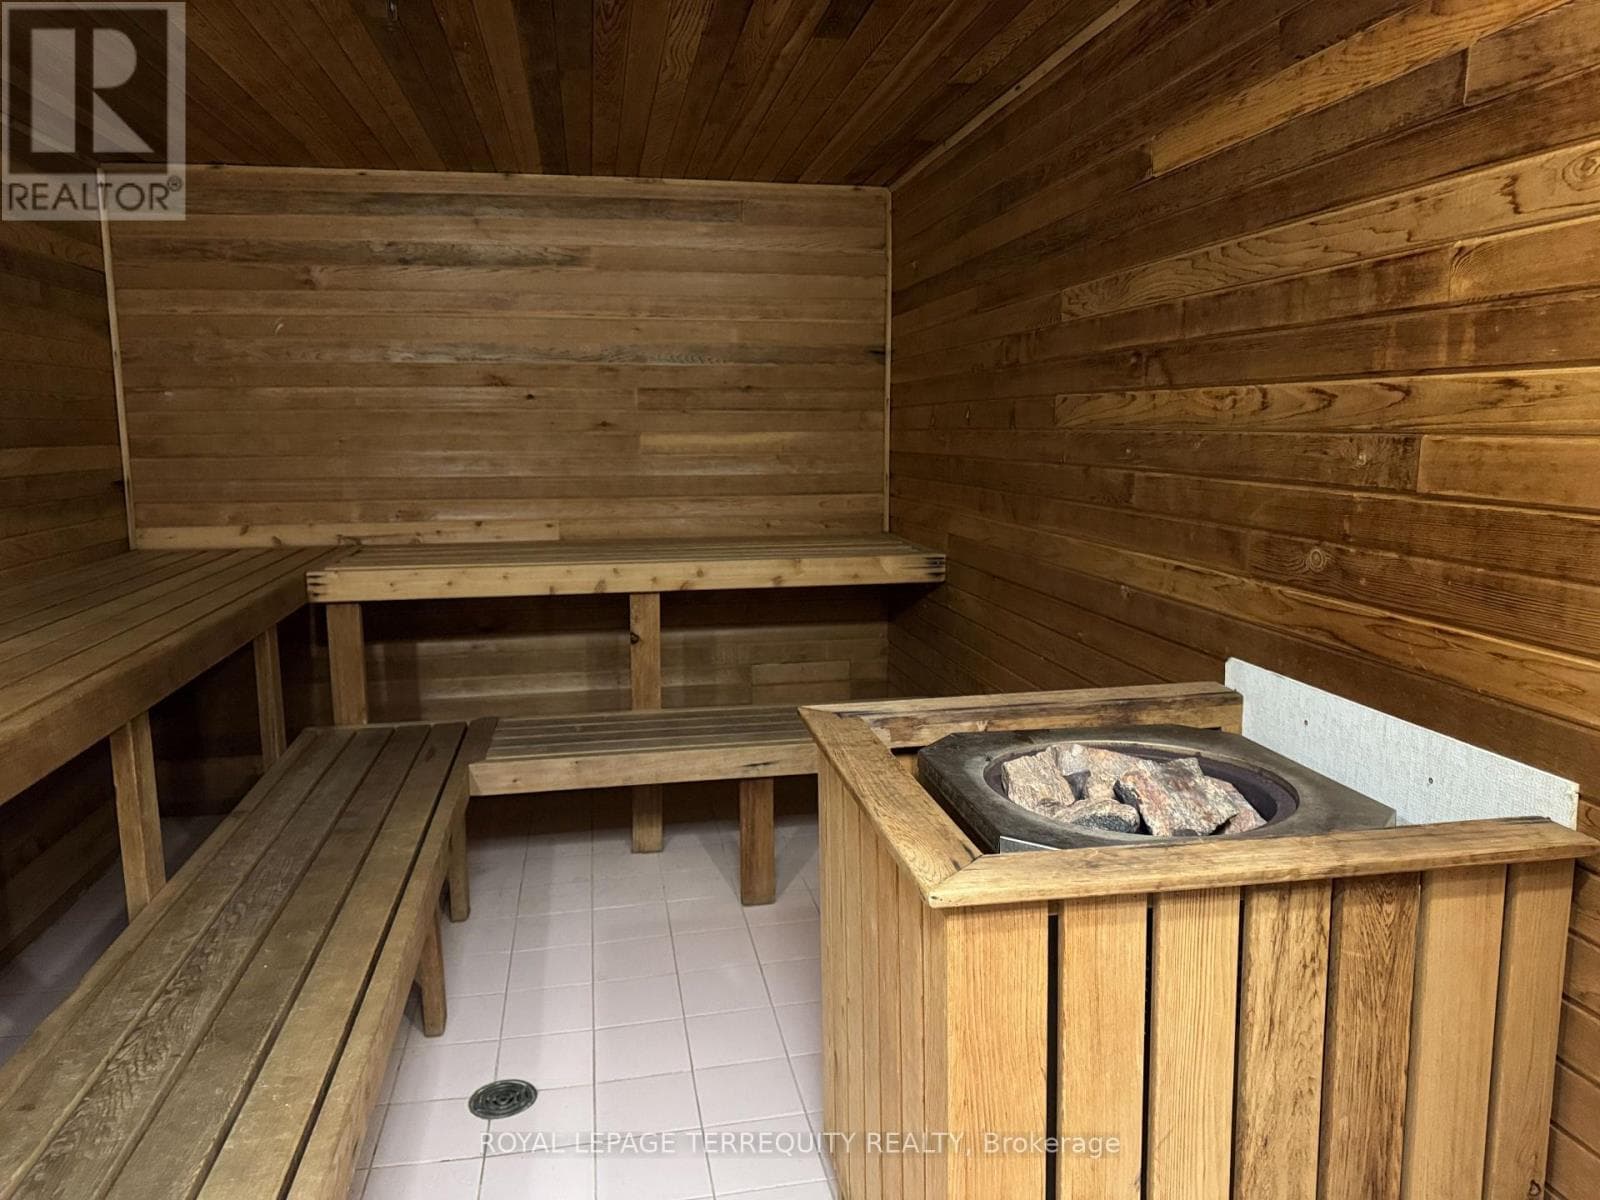
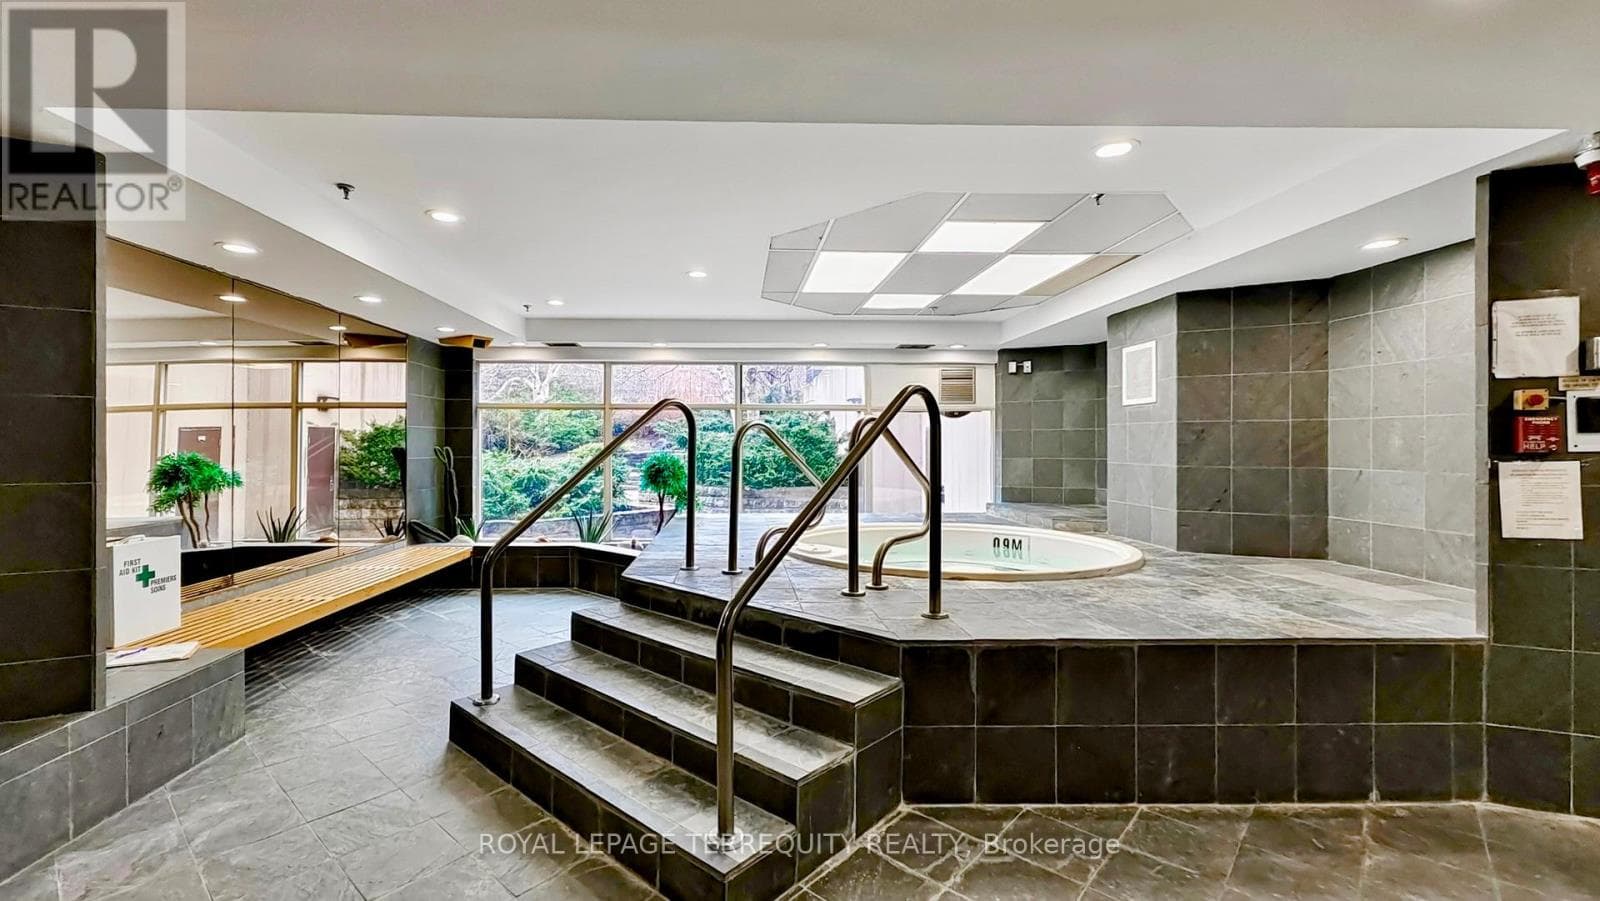
Inquire about this propertyATTENTION FIRST-TIME BUYERS, HANDYMEN & INVESTORS! Incredible value in Brampton's highly sought-after "The Crown West".Experience Resort-Style Luxury in This Massive 1,267 sq. ft. Sun-Filled Suite, Nestled in a Prestigious 24-Hour Security Gated Community. This Bright 2+1 Bedroom Apartment, Featuring a Magnificent South-Facing Solarium, 2 Full Bathrooms, Plenty of Storage Closets, and a Laundry Room, Offers you a Peaceful Retreat. RARE TRULY ALL-INCLUSIVE LIVING: Maintenance Fees Cover Heat, Hydro, Water, Central Air, Cable TV, High-Speed Internet, and 2 Parking Spots. This Open-Concept Living and Dining Area is Perfect for Entertaining, Boasting Sprawling Principal Rooms and a Sun-Filled Room with Wall-to-Wall Windows and Sliding Doors. The Oversized Primary Bedroom Includes a His/Her Closet and a 4-Piece Ensuite with a Soaker Tub and a Shower Enclosure. The Great-Sized Second Bedroom Has a Double Closet. Combined Kitchen and Breakfast Area Features a Walk-Out to a Private South-Facing Balcony. It Has a Large In-Suite Laundry Room with Storage. Rare: Two Separate Thermostats in the Unit. A Standout Feature is the Custom-Made Automatic Door Opener with Remote Access for Effortless Entry. It Comes with Two Parking Spots. This Well-Managed Gated Building Provides 24 Hr Security And Resort-Style Amenities: Outdoor Pool With Sitting Area And Walking Trail, BBQ Area, Gym, Library, Jacuzzi, Sauna, Squash & Tennis Courts, Party Room, Beautifully Manicured Grounds, And So Much More! Location, Location, Location! Buying a Home Next to a Major Transit Hub Like the Hazel McCallion Line (LRT) is a Strategic Investment in Both Your Lifestyle and Your Financial Future. Family, safe, oriented neighborhood! Steps from Longo's, Shoppers World, and the Fletcher's Creek Trail. With the future Hurontario LRT and quick access to Highways 407/410 and Cherrytree Park, and Minutes To Bramalea City Centre and Transit Stops, your commute is as seamless as your lifestyle. (id:67193)
Kerrland Realty Group
Tell us when suits you. An agent from the team confirms the appointment — in person or by video, whichever you prefer.
 Kerri LuSales Representative · Team Leader(289) 971-1362
Estimate the monthly payment on this price. Adjust the down payment, rate and amortisation to see what changes.
Monthly payment
$1,389
Not included
Property tax, condo maintenance fees and home insurance are paid separately and are not part of this payment. Budget for them alongside it.
CMHC premium schedule as of 2026-08-18. Estimate only — not financial advice. Actual payments, insurance premiums and approval depend on your lender.
Land Transfer Tax — pre-filled with this price.

Neighbourhoods
A large Peel Region city north-west of Toronto, with a historic downtown and a wide mix of detached, semi-detached and townhouse streets.
ExploreListed by ROYAL LEPAGE TERREQUITY REALTY. The information contained on this site is based in whole or in part on information that is provided by members of The Canadian Real Estate Association, who are responsible for its accuracy. CREA reproduces and distributes this information as a service for its members and assumes no responsibility for its accuracy.

This website is operated by a brokerage or salesperson who is a member of The Canadian Real Estate Association.
Kerrland Realty Group
Kerrland Realty Group is committed to delivering a seamless and elevated real estate experience through local expertise, skilled negotiation, and tailored strategies designed around each client's unique goals.
| Room | Level | Dimensions |
|---|---|---|
| Primary Bedroom | Flat | 5.23 x 3.53 |
| Bedroom 2 | Flat | 4.52 x 3.17 |
| Solarium | Flat | 3.23 x 3.02 |
| Living room | Flat | 5.89 x 3.53 |
| Dining room | Flat | 3.12 x 2.46 |
| Kitchen | Flat | 2.67 x 2.46 |
| Eating area | Flat | 2.19 x 2.46 |
| Laundry room | Flat | 2.34 x 1.6 |