 For sale49 photos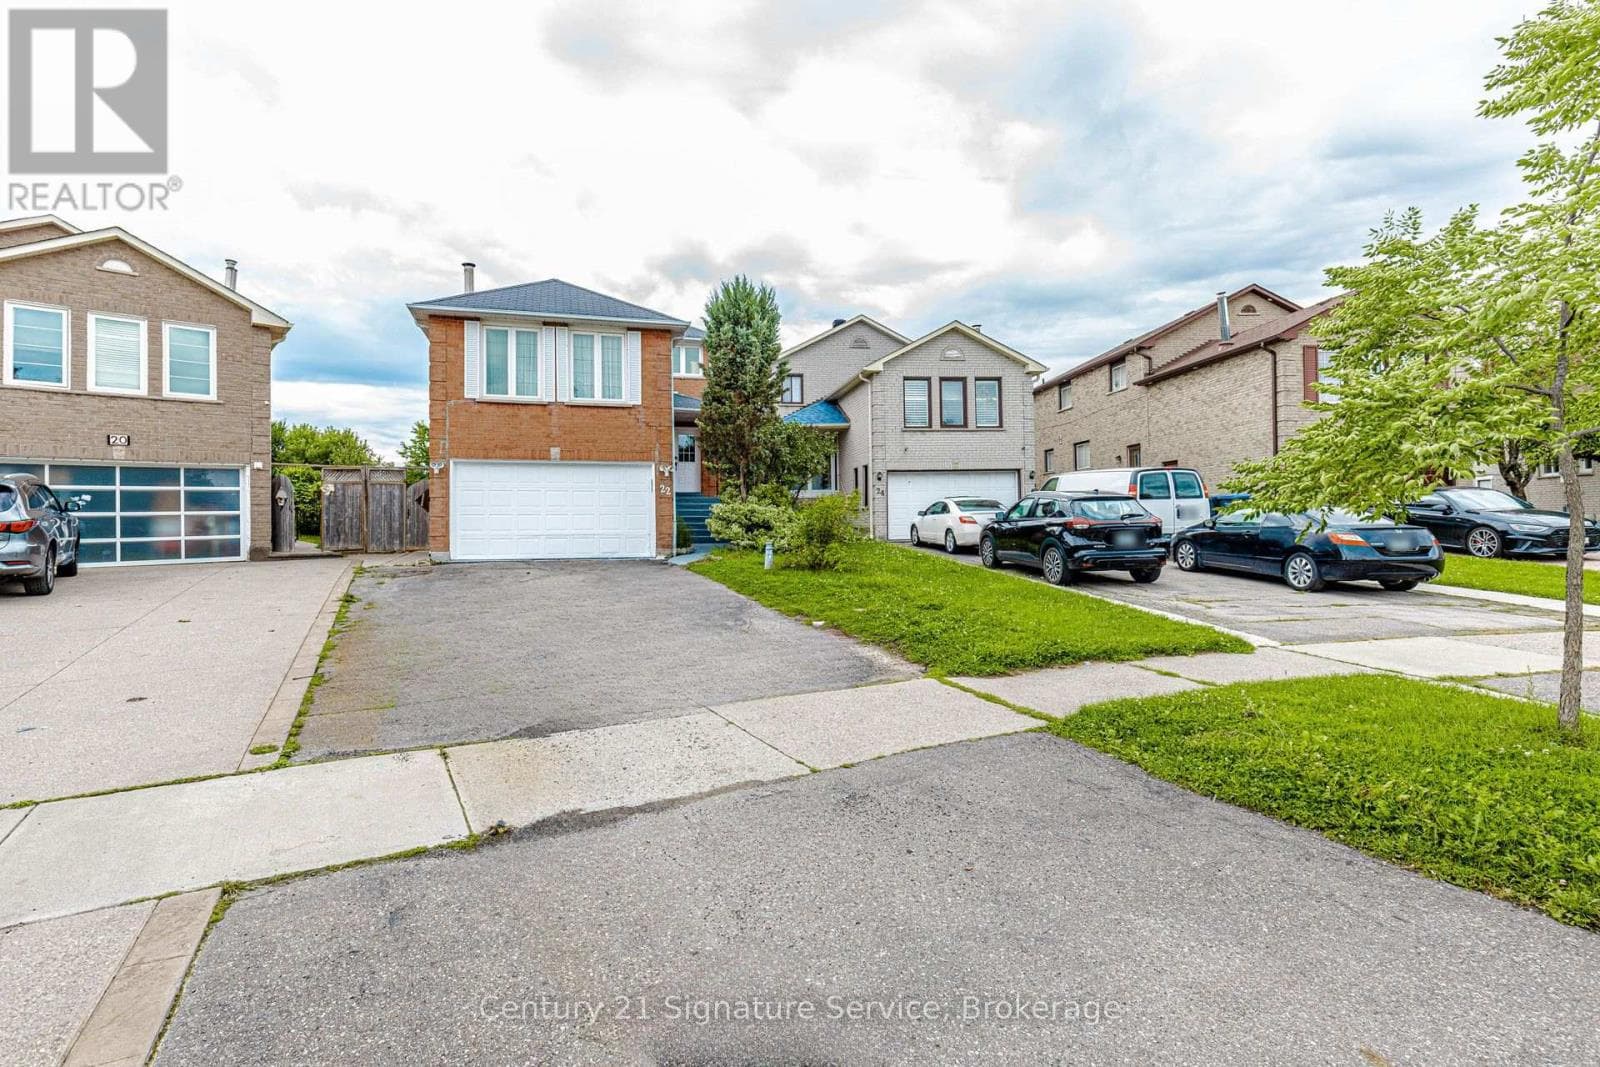

For sale
22 MERGANSER CRESCENT
MLS® W13781498 · 1 day on market · Active
$1,129,000
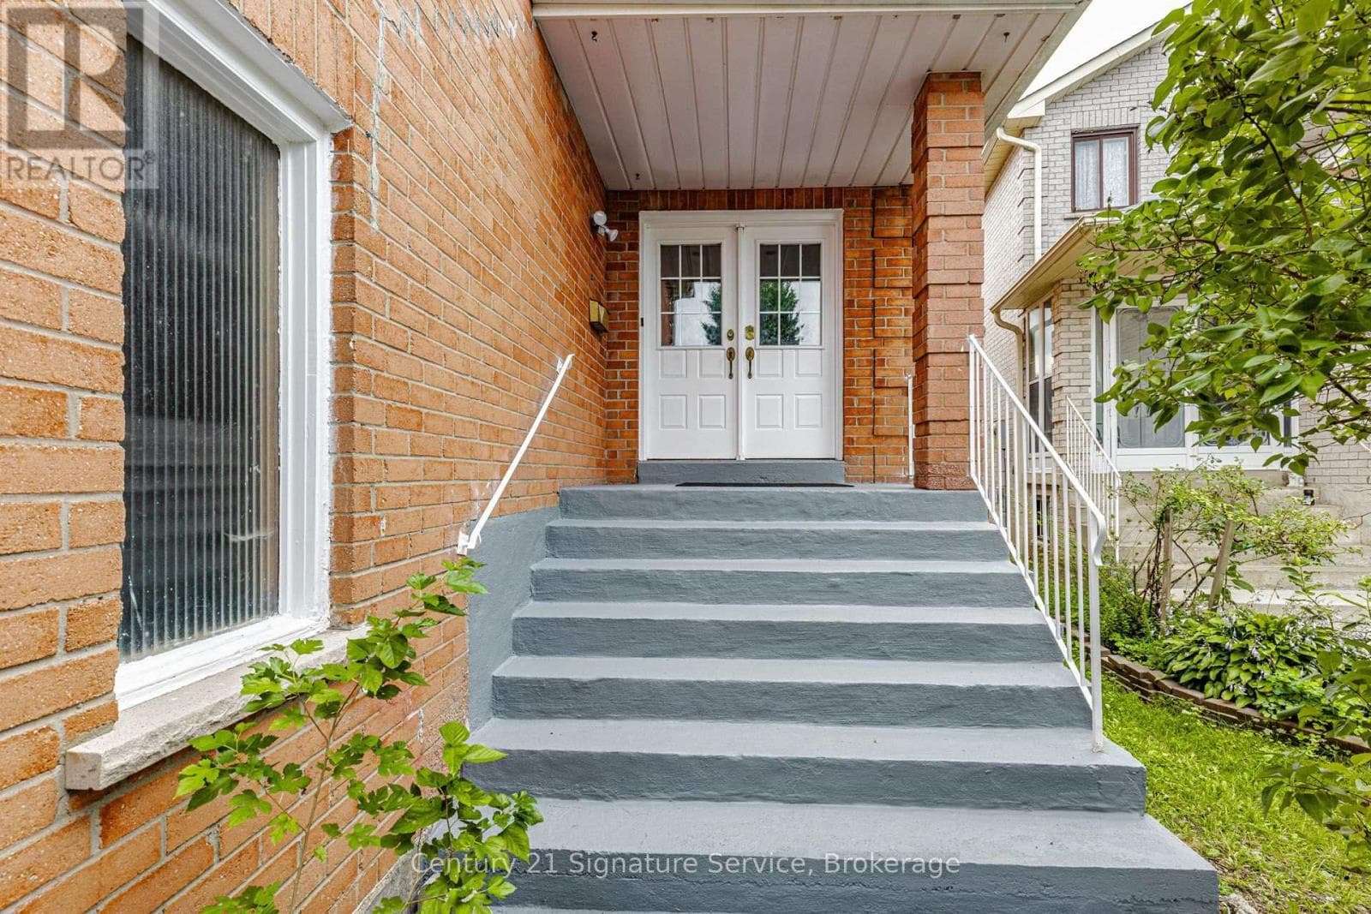
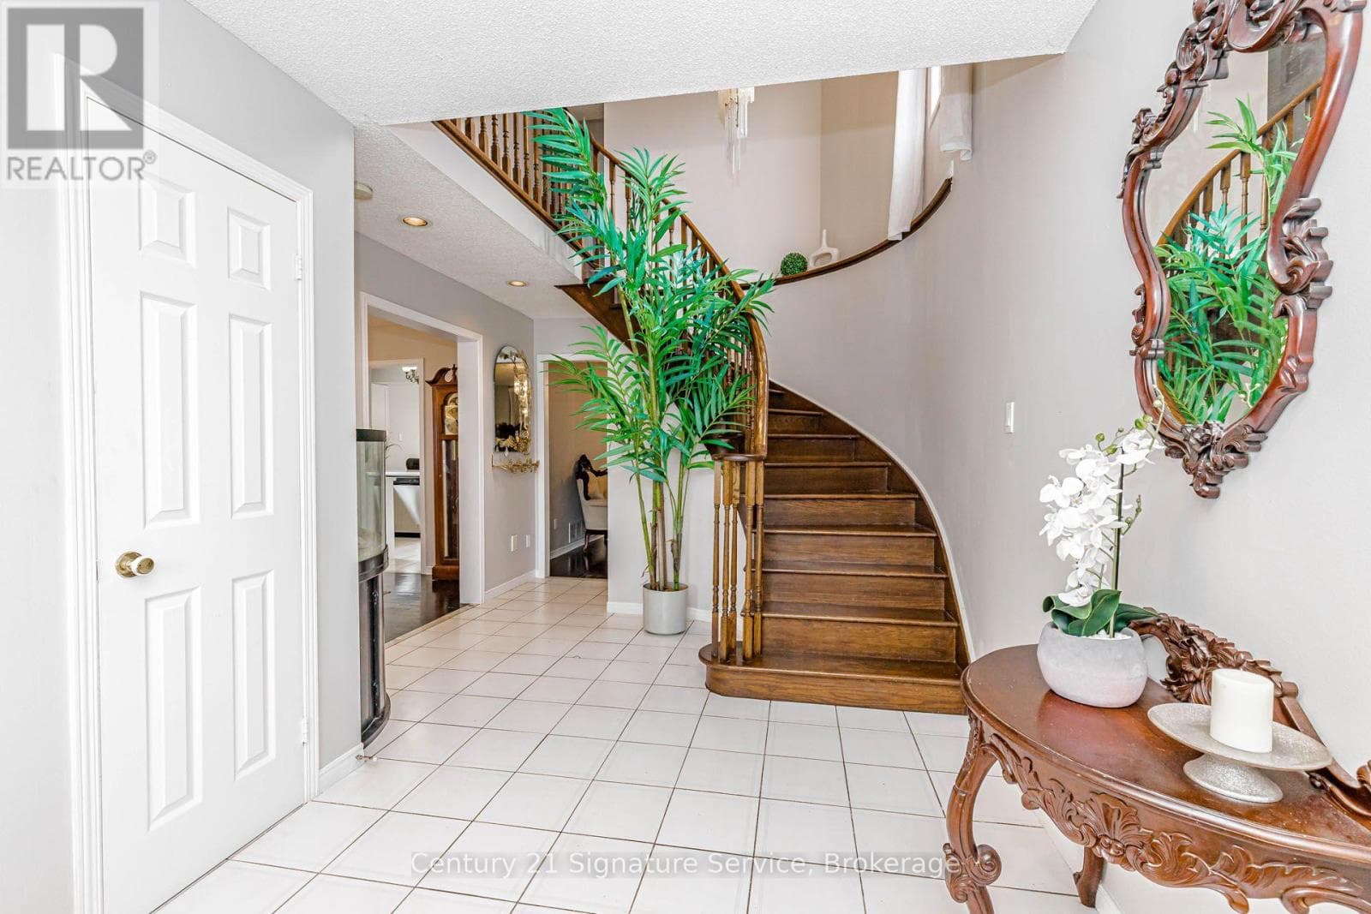
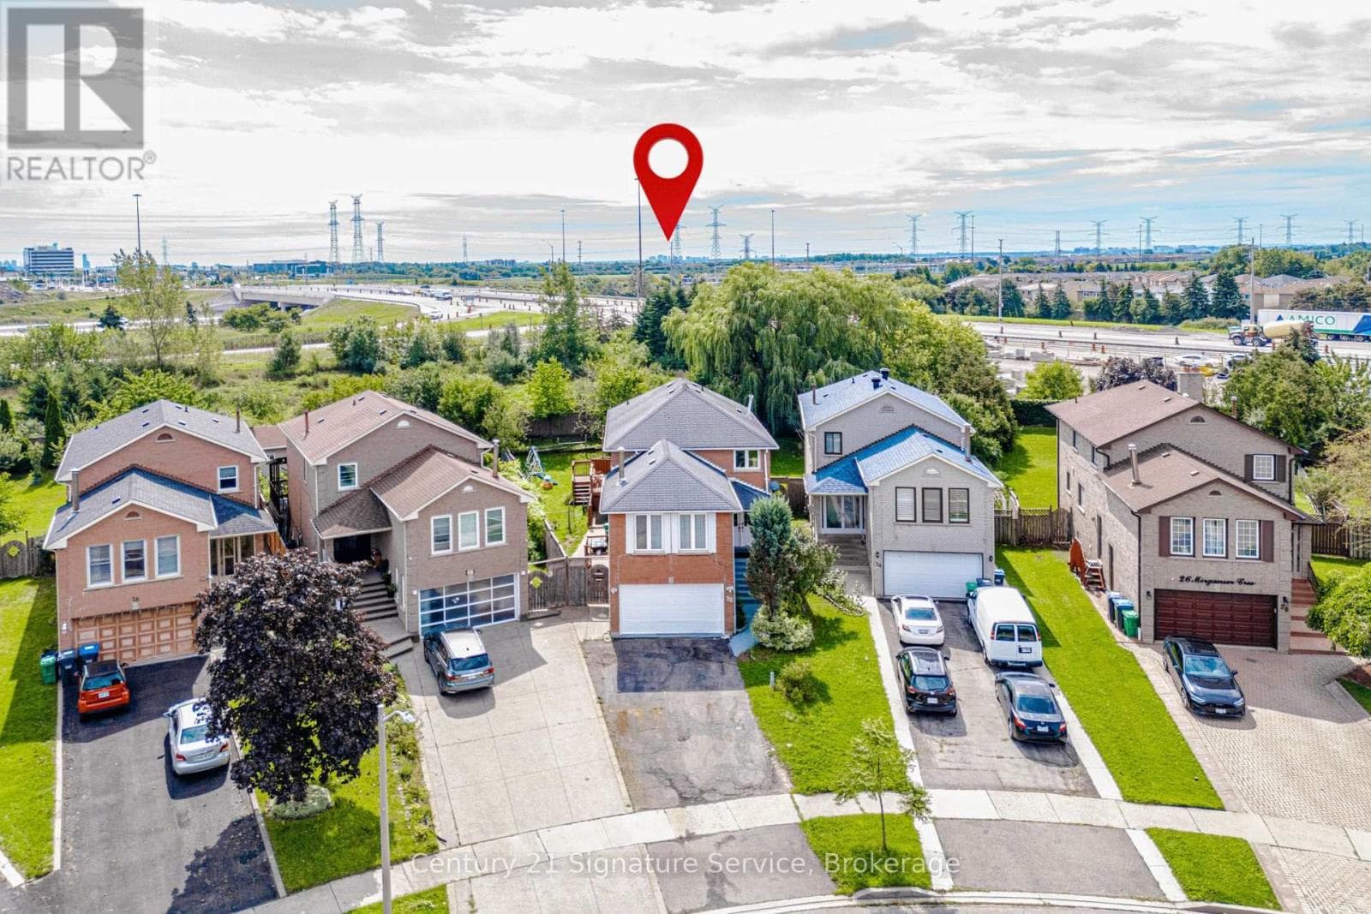
Inquire about this propertyLEGAL BASEMENT APARTMENT! A Rare Find! Situated on a massive pie shaped lot with no neighbours behind and directly across from a park, this spacious 4 bedroom home features a registered legal one bedroom basement apartment, making it an exceptional opportunity for homeowners and investors alike. Offering the perfect combination of family living, privacy, income potential and an incredible location. Offering over 2,500 sq. ft. of living space above grade, this home features a spacious and functional layout with separate living and dining rooms, an upper level family room with a wood burning fireplace, and a beautiful circular staircase that adds character and elegance. The main floor features pot lights throughout. The home has been extensively updated within the last 6 months, including a brand new kitchen with quartz countertops, renovated bathrooms, a new furnace and professional painting throughout the entire home. It has also been thoughtfully updated with new kitchen cabinets and countertops, separate laundry and a large storage room that could easily be used as a home office. Enjoy your own private outdoor retreat with a large deck, covered gazebo and outdoor kitchen, perfect for entertaining family and friends. The oversized pie shaped lot offers exceptional privacy with no neighbours behind and plenty of room to enjoy the outdoors. Ideally located close to Hwy 407, 401 and 410, public transit and the future LRT, with shopping, grocery stores, restaurants, retail and everyday amenities all within walking distance. A rare combination of a premium pie shaped lot, no rear neighbours, park views, extensive recent updates, a legal income generating suite and exceptional outdoor living space. Don't miss this incredible opportunity! (id:67193)
Kerrland Realty Group
Tell us when suits you. An agent from the team confirms the appointment — in person or by video, whichever you prefer.
 Kerri LuSales Representative · Team Leader(289) 971-1362
Estimate the monthly payment on this price. Adjust the down payment, rate and amortisation to see what changes.
Monthly payment
$5,722
Not included
Property tax, condo maintenance fees and home insurance are paid separately and are not part of this payment. Budget for them alongside it.
CMHC premium schedule as of 2026-08-18. Estimate only — not financial advice. Actual payments, insurance premiums and approval depend on your lender.
Land Transfer Tax — pre-filled with this price.

Neighbourhoods
A large Peel Region city north-west of Toronto, with a historic downtown and a wide mix of detached, semi-detached and townhouse streets.
ExploreListed by Century 21 Signature Service. The information contained on this site is based in whole or in part on information that is provided by members of The Canadian Real Estate Association, who are responsible for its accuracy. CREA reproduces and distributes this information as a service for its members and assumes no responsibility for its accuracy.

This website is operated by a brokerage or salesperson who is a member of The Canadian Real Estate Association.
Kerrland Realty Group
Kerrland Realty Group is committed to delivering a seamless and elevated real estate experience through local expertise, skilled negotiation, and tailored strategies designed around each client's unique goals.
| Room | Level | Dimensions |
|---|---|---|
| Living room | Main level | 3.57 x 4.94 |
| Dining room | Main level | 3.35 x 3.84 |
| Kitchen | Main level | 3.35 x 5.48 |
| Family room | Upper Level | 5.97 x 4.57 |
| Primary Bedroom | Second level | 3.84 x 4.45 |
| Bedroom 2 | Second level | 3.54 x 3.23 |
| Bedroom 3 | Second level | 2.68 x 3.66 |
| Bedroom 4 | Second level | 2.62 x 3.66 |
| Kitchen | Second level | 2.56 x 1.71 |