 For sale22 photos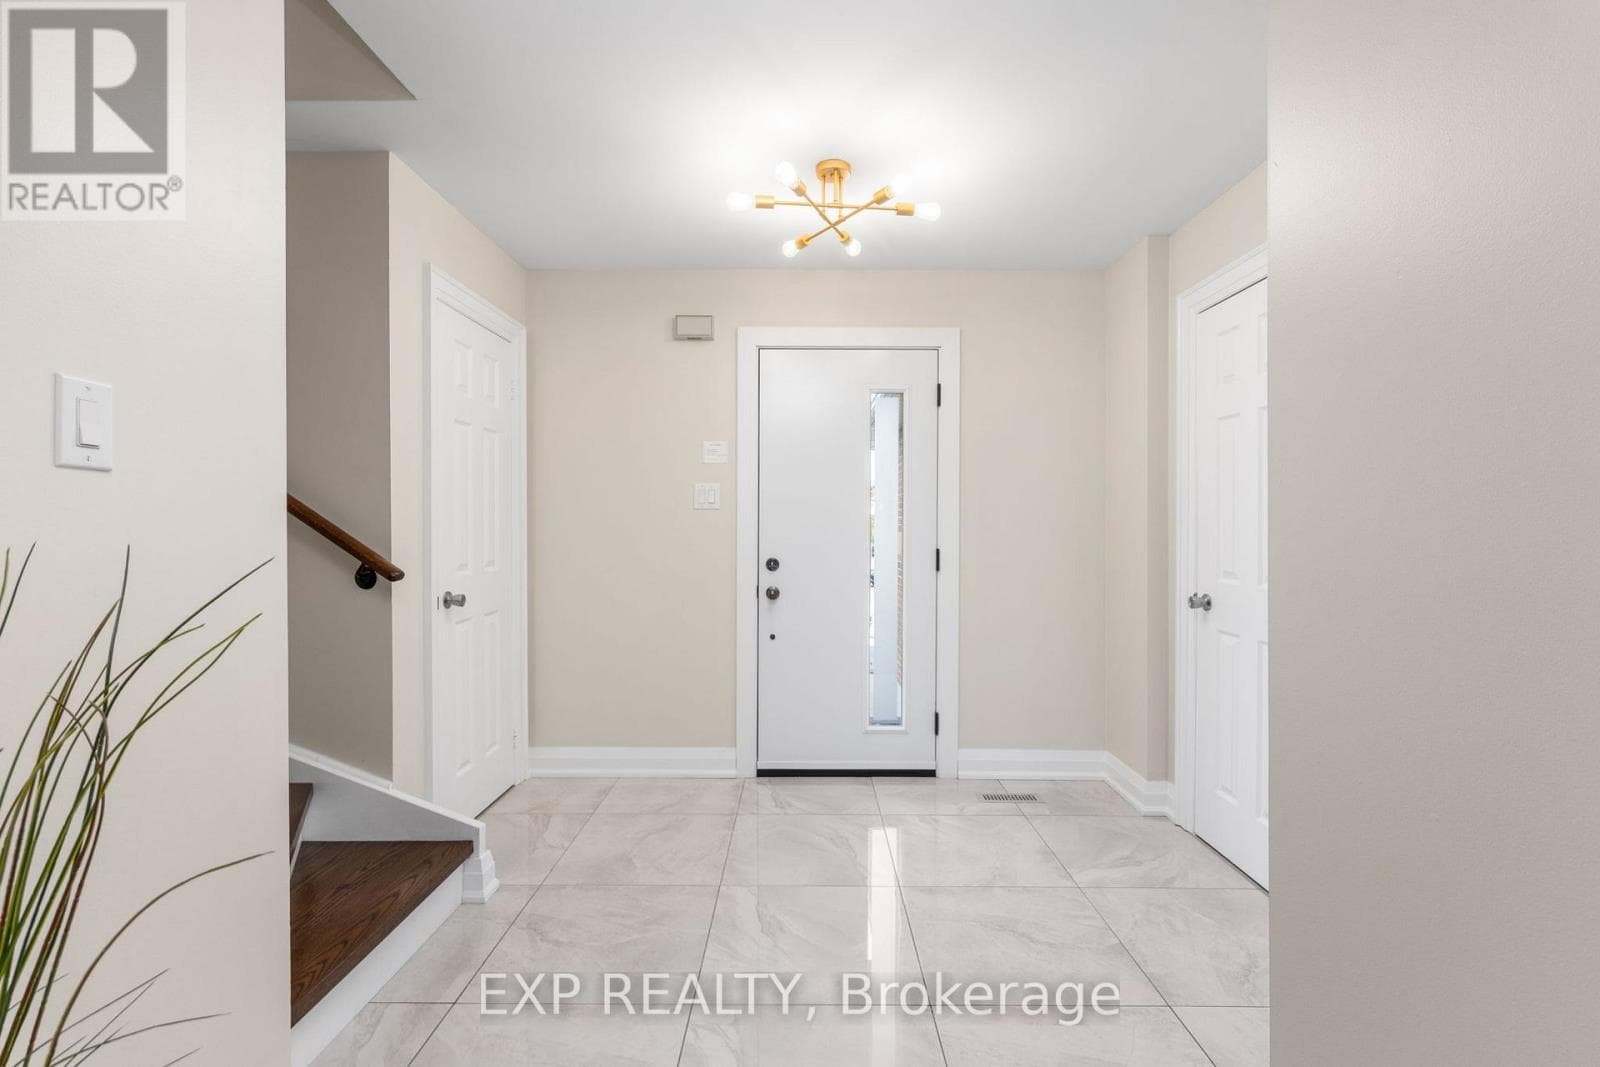
For sale
224 TIMBERLANE DRIVE
MLS® W13762982 · 6 days on market · Active
$719,900
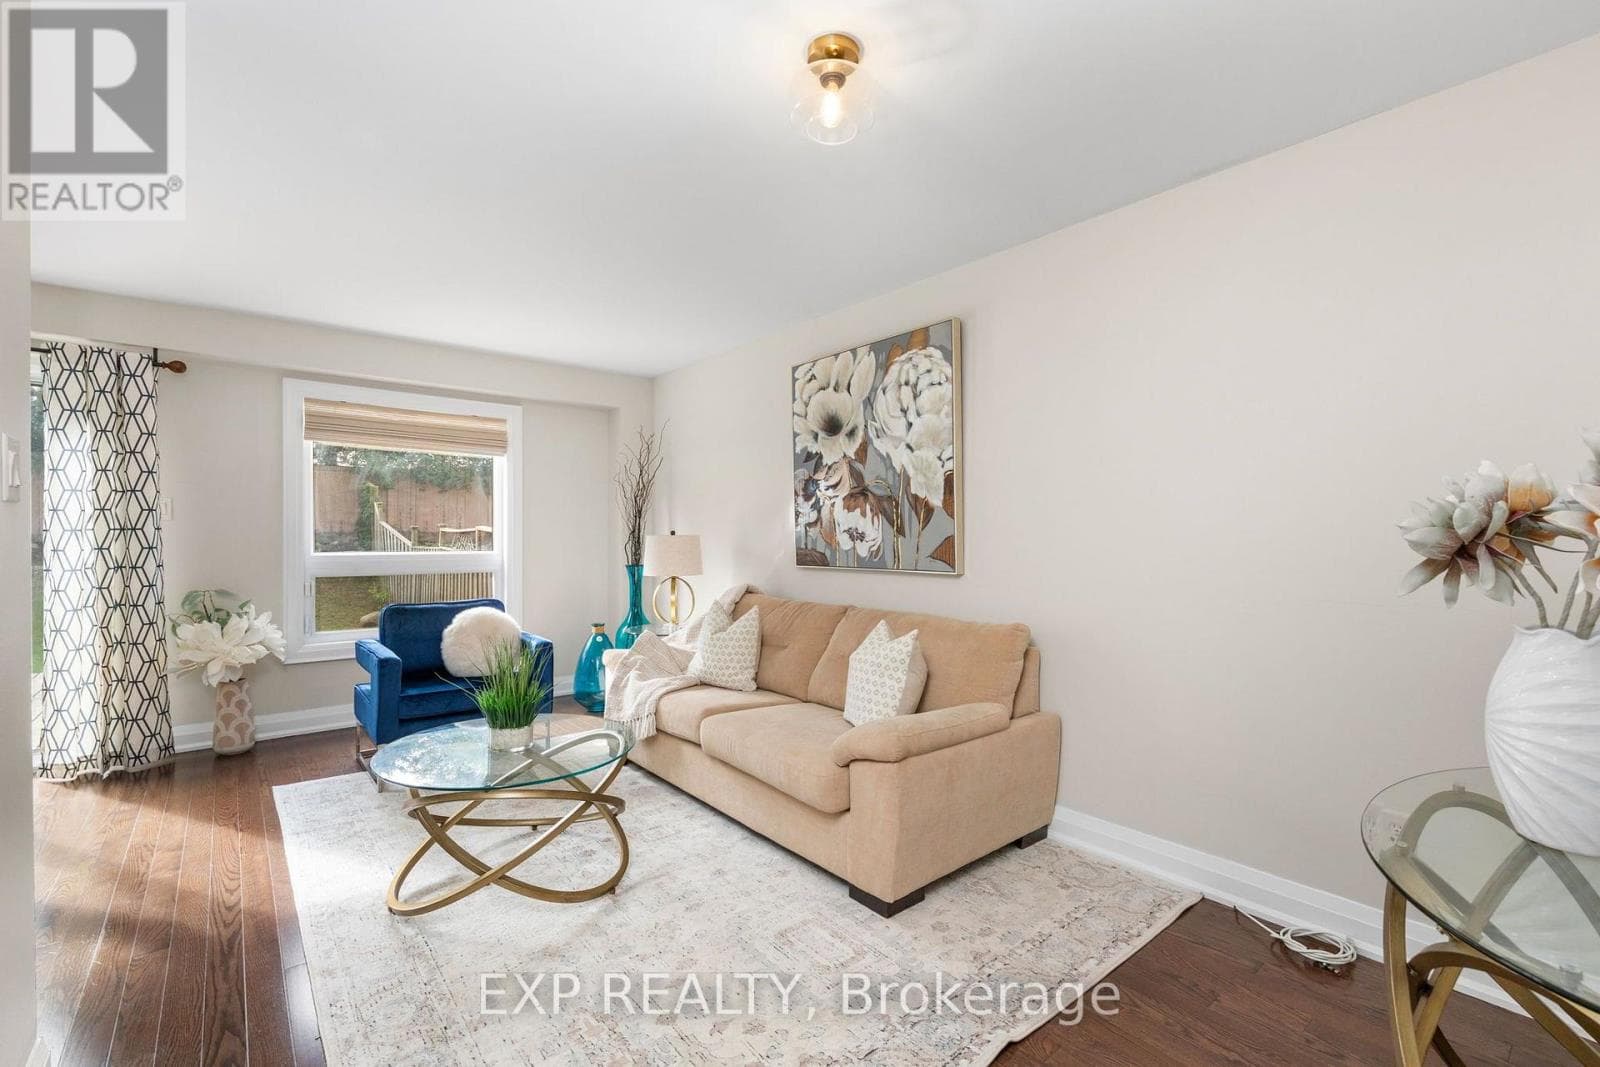
Inquire about this propertyWelcome to one of the very few homes located on the premium, quiet cul-de-sac part of Timberlane Dr. This freshly painted linked property is fully attached to one neighbour only and therefore feels like a semi-detached. As soon as you open the brand new front door of this beautifully maintained house and step into the renovated foyer, you will feel at home in the bright and modern space that is presented to you. Hardwood floors and designer light fixtures provide a sophisticated touch. The updated kitchen has contemporary cabinetry, quality countertops and stainless steel appliances. It's a versatile space with a breakfast bar and lots of room for cooking and entertaining. Enjoy abundant natural light throughout the home, with a large, sun-filled backyard that is perfect for relaxing, gardening, or hosting gatherings. 224 Timberlane features 3 bedrooms and 3 renovated washrooms, plus a bonus full bathroom in the basement. The primary bedroom is very spacious and includes a modern and very convenient ensuite powder room. The finished basement has brand new flooring and offers in-law suite potential. Alternatively it could be used as a large home office, a workout area or a comfortable space for extended family and overnight guests. All your parking needs are taken care of with a one car garage and additional parking on the driveway. This home also includes several desirable smart home features, including a smart thermostat, a front door security camera with two way communication and a driveway security camera with integrated motion activated lighting, offering added security, convenience, and peace of mind through an easy to manage subscription based monitoring service (subscription not included). Located right at the border with Mississauga, it's walking distance to Gurdwara Nanaksar and close to the GO bus station, Susan Fennell Sportsplex, grocery stores, restaurants, schools and parks. Don't sleep on this one! (id:67193)
Kerrland Realty Group
Tell us when suits you. An agent from the team confirms the appointment — in person or by video, whichever you prefer.
 Kerri LuSales Representative · Team Leader(289) 971-1362
Estimate the monthly payment on this price. Adjust the down payment, rate and amortisation to see what changes.
Monthly payment
$3,231
Not included
Property tax, condo maintenance fees and home insurance are paid separately and are not part of this payment. Budget for them alongside it.
CMHC premium schedule as of 2026-08-18. Estimate only — not financial advice. Actual payments, insurance premiums and approval depend on your lender.
Land Transfer Tax — pre-filled with this price.

Neighbourhoods
A large Peel Region city north-west of Toronto, with a historic downtown and a wide mix of detached, semi-detached and townhouse streets.
ExploreListed by EXP REALTY. The information contained on this site is based in whole or in part on information that is provided by members of The Canadian Real Estate Association, who are responsible for its accuracy. CREA reproduces and distributes this information as a service for its members and assumes no responsibility for its accuracy.

This website is operated by a brokerage or salesperson who is a member of The Canadian Real Estate Association.
Kerrland Realty Group
Kerrland Realty Group is committed to delivering a seamless and elevated real estate experience through local expertise, skilled negotiation, and tailored strategies designed around each client's unique goals.
| Room | Level | Dimensions |
|---|---|---|
| Living room | Ground level | 5.23 x 2.96 |
| Dining room | Ground level | 2.95 x 2.34 |
| Kitchen | Ground level | 5.33 x 2.33 |
| Foyer | Ground level | 4.51 x 2.96 |
| Primary Bedroom | Second level | 3.4 x 5.3 |
| Bedroom 2 | Second level | 3.26 x 2.55 |
| Bedroom 3 | Second level | 3.31 x 2.65 |
| Recreational, Games room | Basement | 5.23 x 5.3 |




