Saved listing data. Ask Kerri for the latest prices, counts and status.
 For sale26 photos

For sale
25 HAWTREY ROAD
MLS® W14104310 · 5 days on market · Active
$1,300,000
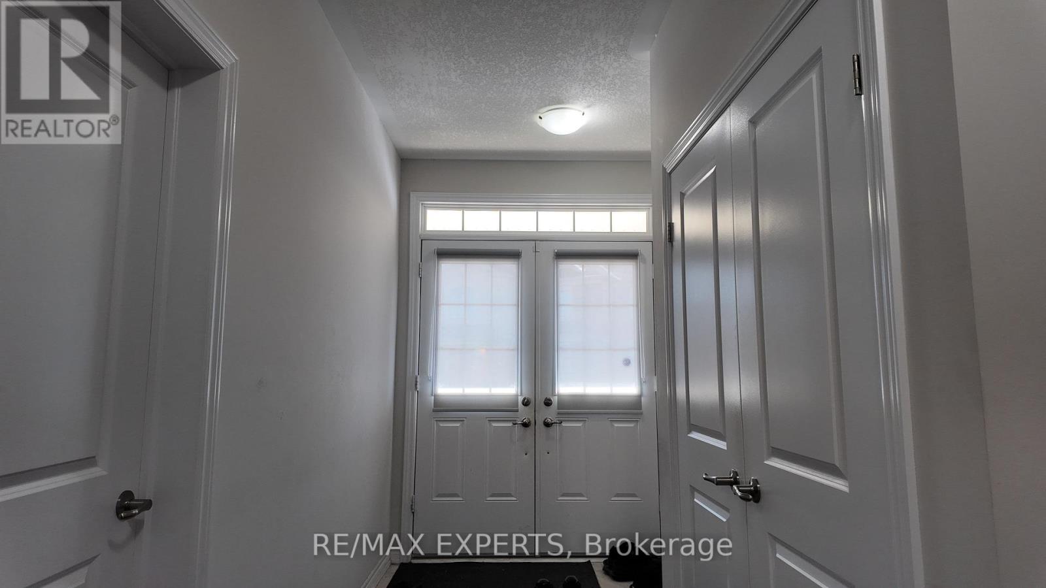
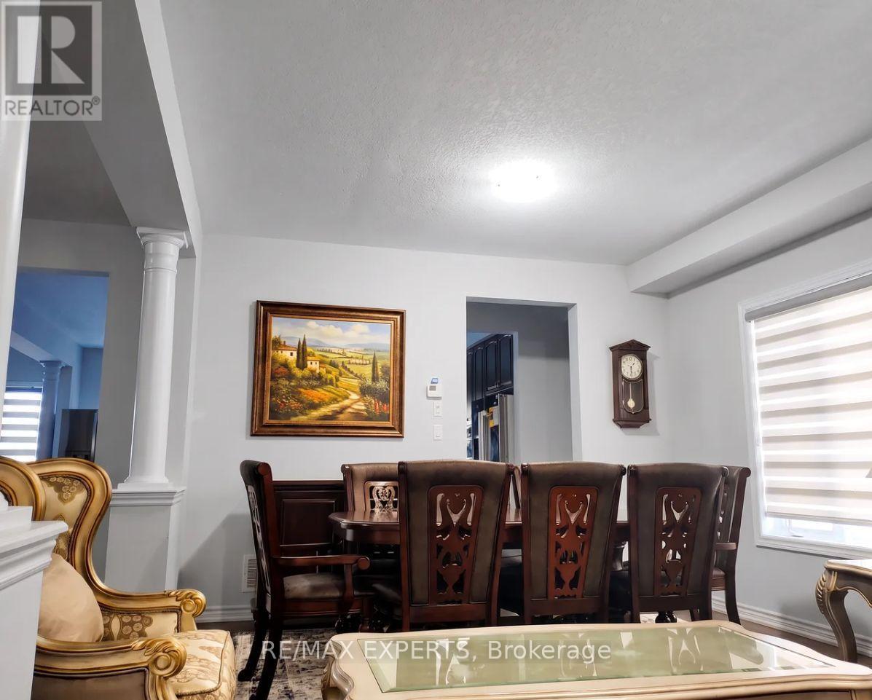
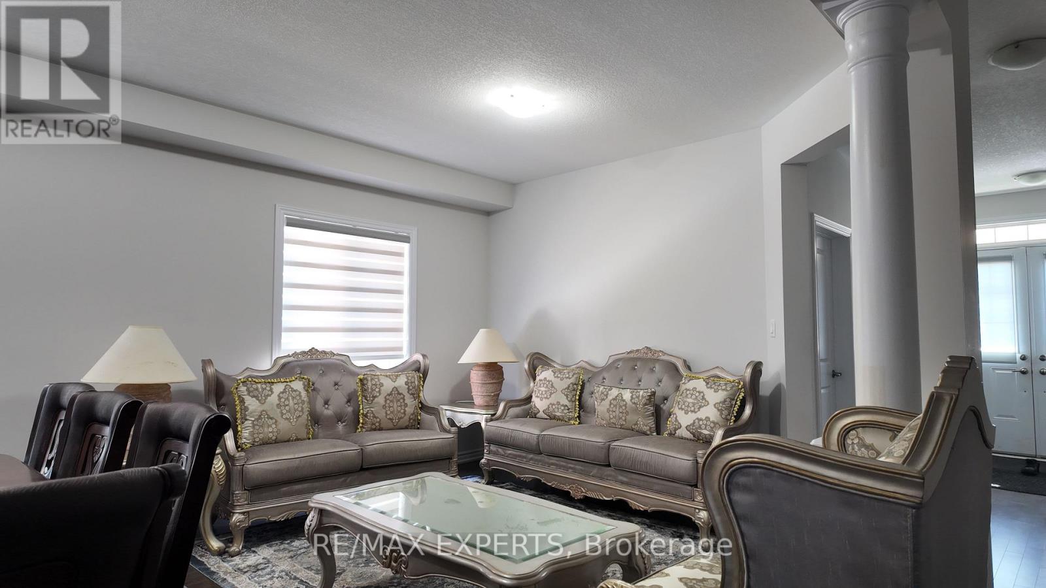
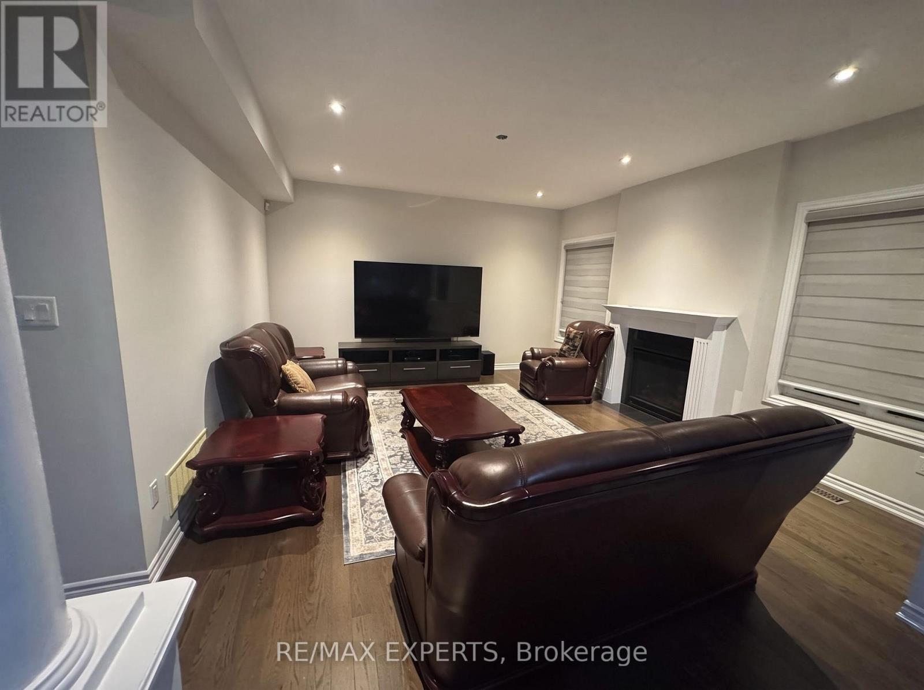
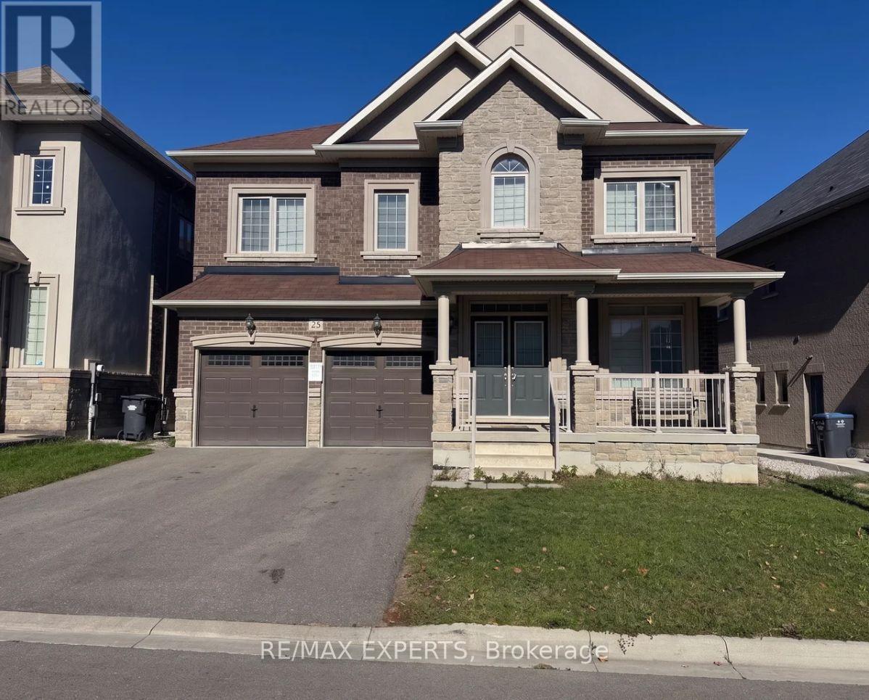
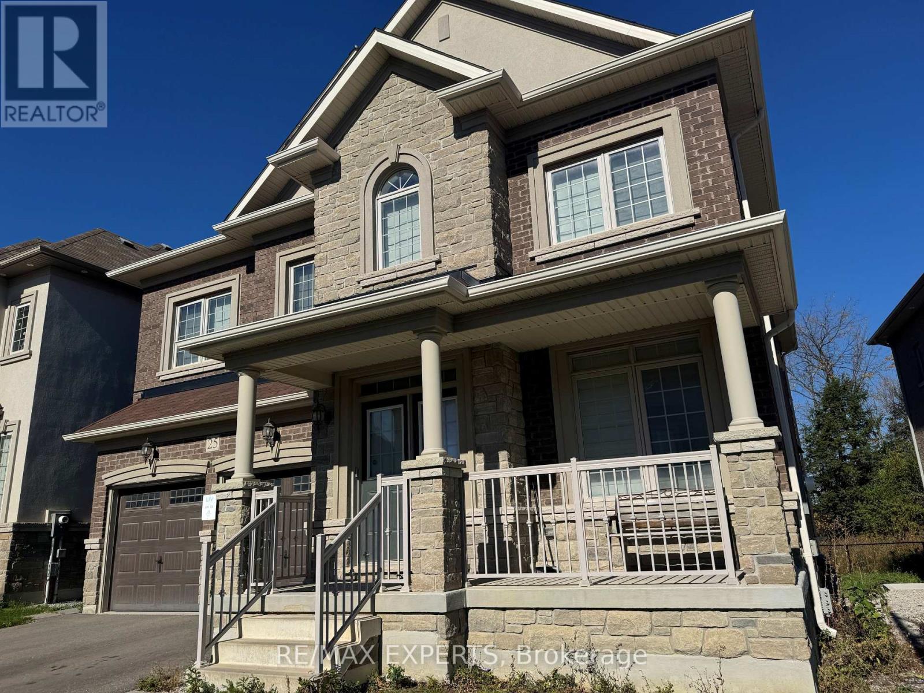
Inquire about this propertyWelcome to 25 Hawtrey Road, a beautiful detached home offering massive space in Northwest Brampton. This stunning property with a Huge 46.26 x 118.31ft Depth Premium Lot features bright 9-foot ceilings and gorgeous hardwood floors across the entire main floor and staircase. The heart of the home is a dream custom kitchen equipped with a premium gas stove and an extra-large walk-in pantry for all your storage needs. Upstairs, a super convenient second-floor laundry room makes chores a breeze, and every single bedroom features its own private bathroom so no one has to share. The incredible primary suite is absolutely massive with enough open space to easily fit three King-sized beds.This fantastic property is situated in an amazing, family-friendly location close to everything you need. You are just minutes away from the Mount Pleasant GO Station for an easy commute into Toronto, and a short drive from the popular Cassie Campbell Community Centre for sports and swimming. Beautiful neighborhood parks, scenic walking trails, and top-rated local schools are all within walking distance. Plus, everyday essentials like supermarkets, banks,and great restaurants are right around the corner. This home offers the perfect mix of space, comfort, and ultimate neighborhood convenience, so be sure to book your private tour today before it is gone! (id:67193)
| Room | Level | Dimensions |
|---|---|---|
| Office | Main level | 2.95 x 3.05 |
| Laundry room | Second level | 1.82 x 8 |
| Family room | Main level | 4.88 x 4.57 |
| Dining room | Main level | 6.09 x 3.96 |
| Living room | Main level | 3.96 x 6.09 |
| Kitchen | Main level | 4.57 x 3.35 |
| Primary Bedroom | Second level | 3.96 x 5.48 |
| Bedroom 2 | Second level | 3.53 x 3.35 |
| Bedroom 3 | Second level | 3.35 x 3.35 |
| Bedroom 4 | Second level | 4.69 x 3.99 |
| Bedroom 5 | Second level | 4.08 x 5.48 |
Kerrland Realty Group
Tell us when suits you. An agent from the team confirms the appointment — in person or by video, whichever you prefer.
 Kerri LuSales Representative · Team Leader(289) 971-1362
Estimate the monthly payment on this price. Adjust the down payment, rate and amortisation to see what changes.
Monthly payment
$6,721
Not included
Property tax, condo maintenance fees and home insurance are paid separately and are not part of this payment. Budget for them alongside it.
CMHC premium schedule as of 2026-08-18. Estimate only — not financial advice. Actual payments, insurance premiums and approval depend on your lender.
Land Transfer Tax — pre-filled with this price.
Neighbourhoods
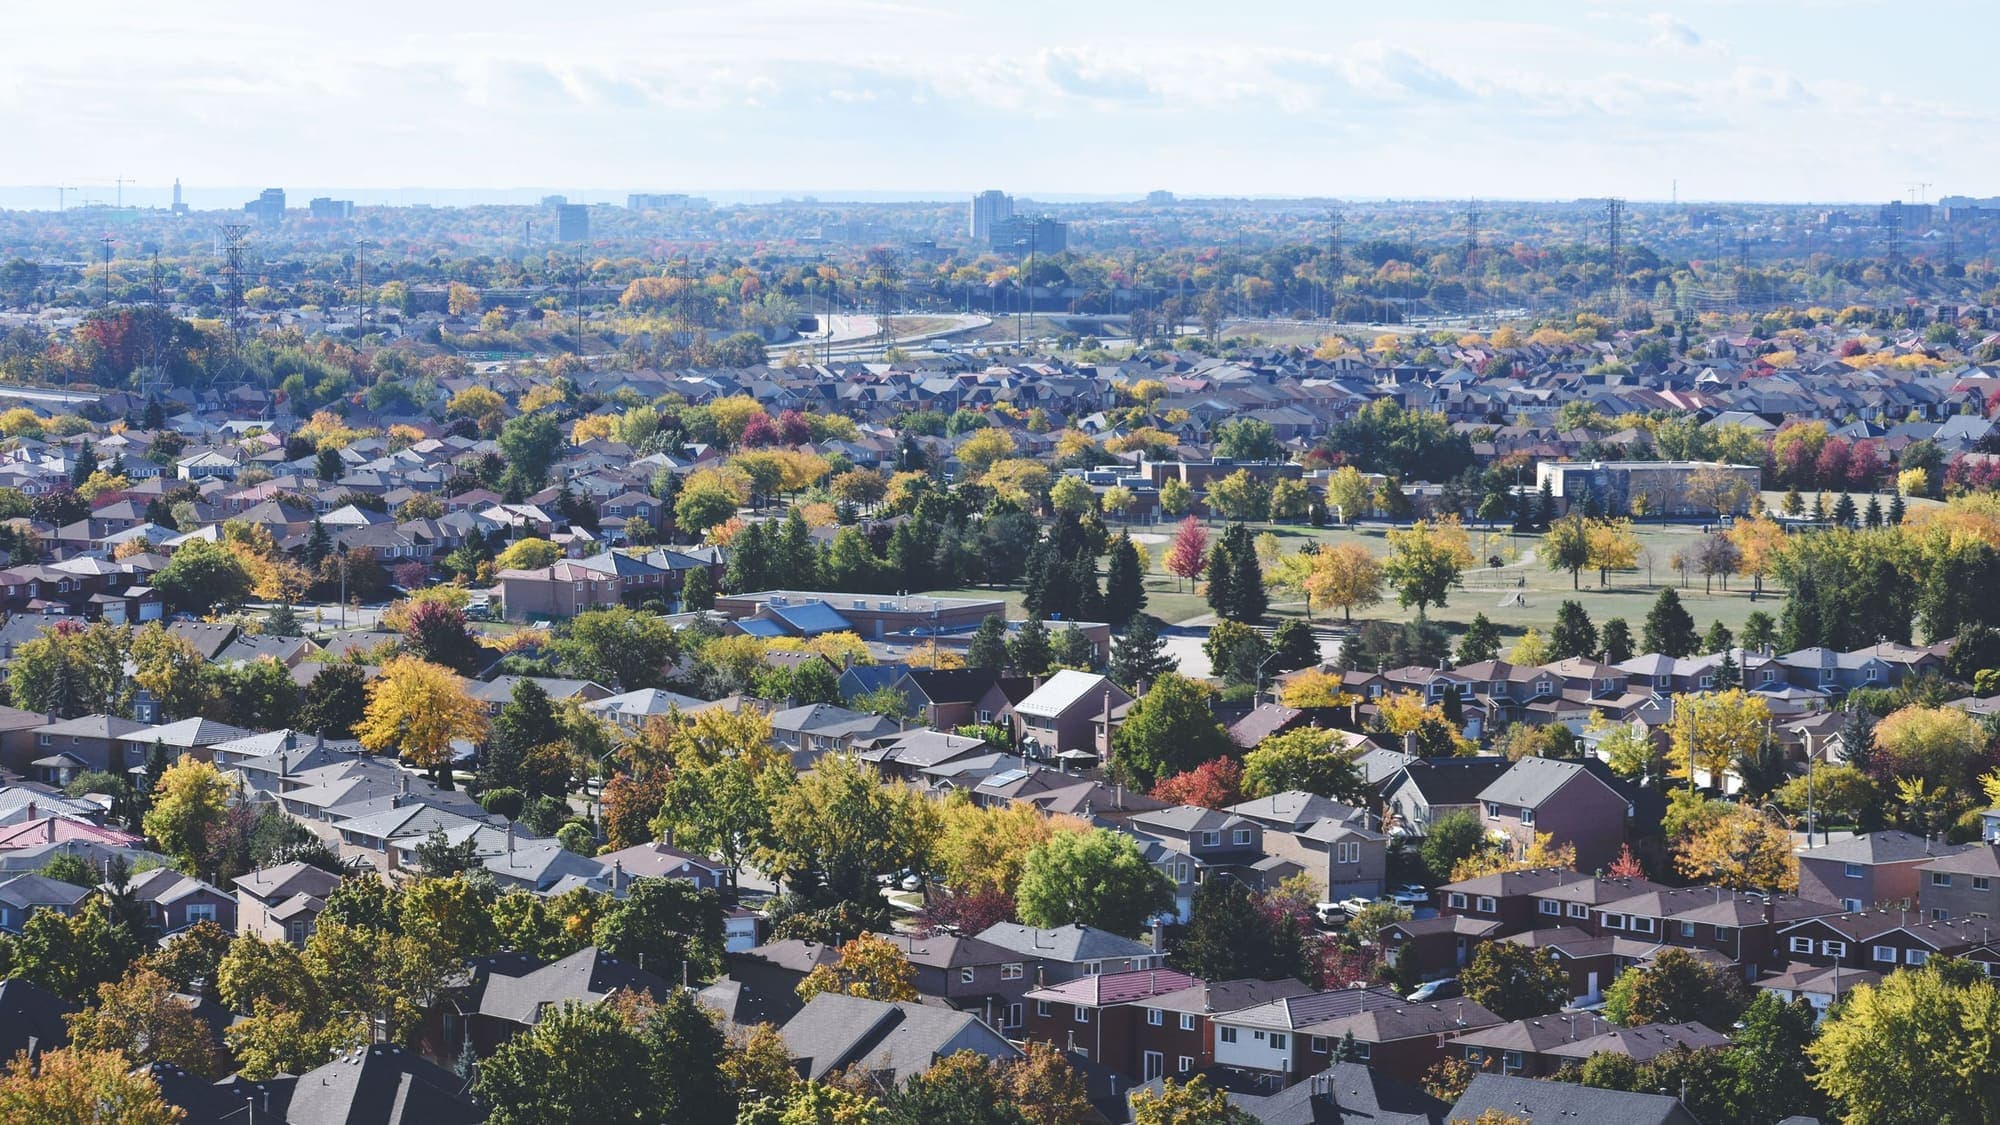
A large Peel Region city north-west of Toronto, with a historic downtown and a wide mix of detached, semi-detached and townhouse streets.
ExploreListed by RE/MAX EXPERTS. The information contained on this site is based in whole or in part on information that is provided by members of The Canadian Real Estate Association, who are responsible for its accuracy. CREA reproduces and distributes this information as a service for its members and assumes no responsibility for its accuracy.

This website is operated by a brokerage or salesperson who is a member of The Canadian Real Estate Association.
Kerrland Realty Group
Kerrland Realty Group is committed to delivering a seamless and elevated real estate experience through local expertise, skilled negotiation, and tailored strategies designed around each client's unique goals.