For sale40 photos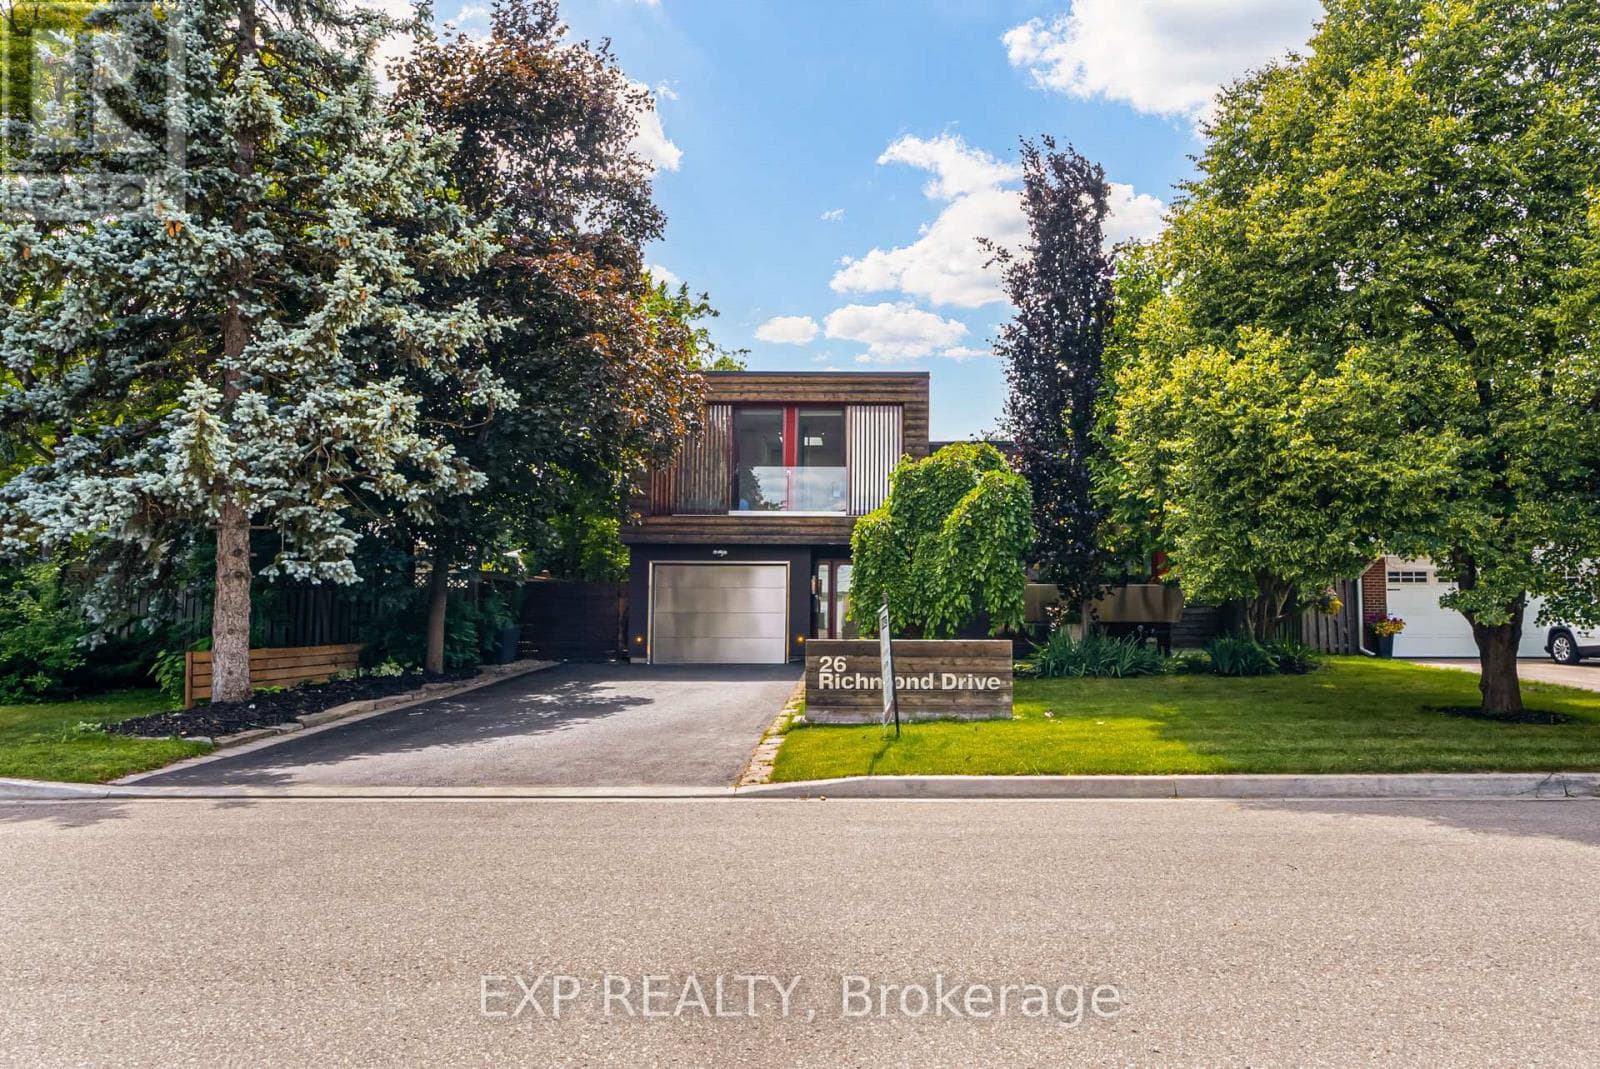

For sale
26 RICHMOND DRIVE
MLS® W13532200 · 70 days on market · Active
$1,489,000
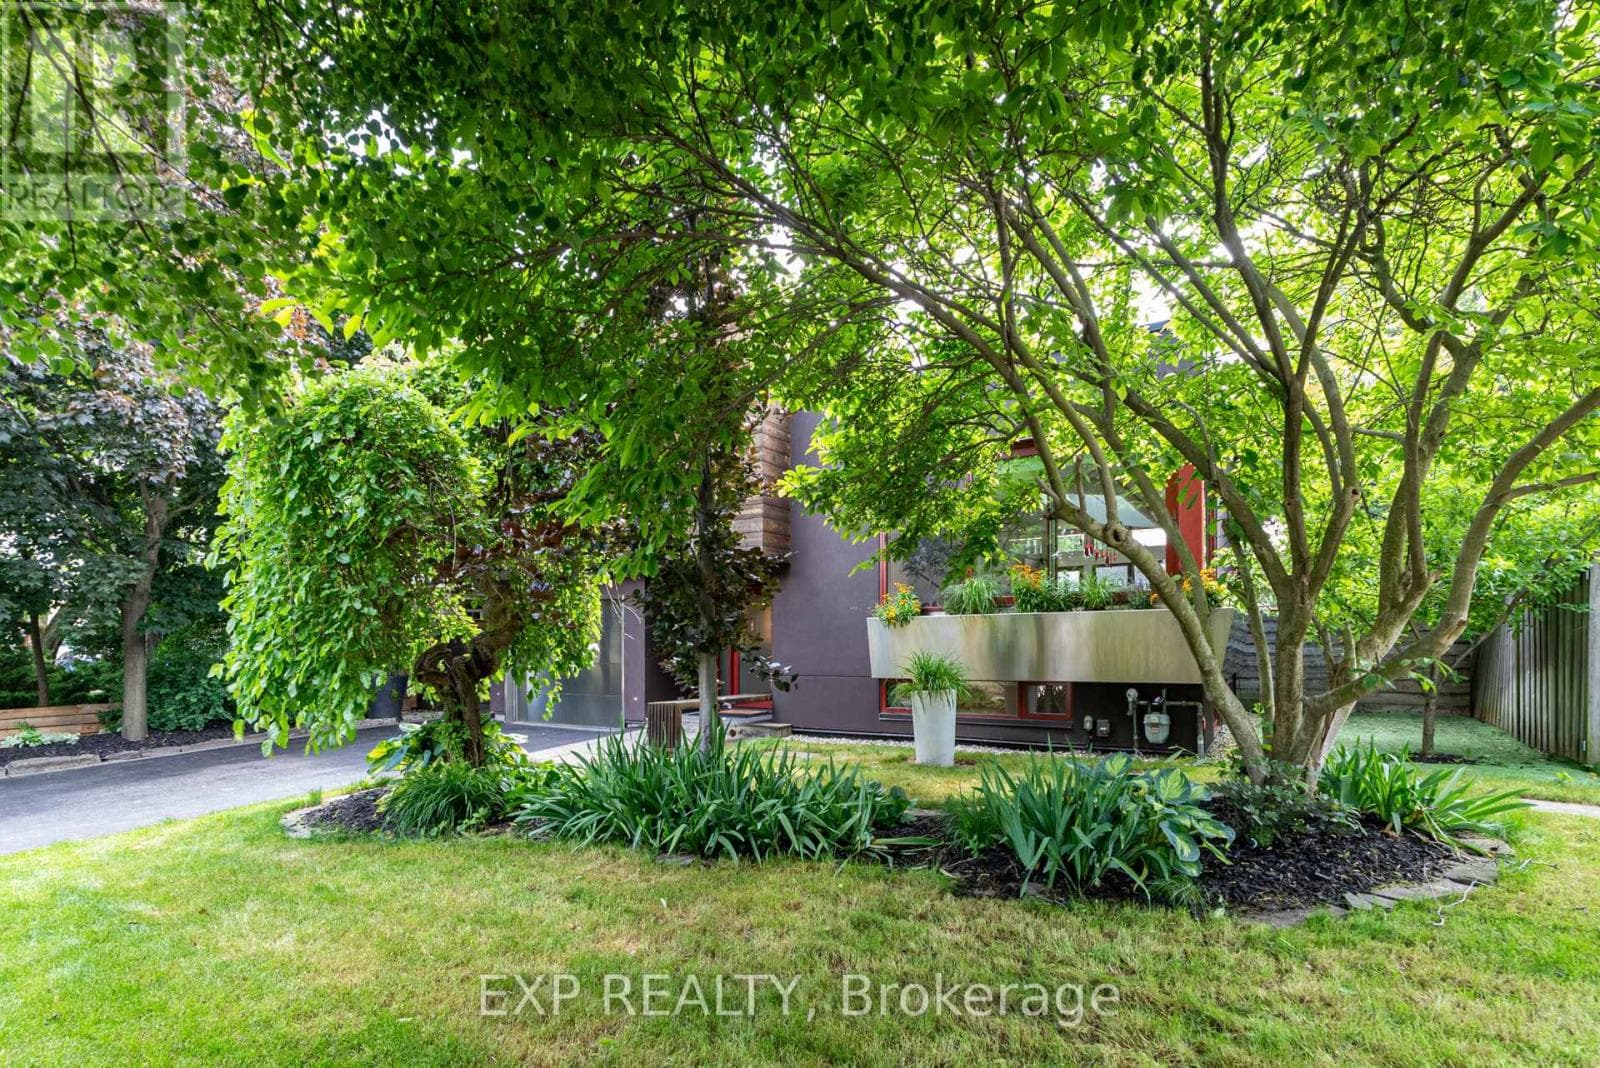
Inquire about this propertyWelcome to 26 Richmond Drive, a luxurious, fully furnished home that beautifully combines European sophistication with contemporary design. Nestled in the prestigious Peel Village neighborhood, this property is just moments away from the serene Charles Watson & Family Garden and the picturesque Etobicoke Creek Trail.As you step inside, you will be instantly immersed in a home designed to awaken your senses. Bathed in natural sunlight from overhead skylights, expansive windows, and full-height sliding glass doors, the interiors are light-filled, airy, and effortlessly connected to nature. Much like a luxurious Tuscan villa, this home embraces an open-air lifestyle, where the outdoors becomes an extension of the living space, inviting fresh air, flowing light, and serene garden views at every turn. Every element of this home has been thoughtfully curated to balance elegance with warmth. The open-concept layout, frameless interior doors, and striking central staircase provide architectural finesse, while custom-crafted bamboo cabinetry, bamboo closets, and a handmade bamboo dining table introduce natural textures and sustainable beauty. The fully finished lower level is ideal for entertaining or multigenerational living, a main level library with a gas fireplace, sun-filled solarium, and a convenient dog wash station. All bedrooms open to the outdoors with floor-to-ceiling sliding glass doors, allowing natural breezes and the peaceful sounds of nature to flow in freely. The serene primary suite features a walkout balcony that overlooks a lush, secluded garden and a salt water pool, capturing the tranquil beauty of the Tuscan like countryside. This home elegantly showcases a style and durability through a thoughtfully chosen selection of materials. A cohesive bamboo motif runs consistently throughout, evident in the cabinetry, flooring, backsplash, and built-ins - (id:67193)
Kerrland Realty Group
Tell us when suits you. An agent from the team confirms the appointment — in person or by video, whichever you prefer.
 Kerri LuSales Representative · Team Leader(289) 971-1362
Estimate the monthly payment on this price. Adjust the down payment, rate and amortisation to see what changes.
Monthly payment
$7,826
Not included
Property tax, condo maintenance fees and home insurance are paid separately and are not part of this payment. Budget for them alongside it.
CMHC premium schedule as of 2026-08-18. Estimate only — not financial advice. Actual payments, insurance premiums and approval depend on your lender.
Land Transfer Tax — pre-filled with this price.

Neighbourhoods
A large Peel Region city north-west of Toronto, with a historic downtown and a wide mix of detached, semi-detached and townhouse streets.
ExploreListed by EXP REALTY. The information contained on this site is based in whole or in part on information that is provided by members of The Canadian Real Estate Association, who are responsible for its accuracy. CREA reproduces and distributes this information as a service for its members and assumes no responsibility for its accuracy.

This website is operated by a brokerage or salesperson who is a member of The Canadian Real Estate Association.
Kerrland Realty Group
Kerrland Realty Group is committed to delivering a seamless and elevated real estate experience through local expertise, skilled negotiation, and tailored strategies designed around each client's unique goals.
| Room | Level | Dimensions |
|---|---|---|
| Living room | Upper Level | 5.1816 x 4.9276 |
| Dining room | Other | 6.096 x 4.9276 |
| Kitchen | Other | 6.096 x 4.9276 |
| Primary Bedroom | Upper Level | 5.3848 x 4.0894 |
| Bedroom 2 | Upper Level | 3.8354 x 3.3274 |
| Bedroom 3 | Upper Level | 3.6576 x 2.4384 |
| Library | Main level | 3.1496 x 3.9258 |
| Sunroom | Other | |
| Family room | Lower level | 6.477 x 4.9276 |