Saved listing data. Ask Kerri for the latest prices, counts and status.
 For sale49 photos
For sale
27 LEO AUSTIN ROAD
MLS® W14105518 · 0 days on market · Active
$2,999,999
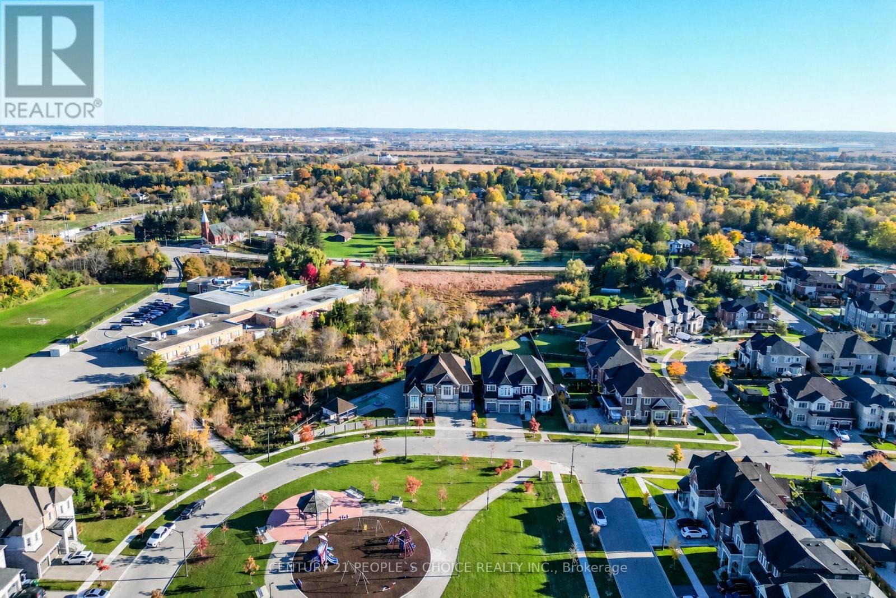
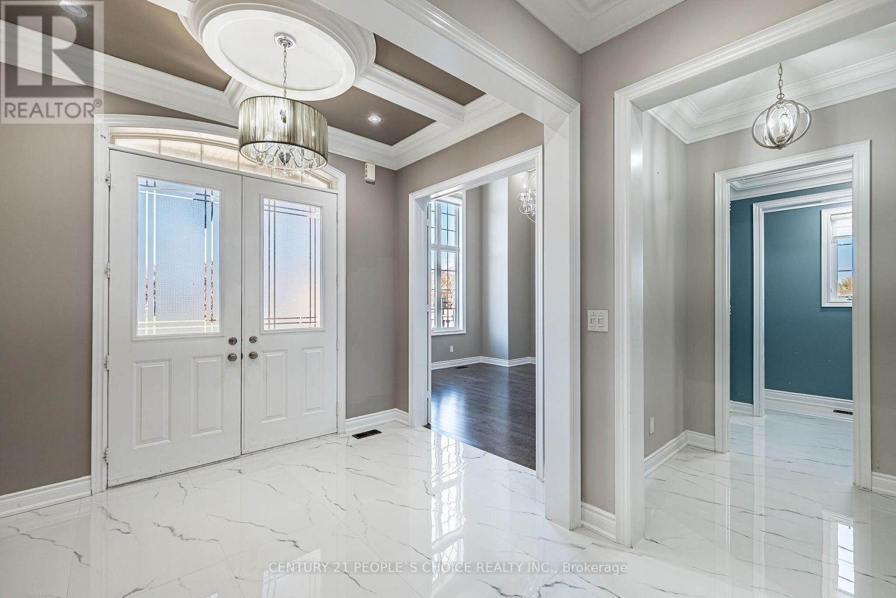
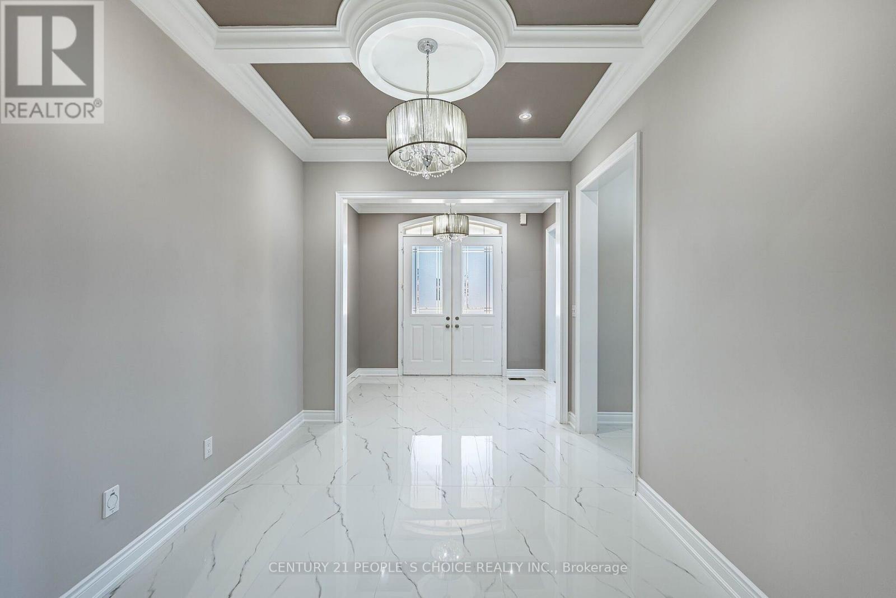
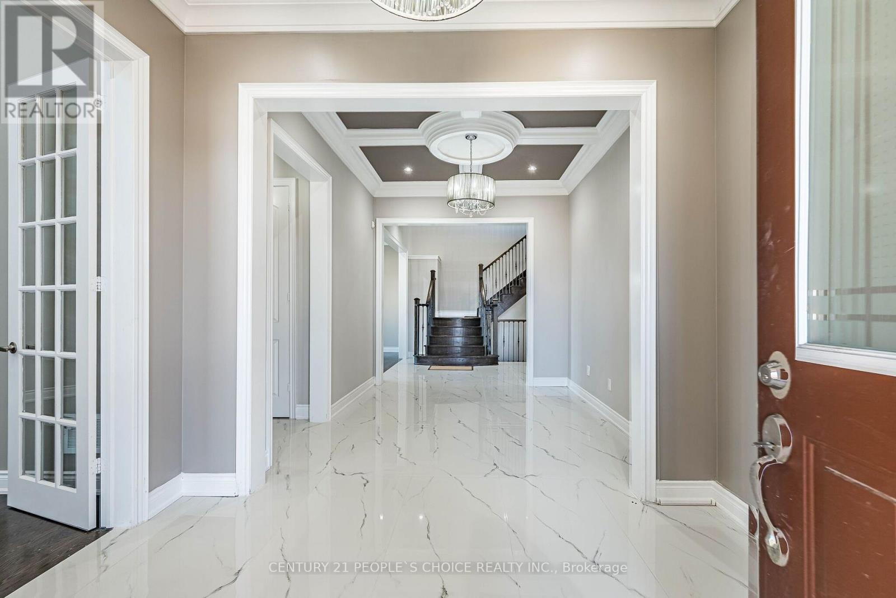
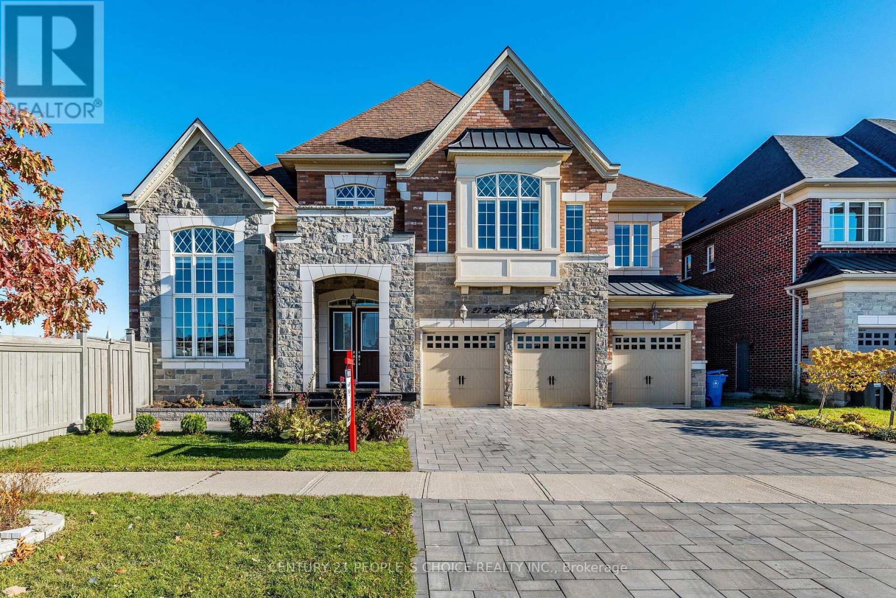
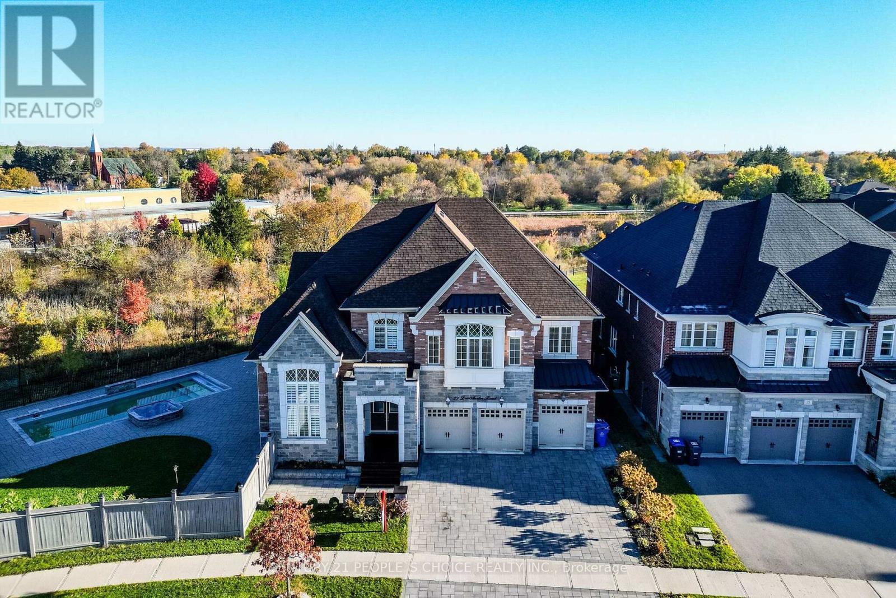
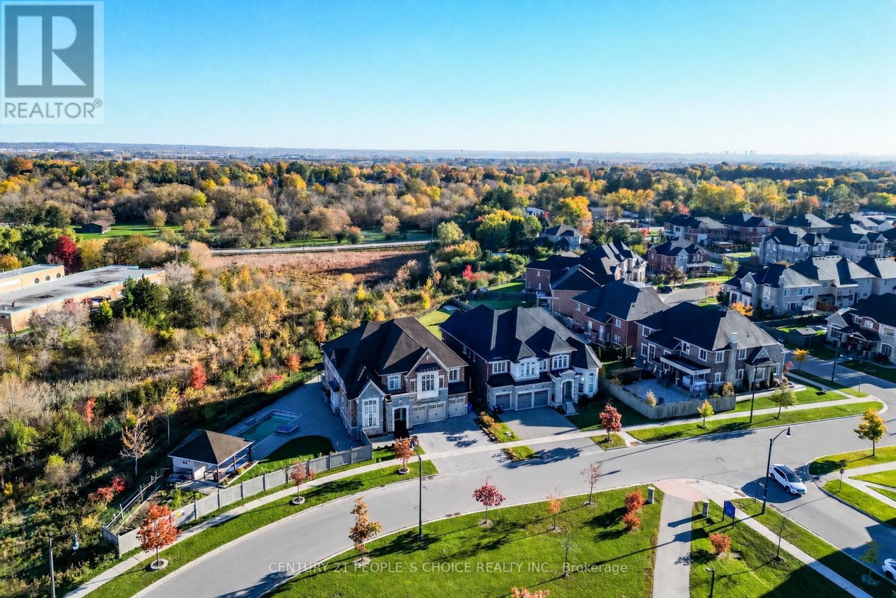
Inquire about this propertyThis stunning 6 bedroom home in Brampton is just minutes from Caledon, Bolton, and Vaughan, Located on a premium corner lot backing onto a ravine with green space, it offers complete privacy with no neighbors on the front back and one sides, The extra-wide and deep lot features inground pool and hot tub, The main floor has 10-foot ceilings, while the second floor has 9-foot ceilings, The master bedroom features a 10-foot coffered ceiling, and the ensuite includes an oval tub and an upgraded shower, The family room has a coffered ceiling with 12 ft ceiling, crown molding throughout main floor, including the master and second floor, This home has countless additional upgrades, A Rare Find In One Of The Most Sought-After Neighborhood In The Peel Region, This property has Deep Ravine Lot And 3 Car Garage, This Dream Home Features A Chef's Dream Custom Kitchen With Luxury Subzero Wolf Appliances and 24x48 tiles, A Large Walk-In Pantry And 12 Ft Island, Main Floor den and Bedroom with washrm And Two Main Floor Powder Rooms, This Luxury Home Is One Of A Kind, The Second Floor Features Expansive 5 Bedrooms, Each With A Walk-In Closet And Ensuite. Two Exceptionally Large Primary Bedrooms, One With A Fireplace And Sitting Area and balcony Overlook A Green Landscape. With High-End Finishes, Functional Design, And Space To Grow, , lot is irregular with Measurements:18.87 ft x 156.33 ft x 67.28 ft x 11.38 ft x 151.84 ft x 164.88 ft, driveway and pool upgraded with tiles (id:67193)
| Room | Level | Dimensions |
|---|---|---|
| Living room | Main level | 5.2 x 5.25 |
| Bedroom 4 | Second level | 5.35 x 4.45 |
| Bedroom 5 | Second level | 4.5 x 3.9 |
| Kitchen | Basement | 5 x 6 |
| Recreational, Games room | Basement | 16.25 x 9.6 |
| Dining room | Main level | 6.15 x 5.2 |
| Family room | Main level | 6.25 x 5.5 |
| Den | Main level | 4.25 x 4.25 |
| Kitchen | Main level | 4.85 x 4.6 |
| Eating area | Main level | 5 x 4.85 |
| Bedroom | Main level | 5.4 x 4.75 |
| Primary Bedroom | Second level | 10 x 4.75 |
| Bedroom 2 | Second level | 5.35 x 4.2 |
| Bedroom 3 | Second level | 5.35 x 4.5 |
Kerrland Realty Group
Tell us when suits you. An agent from the team confirms the appointment — in person or by video, whichever you prefer.
 Kerri LuSales Representative · Team Leader(289) 971-1362
Estimate the monthly payment on this price. Adjust the down payment, rate and amortisation to see what changes.
Monthly payment
$13,605
Not included
Property tax, condo maintenance fees and home insurance are paid separately and are not part of this payment. Budget for them alongside it.
CMHC premium schedule as of 2026-08-18. Estimate only — not financial advice. Actual payments, insurance premiums and approval depend on your lender.
Land Transfer Tax — pre-filled with this price.
Neighbourhoods
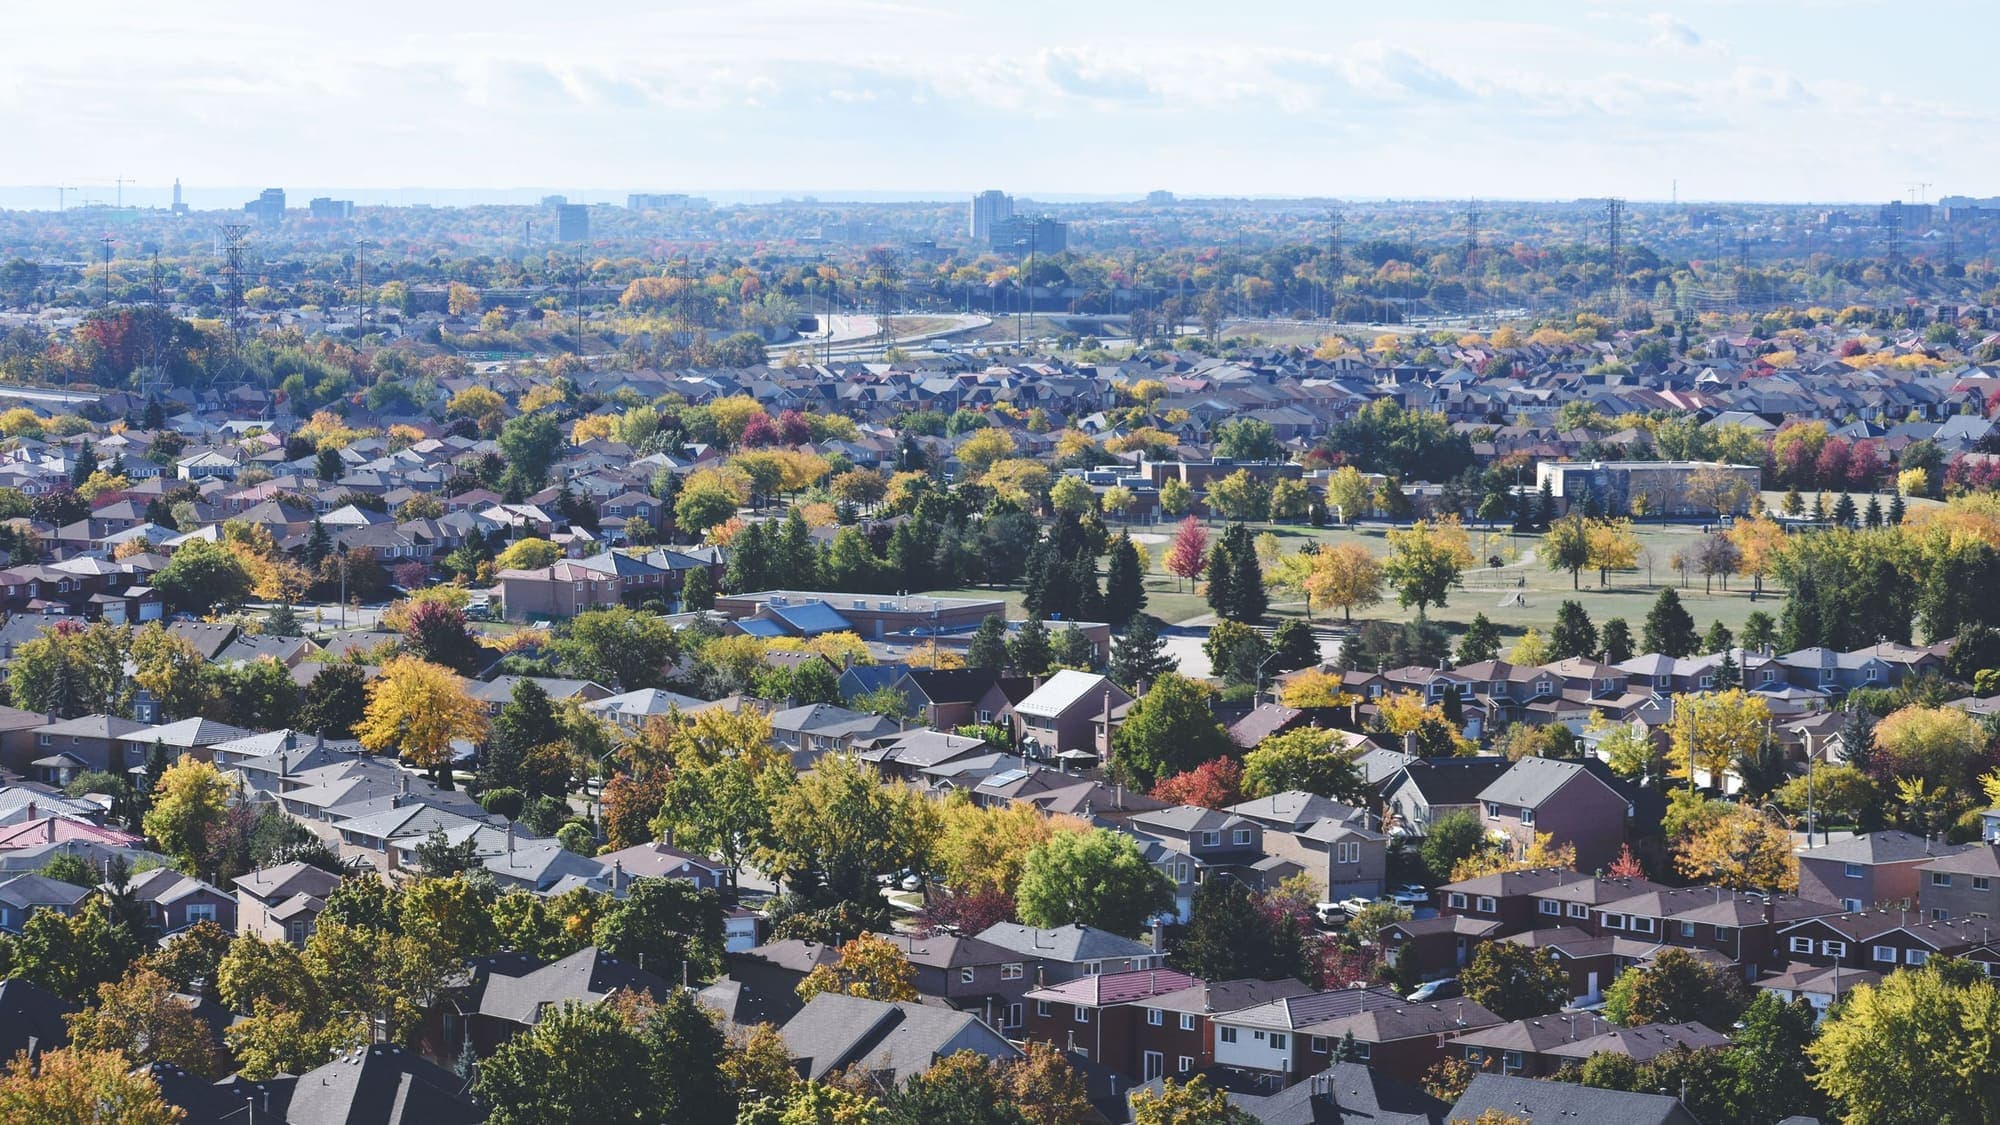
A large Peel Region city north-west of Toronto, with a historic downtown and a wide mix of detached, semi-detached and townhouse streets.
ExploreListed by CENTURY 21 PEOPLE'S CHOICE REALTY INC.. The information contained on this site is based in whole or in part on information that is provided by members of The Canadian Real Estate Association, who are responsible for its accuracy. CREA reproduces and distributes this information as a service for its members and assumes no responsibility for its accuracy.

This website is operated by a brokerage or salesperson who is a member of The Canadian Real Estate Association.
Kerrland Realty Group
Kerrland Realty Group is committed to delivering a seamless and elevated real estate experience through local expertise, skilled negotiation, and tailored strategies designed around each client's unique goals.