 For sale39 photos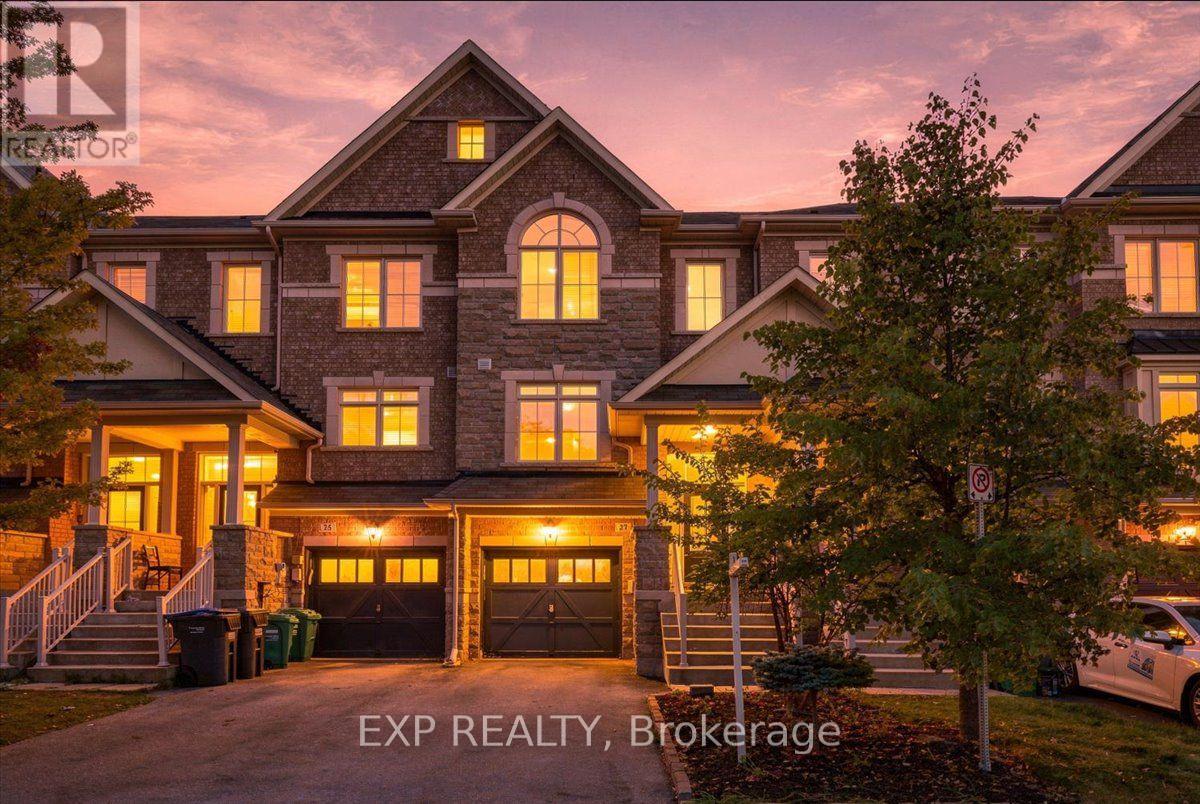
For sale
27 ROCKBROOK TRAIL
MLS® W13791940 · 0 days on market · Active
$749,900
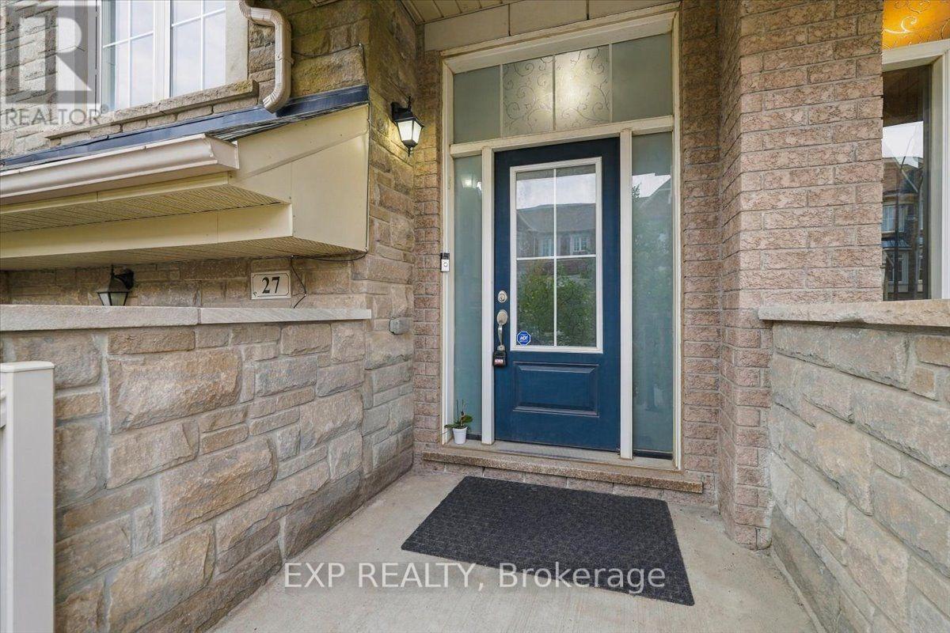
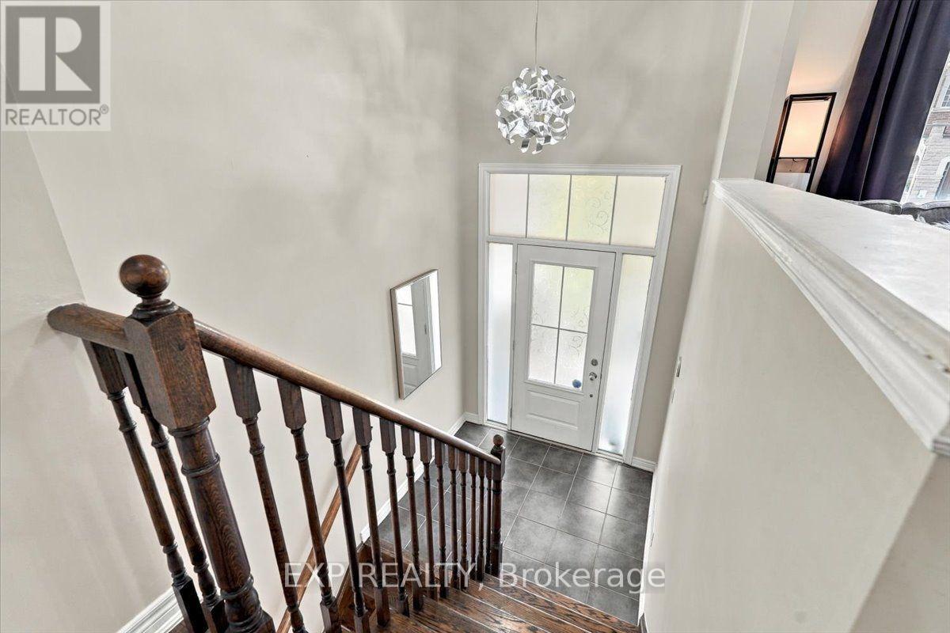
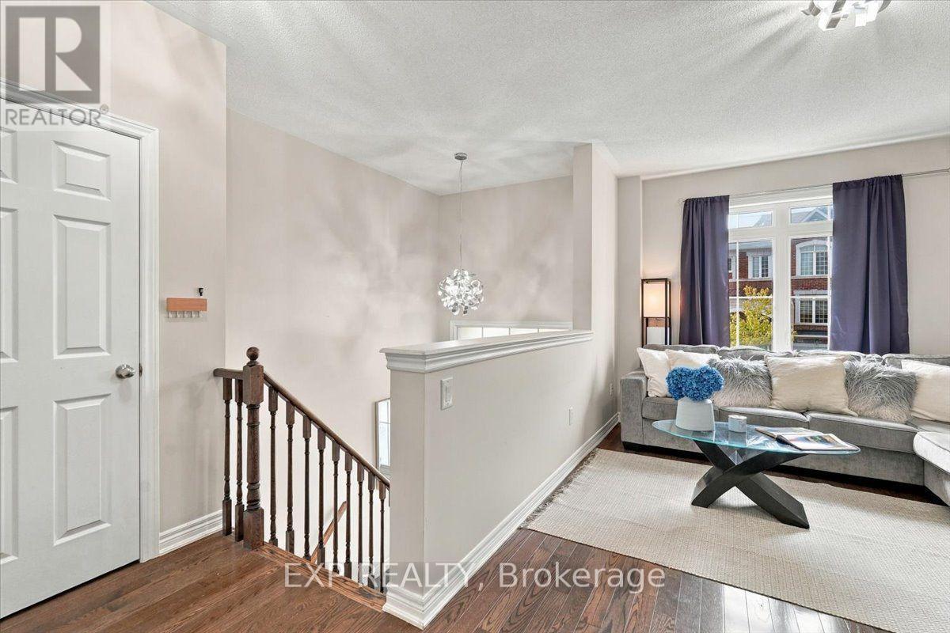
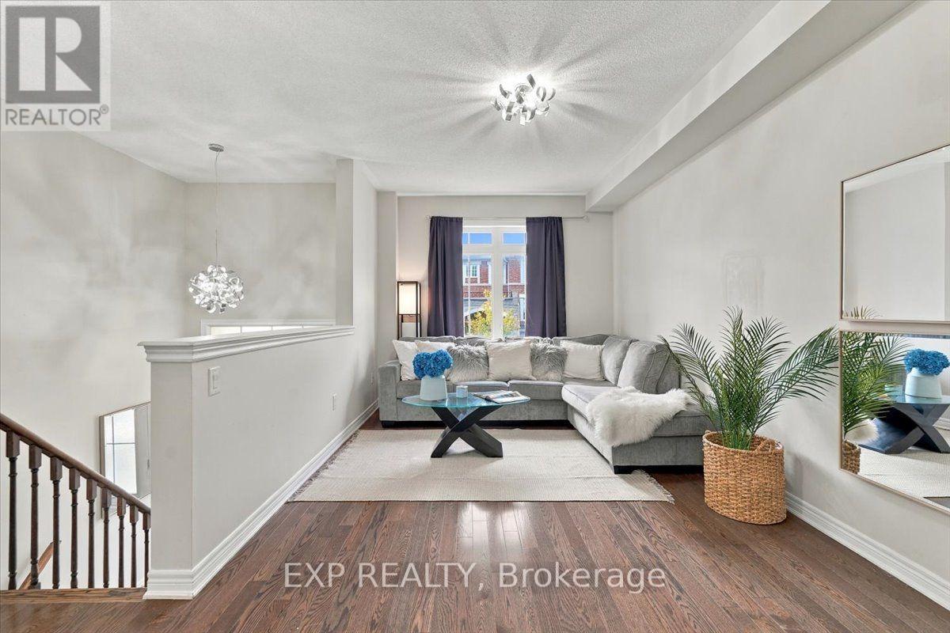
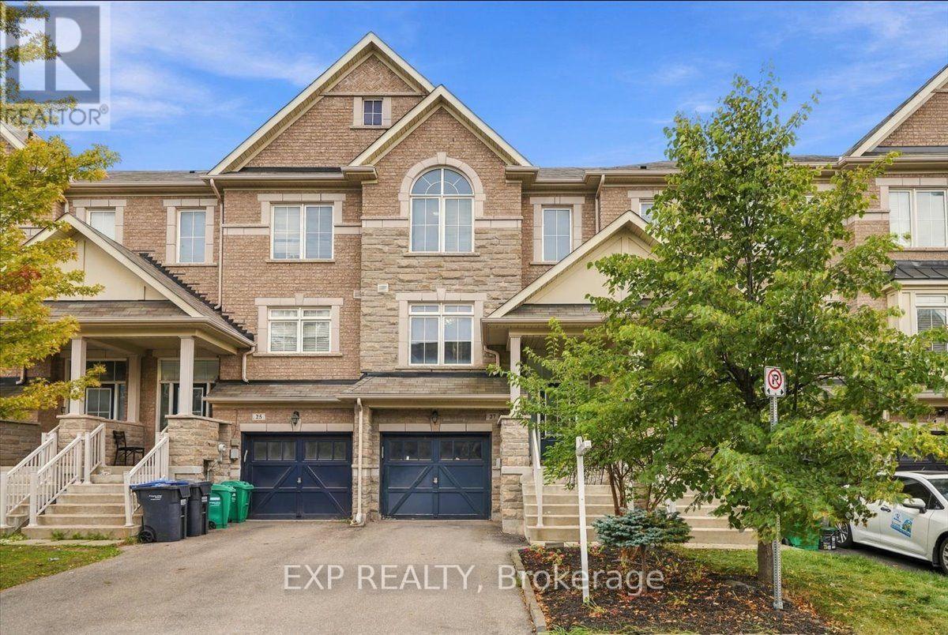
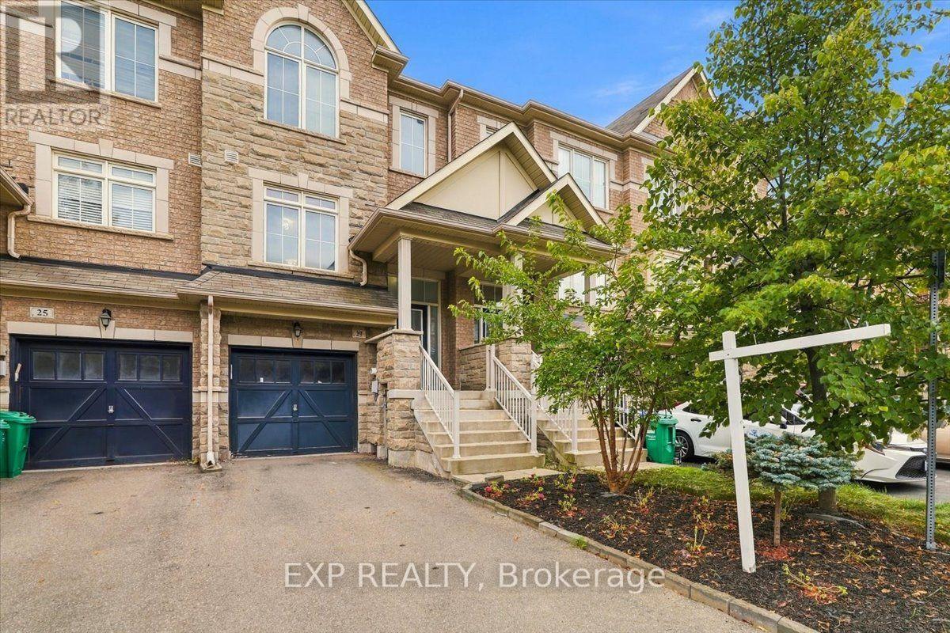
Inquire about this propertyRoom to work, play and grow, without a monthly maintenance fee in sight. This true freehold townhome in Northwest Brampton offers 3 bedrooms, 3 bathrooms, parking for 3 and approx. 1,650 sq ft of living space over three levels.Light pours into the main floor through oversized windows, and 9 ft ceilings, rich hardwood flooring and a dark-stained oak staircase set a warm, inviting tone. An open-to-below staircase topped by a sparkling statement pendant adds height and drama the moment you arrive. The open living and dining room has plenty of space for movie nights and holiday dinners, and a main floor powder room keeps guests close to the action. The kitchen features a granite countertop, a ceramic backsplash, a double undermount sink, stainless steel appliances and plenty of cabinetry, and it opens to a sunny breakfast area for relaxed mornings.Upstairs, the primary bedroom is a true retreat, with a vaulted ceiling, a dramatic arched window, a walk-in closet and a private ensuite. Two more bedrooms and a full main bathroom give everyone their own space.The ground level adapts to your life. The bright finished room at the back works as a home office, family room, playroom or guest space. The unfinished laundry room has a laundry tub, a walkout to the backyard and room to add storage or finish to your own taste. Inside entry from the garage means no more carrying groceries through the rain or snow.A Nest smart thermostat lets you control your comfort from your phone, wherever you are. Parking includes 1 garage space plus 2 driveway spaces for compact cars. Set in a family-friendly Northwest Brampton neighbourhood close to parks, schools, shopping, public transit and major commuter routes, this is a home with room for every stage of life. Book your private showing today! (id:67193)
Kerrland Realty Group
Tell us when suits you. An agent from the team confirms the appointment — in person or by video, whichever you prefer.
 Kerri LuSales Representative · Team Leader(289) 971-1362
Estimate the monthly payment on this price. Adjust the down payment, rate and amortisation to see what changes.
Monthly payment
$3,401
Not included
Property tax, condo maintenance fees and home insurance are paid separately and are not part of this payment. Budget for them alongside it.
CMHC premium schedule as of 2026-08-18. Estimate only — not financial advice. Actual payments, insurance premiums and approval depend on your lender.
Land Transfer Tax — pre-filled with this price.

Neighbourhoods
A large Peel Region city north-west of Toronto, with a historic downtown and a wide mix of detached, semi-detached and townhouse streets.
ExploreListed by EXP REALTY. The information contained on this site is based in whole or in part on information that is provided by members of The Canadian Real Estate Association, who are responsible for its accuracy. CREA reproduces and distributes this information as a service for its members and assumes no responsibility for its accuracy.

This website is operated by a brokerage or salesperson who is a member of The Canadian Real Estate Association.
Kerrland Realty Group
Kerrland Realty Group is committed to delivering a seamless and elevated real estate experience through local expertise, skilled negotiation, and tailored strategies designed around each client's unique goals.
| Room | Level | Dimensions |
|---|---|---|
| Living room | Main level | 5.64 x 3.3 |
| Dining room | Main level | 5.64 x 3.3 |
| Eating area | Main level | 3.5 x 2.71 |
| Kitchen | Main level | 3.4 x 2.53 |
| Primary Bedroom | Second level | 3.93 x 3.61 |
| Bedroom 2 | Second level | 3.31 x 2.72 |
| Bedroom 3 | Second level | 3.78 x 2.43 |
| Recreational, Games room | Basement | 4.75 x 2.96 |