 For sale49 photos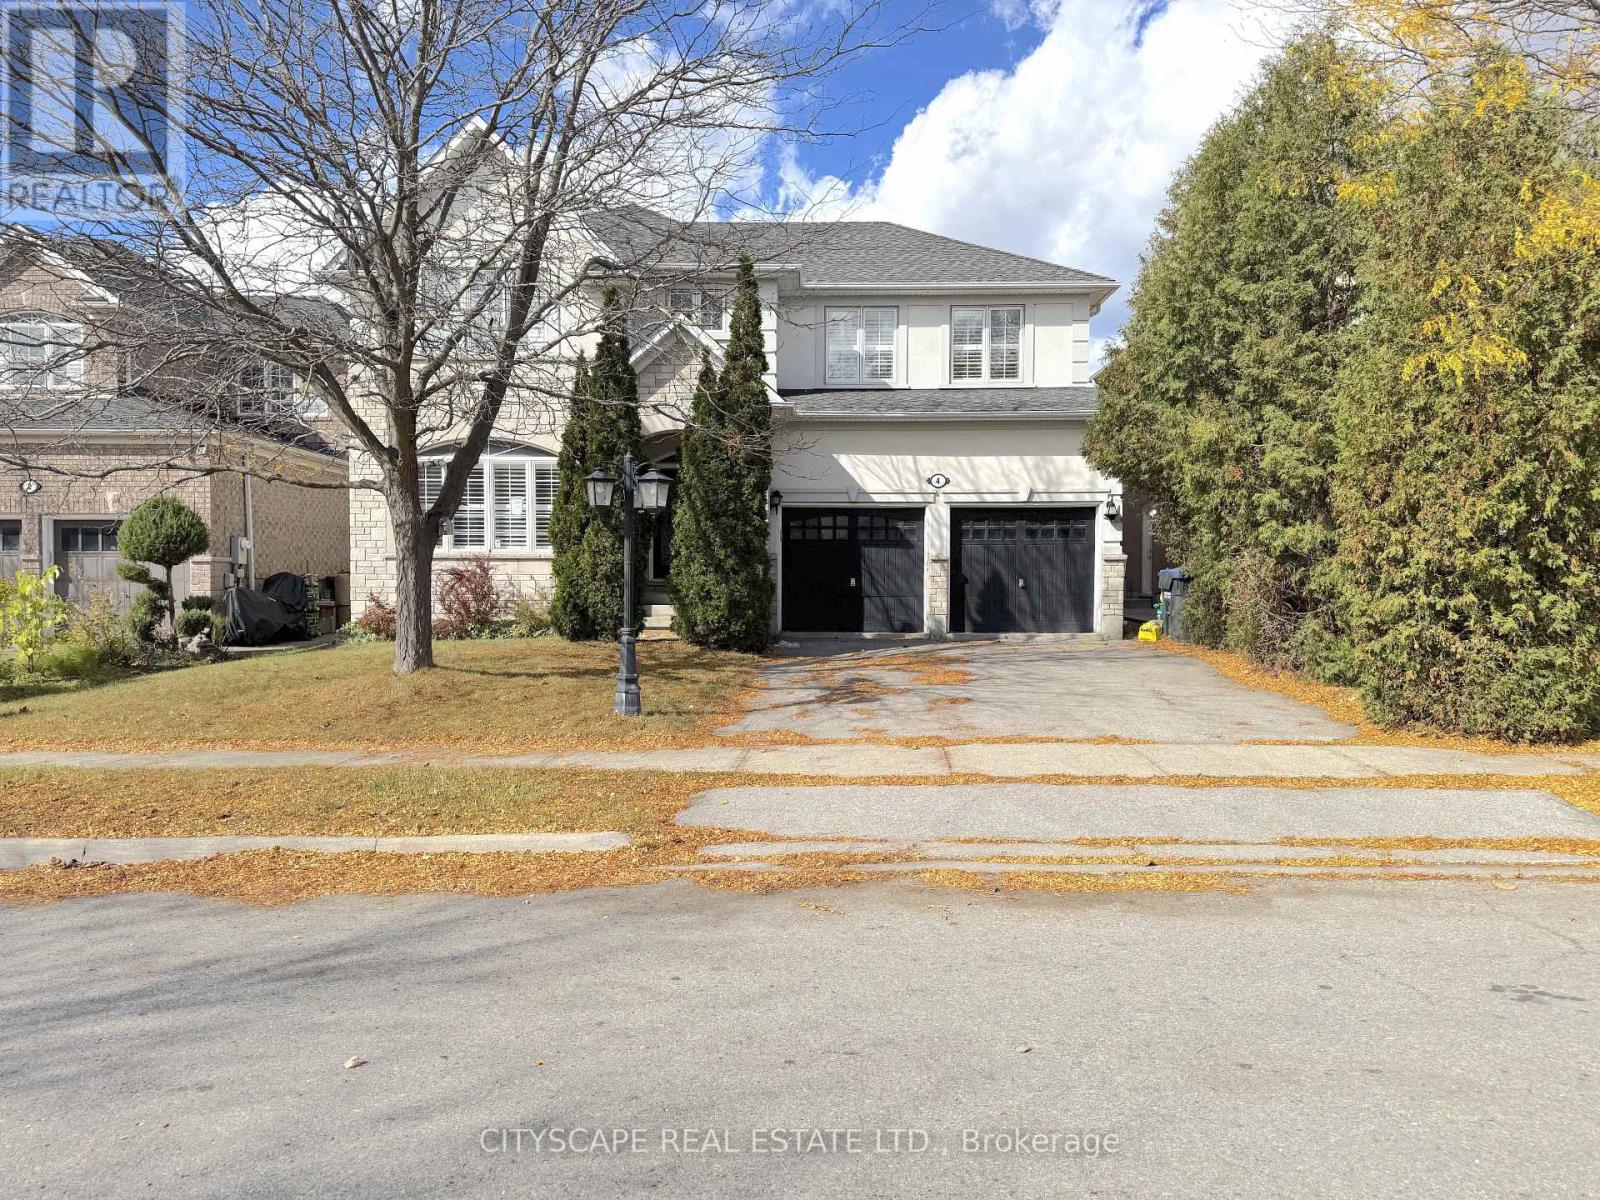
For sale
4 SERVICEBERRY CRESCENT
MLS® W13884604 · 0 days on market · Active
$1,239,000
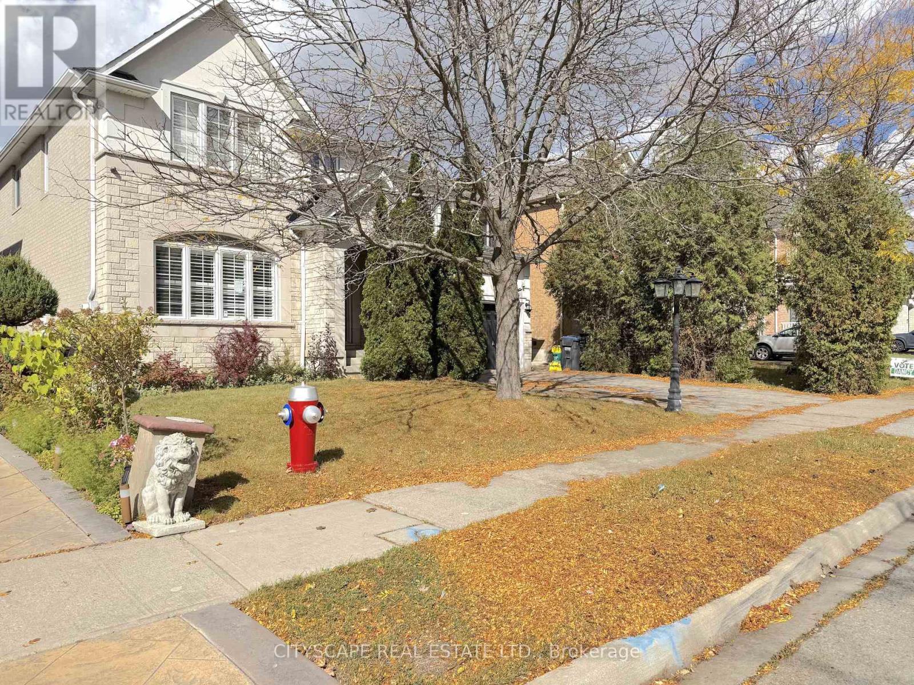
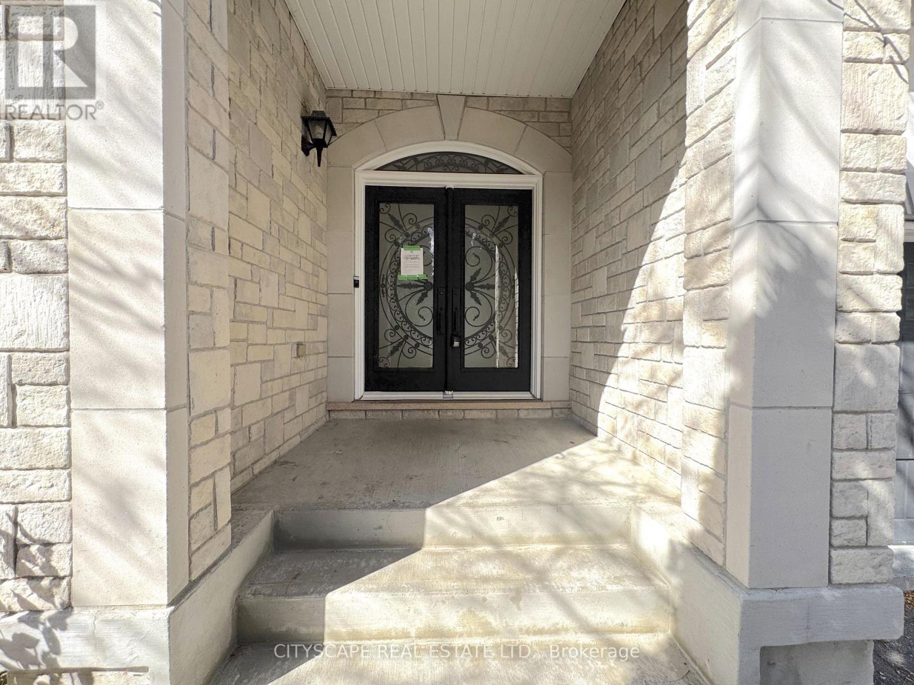
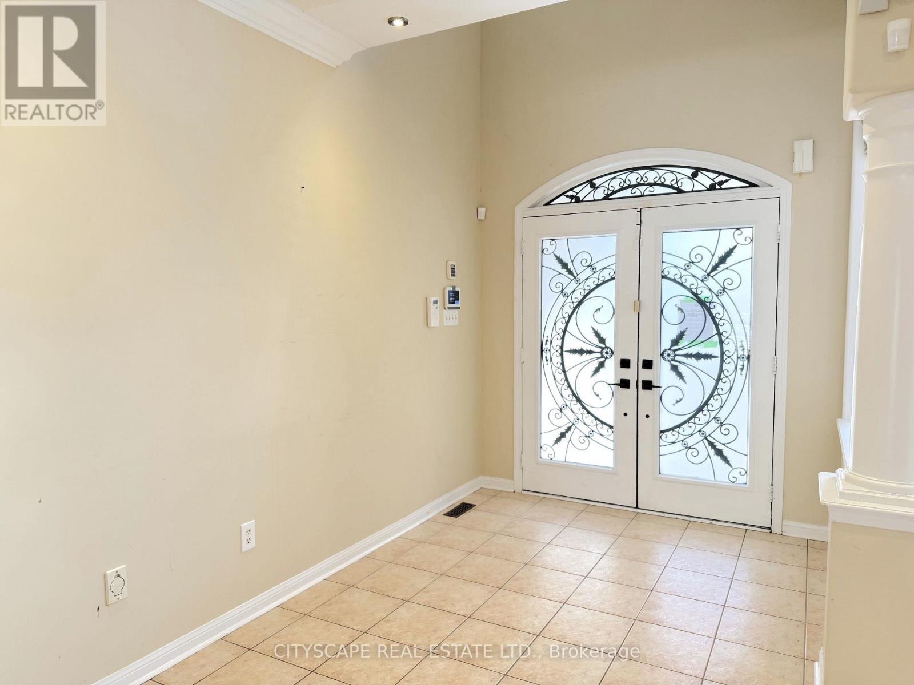
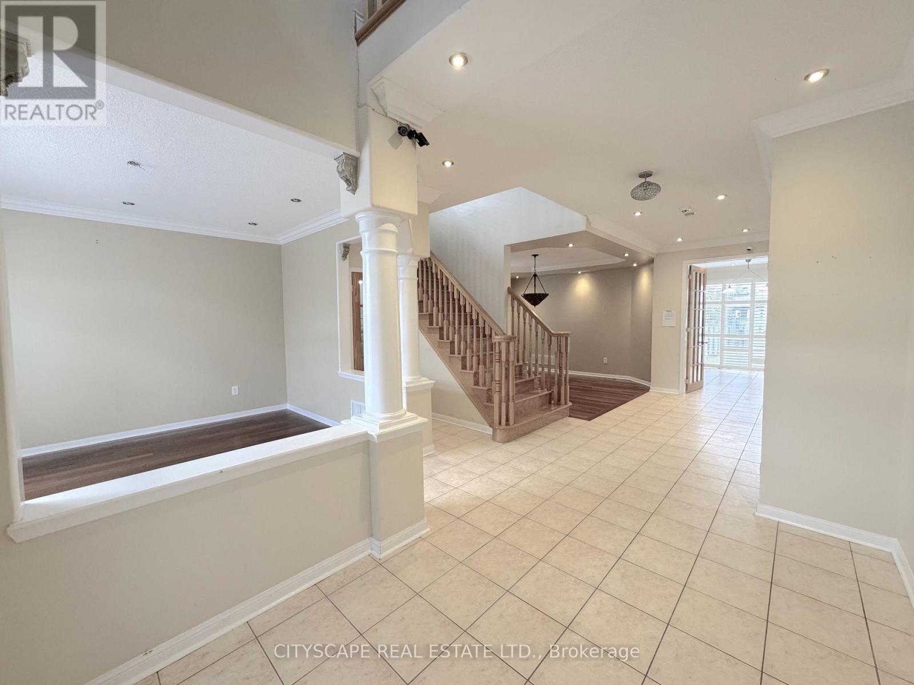
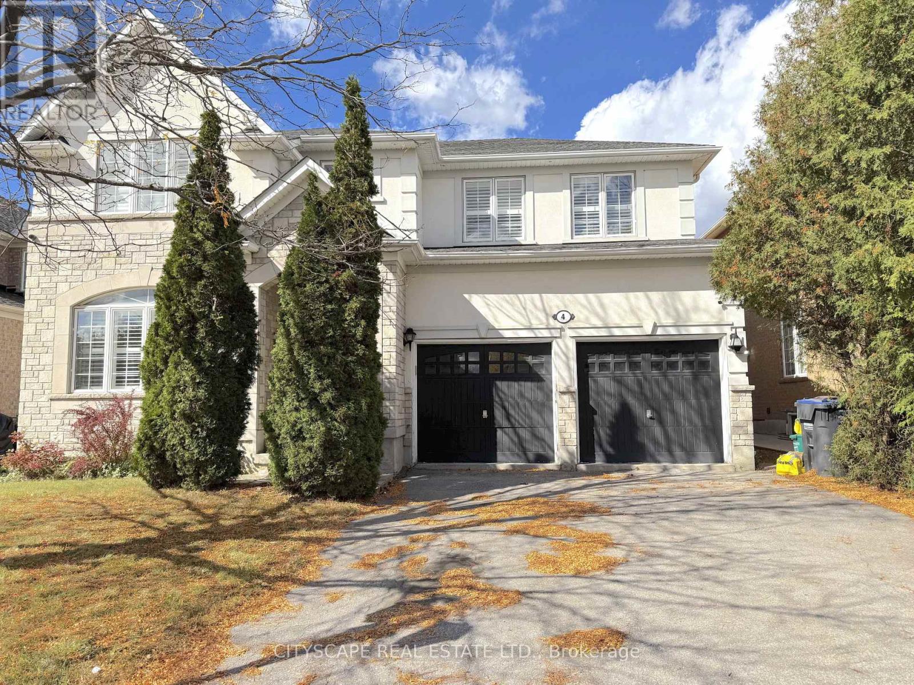
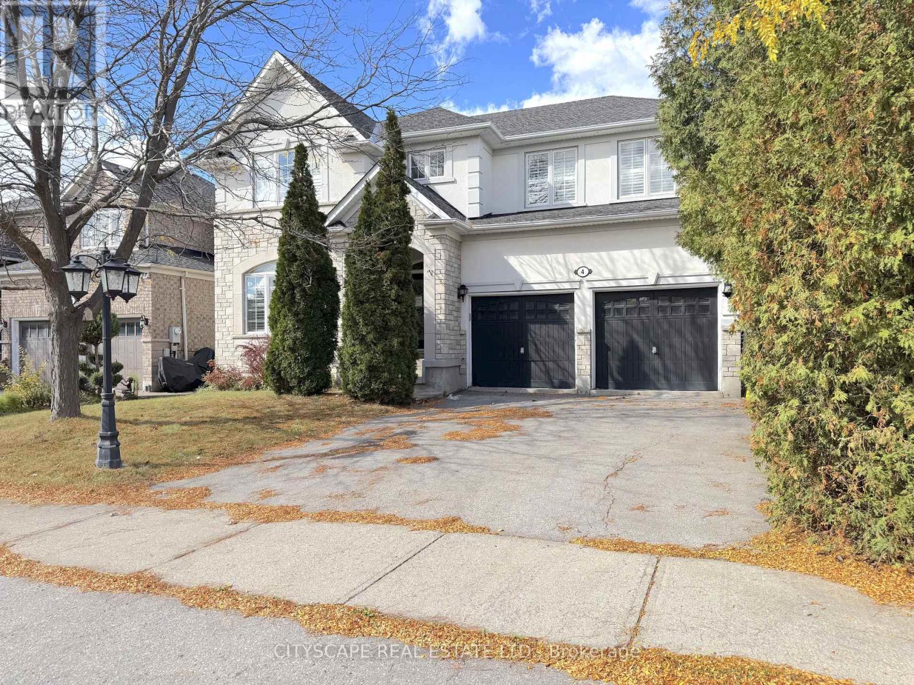
Inquire about this property(STEP INSIDE) Double doors open to a foyer with ceiling height that stops you on the first step. Ceramic tile, a double mirrored closet & direct garage access keep the daily routine easy. This Castlemore detached gives a family room to spread out on every level. (MAIN LEVEL) Hardwood runs through the living room, where California shutters & pot lights frame the view of the front yard. The open dining room has a coffered ceiling & a large window, so holiday dinners have space to breathe. The kitchen has a centre island, gas stove, microwave, dishwasher, backsplash & double sink, and the breakfast area walks out to the backyard. Morning coffee can go straight outside on a nice day. The family room has a gas fireplace & bay window overlooking the yard. It is the room everyone ends up in on a cold night. The office has built-in shelving & a large window, a quiet spot for homework or work. A 2pc powder room sits on this level too, so guests never need to head upstairs. (UPPER LEVEL) The primary bdrm has his & her closets, a bay window & a 5pc ensuite. Bdrm 2 has a built-in wardrobe & its own 4pc ensuite. Bdrms 3 & 4 have hardwood & closets, with a 4pc bath nearby. The den adds an extra seating area upstairs, handy for reading or a second hangout space. Laundry is on this level with a tub, so no hauling baskets down the stairs. (BASEMENT) A separate entrance leads to the finished basement. It has a kitchen, rec room with hardwood & pot lights, a bdrm with closet, landing area, 3pc bath with a window & its own laundry. Room for extended family or guests to have their own space, with the privacy that comes from a separate way in. (LOCATION) Gore Meadows Community Centre & Library, Claireville Conservation Area trails, FreshCo & Walmart are close by. Hwy 50, 427 & 407 make the commute simple, and everyday errands stay close to home. Come see how the space works for your family. (id:67193)
| Room | Level | Dimensions |
|---|---|---|
| Foyer | Ground level | 7.958 x 2.442 |
| Laundry room | Second level | 2.836 x 1.822 |
| Den | Second level | 4.511 x 2.879 |
| Bathroom | Second level | 2.469 x 1.504 |
| Bedroom 2 | Second level | 5.653 x 4.026 |
| Bathroom | Second level | 2.823 x 1.502 |
| Bedroom 3 | Second level | 4.25 x 3.37 |
| Bedroom 4 | Second level | 4.069 x 3.35 |
| Bedroom | Basement | 7.307 x 3.779 |
| Recreational, Games room | Basement | 8.034 x 5.155 |
| Kitchen | Basement | 3.211 x 2.005 |
| Living room | Ground level | 3.962 x 3.928 |
| Bathroom | Basement | 2.593 x 1.62 |
| Laundry room | Basement | 2.057 x 1.692 |
| Dining room | Ground level | 3.96 x 3.954 |
| Kitchen | Ground level | 3.832 x 3.591 |
| Eating area | Ground level | 4.329 x 2.995 |
| Family room | Ground level | 5.529 x 4.336 |
| Study | Ground level | 3.64 x 2.975 |
| Partial bathroom | Ground level | 1.592 x 1.429 |
| Primary Bedroom | Second level | 6.127 x 4.261 |
| Bathroom | Second level | 4.319 x 4.051 |
Kerrland Realty Group
Tell us when suits you. An agent from the team confirms the appointment — in person or by video, whichever you prefer.
 Kerri LuSales Representative · Team Leader(289) 971-1362
Estimate the monthly payment on this price. Adjust the down payment, rate and amortisation to see what changes.
Monthly payment
$6,365
Not included
Property tax, condo maintenance fees and home insurance are paid separately and are not part of this payment. Budget for them alongside it.
CMHC premium schedule as of 2026-08-18. Estimate only — not financial advice. Actual payments, insurance premiums and approval depend on your lender.
Land Transfer Tax — pre-filled with this price.
Neighbourhoods
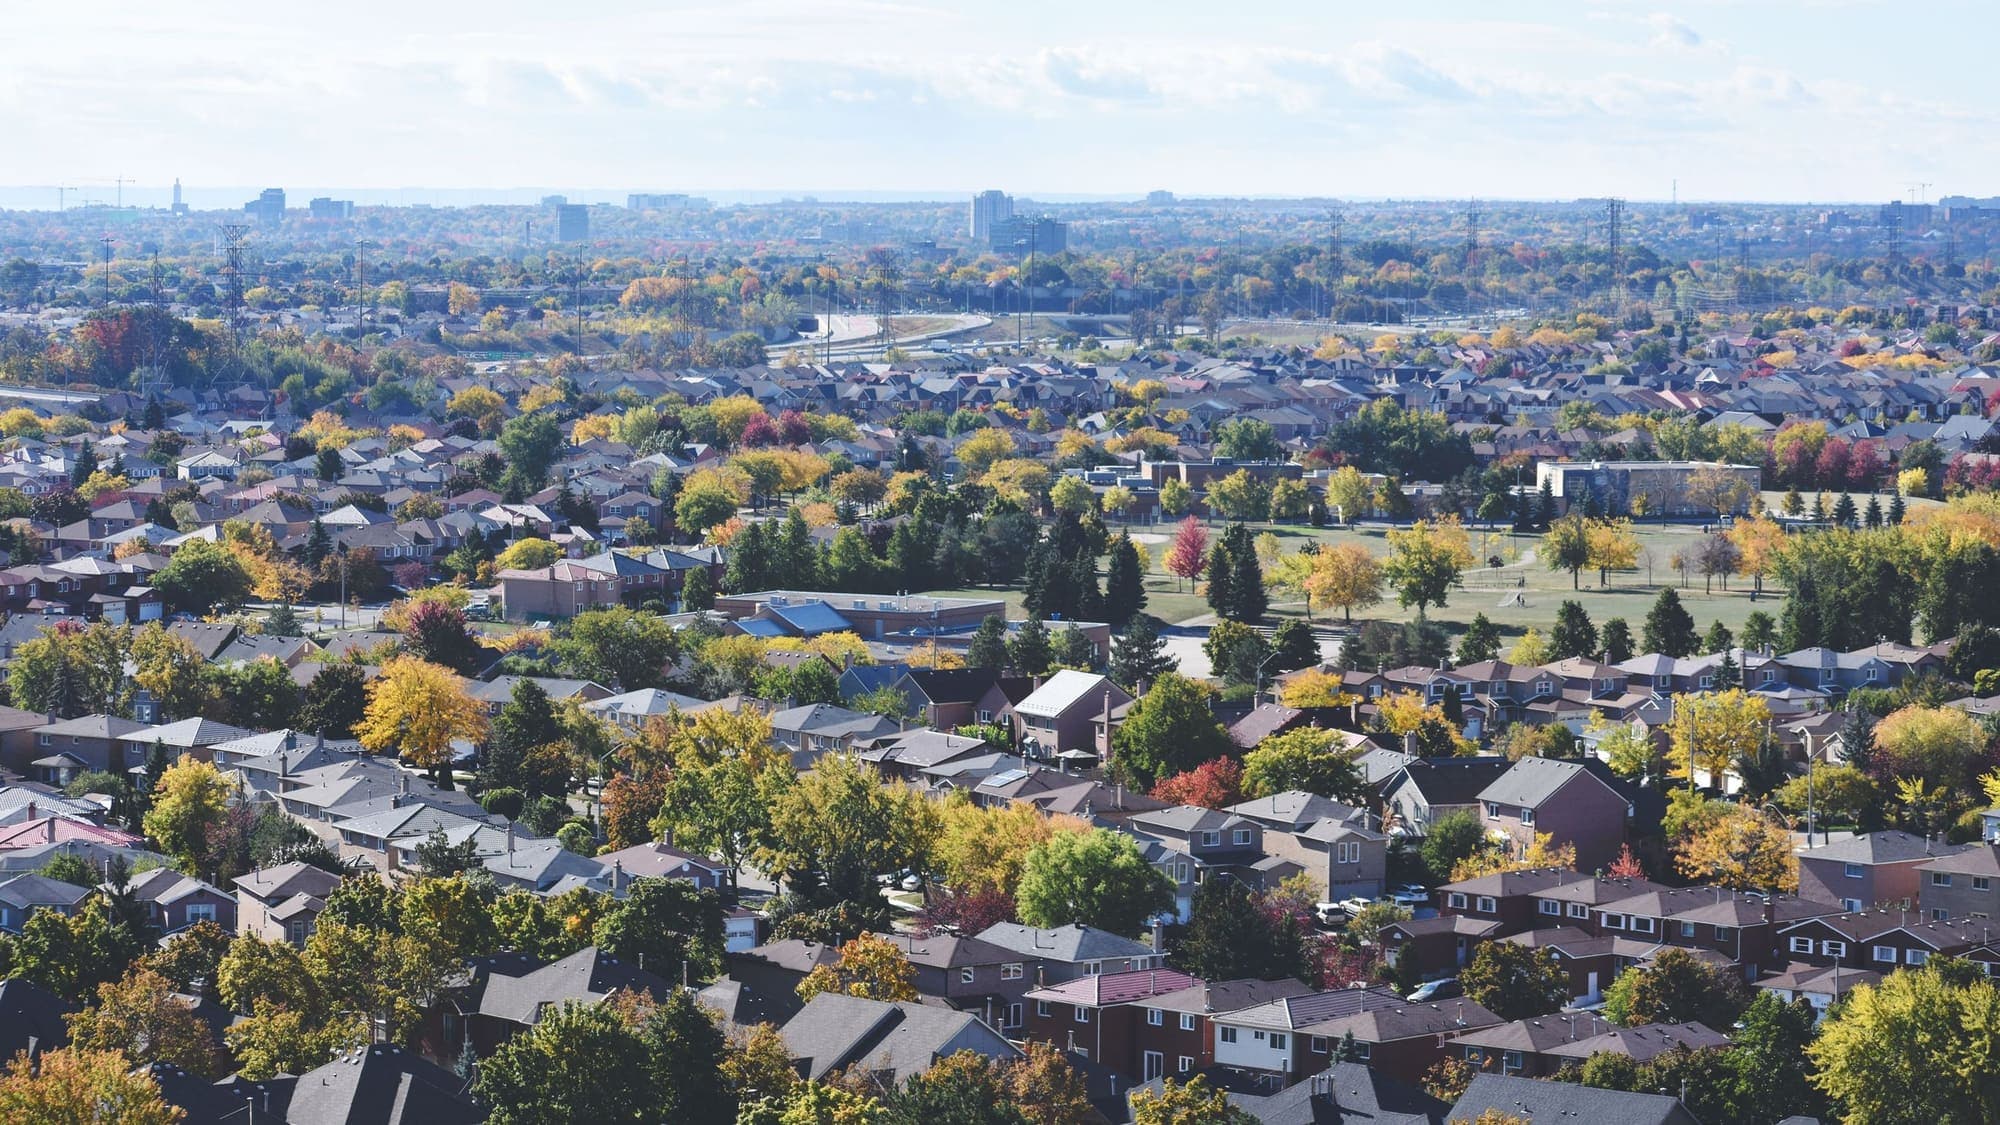
A large Peel Region city north-west of Toronto, with a historic downtown and a wide mix of detached, semi-detached and townhouse streets.
ExploreListed by CITYSCAPE REAL ESTATE LTD.. The information contained on this site is based in whole or in part on information that is provided by members of The Canadian Real Estate Association, who are responsible for its accuracy. CREA reproduces and distributes this information as a service for its members and assumes no responsibility for its accuracy.

This website is operated by a brokerage or salesperson who is a member of The Canadian Real Estate Association.
Kerrland Realty Group
Kerrland Realty Group is committed to delivering a seamless and elevated real estate experience through local expertise, skilled negotiation, and tailored strategies designed around each client's unique goals.