 For sale32 photos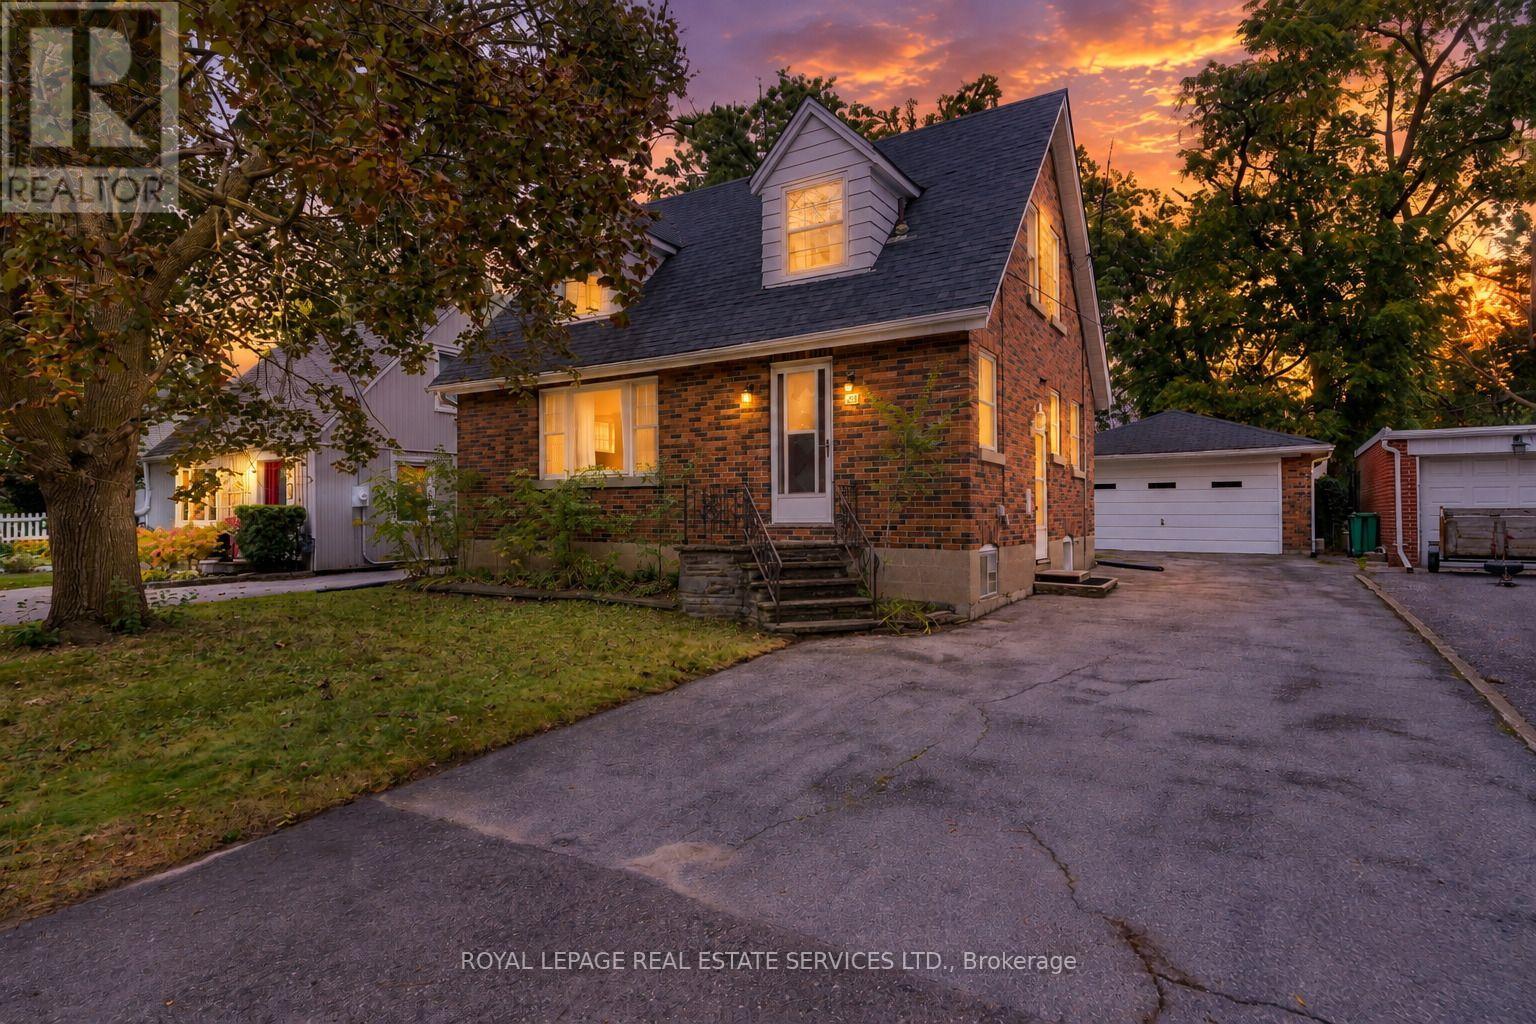
For sale
46 FREDERICK STREET
MLS® W13847676 · 0 days on market · Active
$724,880
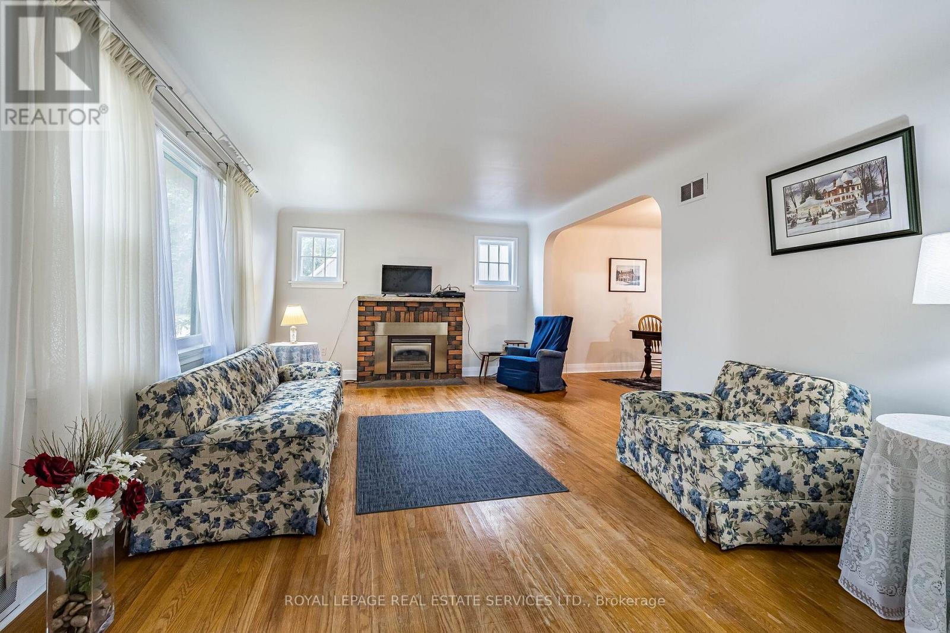
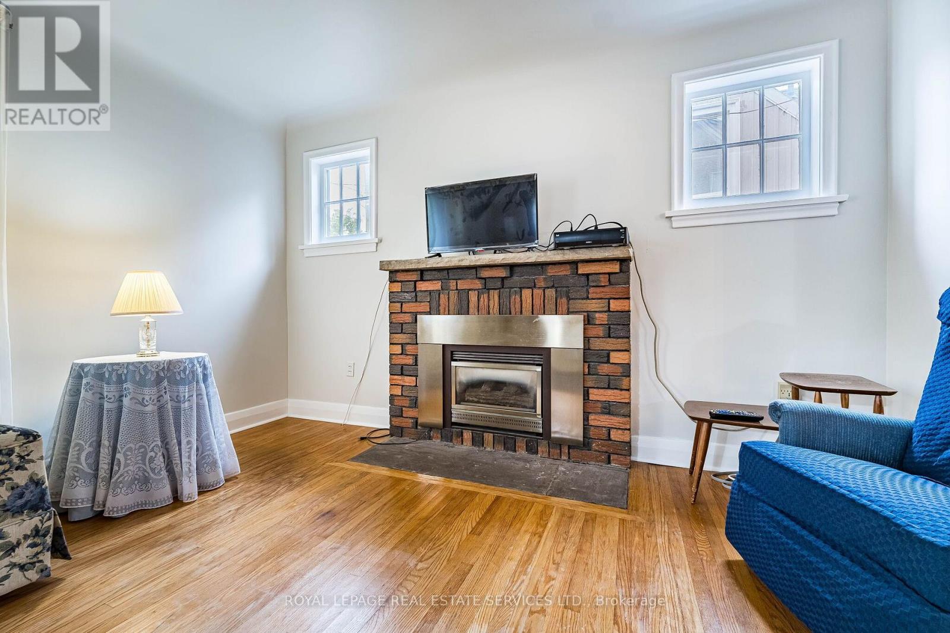
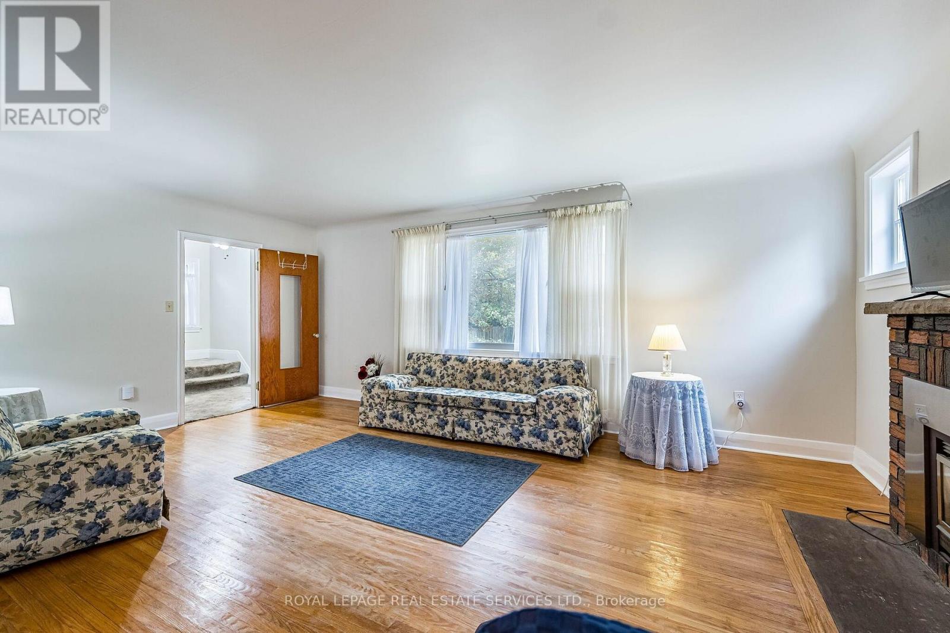
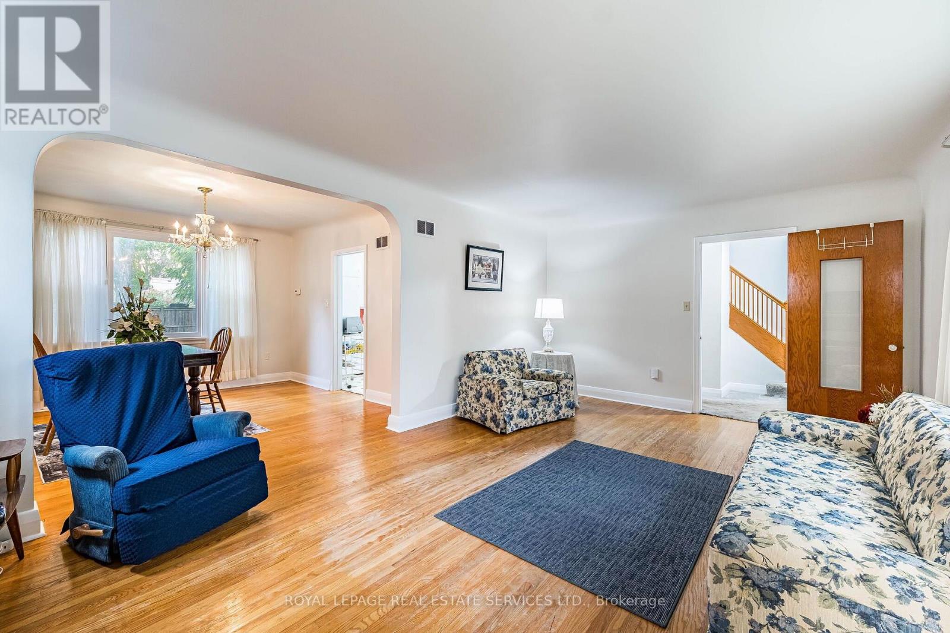
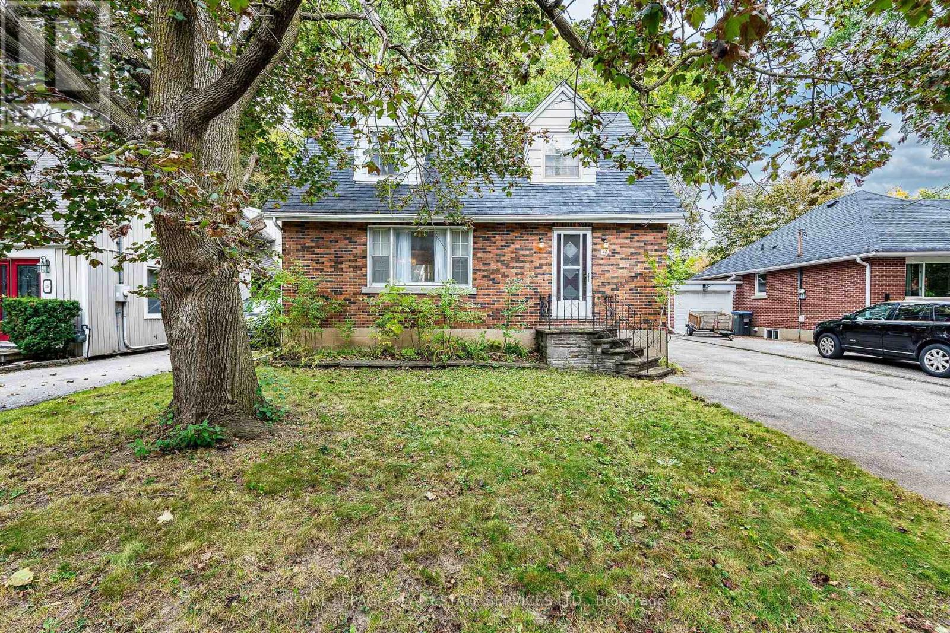
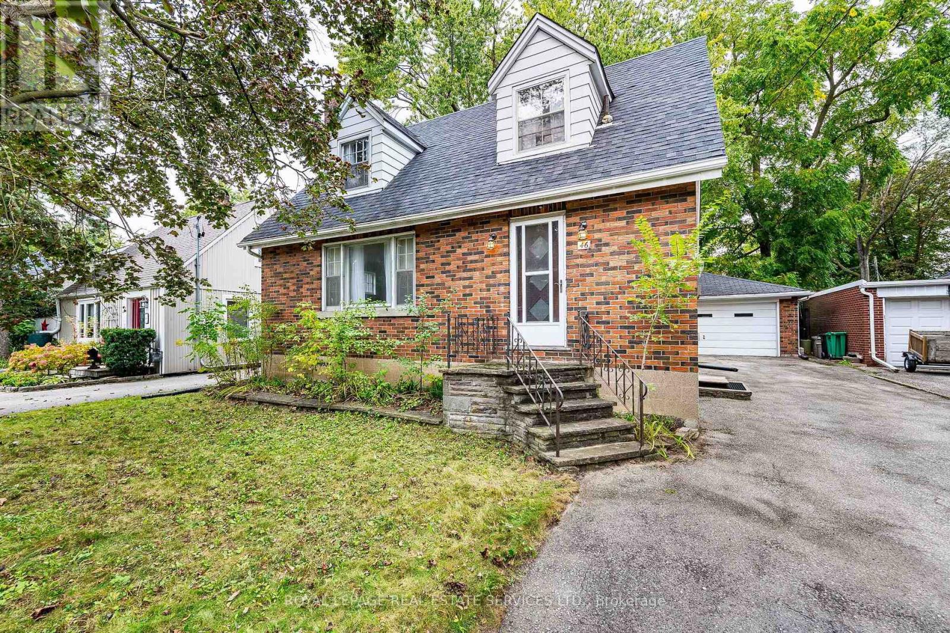
Inquire about this propertyImagine the possibilities! A spacious detached home with a lovely stone porch on an incredible 50 x 118.50 ft lot, complete with a double garage and private driveway with parking for several vehicles. Offering a substantial footprint and a classic floor plan with hardwood floors, this is an exciting opportunity for buyers ready to bring their vision and create a home that evolves beautifully with them over the years. Inside you'll find generous principal rooms offering plenty of space to reimagine. A large living room with gas fireplace overlooks the dining room, while the eat in kitchen is pleasantly bright, offering abundant storage and functionality. The bedrooms are generously sized, and the convenient side entrance adds flexibility for everyday living, extended family needs or the potential to explore an income-producing configuration. Detached homes with this kind of space, lot size, parking and garage are increasingly hard to come by. Move in, redesign at your own pace and design it to suit your lifestyle. This could be the once-in-a-lifetime opportunity to create your forever home while investing in a property with tremendous long-term potential. And then there's the location! Set on a beautiful lot on prestigious Frederick St, you're within walking distance of Gage Park, GO Transit, Downtown amenities, restaurants, the Rose Theatre, PAMA, schools, shops and miles of trails. Jog, walk, play tennis or cricket, enjoy outdoor winter skating, or simply stroll into Downtown for dinner. Here you get a wonderful opportunity to create a new stress-free lifestyle at an unbeatable price! Here, you truly can LOVE YOUR CITY, LOVE YOUR HOME. Bonus: Upgraded roof and furnace. (id:67193)
Kerrland Realty Group
Tell us when suits you. An agent from the team confirms the appointment — in person or by video, whichever you prefer.
 Kerri LuSales Representative · Team Leader(289) 971-1362
Estimate the monthly payment on this price. Adjust the down payment, rate and amortisation to see what changes.
Monthly payment
$3,259
Not included
Property tax, condo maintenance fees and home insurance are paid separately and are not part of this payment. Budget for them alongside it.
CMHC premium schedule as of 2026-08-18. Estimate only — not financial advice. Actual payments, insurance premiums and approval depend on your lender.
Land Transfer Tax — pre-filled with this price.
Neighbourhoods
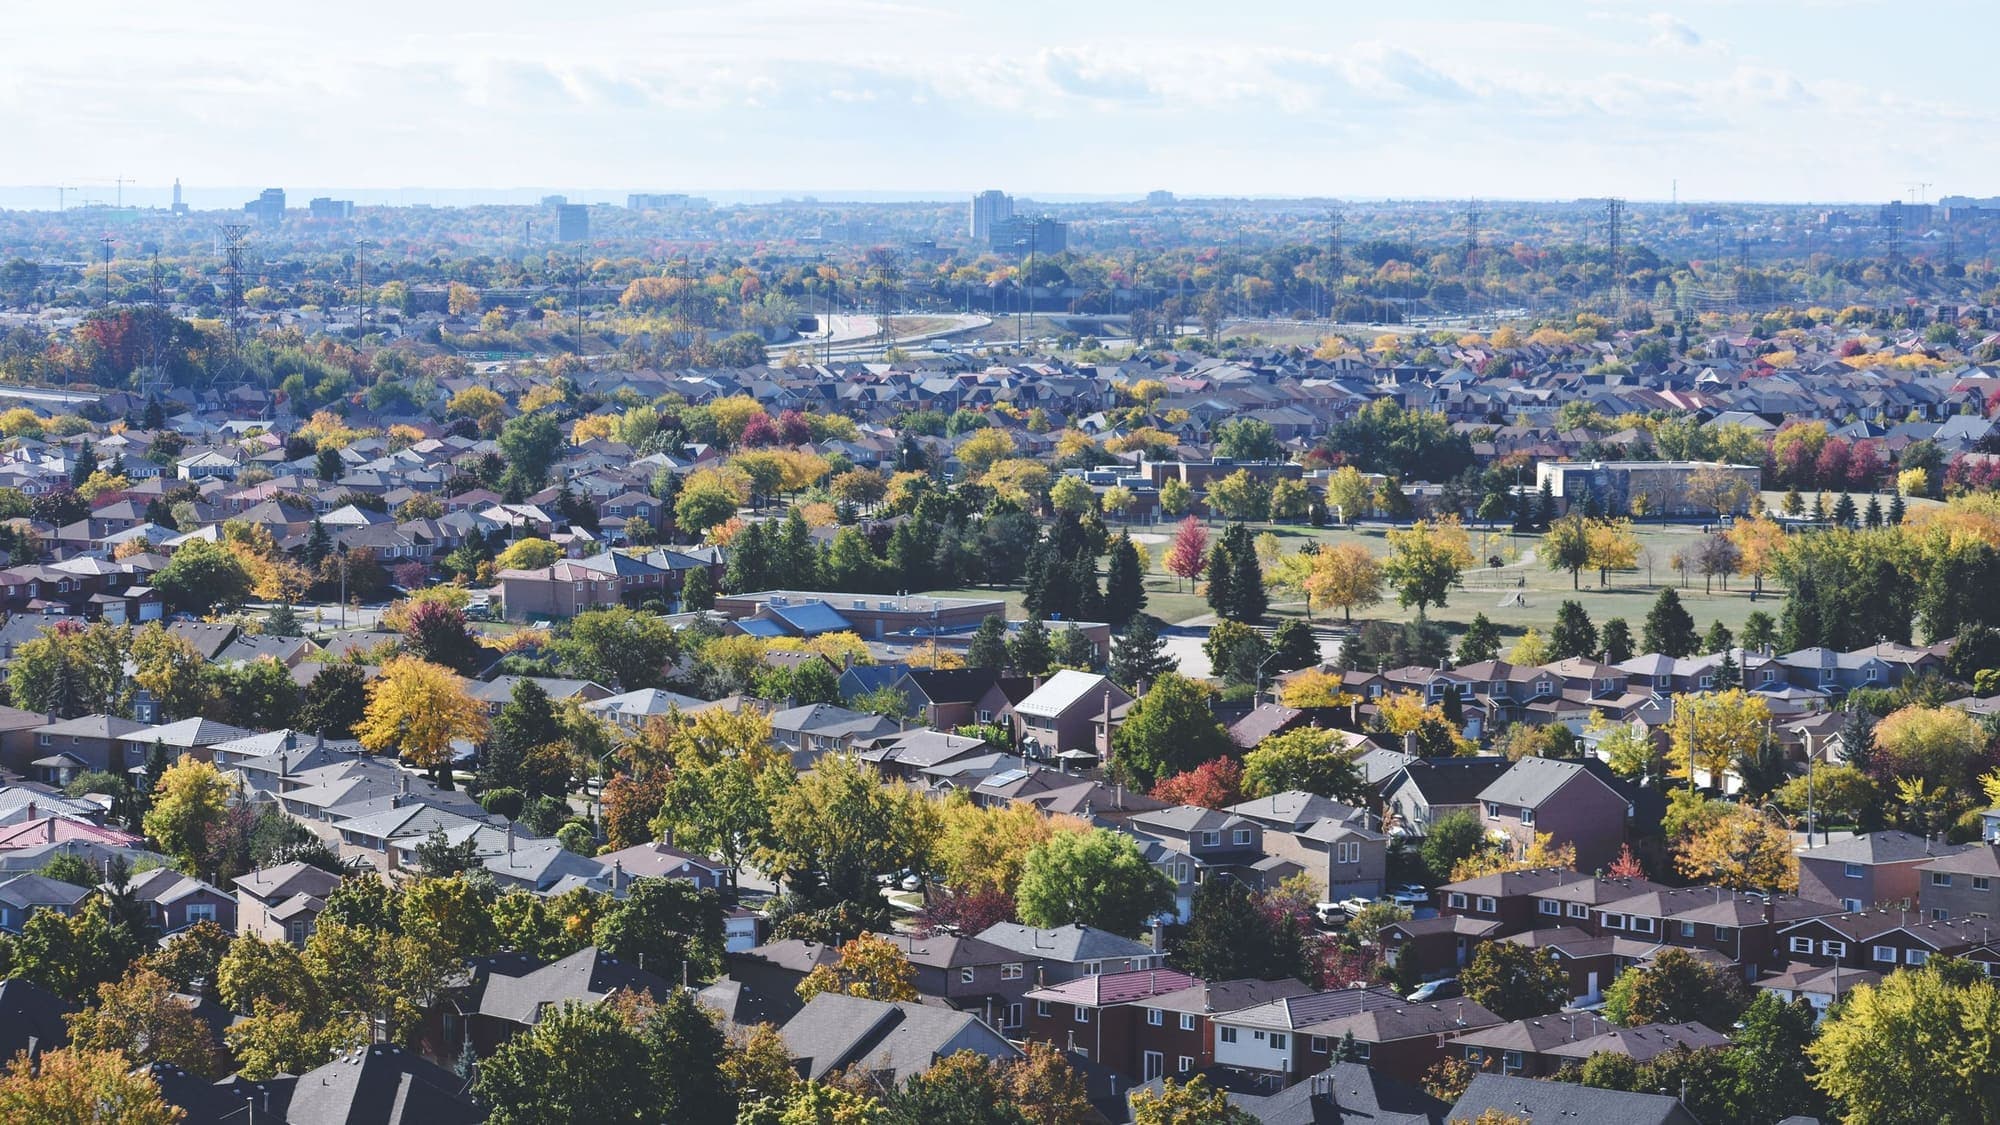
A large Peel Region city north-west of Toronto, with a historic downtown and a wide mix of detached, semi-detached and townhouse streets.
ExploreListed by ROYAL LEPAGE REAL ESTATE SERVICES LTD.. The information contained on this site is based in whole or in part on information that is provided by members of The Canadian Real Estate Association, who are responsible for its accuracy. CREA reproduces and distributes this information as a service for its members and assumes no responsibility for its accuracy.

This website is operated by a brokerage or salesperson who is a member of The Canadian Real Estate Association.
Kerrland Realty Group
Kerrland Realty Group is committed to delivering a seamless and elevated real estate experience through local expertise, skilled negotiation, and tailored strategies designed around each client's unique goals.
| Room | Level | Dimensions |
|---|---|---|
| Living room | Main level | 3.84 x 5.89 |
| Laundry room | Basement | 3.37 x 8.66 |
| Dining room | Main level | 3.45 x 3.61 |
| Kitchen | Main level | 3.45 x 4.93 |
| Bathroom | Main level | 1.38 x 1.37 |
| Primary Bedroom | Second level | 3.82 x 4.07 |
| Bedroom 2 | Second level | 2.88 x 5.25 |
| Bedroom 3 | Second level | 3.47 x 3.31 |
| Bathroom | Second level | 2.22 x 2.53 |
| Family room | Basement | 3.84 x 5.91 |
| Utility room | Basement | 3.92 x 2.64 |