 For sale43 photos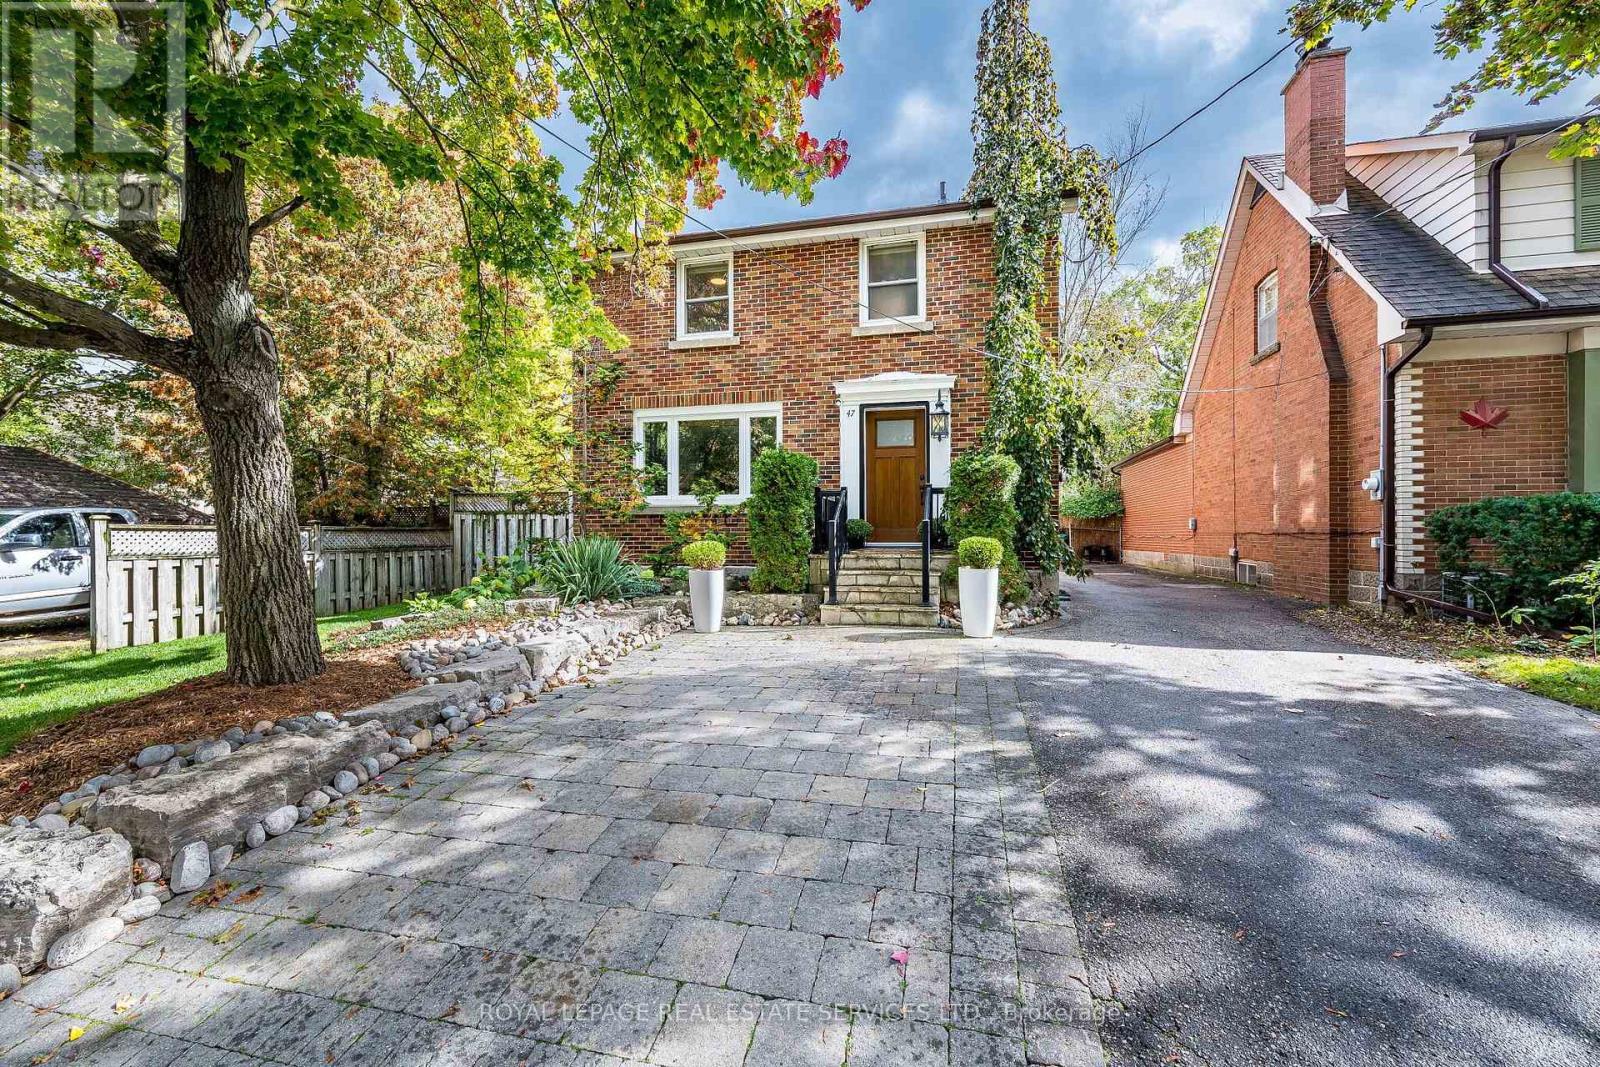
For sale
47 FREDERICK STREET
MLS® W14031104 · 0 days on market · Active
$1,095,000
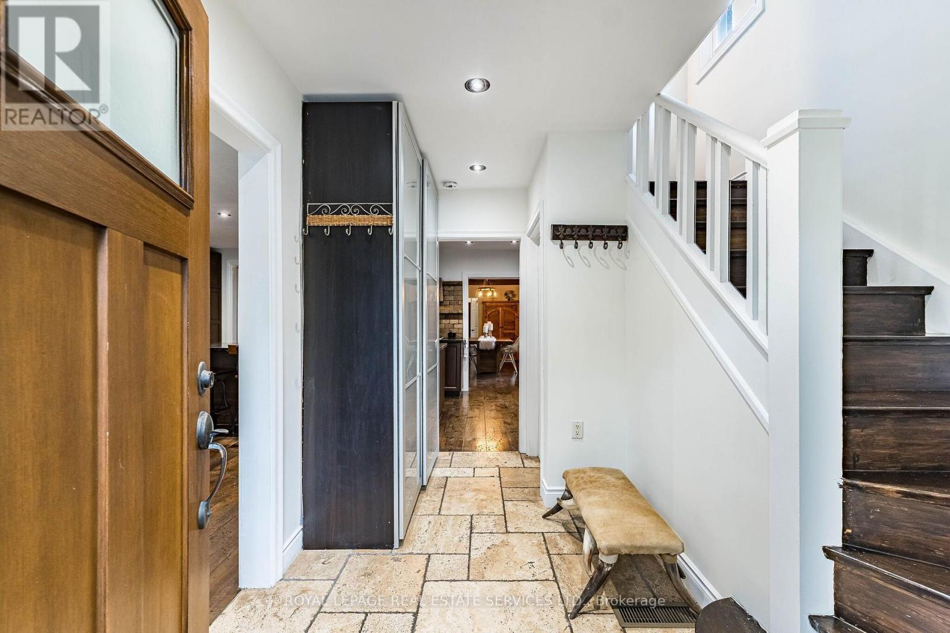
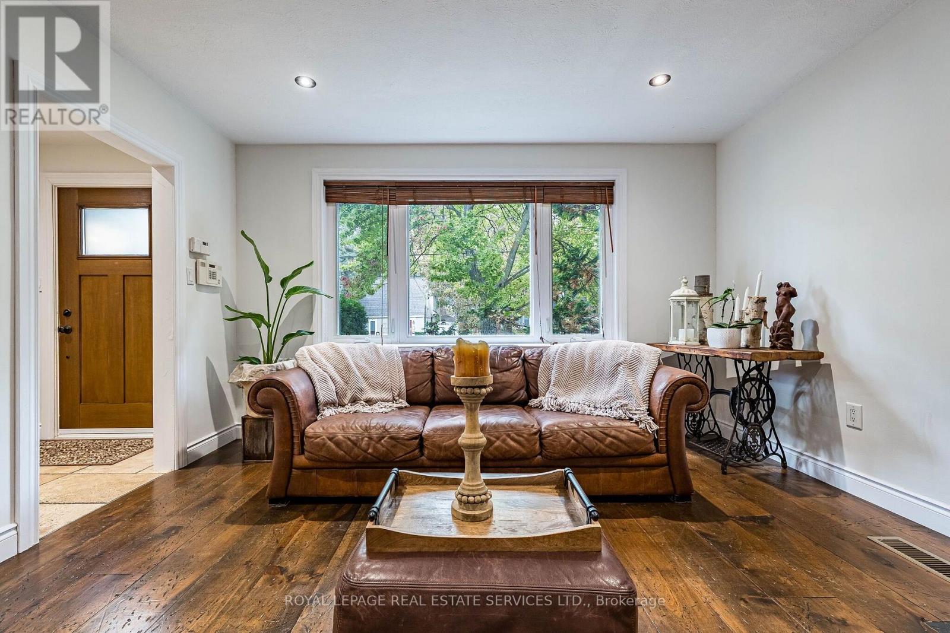
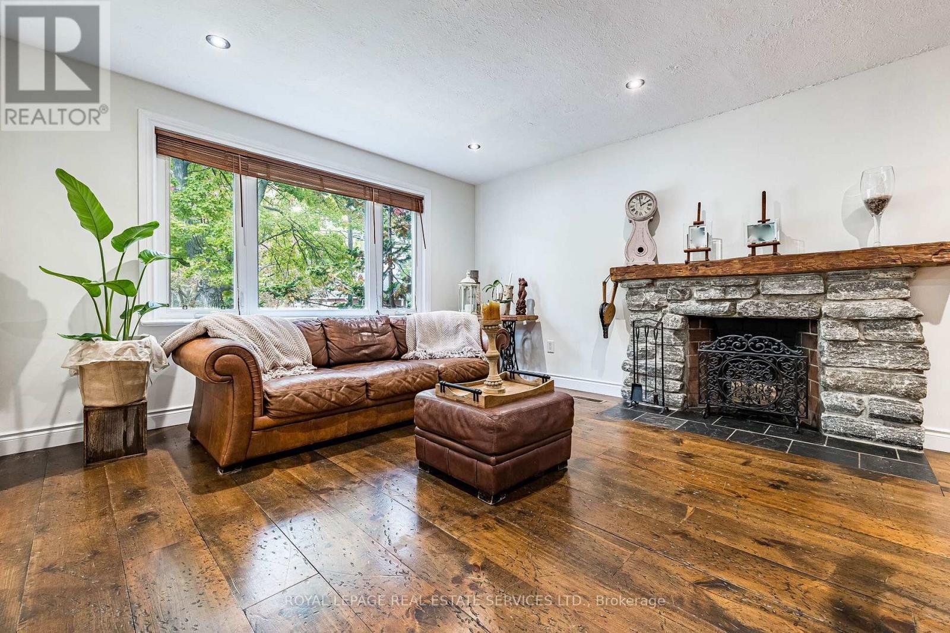
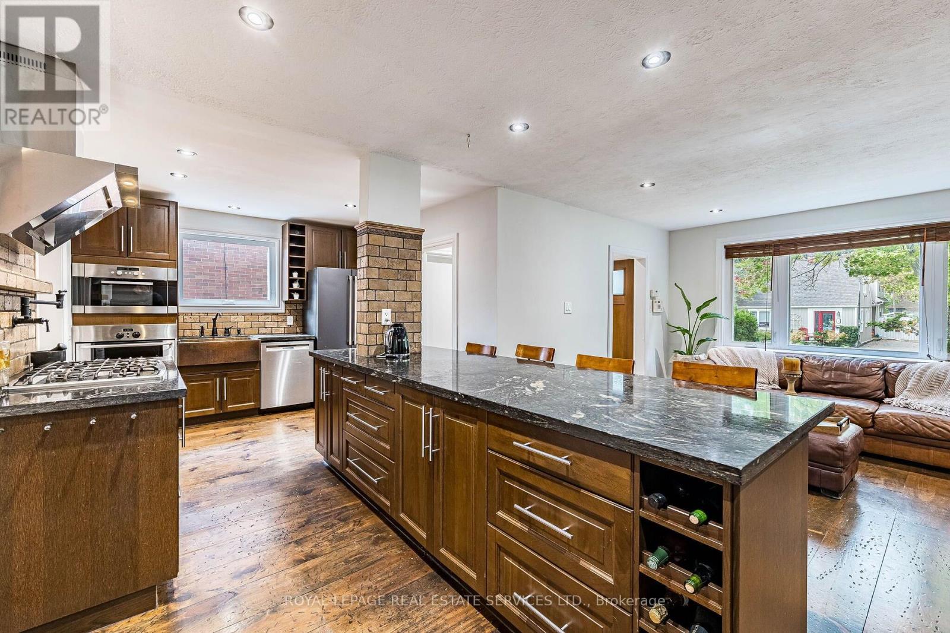
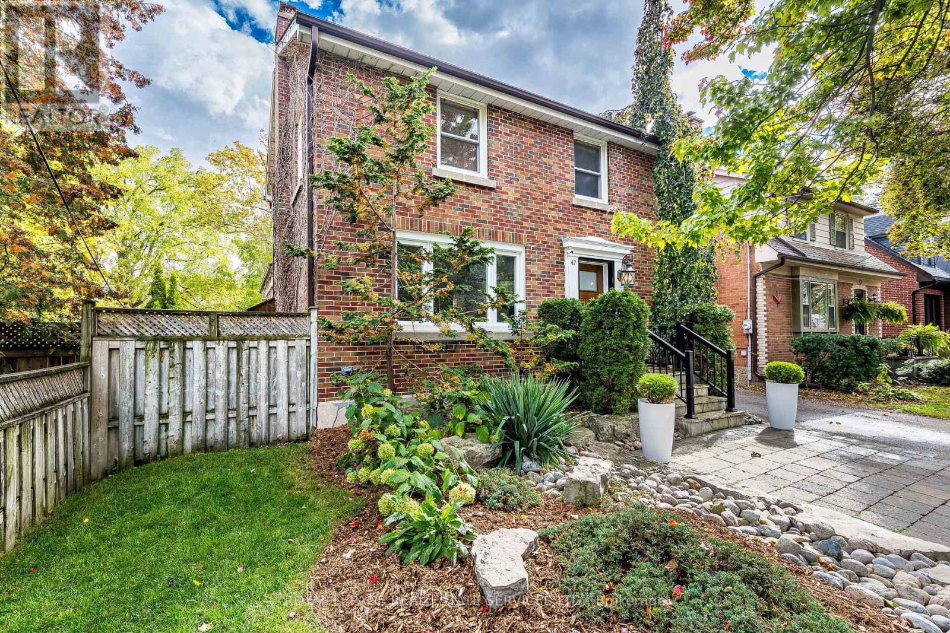
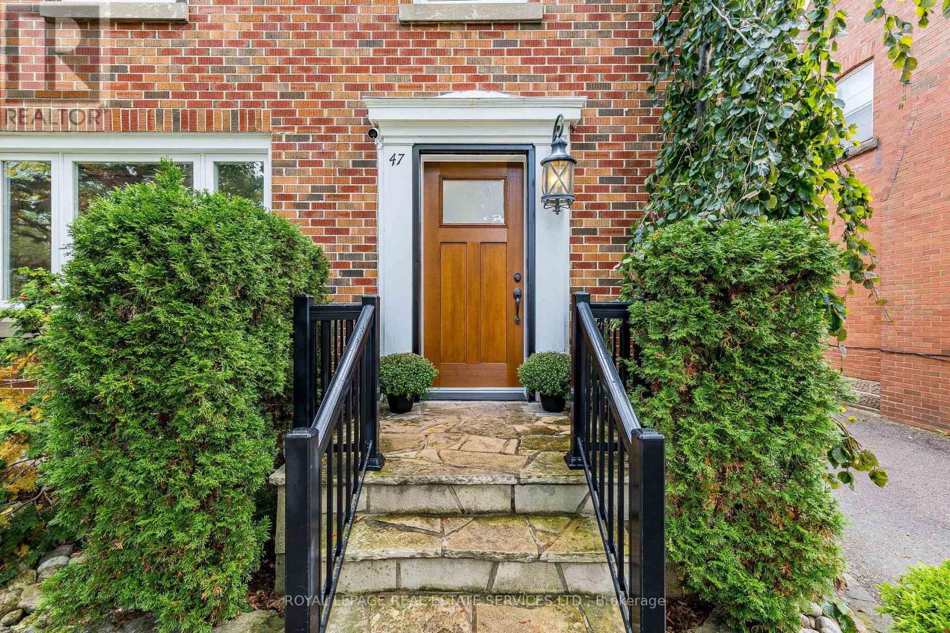
Inquire about this propertyBeautifully landscaped and rich in character, this exceptional home welcomes you along a stone walkway to an inviting stone porch, setting the tone for the beauty within. Step inside to a chic rustic aesthetic with a modern edge, where thoughtful renovations create a warm, seamless flow. Distressed 9" custom plank hardwood and stone floors enhance the principal living spaces, while a striking stone fireplace anchors the living room. At the heart of the home, the beautifully renovated kitchen showcases a fabulous, hammered copper sink, generous cabinetry, granite counters, large pantry & an oversized breakfast bar with seating for 4. The impressive family room addition is perfect for entertaining, featuring handsome beamed ceilings & overlooking the lovely backyard. Enjoy 3 beautifully renovated baths, including double copper sinks in the main bath. A covered deck extends outdoor living well into the cooler months, overlooking an expansive pool-sized 160' south-facing lot with lush gardens and tranquil pond. The finished lower level, with separate entrance, is ideal for extended family or in-law living, offering a rec room, bedroom, additional kitchen and bath. Parking for 5 cars plus several garden sheds. Exceptional location steps to Gage Park, Rose Theatre, GO Transit, shops, cafes, restaurants, schools, PAMA, and trails nearby. Future LRT, Riverwalk & Hospital expansion well on their way. Upgrades include roof, most windows, flooring, kitchen and CAC. (id:67193)
| Room | Level | Dimensions |
|---|---|---|
| Living room | Main level | 3.99 x 3.69 |
| Kitchen | Basement | 2.77 x 3.72 |
| Bathroom | Basement | 1.65 x 1.56 |
| Bedroom 4 | Basement | 2.44 x 4.33 |
| Utility room | Basement | 4.05 x 4.48 |
| Laundry room | Basement | 2.17 x 2.04 |
| Kitchen | Main level | 6.74 x 3.08 |
| Dining room | Main level | 2.68 x 5.88 |
| Family room | Main level | 3.78 x 5.88 |
| Bathroom | Main level | 1.4 x 2.41 |
| Primary Bedroom | Second level | 4.27 x 3.11 |
| Bedroom 2 | Second level | 2.65 x 3.11 |
| Bedroom 3 | Second level | 3.26 x 3.41 |
| Bathroom | Second level | 2.01 x 2.41 |
| Recreational, Games room | Basement | 6.13 x 5.79 |
Kerrland Realty Group
Tell us when suits you. An agent from the team confirms the appointment — in person or by video, whichever you prefer.
 Kerri LuSales Representative · Team Leader(289) 971-1362
Estimate the monthly payment on this price. Adjust the down payment, rate and amortisation to see what changes.
Monthly payment
$5,523
Not included
Property tax, condo maintenance fees and home insurance are paid separately and are not part of this payment. Budget for them alongside it.
CMHC premium schedule as of 2026-08-18. Estimate only — not financial advice. Actual payments, insurance premiums and approval depend on your lender.
Land Transfer Tax — pre-filled with this price.
Neighbourhoods
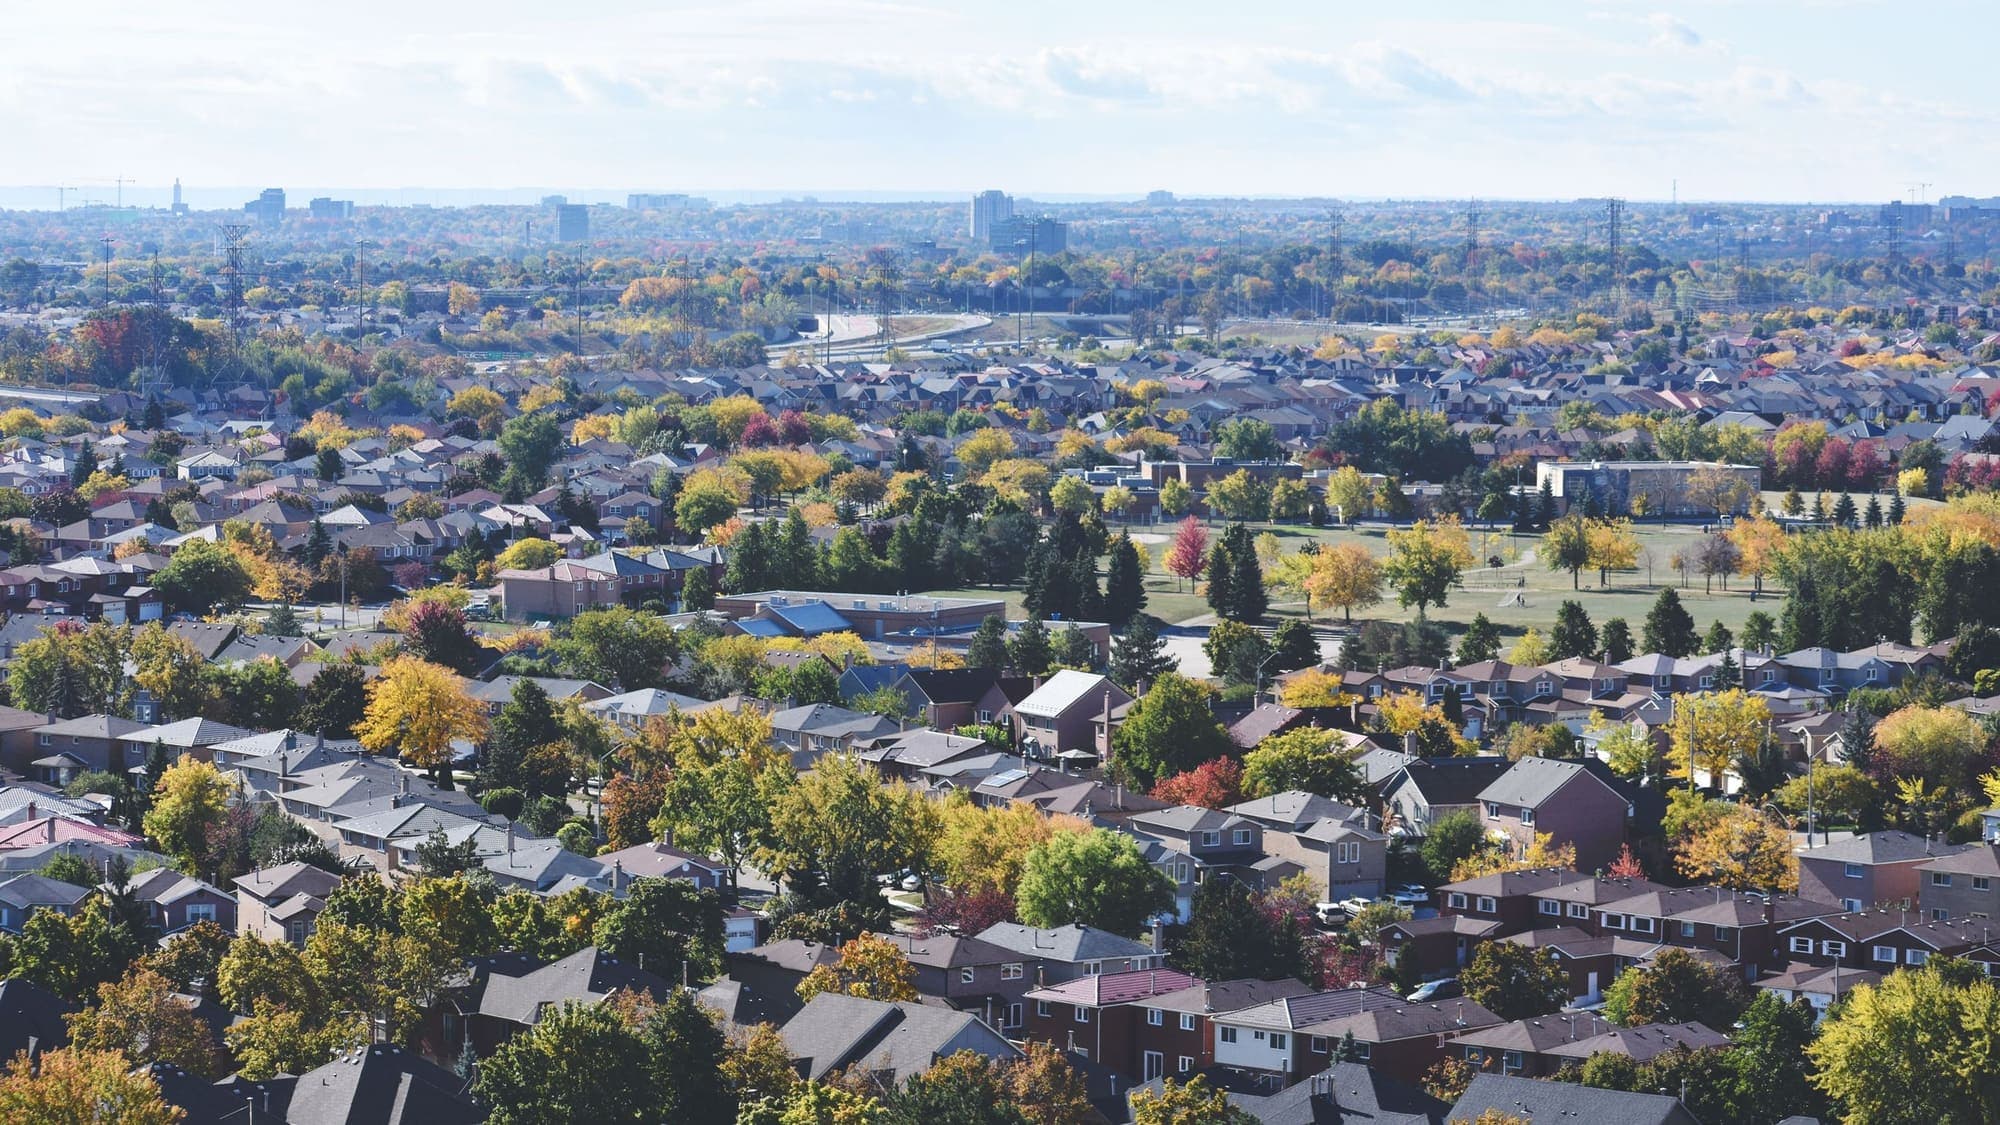
A large Peel Region city north-west of Toronto, with a historic downtown and a wide mix of detached, semi-detached and townhouse streets.
ExploreListed by ROYAL LEPAGE REAL ESTATE SERVICES LTD.. The information contained on this site is based in whole or in part on information that is provided by members of The Canadian Real Estate Association, who are responsible for its accuracy. CREA reproduces and distributes this information as a service for its members and assumes no responsibility for its accuracy.

This website is operated by a brokerage or salesperson who is a member of The Canadian Real Estate Association.
Kerrland Realty Group
Kerrland Realty Group is committed to delivering a seamless and elevated real estate experience through local expertise, skilled negotiation, and tailored strategies designed around each client's unique goals.