 For sale50 photos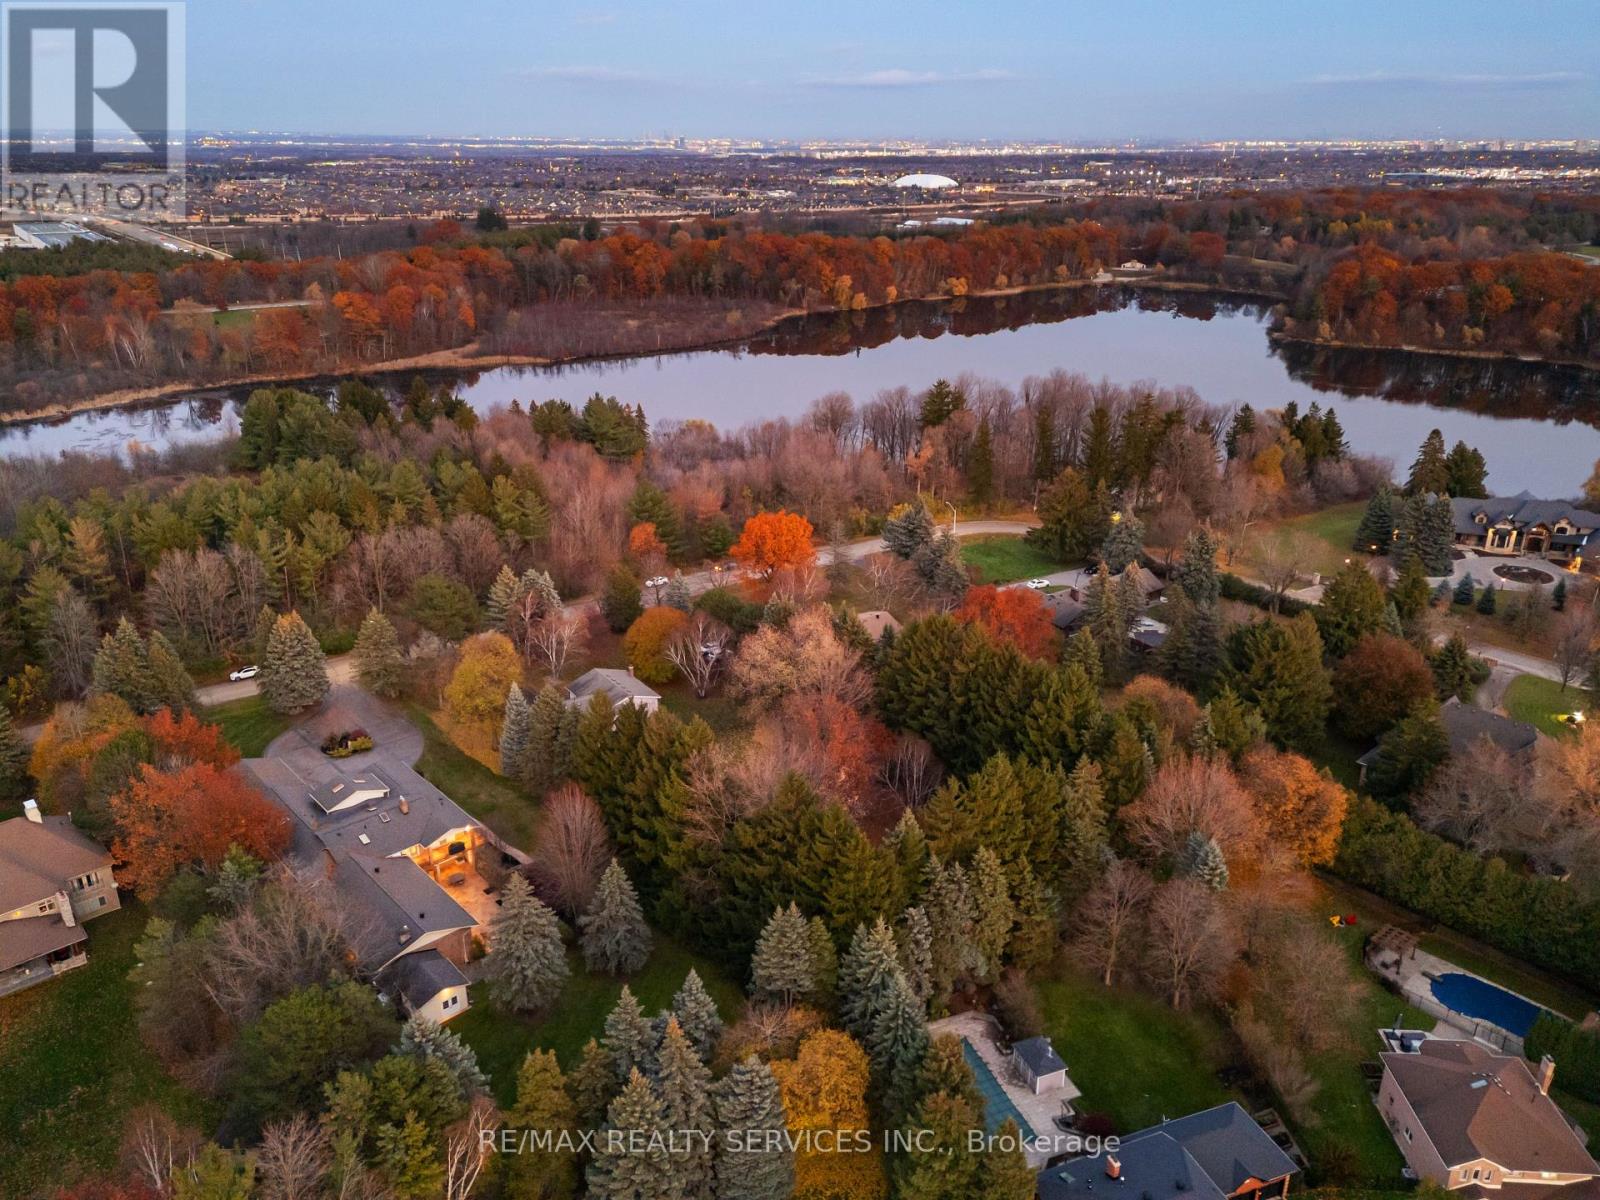
For sale
546 CONSERVATION DRIVE
MLS® W13862148 · 0 days on market · Active
$2,398,000
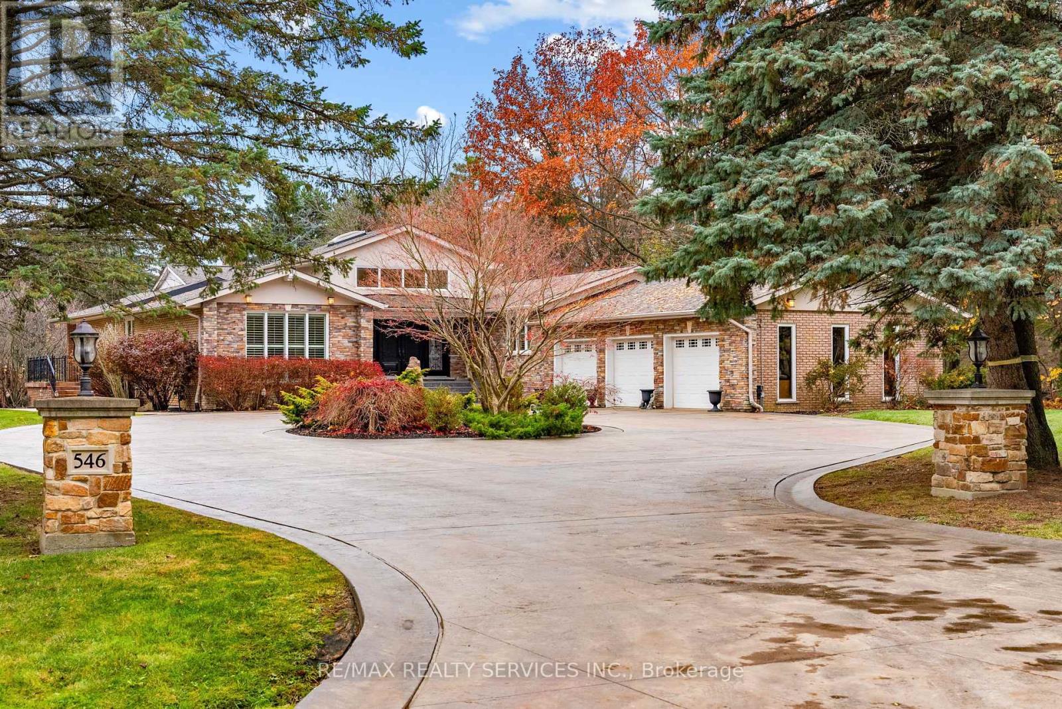
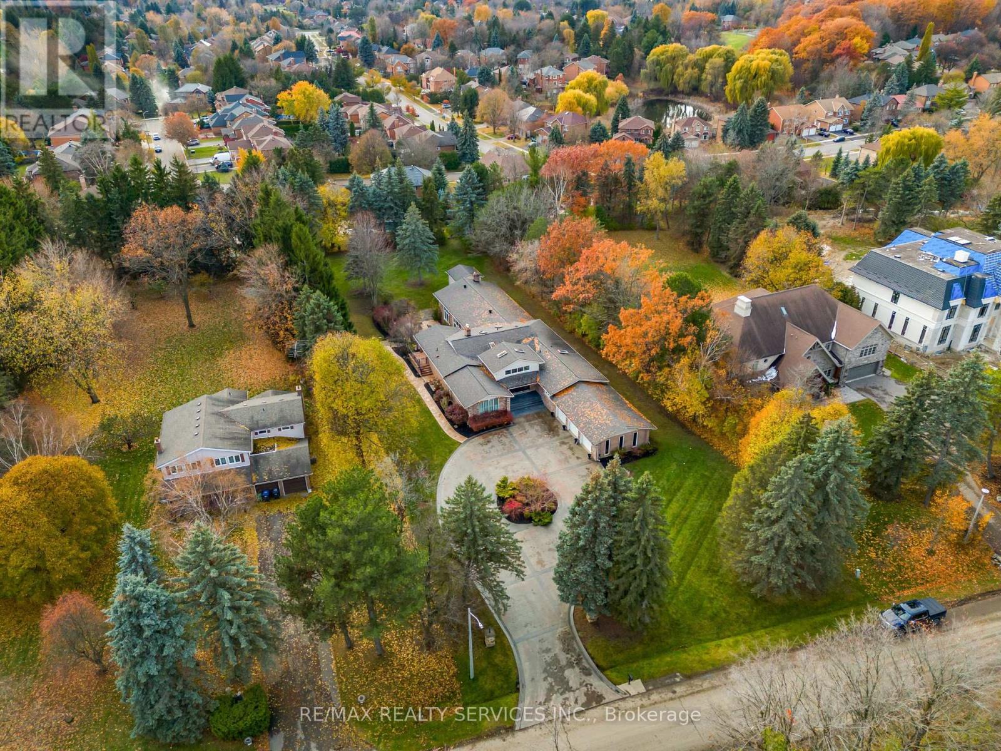
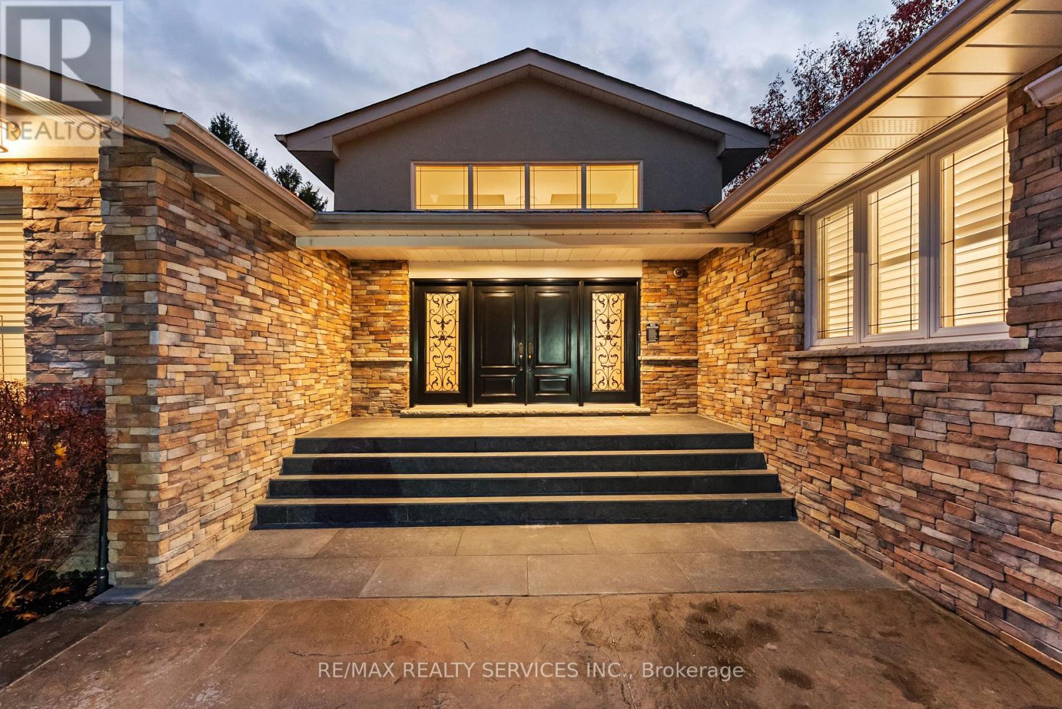
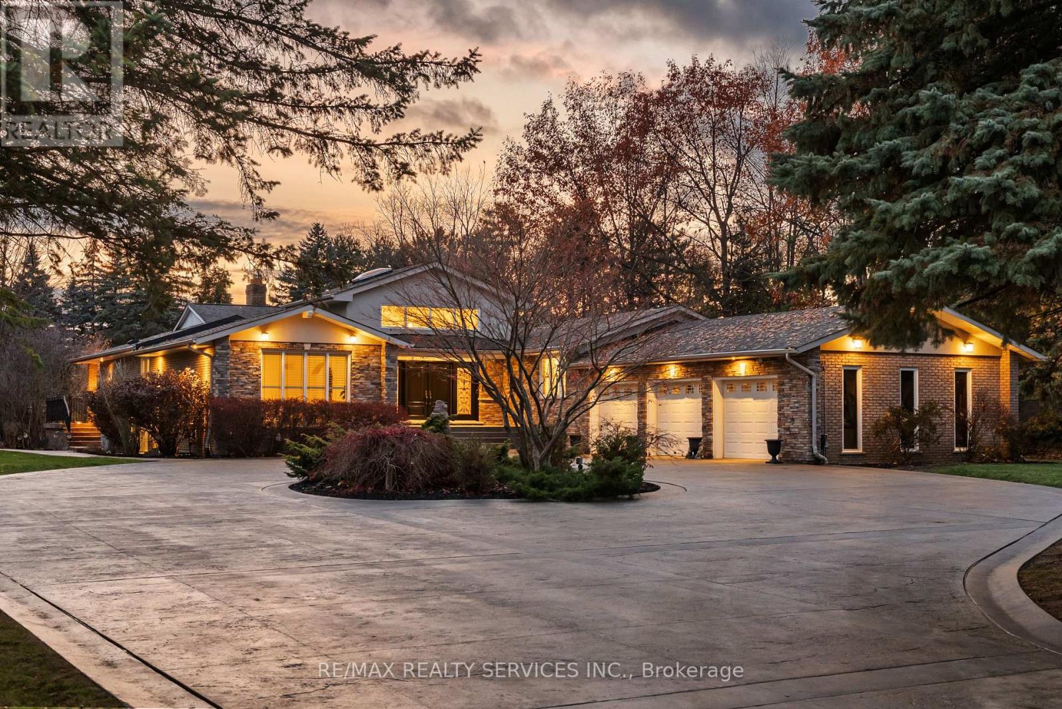
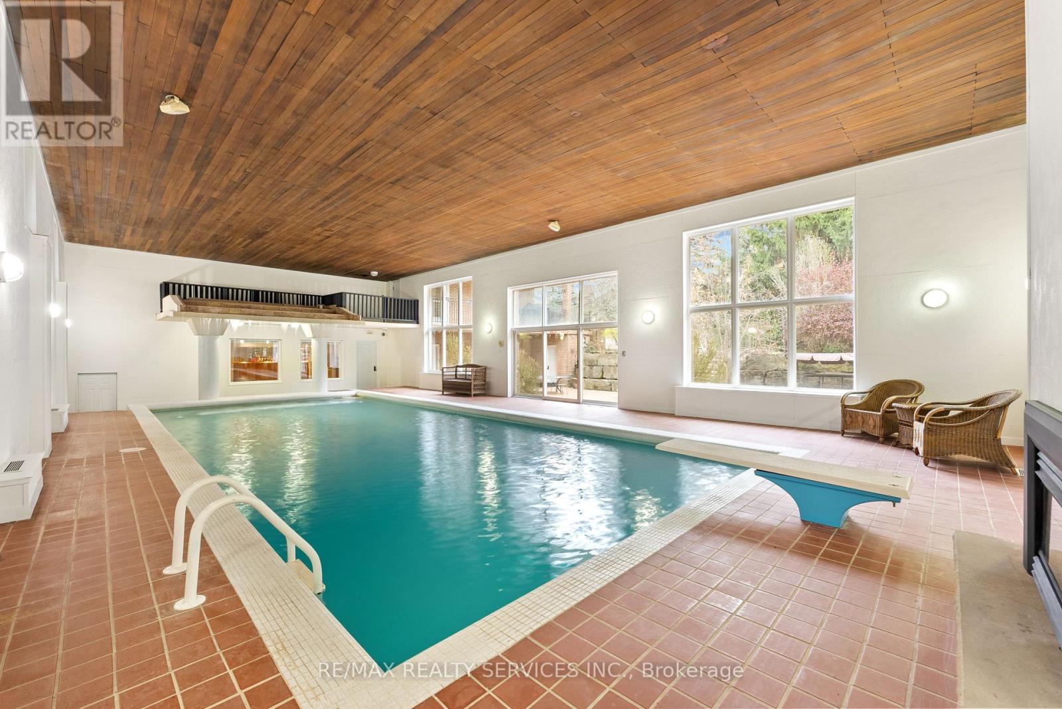
Inquire about this propertyWelcome to this stunning custom-built raised bungalow on a private 1-acre lot in one of Brampton's most prestigious enclaves, directly across from Heart Lake Conservation Area. Offering 7,700 sq ft of total living space, including 3,200 sq ft above grade and a breathtaking 4,500 sq ft walk- out basement with an indoor pool complex and waterfall, this home is a true retreat. The chef's kitchen features a walk-out balcony, custom wood cabinetry, and natural light, capturing unobstructed views of Heart Lake and surrounding forest. The family room offers a walkout balcony overlooking the firepit and landscaped gardens, perfect for gatherings. The upper level includes four spacious bedrooms, with the primary suite boasting a private ensuite and walk-in closet. The lower level offers two additional bedrooms and a large recreational area with oversized windows, a fireplace, wet bar, and walkout to a stamped concrete patio. The indoor pool (18 ft x 42 ft) area features 14-foot ceilings, a waterfall, swim-up bar, and state of the art climate control, creating a year-round resort experience. Completing this luxurious space is a sizable gym, sauna and shower area. Indoor-outdoor flow seamlessly links to beautifully landscaped gardens and a stone patio with a gas firepit, providing an outdoor oasis. The backyard offers privacy and tranquility with mature trees, lush landscaping, and a large open yard for recreation. The front driveway is stamped concrete, with 5 vehicles indoors. Located on conveted Conservation Drive, surrounded by multimillion-dollar properties and with no homes across the street, this estate offers unobstructed views, nearby trail access, abundant wildlife, and a luxurious lifestyle immersed in nature. (id:67193)
| Room | Level | Dimensions |
|---|---|---|
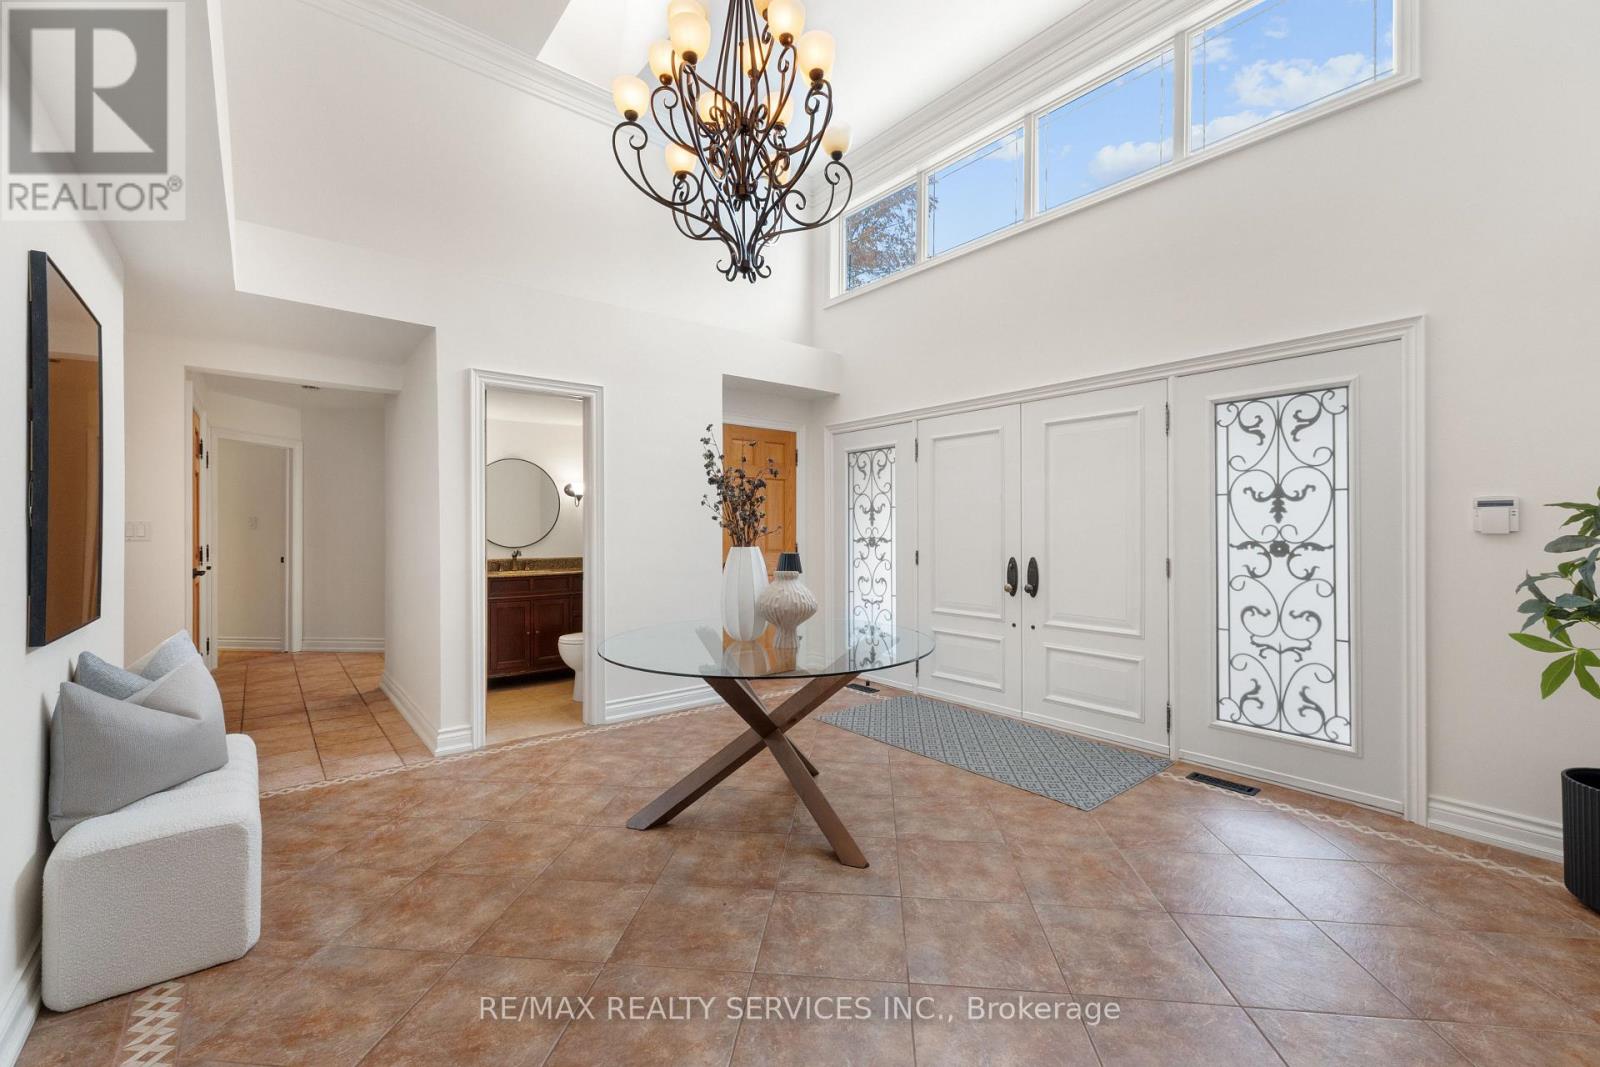
| Foyer | Main level | 4.97 x 7.19 |
| Bedroom | Lower level | 4.71 x 5.1 |
| Bedroom | Lower level | 3.57 x 4.66 |
| Recreational, Games room | Lower level | 9.26 x 13.76 |
| Exercise room | Lower level | 4.71 x 8.36 |
| Utility room | Lower level | 5.38 x 3.58 |
| Other | Lower level | 8.96 x 17.37 |
| Other | Lower level | 3.57 x 2.44 |
| Living room | Main level | 4.97 x 7.19 |
| Dining room | Main level | 4.97 x 3.35 |
| Kitchen | Main level | 4.97 x 3.46 |
| Eating area | Main level | 4.97 x 2.59 |
| Primary Bedroom | Main level | 5.31 x 5.21 |
| Bedroom 2 | Main level | 4.46 x 3.87 |
| Bedroom 3 | Main level | 3.68 x 3.18 |
| Bedroom 4 | Main level | 5.18 x 2.99 |
| Laundry room | Main level | 2.1 x 4.61 |
Kerrland Realty Group
Tell us when suits you. An agent from the team confirms the appointment — in person or by video, whichever you prefer.
 Kerri LuSales Representative · Team Leader(289) 971-1362
Estimate the monthly payment on this price. Adjust the down payment, rate and amortisation to see what changes.
Monthly payment
$10,875
Not included
Property tax, condo maintenance fees and home insurance are paid separately and are not part of this payment. Budget for them alongside it.
CMHC premium schedule as of 2026-08-18. Estimate only — not financial advice. Actual payments, insurance premiums and approval depend on your lender.
Land Transfer Tax — pre-filled with this price.
Neighbourhoods
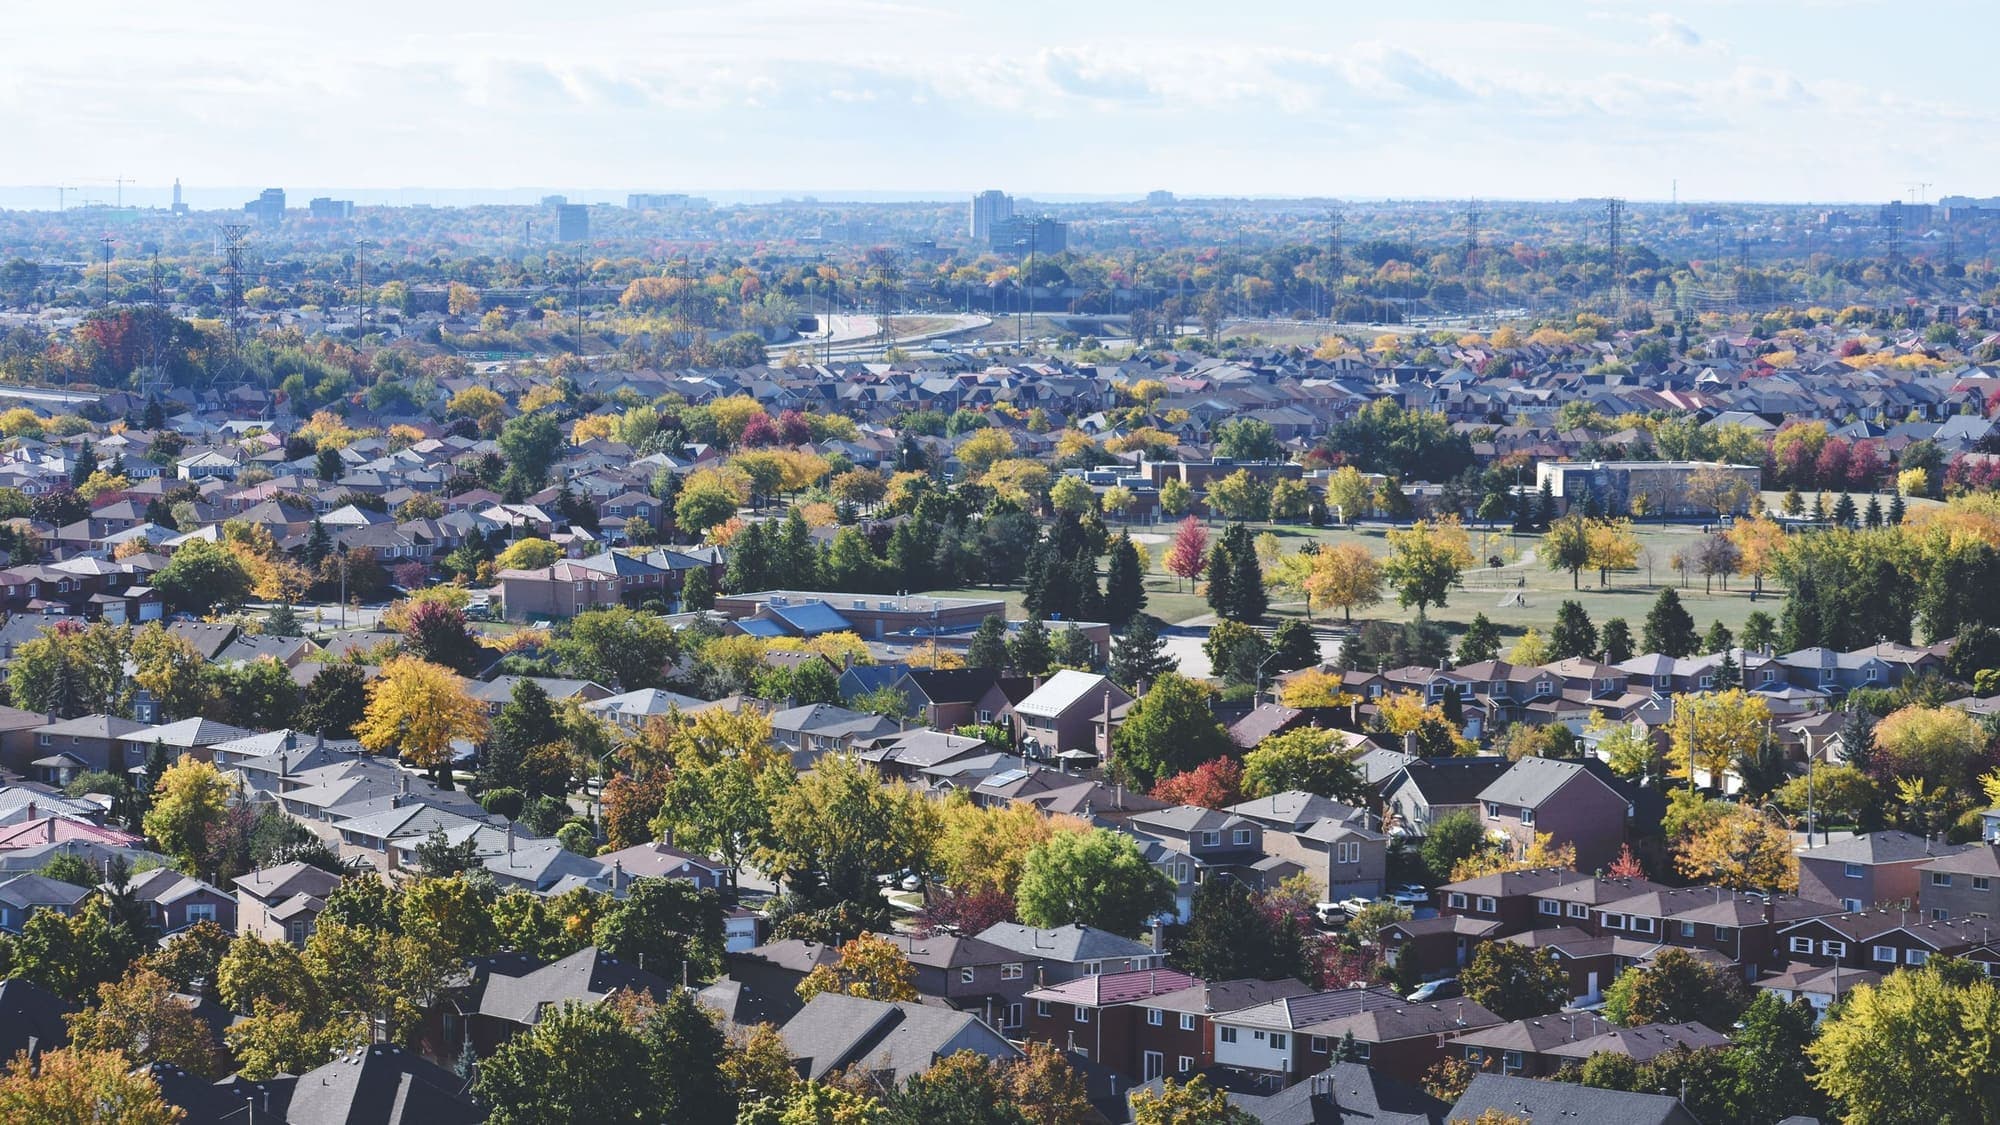
A large Peel Region city north-west of Toronto, with a historic downtown and a wide mix of detached, semi-detached and townhouse streets.
ExploreListed by RE/MAX REALTY SERVICES INC.. The information contained on this site is based in whole or in part on information that is provided by members of The Canadian Real Estate Association, who are responsible for its accuracy. CREA reproduces and distributes this information as a service for its members and assumes no responsibility for its accuracy.

This website is operated by a brokerage or salesperson who is a member of The Canadian Real Estate Association.
Kerrland Realty Group
Kerrland Realty Group is committed to delivering a seamless and elevated real estate experience through local expertise, skilled negotiation, and tailored strategies designed around each client's unique goals.