Saved listing data. Ask Kerri for the latest prices, counts and status.
 For sale50 photos
For sale
58 SIR JACOBS CRESCENT
MLS® W14104084 · 5 days on market · Active
$949,000
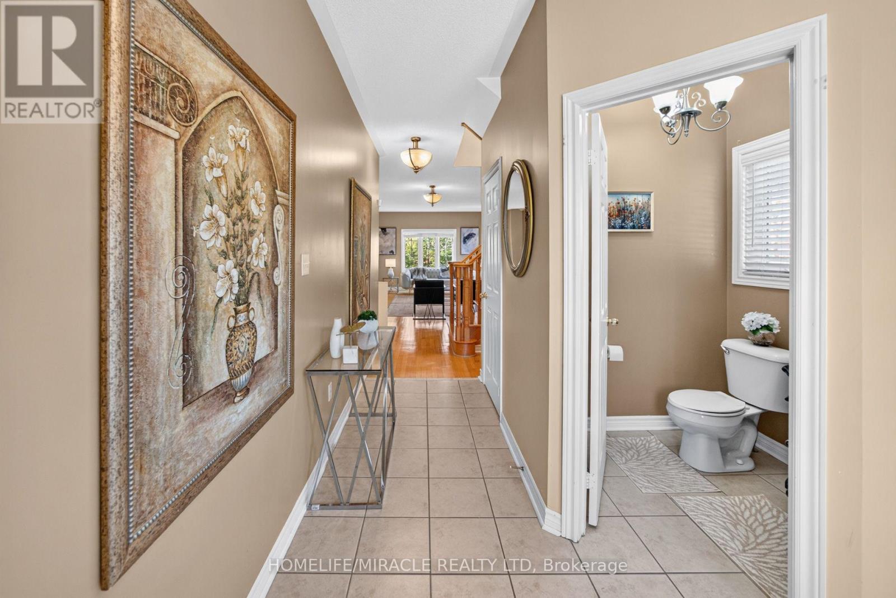
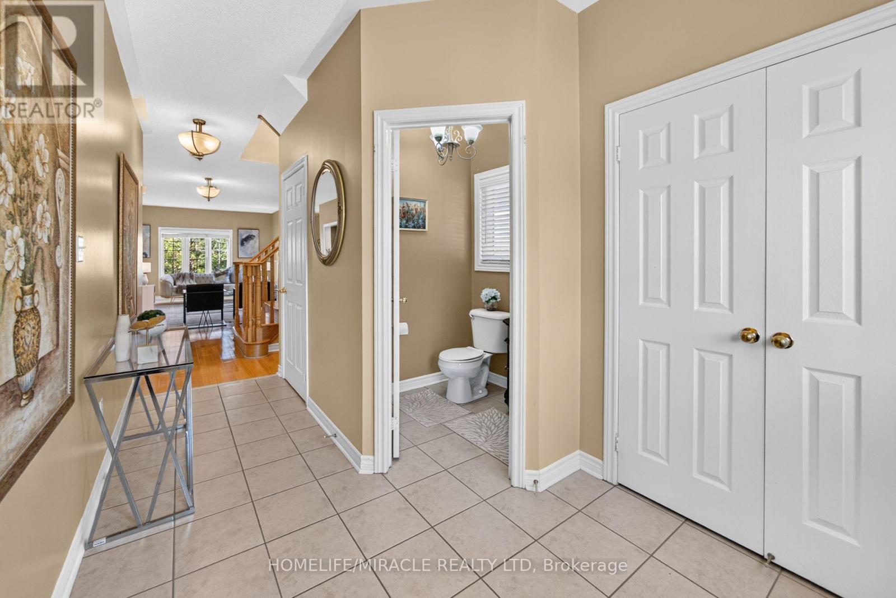
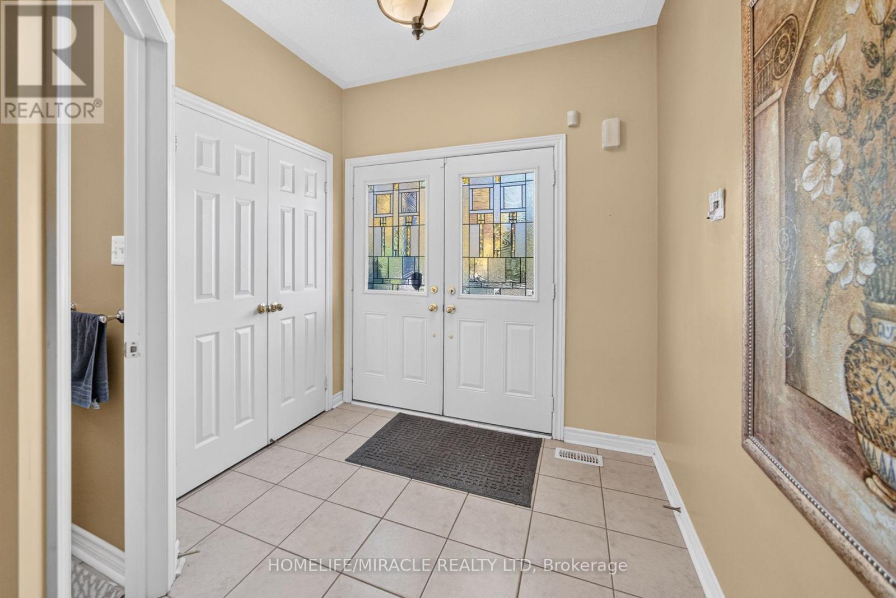
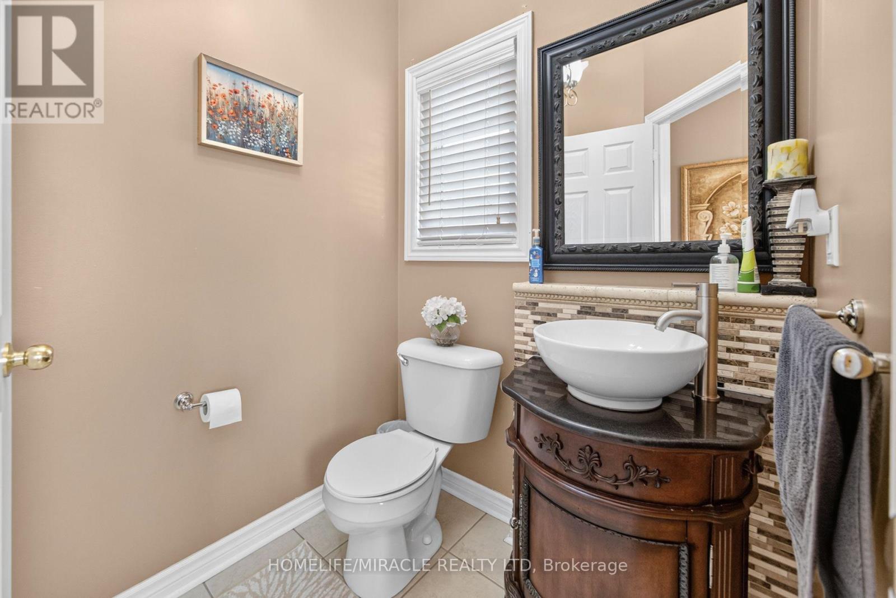
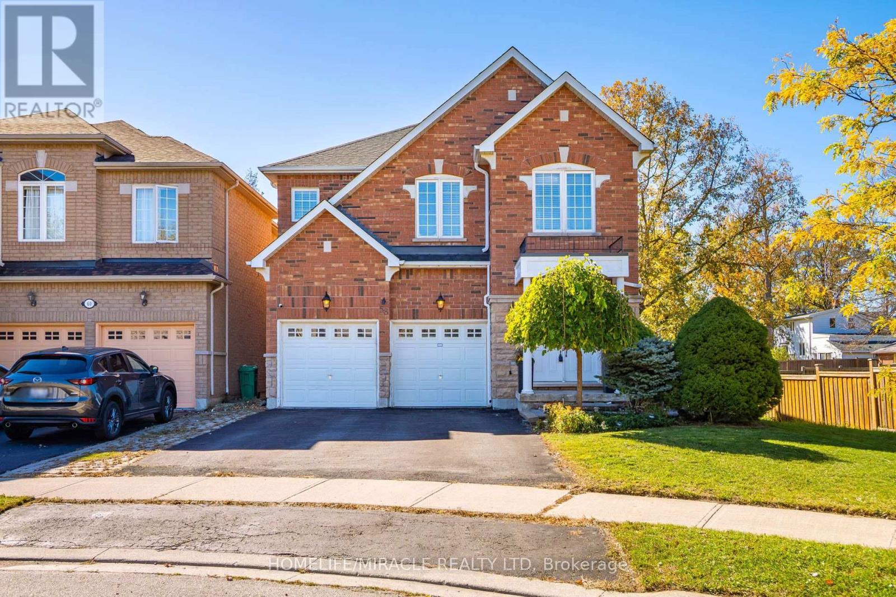
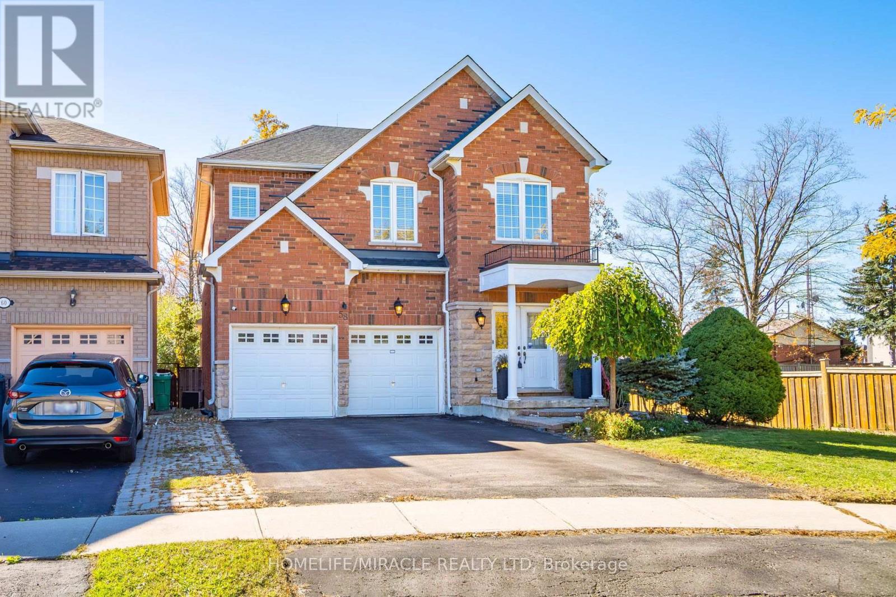
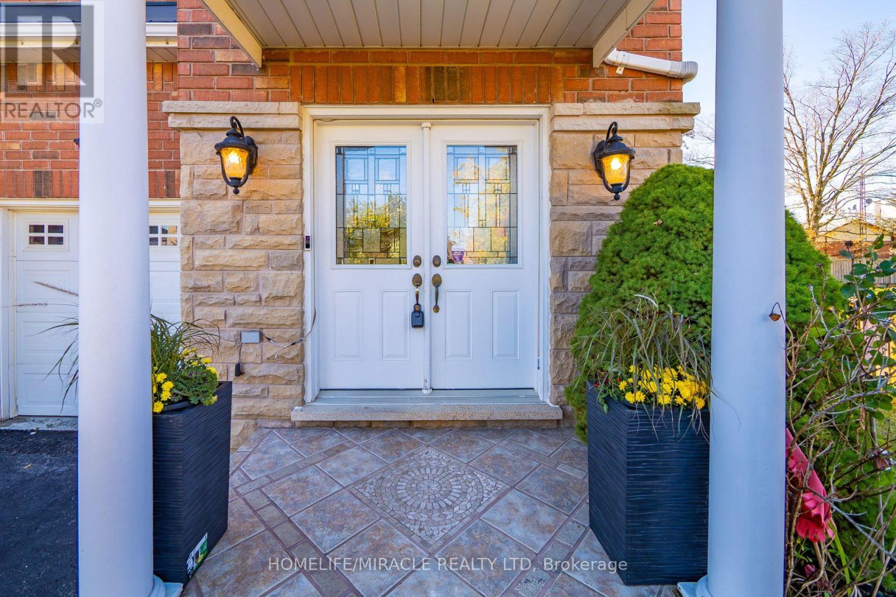
Inquire about this propertyRarely Offered Ravine Gem on a Quiet, Back-Out Crescent! Nestled against scenic nature with no rear neighbors and neighbors on only one side, 58 Sir Jacobs Cres offers unmatched privacy, tranquil year-round ravine views, and frequent visits from local wildlife. This turn-key, 2-storey detached home features a bright, open-concept main floor, engineered hardwood flooring, and direct garage access through main-floor laundry. The chef-inspired kitchen boasts stainless steel appliances, ample cabinetry, and a custom built-in pantry. Upstairs features a spacious primary retreat with double sinks and a soothing soaker tub, plus a versatile den/possible 4th bedroom conversion with a 3-piece semi-ensuite. Step outside to a 2-tier floating deck-perfect for outdoor entertaining surrounded by lush greenery, vibrant fall colors, and winter wonderland views. Features a separate ground-level side entrance leading to an unfinished basement offering immense potential. Major mechanical updates done for total peace of mind: New Furnace (2025) & New A/C (2026)! Minutes to top schools, Brampton Transit, Cassie Campbell Community Centre, parks, and ravine walking trails along the stream. Ideal for growing families or professional couples seeking a cozy, nature-filled suburban sanctuary with zero wasted space. Move right in and enjoy suburban tranquility at its finest! (id:67193)
| Room | Level | Dimensions |
|---|---|---|
| Family room | Main level | 6.93 x 4.34 |
| Kitchen | Main level | 4.1 x 2.75 |
| Eating area | Main level | 4.1 x 2.23 |
| Den | Second level | 4.77 x 3.66 |
| Primary Bedroom | Second level | 4.9 x 4.6 |
| Bedroom 2 | Second level | 3.64 x 3.57 |
| Bedroom 3 | Second level | 3.4 x 3.04 |
Kerrland Realty Group
Tell us when suits you. An agent from the team confirms the appointment — in person or by video, whichever you prefer.
 Kerri LuSales Representative · Team Leader(289) 971-1362
Estimate the monthly payment on this price. Adjust the down payment, rate and amortisation to see what changes.
Monthly payment
$4,656
Not included
Property tax, condo maintenance fees and home insurance are paid separately and are not part of this payment. Budget for them alongside it.
CMHC premium schedule as of 2026-08-18. Estimate only — not financial advice. Actual payments, insurance premiums and approval depend on your lender.
Land Transfer Tax — pre-filled with this price.
Neighbourhoods
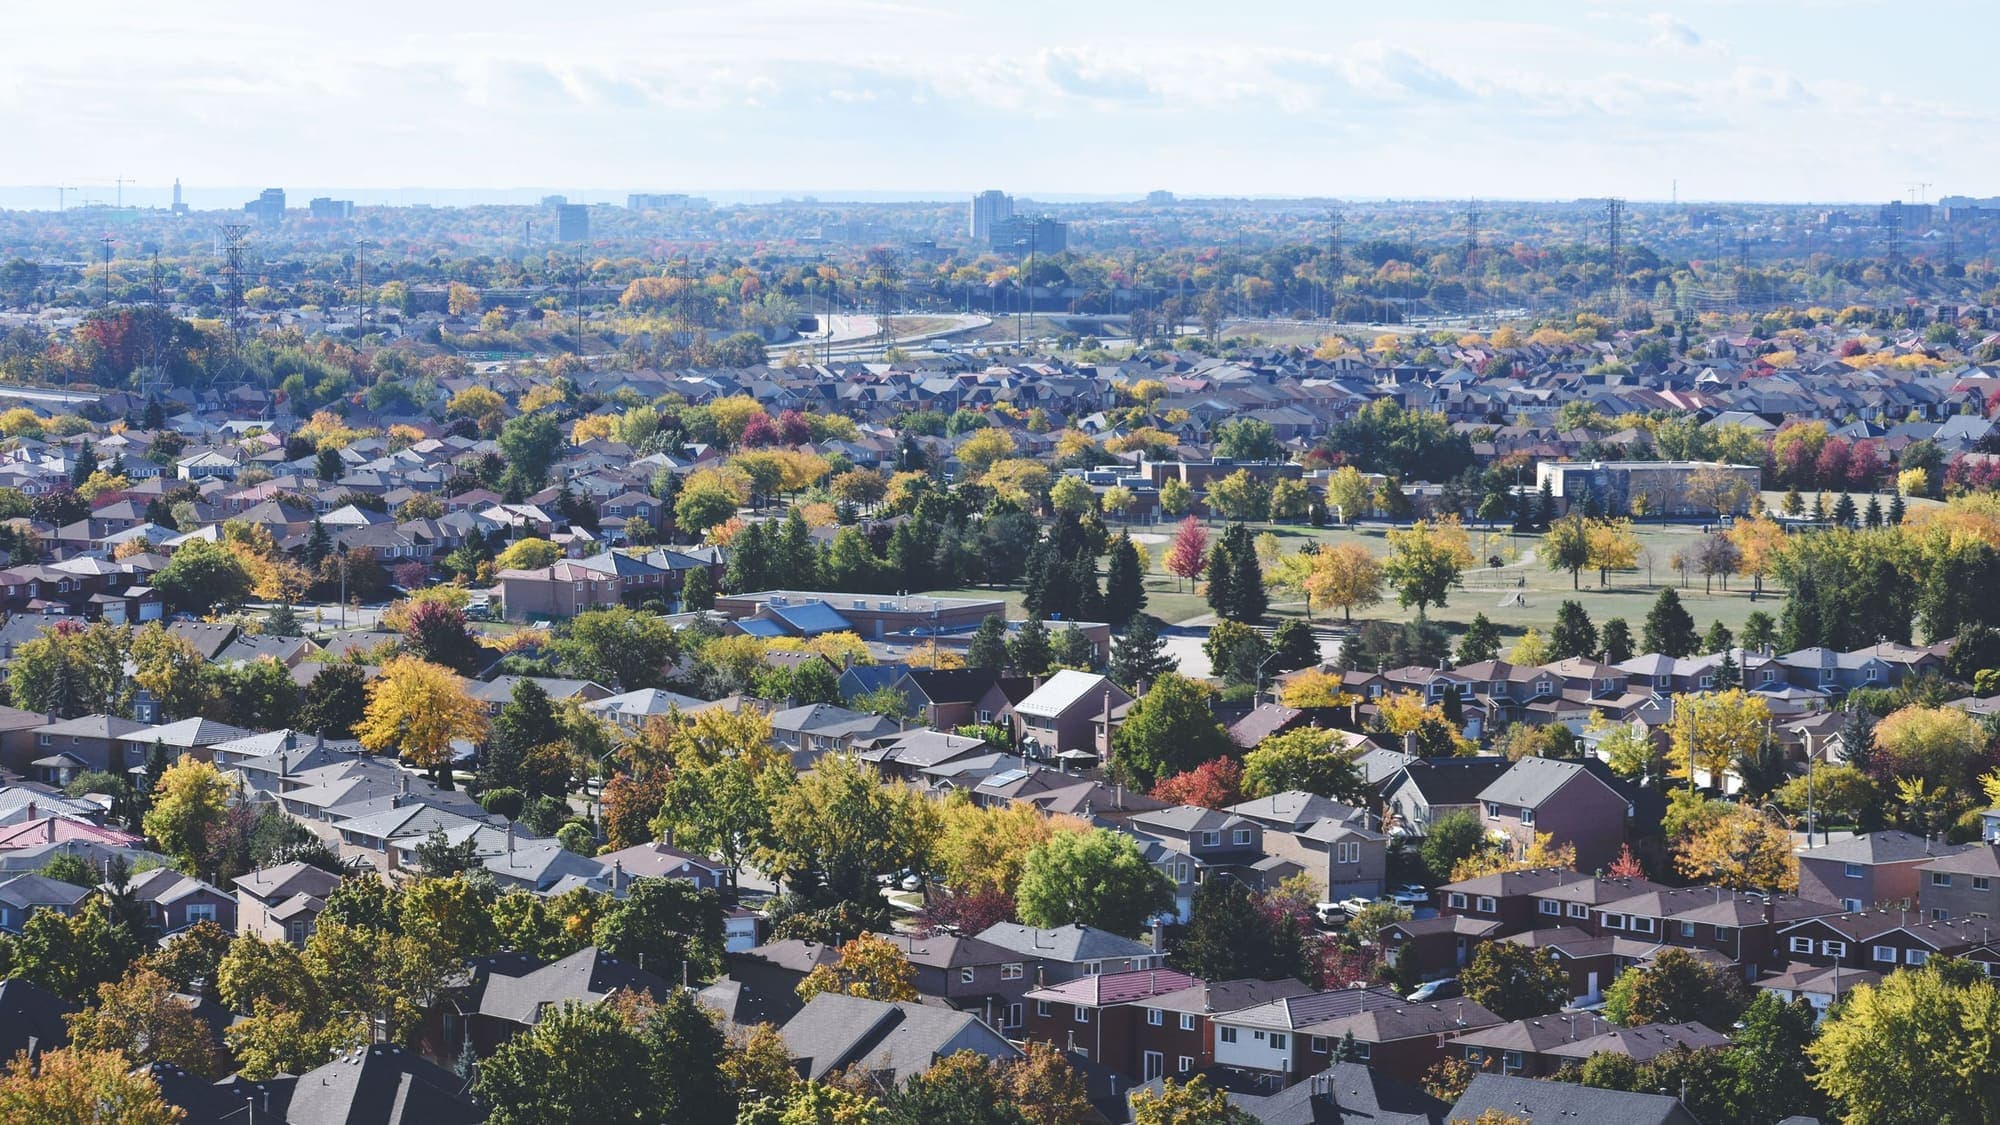
A large Peel Region city north-west of Toronto, with a historic downtown and a wide mix of detached, semi-detached and townhouse streets.
ExploreListed by HOMELIFE/MIRACLE REALTY LTD. The information contained on this site is based in whole or in part on information that is provided by members of The Canadian Real Estate Association, who are responsible for its accuracy. CREA reproduces and distributes this information as a service for its members and assumes no responsibility for its accuracy.

This website is operated by a brokerage or salesperson who is a member of The Canadian Real Estate Association.
Kerrland Realty Group
Kerrland Realty Group is committed to delivering a seamless and elevated real estate experience through local expertise, skilled negotiation, and tailored strategies designed around each client's unique goals.