Saved listing data. Ask Kerri for the latest prices, counts and status.
 For sale45 photos
For sale
6 SHUTER LANE
MLS® W14110852 · 0 days on market · Active
$1,189,000
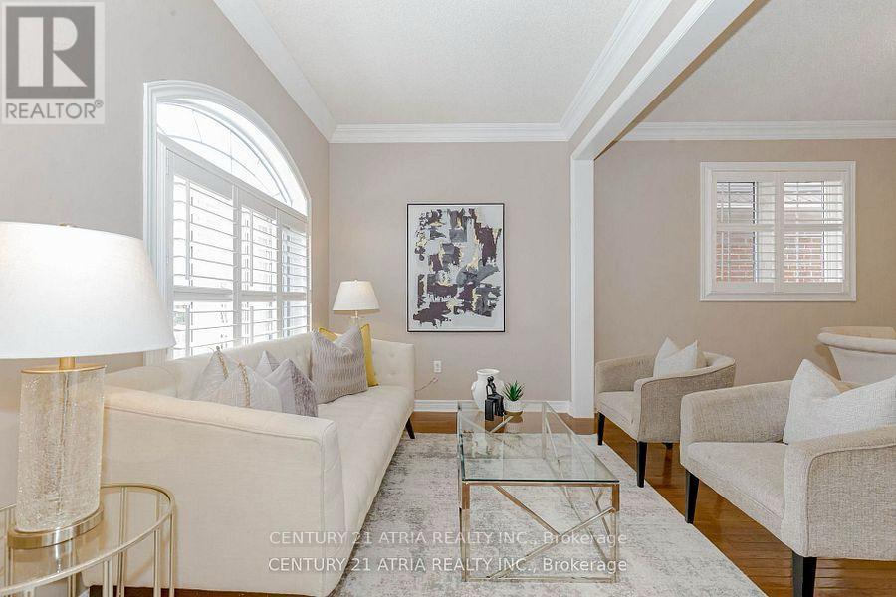
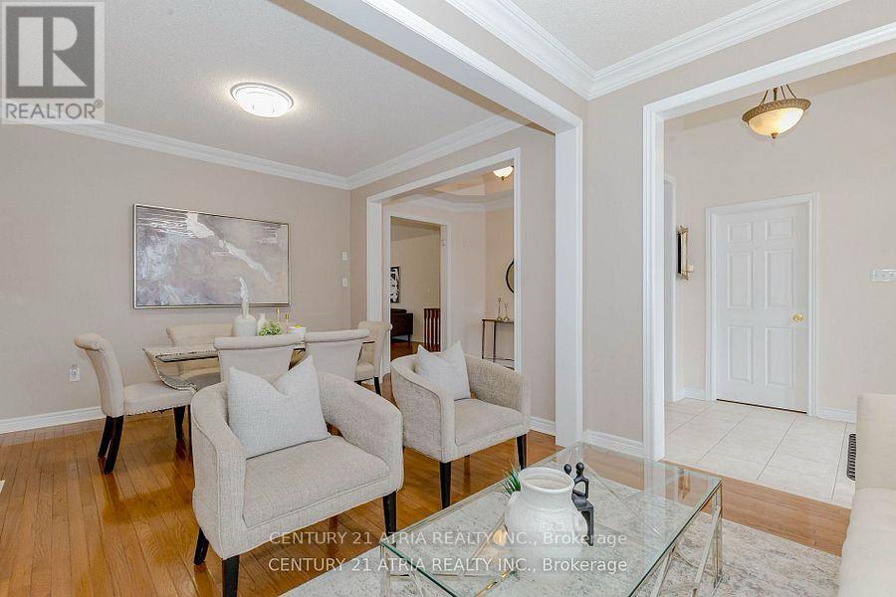
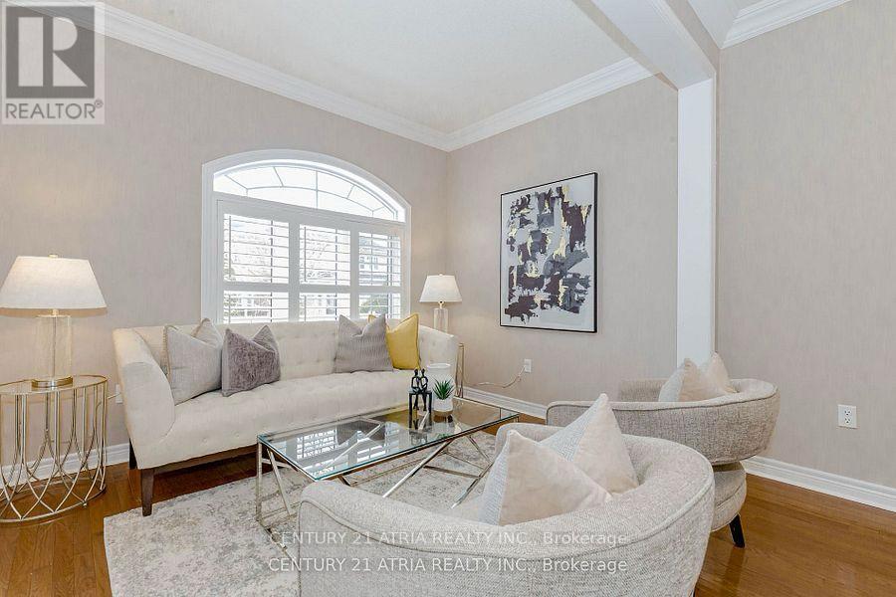
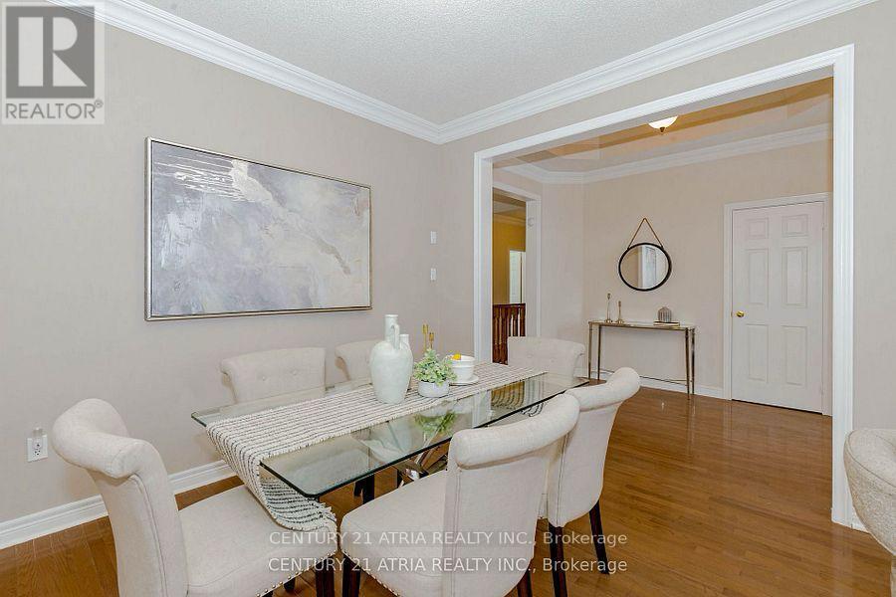
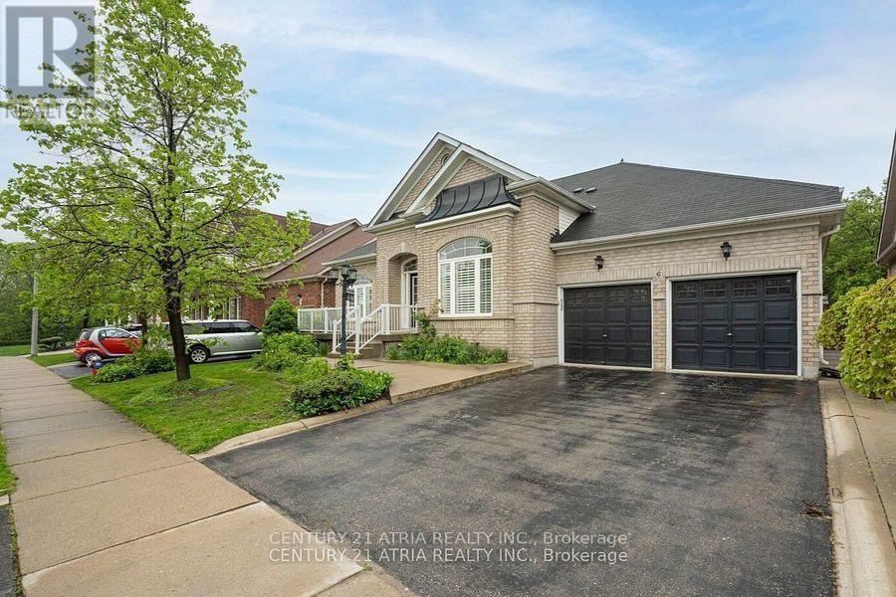
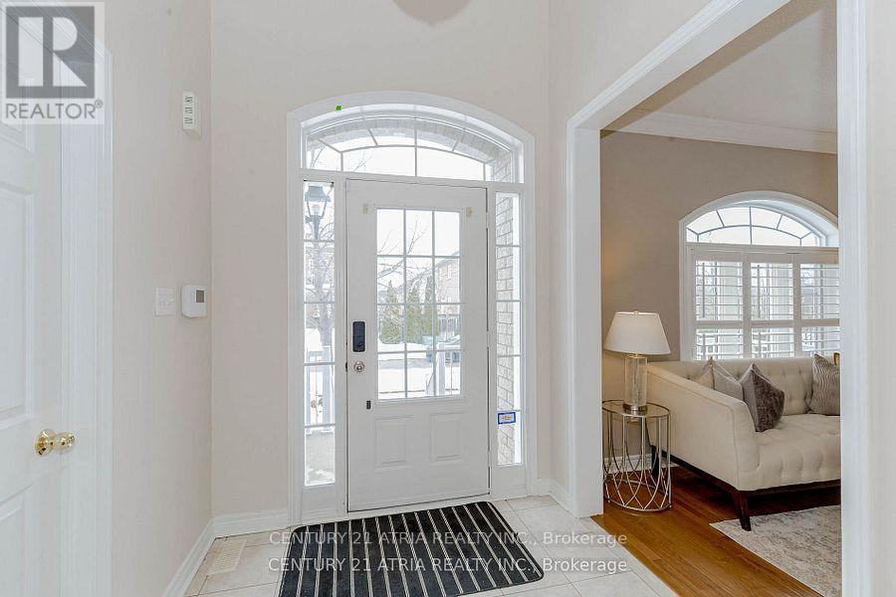
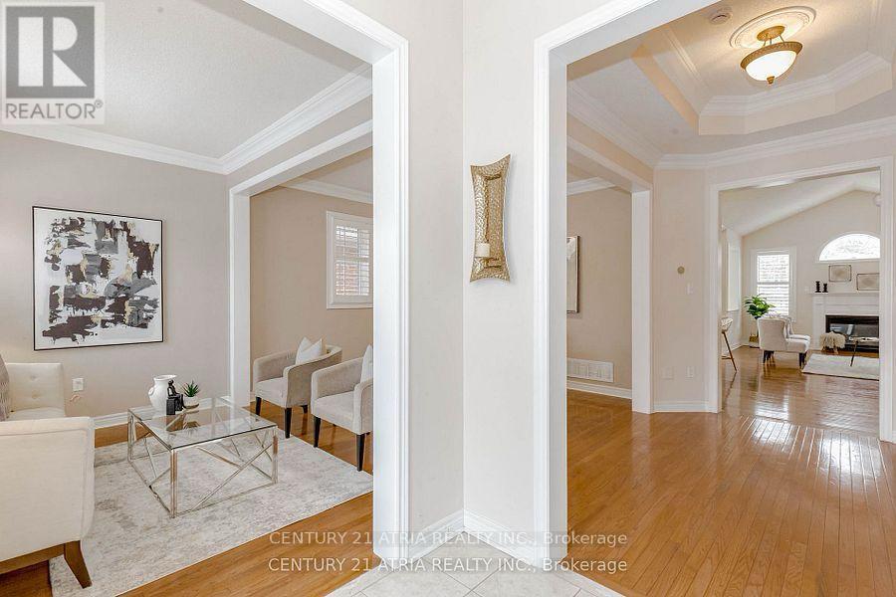
Inquire about this propertyWelcome to this spacious and well maintained executive detached bungalow on a 60 Feet Wide and 116 Feet Deep lot perfect for your family seeking comfort, privacy and convenience. Nestled between the Brampton-Mississauga border, this country-living home has an unbeatable location with easy access to three major Highways (401, 407 & 403), making it ideal for an effortless commute. As you enter into the high ceiling crown molding front foyer, you are met with the living and dining area to your left and the first large bedroom to your right. The open-concept main floor features large California shutter windows throughout that bathes the space in natural light, creating a warm and welcoming ambiance. Three bedrooms located on the main floor along with three full washrooms. Bedrooms have large windows to bring in natural light and cozy charm. Fully renovated bathrooms includes modern fixtures, sink-in bath tub, and new shower tiling. The beautiful kitchen layout has stylish quartz countertops, sleek cabinetry and stainless steel appliances, along with a lovely breakfast for casual meals and a family area with a fireplace for lively entertainment. The tall windows gives an inviting view of the generously sized backyard with an expansive deck which is bordered with matured trees for complete privacy.*** The finished basement has Approved Certificate from the City of Brampton + Legal Basement approval has the final stage and already paid the city fee*** Seller willing to finish the final stage of the legal basement before the closing to get an income potential for the new Buyer*** The large basement comes with 4 bedrooms, Washroom, Kitchen and separate laundry. Other features include: hardwood flooring throughout the main floor, a second laundry in the basement along with a 3-piece washroom, and 2 car-garage with direct access into the home. (id:67193)
| Room | Level | Dimensions |
|---|---|---|
| Living room | Main level | 5.85 x 3.71 |
| Bedroom | Lower level | 5.5 x 5 |
| Bedroom | Lower level | |
| Bedroom | Lower level | |
| Kitchen | Lower level | |
| Laundry room | Lower level | |
| Bathroom | Lower level | |
| Laundry room | Main level | |
| Dining room | Main level | 5.85 x 3.71 |
| Family room | Main level | 7.42 x 3.96 |
| Foyer | Main level | 5.49 x 2.23 |
| Kitchen | Main level | 3.4 x 3.35 |
| Eating area | Main level | 3.86 x 3.35 |
| Primary Bedroom | Main level | 5.03 x 3.35 |
| Bedroom 2 | Main level | 3.05 x 3.05 |
| Bedroom 3 | Main level | 3.81 x 3.3 |
| Bedroom | Lower level | 6.09 x 3.5 |
Kerrland Realty Group
Tell us when suits you. An agent from the team confirms the appointment — in person or by video, whichever you prefer.
 Kerri LuSales Representative · Team Leader(289) 971-1362
Estimate the monthly payment on this price. Adjust the down payment, rate and amortisation to see what changes.
Monthly payment
$6,073
Not included
Property tax, condo maintenance fees and home insurance are paid separately and are not part of this payment. Budget for them alongside it.
CMHC premium schedule as of 2026-08-18. Estimate only — not financial advice. Actual payments, insurance premiums and approval depend on your lender.
Land Transfer Tax — pre-filled with this price.
Neighbourhoods
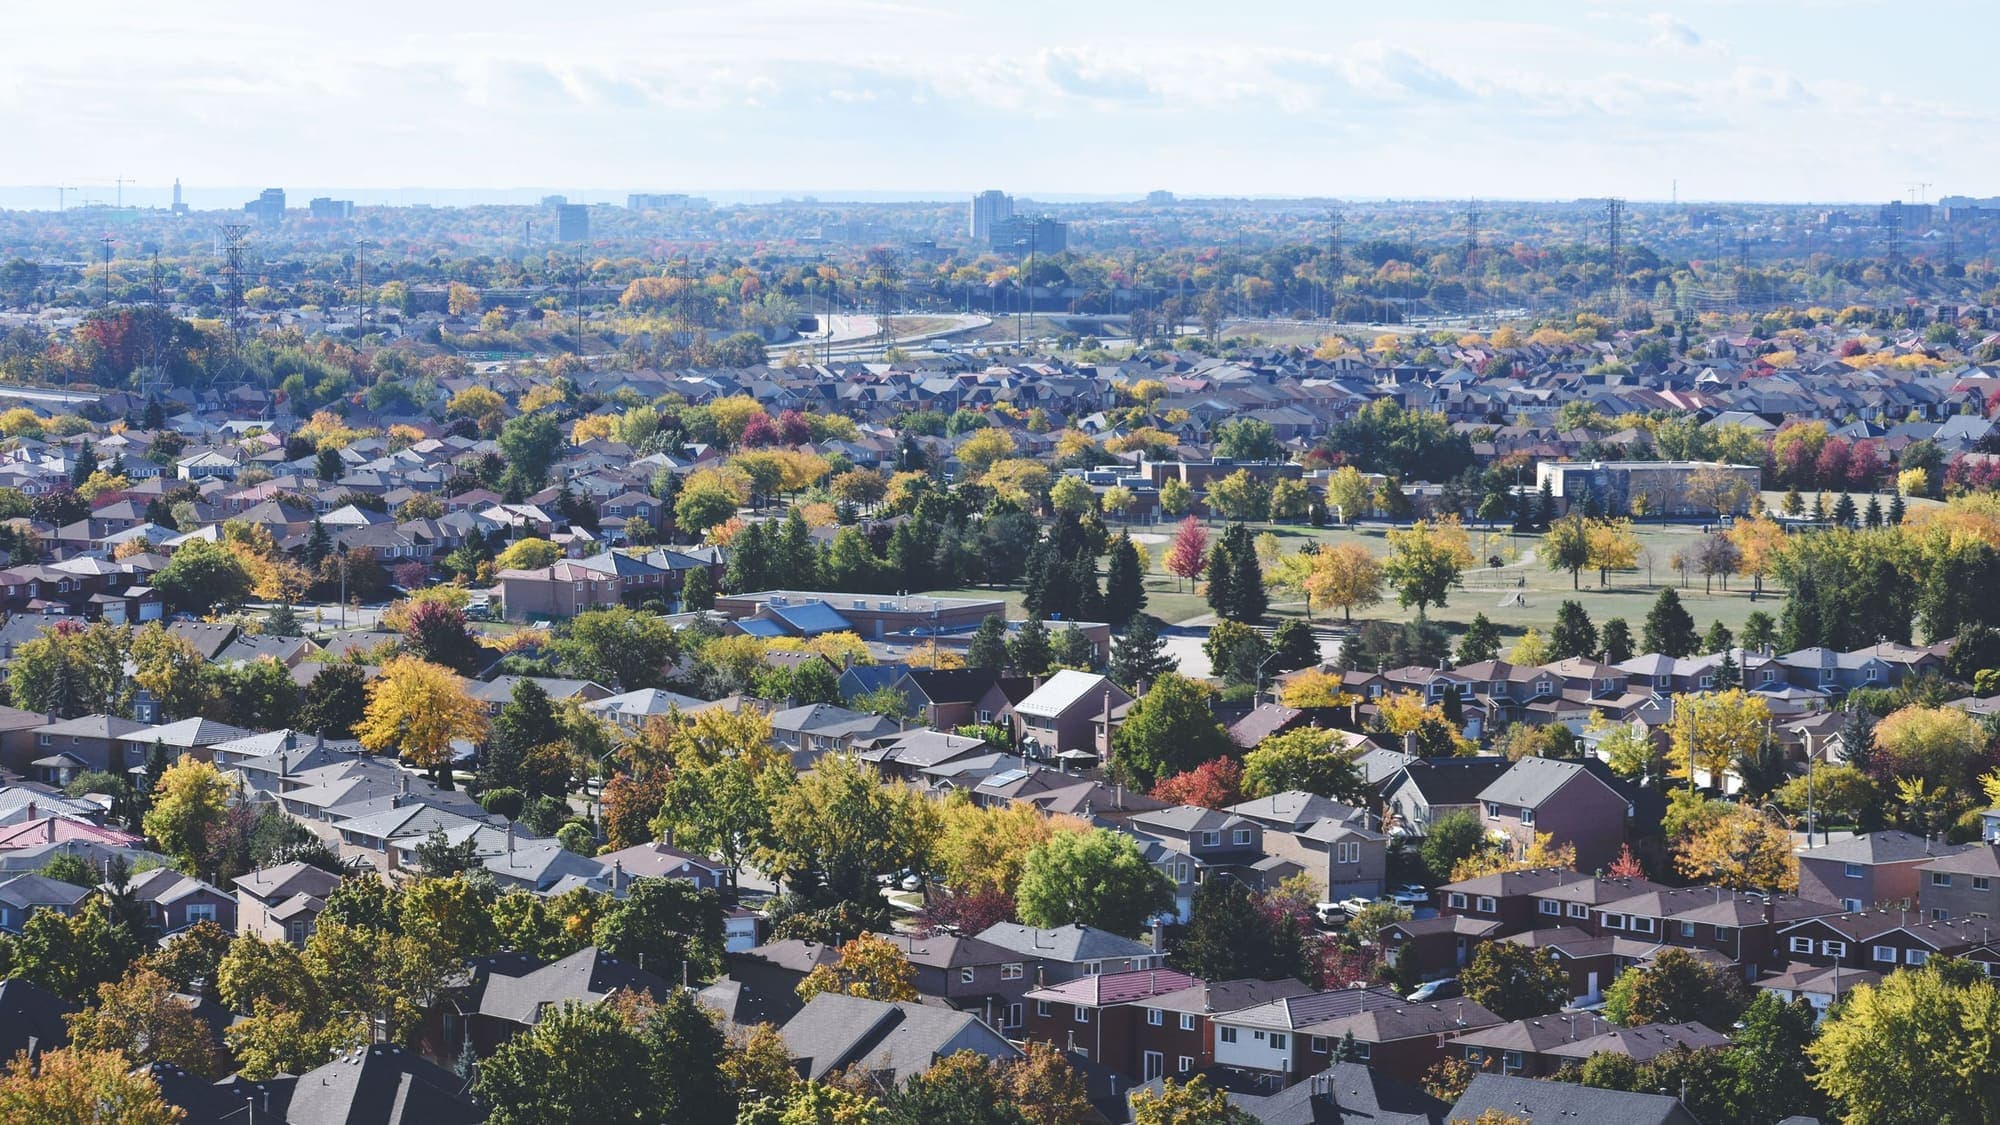
A large Peel Region city north-west of Toronto, with a historic downtown and a wide mix of detached, semi-detached and townhouse streets.
ExploreListed by CENTURY 21 ATRIA REALTY INC.. The information contained on this site is based in whole or in part on information that is provided by members of The Canadian Real Estate Association, who are responsible for its accuracy. CREA reproduces and distributes this information as a service for its members and assumes no responsibility for its accuracy.

This website is operated by a brokerage or salesperson who is a member of The Canadian Real Estate Association.
Kerrland Realty Group
Kerrland Realty Group is committed to delivering a seamless and elevated real estate experience through local expertise, skilled negotiation, and tailored strategies designed around each client's unique goals.