 For sale33 photos
For sale
67 SANDMERE AVENUE
MLS® W14131436 · 0 days on market · Active
$834,900
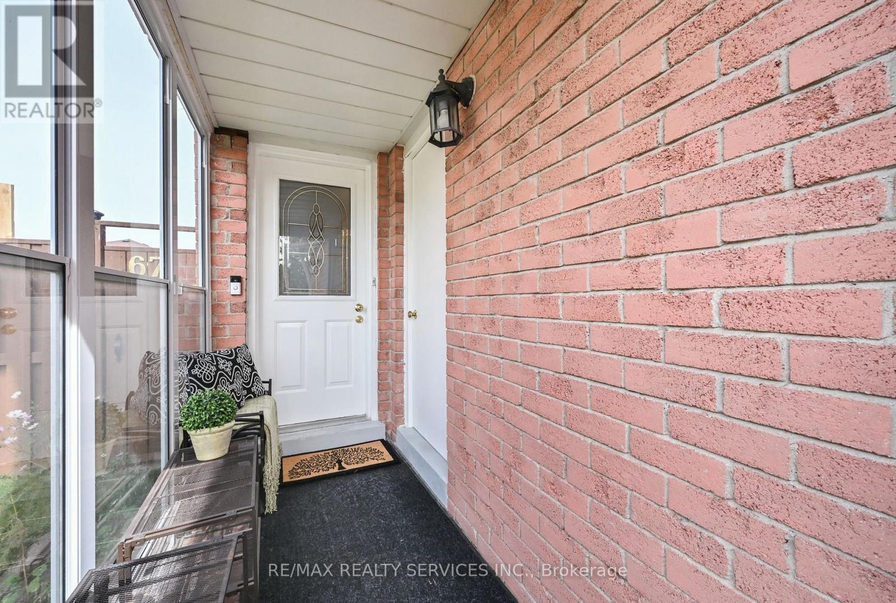
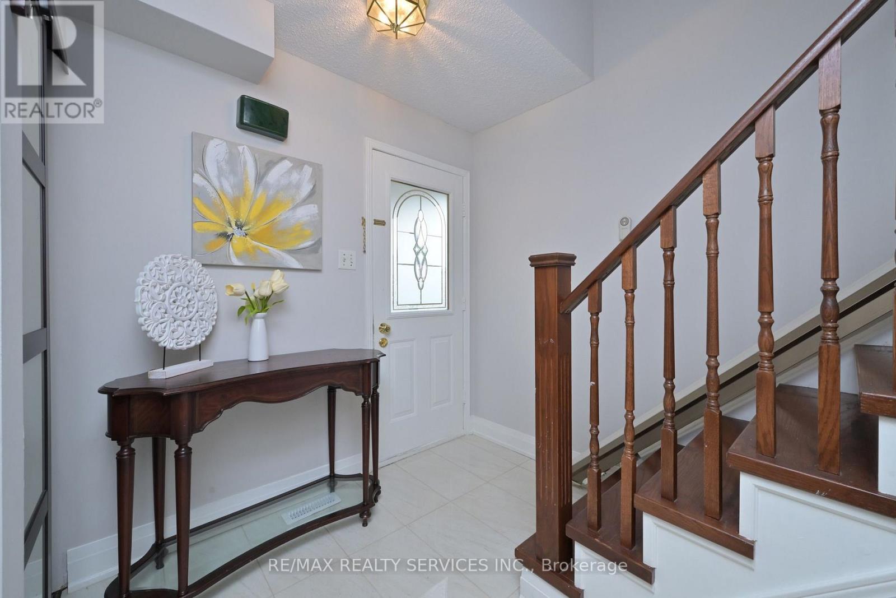
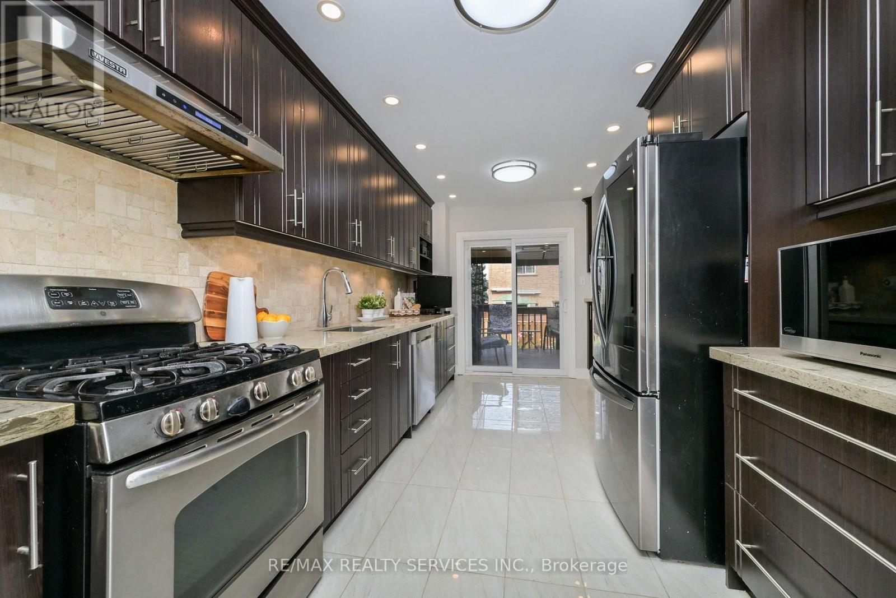
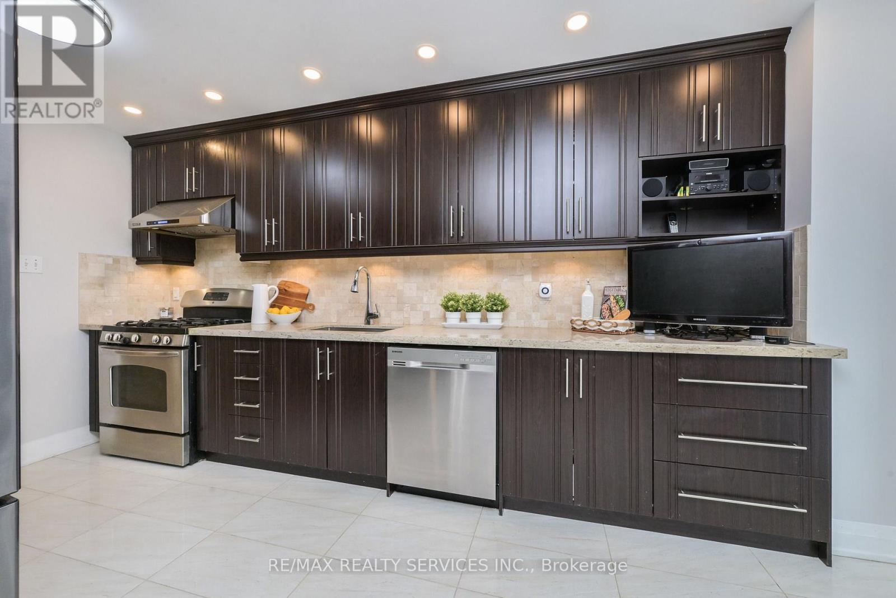
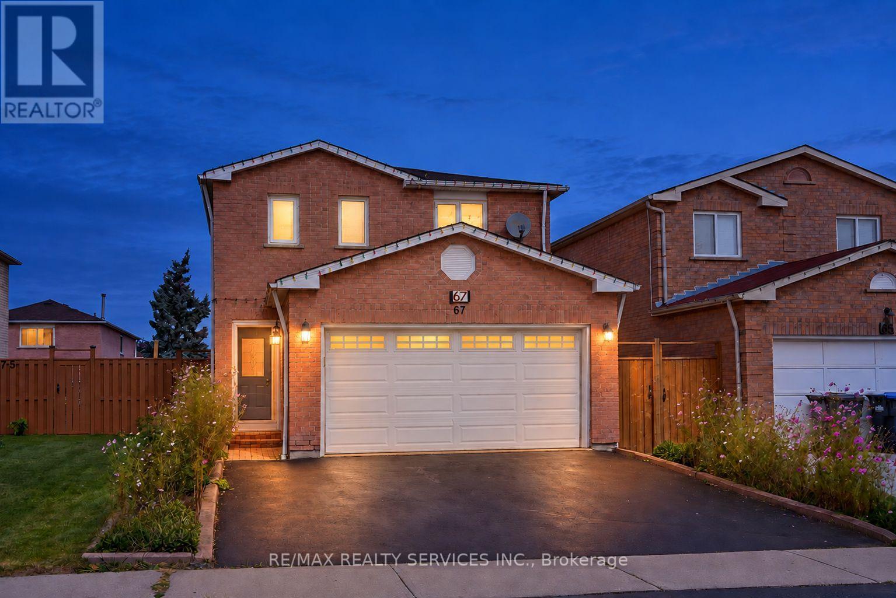
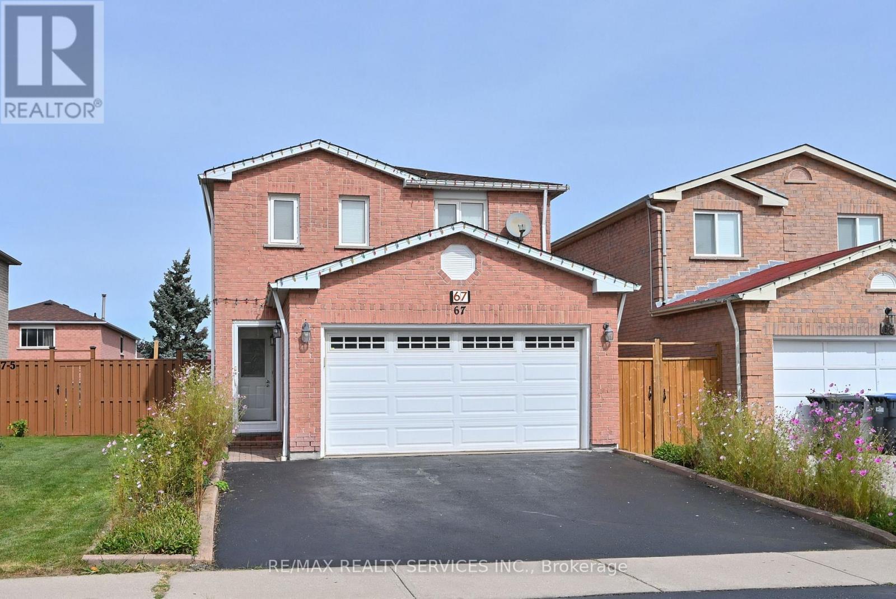
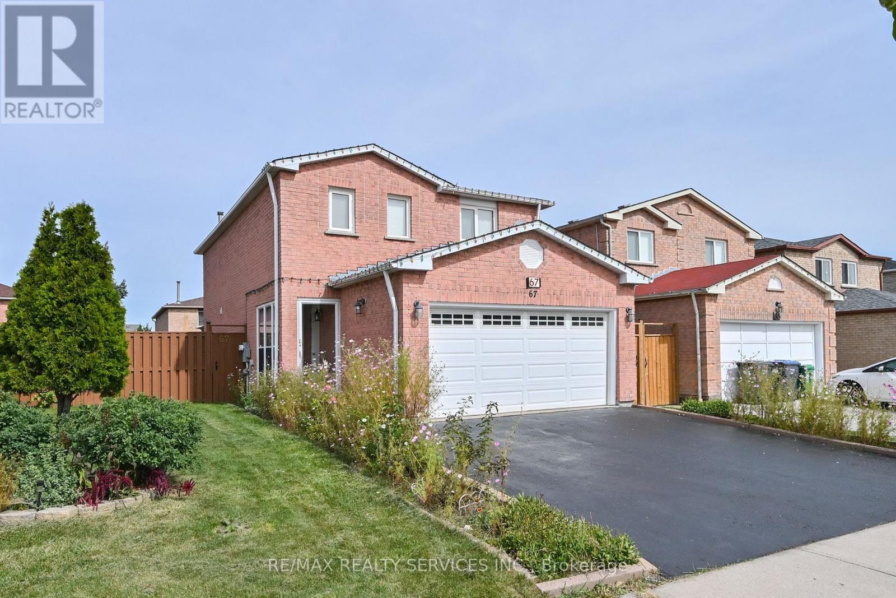
Inquire about this propertyLooking for a home where everyone has room to spread out, yet plenty of space to come together? Imagine family dinners, cozy evenings by the fireplace, summer gatherings in your private backyard and a parkette just steps from your door. Welcome to a place that feels like home!Located in sought-after Heart Lake West, this beautifully maintained 3-bedroom detached brick home offers 1,695 sq. ft. of above-grade living space, plus a finished basement.Elegant double French doors open to spacious living and dining rooms, perfect for hosting family and friends. The main-floor family room, with its inviting fireplace, offers a comfortable place to unwind. The bright, renovated eat-in kitchen features ample storage and a walkout to the deck, making everyday living and entertaining easy.Step outside to your private backyard, where mature gardens and a gazebo create a peaceful retreat. Picture morning coffee surrounded by greenery or summer evenings catching up with friends.Upstairs, the generous primary bedroom offers double closets and a private 3-piece ensuite. Two additional spacious bedrooms provide room for family, guests or a home office. Downstairs, the finished recreation room is ready for movie nights, games and hobbies.Thoughtful updates include a renovated kitchen, three updated baths, flooring, pot lights, roof (Nov 2025), fencing on three sides with two gates (2025) and fresh neutral paint (2026).An attached double garage and widened driveway add convenience. With a parkette on the street and schools, parks, trails, shopping, restaurants, transit, GO access, highways and the Heart Lake West Community Recreation Centre nearby, everything your family needs is within reach.More than just a great floor plan, this is a home with space to enjoy everyday moments and make lasting memories. Book your private showing today and picture your next chapter here! (id:67193)
| Room | Level | Dimensions |
|---|---|---|
| Living room | Main level | 5.84 x 3.53 |
| Dining room | Main level | 5.84 x 3.53 |
| Family room | Main level | 3.76 x 135 |
| Kitchen | Main level | 4.83 x 2.84 |
| Primary Bedroom | Second level | 5.79 x 3.68 |
| Bedroom 2 | Second level | 5 x 2.18 |
| Bedroom 3 | Second level | 3.88 x 2.82 |
| Recreational, Games room | Basement | 9.37 x 6.32 |
| Utility room | Basement | 4.85 x 2.54 |
Kerrland Realty Group
Tell us when suits you. An agent from the team confirms the appointment — in person or by video, whichever you prefer.
 Kerri LuSales Representative · Team Leader(289) 971-1362
Estimate the monthly payment on this price. Adjust the down payment, rate and amortisation to see what changes.
Monthly payment
$3,991
Not included
Property tax, condo maintenance fees and home insurance are paid separately and are not part of this payment. Budget for them alongside it.
CMHC premium schedule as of 2026-08-18. Estimate only — not financial advice. Actual payments, insurance premiums and approval depend on your lender.
Land Transfer Tax — pre-filled with this price.
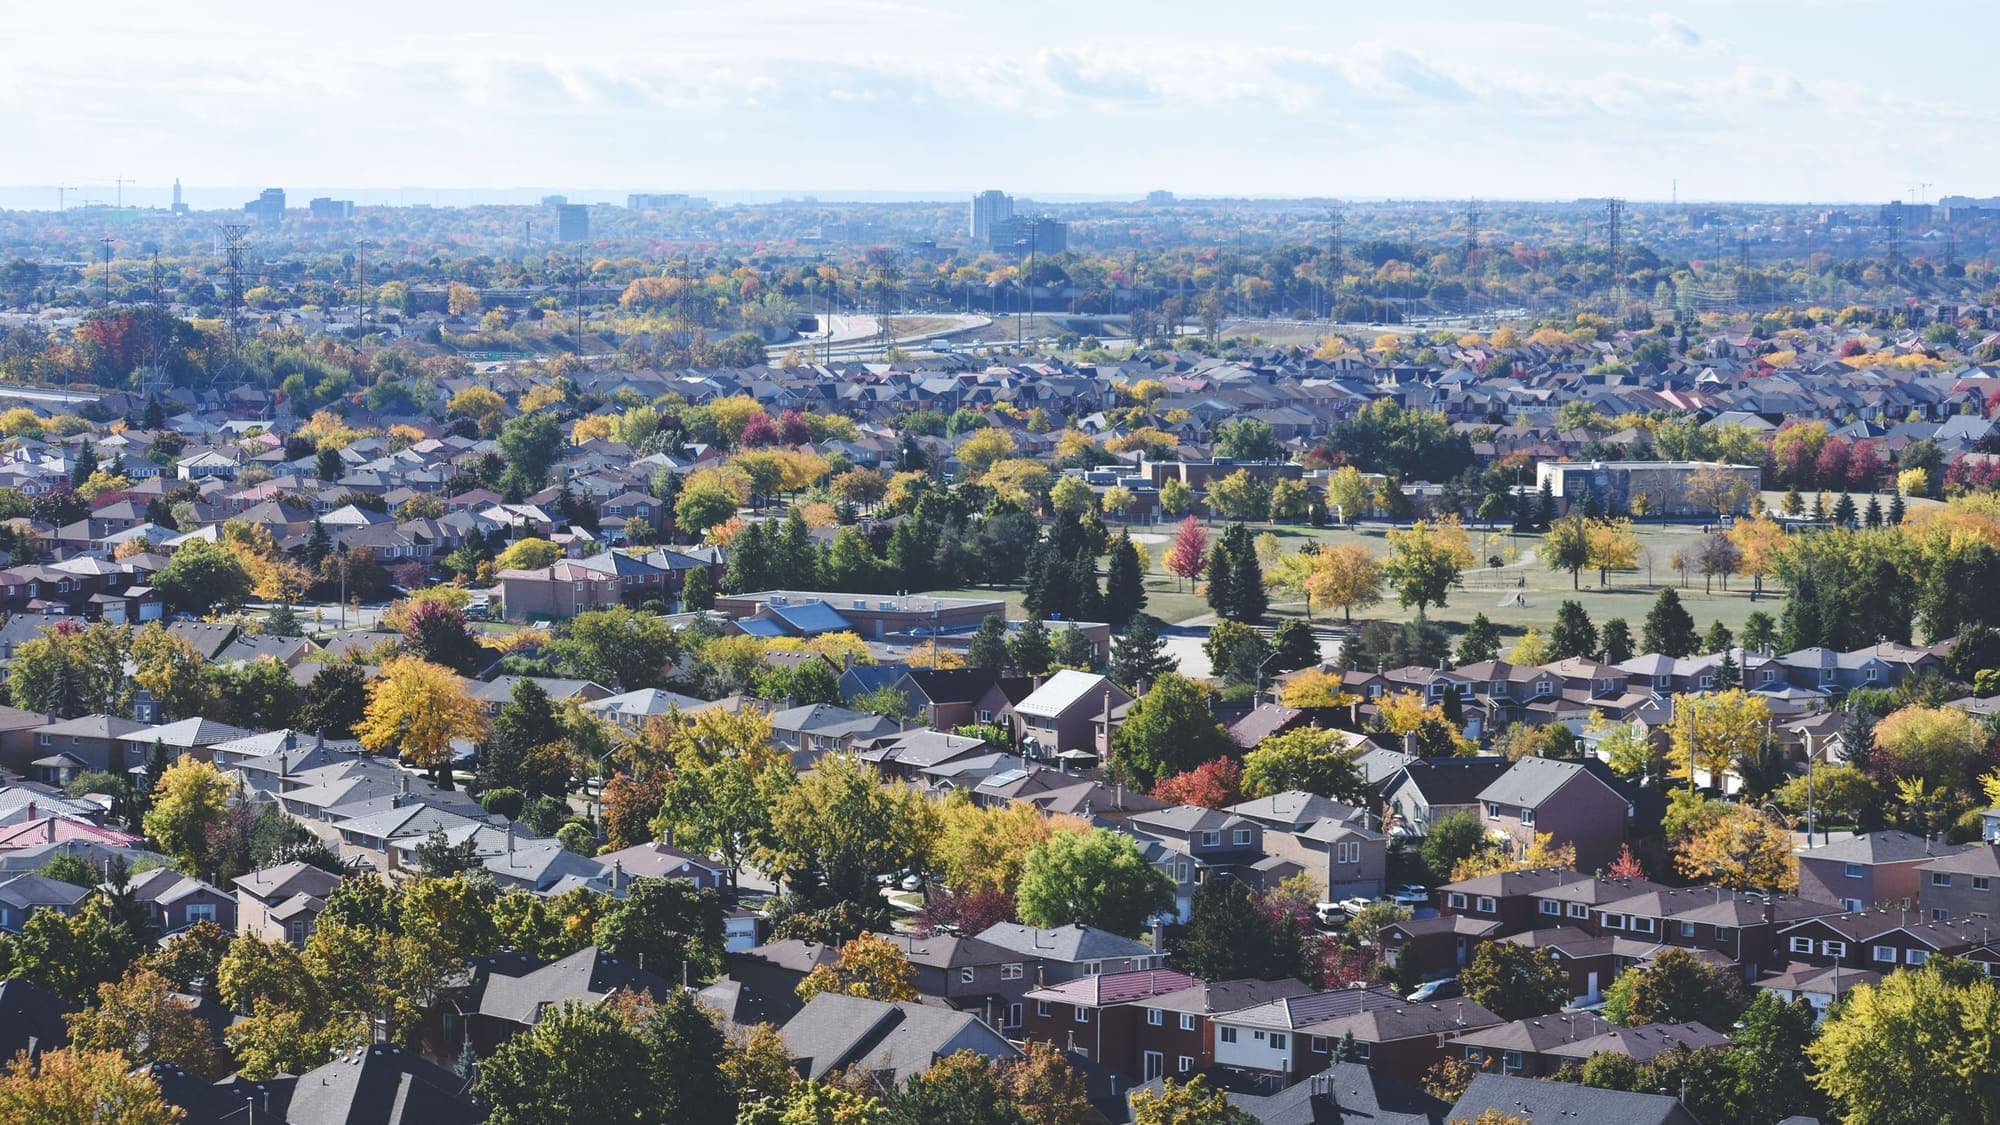
Neighbourhoods
A large Peel Region city north-west of Toronto, with a historic downtown and a wide mix of detached, semi-detached and townhouse streets.
ExploreListed by RE/MAX REALTY SERVICES INC.. The information contained on this site is based in whole or in part on information that is provided by members of The Canadian Real Estate Association, who are responsible for its accuracy. CREA reproduces and distributes this information as a service for its members and assumes no responsibility for its accuracy.

This website is operated by a brokerage or salesperson who is a member of The Canadian Real Estate Association.
Kerrland Realty Group
Kerrland Realty Group is committed to delivering a seamless and elevated real estate experience through local expertise, skilled negotiation, and tailored strategies designed around each client's unique goals.