Saved listing data. Ask Kerri for the latest prices, counts and status.
 For sale1 photo
For sale
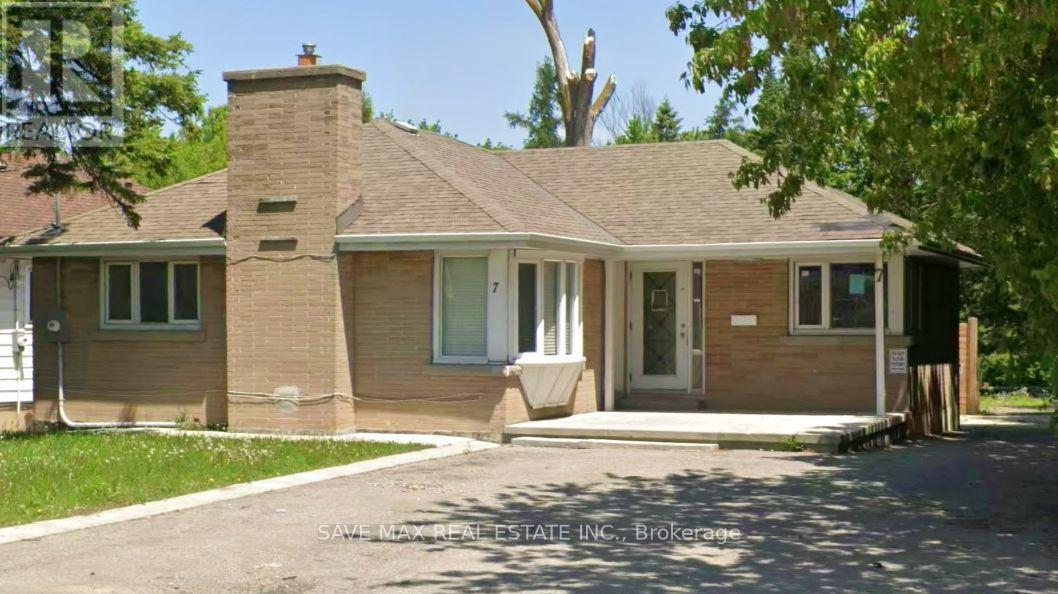
7 MCLAUGHLIN ROAD N
MLS® W14112692 · 0 days on market · Active
$879,000
Inquire about this propertyRARE OPPORTUNITY! Impressive 55 FT x 307 FT DEEP LOT backing onto the creek with partial overlap, offering a unique opportunity in a prime Brampton location. Available Geowarehouse information references R1B zoning for the property. Certain uses, including a PLACE OF WORSHIP, may be identified or contemplated within applicable zoning provisions; however, no representation or warranty is made regarding the property's current zoning, permitted uses, development potential or suitability for any particular use. The property features a 3+2 bedroom bungalow with a finished basement and separate entrance. Available City information indicates the property was registered as a Two-Unit Dwelling on October 28, 2020. OUTSTANDING LOCATION near the busy intersection of McLaughlin Rd N & Queen St W, surrounded by established commercial plazas and everyday amenities. FreshCo, Tim Hortons, medical plazas, shopping, restaurants and transit are just steps away. Züm rapid transit and other public transportation are available nearby. Ideal opportunity for investors, builders, end users or purchasers wishing to investigate potential uses of the property. Buyer/Buyer's Agent to conduct their own due diligence and independently verify zoning, permitted uses, Two-Unit Dwelling status, lot dimensions, creek/regulated-area boundaries, conservation authority requirements, redevelopment potential and all other information with the appropriate authorities. No representation or warranty is made regarding zoning, lawful use, future use, development or redevelopment potential. Property is being sold under Power of Sale & being sold strictly "AS IS, WHERE IS." (id:67193)
Kerrland Realty Group
Tell us when suits you. An agent from the team confirms the appointment — in person or by video, whichever you prefer.
 Kerri LuSales Representative · Team Leader(289) 971-1362
Estimate the monthly payment on this price. Adjust the down payment, rate and amortisation to see what changes.
Monthly payment
$4,248
Not included
Property tax, condo maintenance fees and home insurance are paid separately and are not part of this payment. Budget for them alongside it.
CMHC premium schedule as of 2026-08-18. Estimate only — not financial advice. Actual payments, insurance premiums and approval depend on your lender.
Land Transfer Tax — pre-filled with this price.
Neighbourhoods
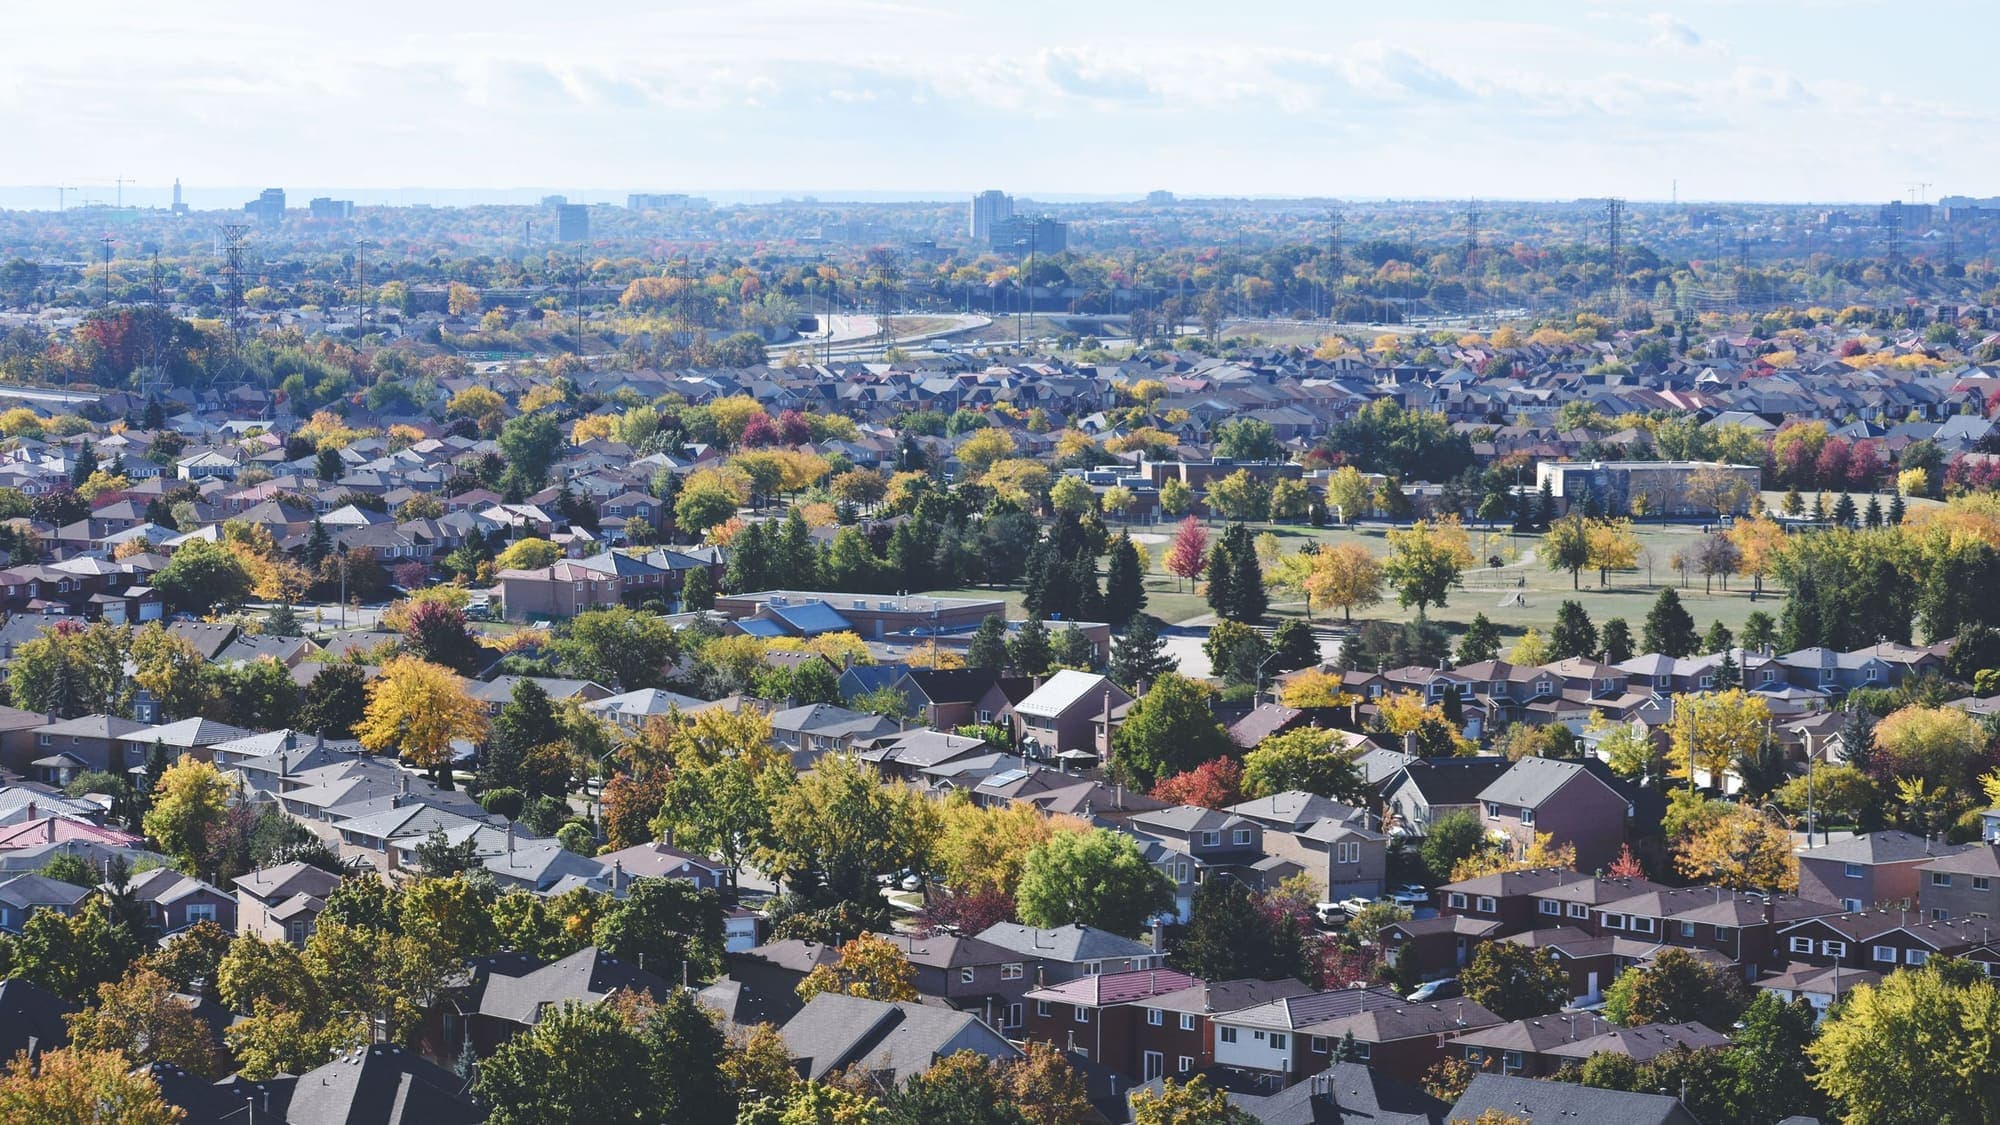
A large Peel Region city north-west of Toronto, with a historic downtown and a wide mix of detached, semi-detached and townhouse streets.
ExploreListed by SAVE MAX REAL ESTATE INC.. The information contained on this site is based in whole or in part on information that is provided by members of The Canadian Real Estate Association, who are responsible for its accuracy. CREA reproduces and distributes this information as a service for its members and assumes no responsibility for its accuracy.

This website is operated by a brokerage or salesperson who is a member of The Canadian Real Estate Association.
Kerrland Realty Group
Kerrland Realty Group is committed to delivering a seamless and elevated real estate experience through local expertise, skilled negotiation, and tailored strategies designed around each client's unique goals.


