 For sale36 photos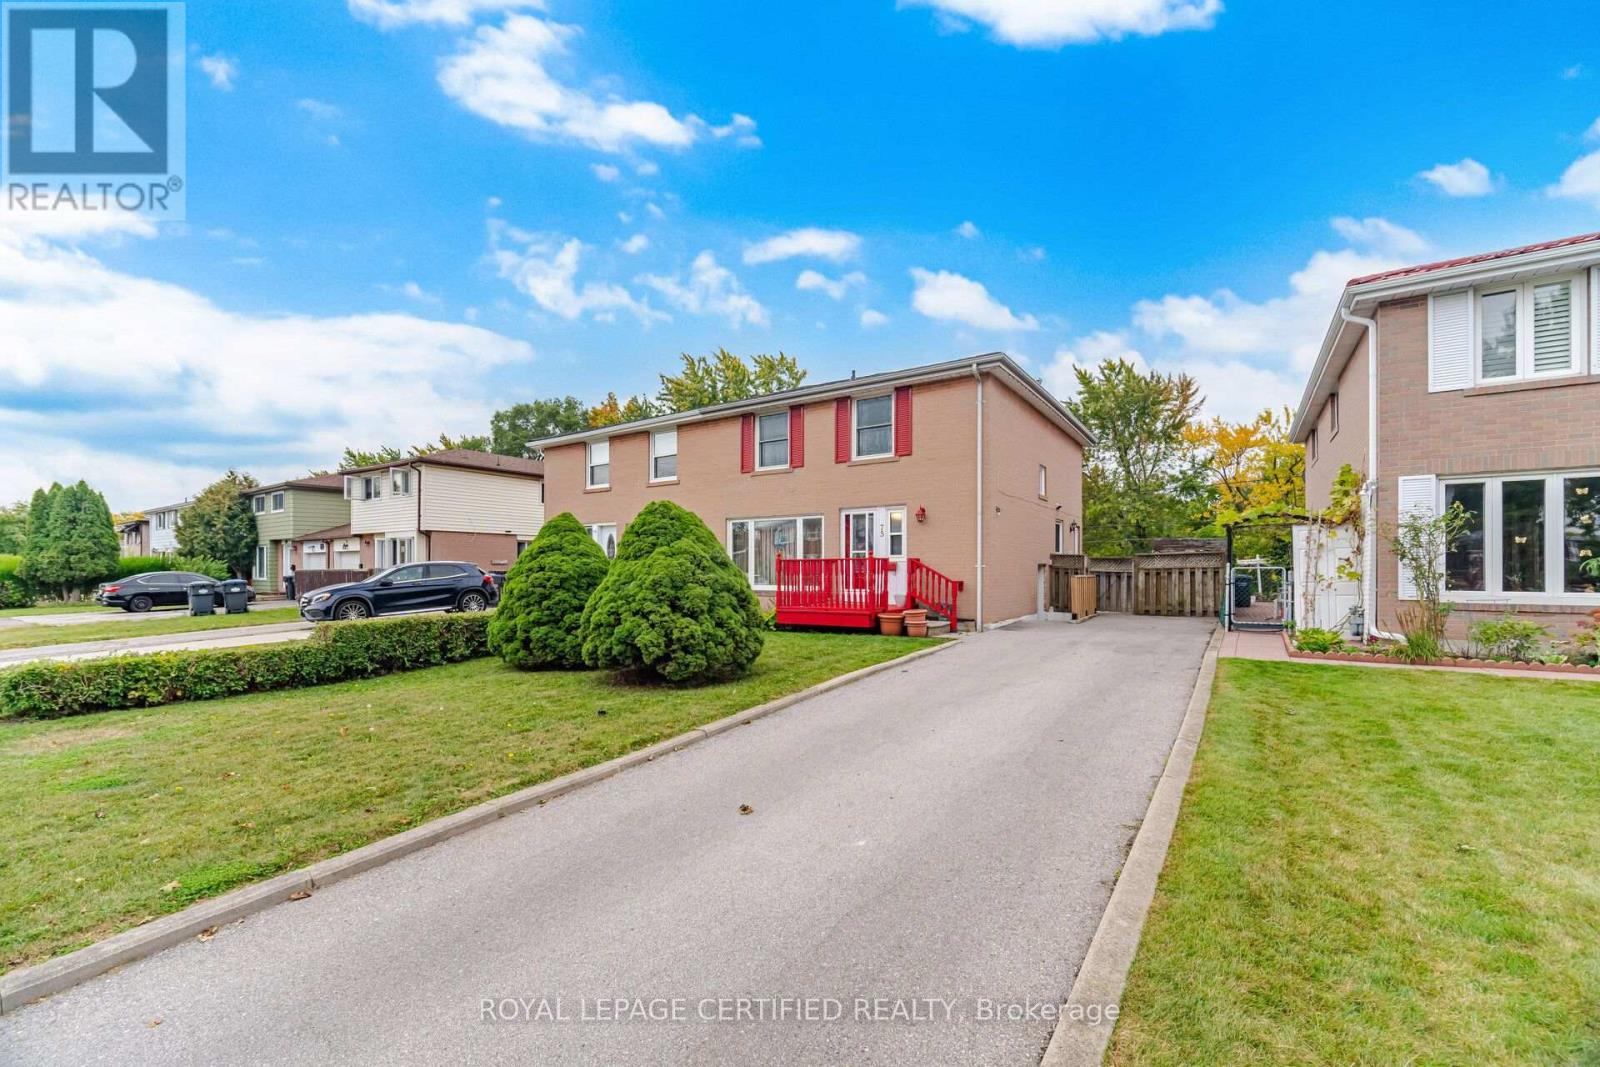
For sale
75 CLOVERDALE DRIVE
MLS® W13849388 · 0 days on market · Active
$589,000
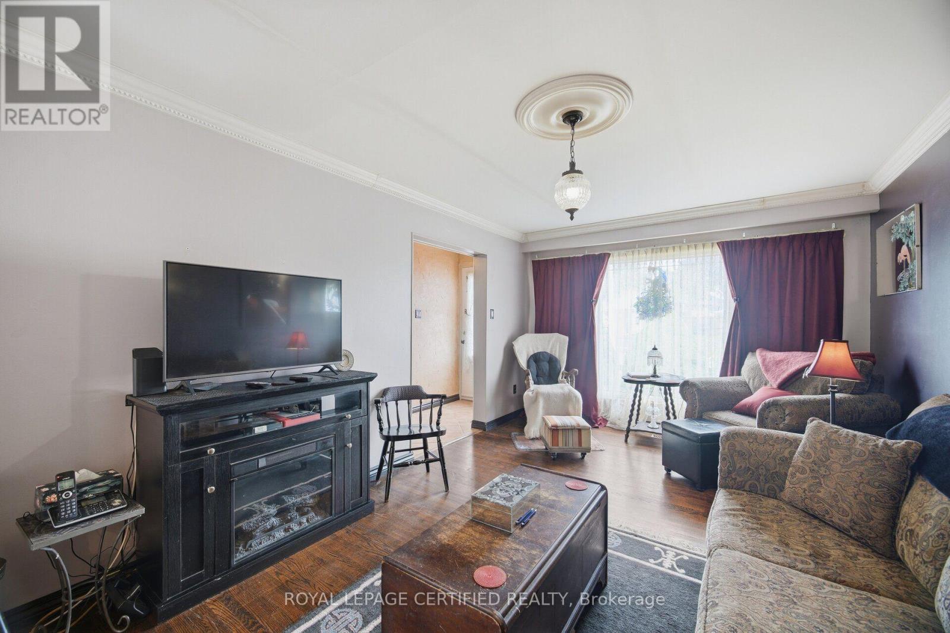
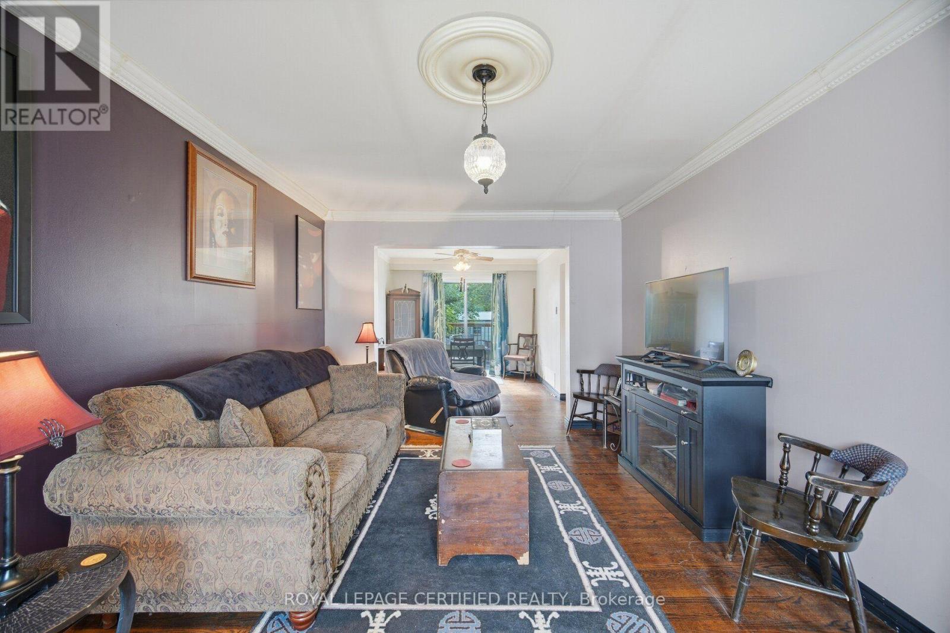
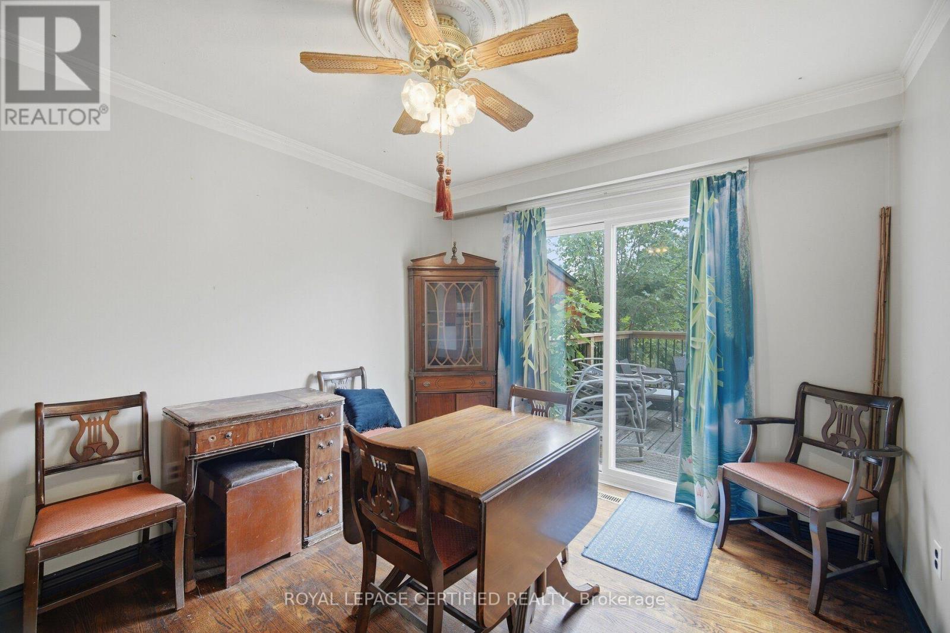
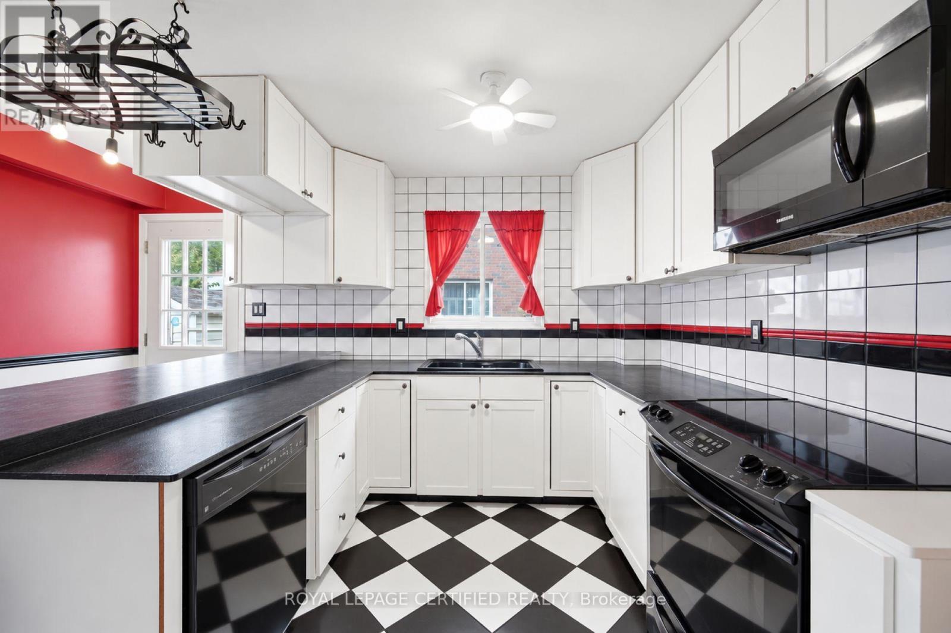
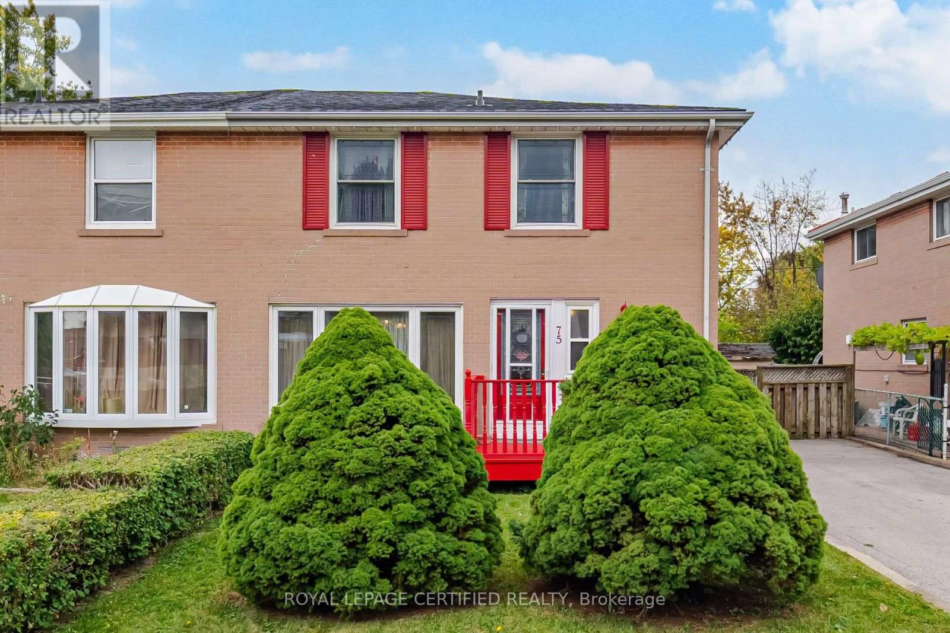
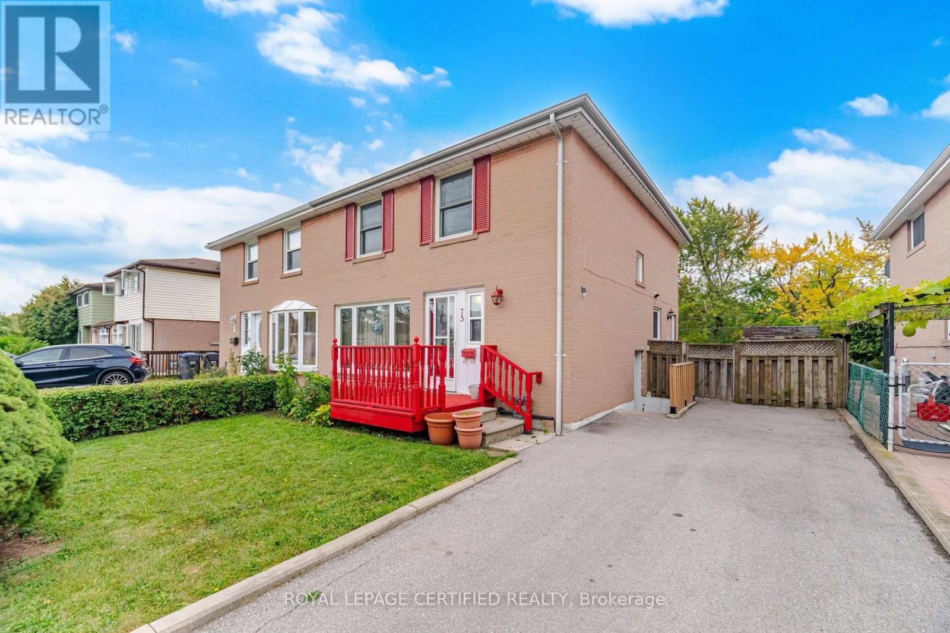
Inquire about this propertyDiscover the potential of 75 Cloverdale Drive, an impressive all-brick 4+1 bedroom home offering generous living space, thoughtful updates, and outstanding value. Ready for your personal style, this property provides a blank canvas for fresh paint and finishing touches unlocking value and potential, with several major improvements already completed. Set on a deep 110-foot lot backing onto picturesque green space, it features an extra-long private driveway with parking for three vehicles and no sidewalk. Inside, a welcoming open foyer offers double closets and a convenient main floor 2-piece powder room. Strip hardwood flooring flows through the living and dining rooms, while a walkout from the dining room leads to the rear deck and yard-an inviting setting for relaxing or entertaining amid peaceful green-space views. The kitchen includes a convenient side entrance and full-size laundry facilities. Upstairs, a hardwood staircase leads to a bright hallway and four spacious bedrooms, all finished with strip hardwood flooring. The finished lower level adds flexibility and income potential, with a separate side entrance to a self-contained one-bedroom apartment featuring a full kitchen, separate laundry facilities, open-concept living and dining areas, a 3-piece bathroom, and additional storage. Notable improvements include a driveway paved in 2020, a furnace replaced in 2022, an updated electrical breaker panel, replacement windows, and a replacement rear sliding door. Ideally located within walking distance of schools, parks, and connected transit, the home also offers quick and easy access to major highways and is just minutes from shopping at Bramalea City Centre. With its space, convenience, value, and tranquil setting, this is an opportunity you won't want to miss. Seller and Listing Brokerage make no representation regarding retrofit status, legality or permitted use of the lower-level accommodation. Some photos have been virtually staged for illustration. (id:67193)
Kerrland Realty Group
Tell us when suits you. An agent from the team confirms the appointment — in person or by video, whichever you prefer.
 Kerri LuSales Representative · Team Leader(289) 971-1362
Estimate the monthly payment on this price. Adjust the down payment, rate and amortisation to see what changes.
Monthly payment
$2,489
Not included
Property tax, condo maintenance fees and home insurance are paid separately and are not part of this payment. Budget for them alongside it.
CMHC premium schedule as of 2026-08-18. Estimate only — not financial advice. Actual payments, insurance premiums and approval depend on your lender.
Land Transfer Tax — pre-filled with this price.
Neighbourhoods
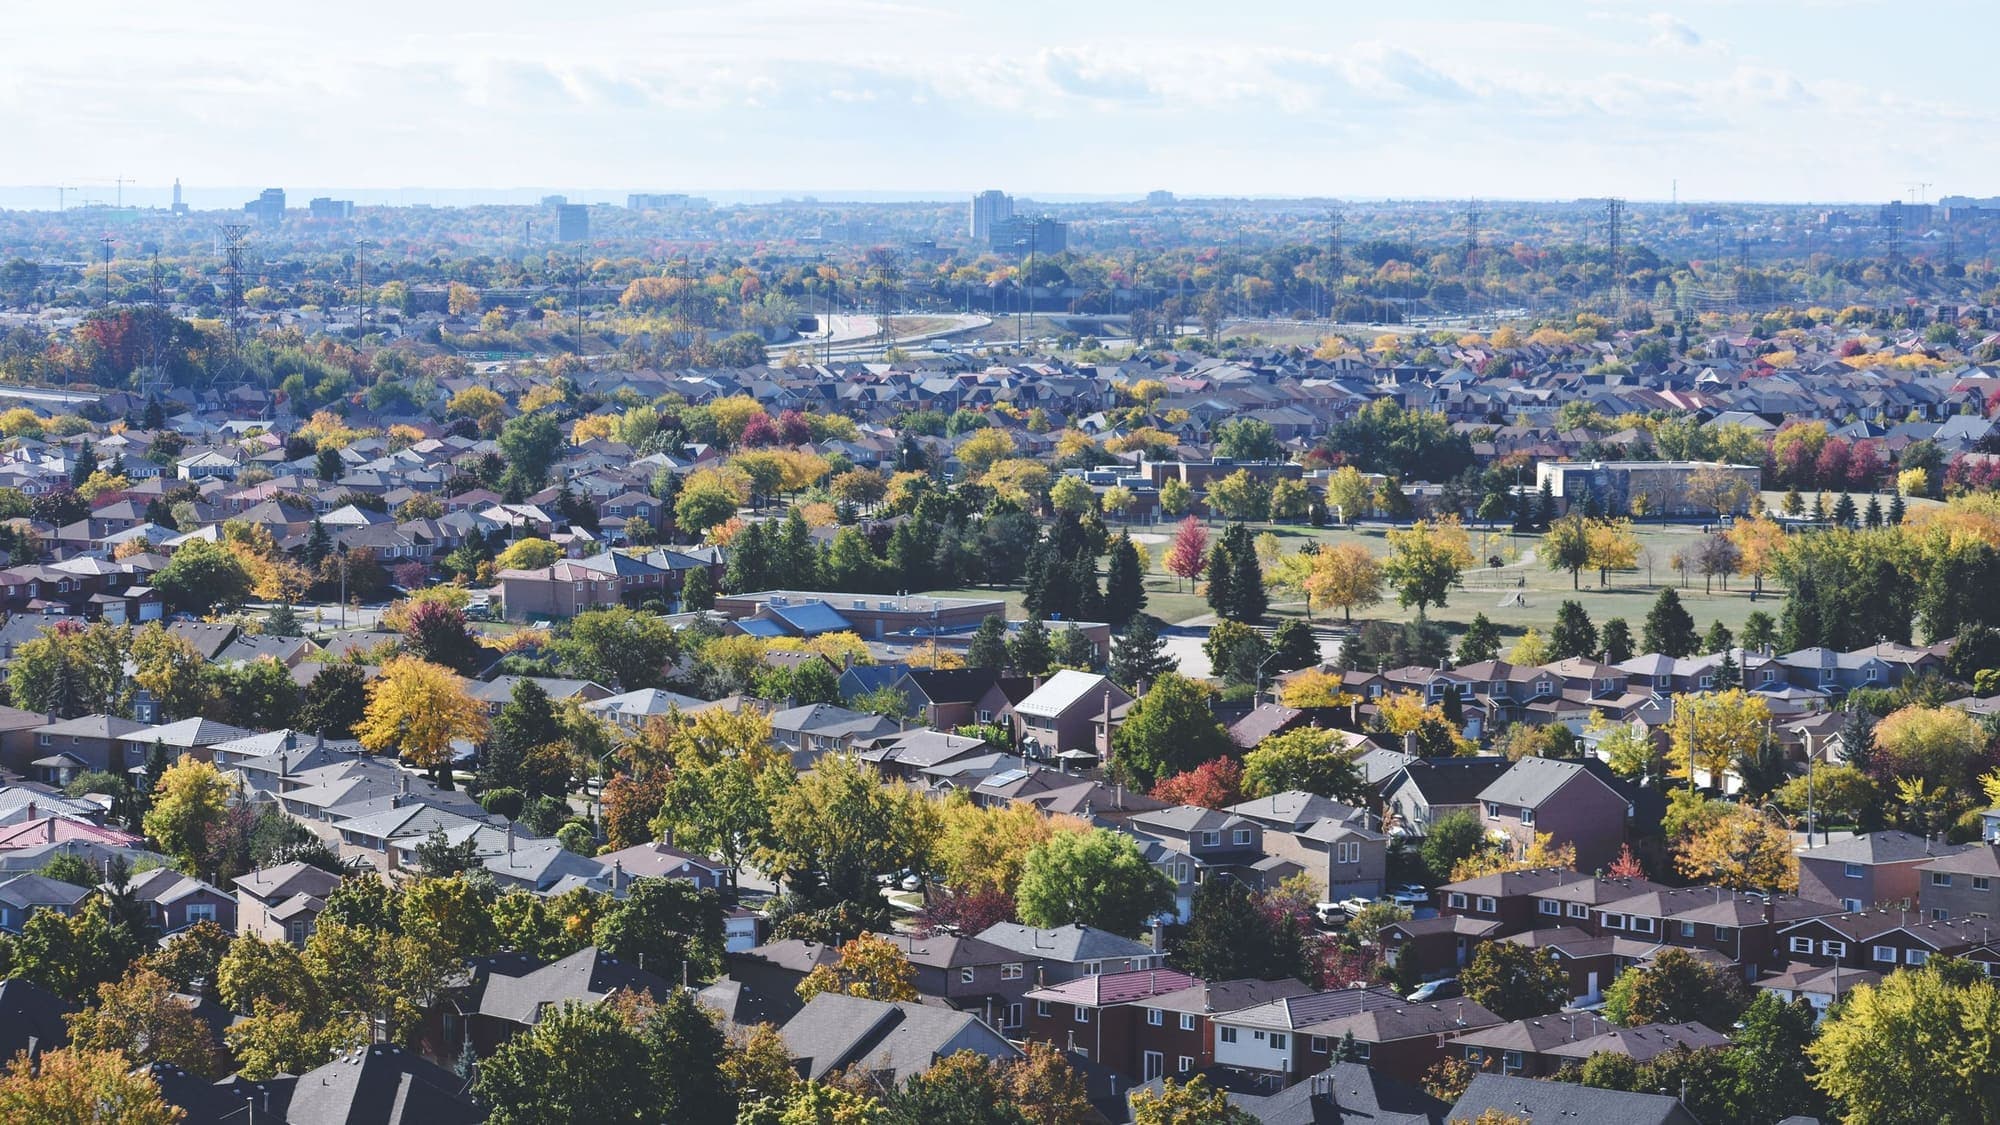
A large Peel Region city north-west of Toronto, with a historic downtown and a wide mix of detached, semi-detached and townhouse streets.
ExploreListed by ROYAL LEPAGE CERTIFIED REALTY. The information contained on this site is based in whole or in part on information that is provided by members of The Canadian Real Estate Association, who are responsible for its accuracy. CREA reproduces and distributes this information as a service for its members and assumes no responsibility for its accuracy.

This website is operated by a brokerage or salesperson who is a member of The Canadian Real Estate Association.
Kerrland Realty Group
Kerrland Realty Group is committed to delivering a seamless and elevated real estate experience through local expertise, skilled negotiation, and tailored strategies designed around each client's unique goals.
| Room | Level | Dimensions |
|---|---|---|
| Living room | Main level | 5.27 x 3.32 |
| Kitchen | Lower level | 3.44 x 2.36 |
| Dining room | Lower level | 3.06 x 1.68 |
| Living room | Lower level | 4.01 x 3.07 |
| Dining room | Main level | 3.53 x 2.98 |
| Kitchen | Main level | 4.27 x 3.63 |
| Foyer | Main level | 2.03 x 2.16 |
| Partial bathroom | Main level | 0.91 x 1.22 |
| Primary Bedroom | Second level | 3.5 x 3.36 |
| Bedroom 2 | Second level | 3.5 x 2.24 |
| Bedroom 3 | Second level | 3.54 x 3.25 |
| Bedroom 4 | Second level | 3.53 x 3.33 |
| Bedroom 5 | Lower level | 3.35 x 2.8 |