For sale50 photos

For sale
8 RIDGEHILL DRIVE
MLS® W13643896 · 40 days on market · Active
$1,399,999
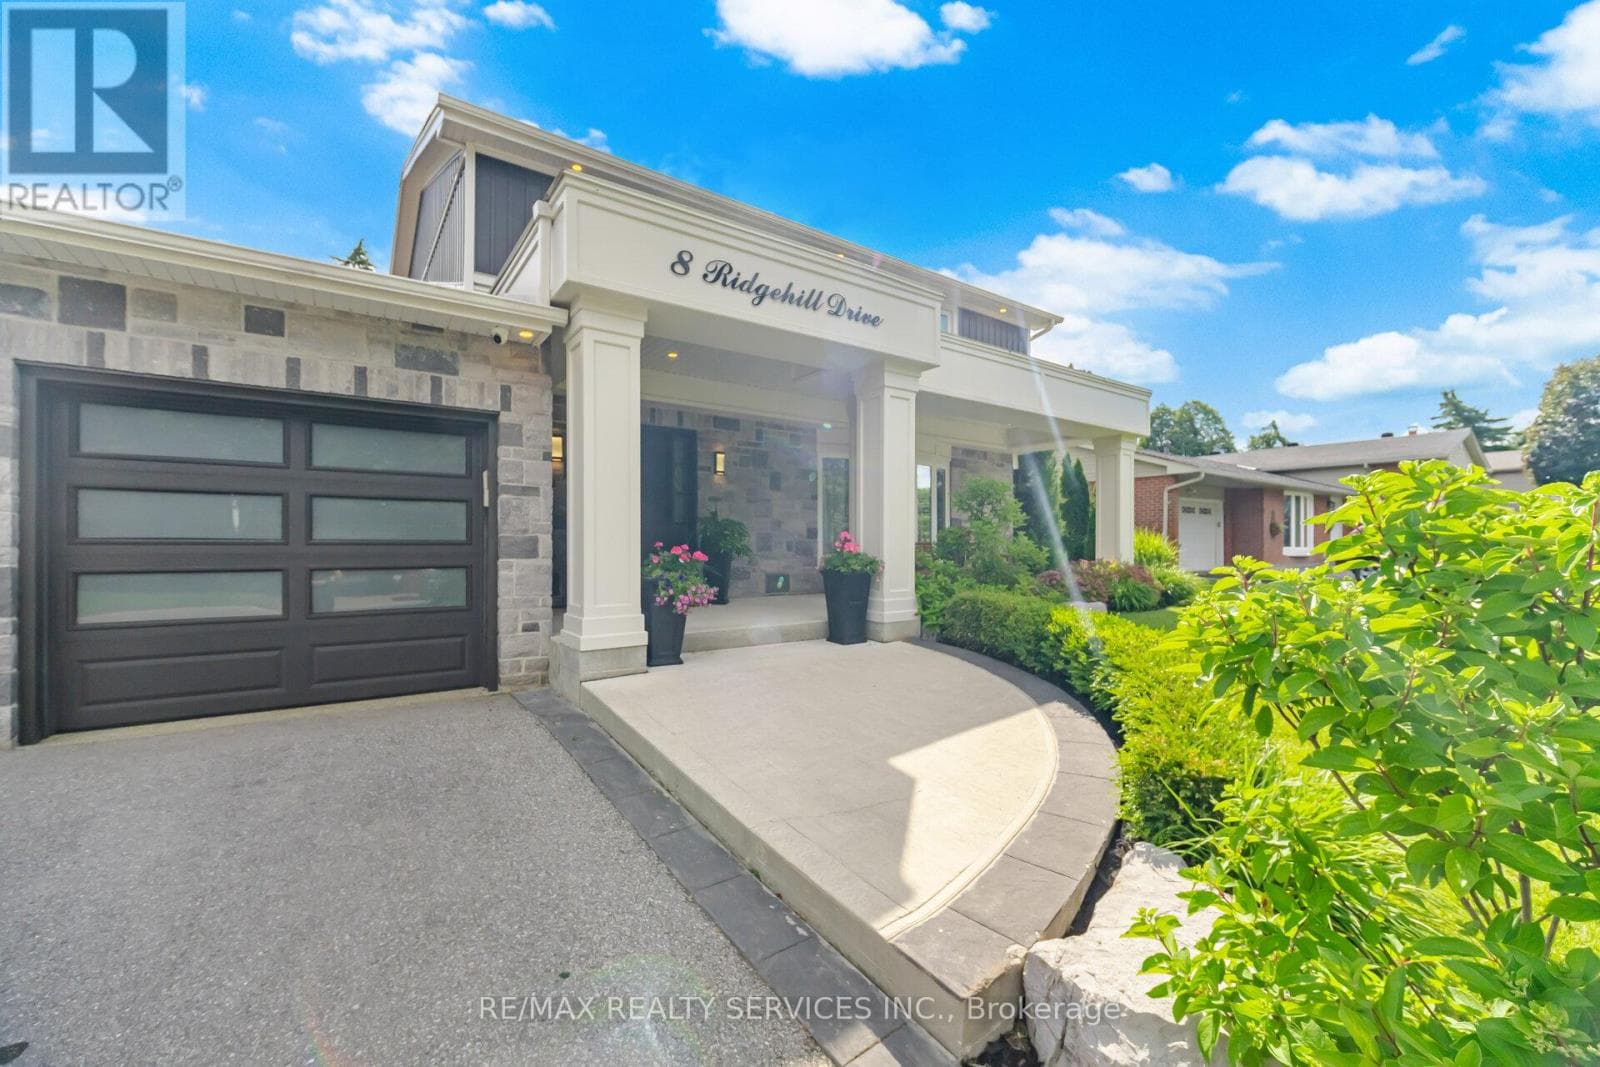
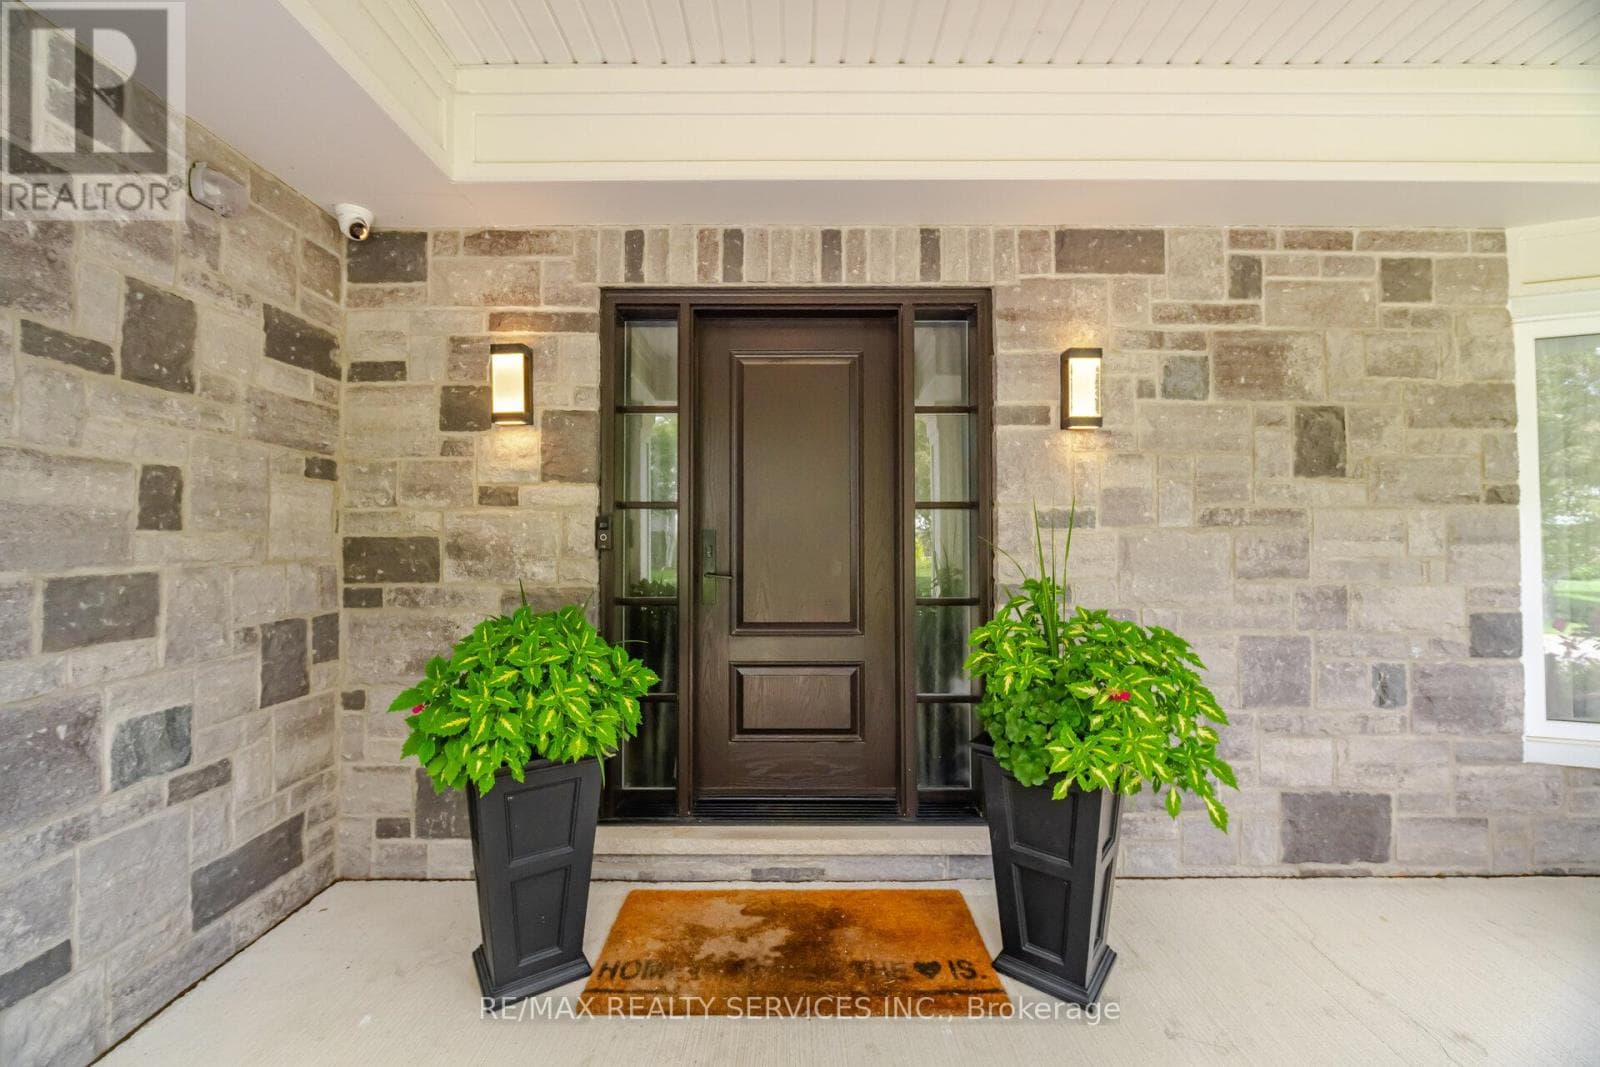
Inquire about this propertyWELCOME TO ONE OF RIDGEHILL MANOR'S FINEST OFFERINGS!! PERFECTLY POSITIONED ON AN IMPRESSIVE 80 FT X 135 FT PREMIUM LOT, THIS EXCEPTIONAL FAMILY HOME SHOWCASES LUXURY LIVING INSIDE AND OUT. FROM THE MOMENT YOU ARRIVE, THE STUNNING STONE FACADE, DOUBLE CAR GARAGE, COVERED FRONT PORCH AND PROFESSIONALLY LANDSCAPED GROUNDS CREATE AN UNFORGETTABLE CURB APPEAL. STEP INSIDE TO A BEAUTIFULLY RENOVATED INTERIOR FEATURING AN INVITING OPEN CONCEPT DESIGN, ELEGANT FINISHES, OVERSIZED PRINCIPLE ROOMS AND QUALITY CRAFTMANSHIP THROUGHTOUT. THE CUSTOM GOURMET KITCHEN IS THE HEART OF THE HOME, BOASTING RICH CABINETRY, GRANITE COUNTERS, STAINLESS STEEL APPLIANCES, EXTENSIVE PANTRY AND A SPACIOUS BREAKFAST AREA OVERLOOKING YOUR BACKYARD PARADISE. THE RESORT INSPIRED REAR YARD IS TRULY SPECTACULAR. RELAX OR ENTERTAIN AROUND THE SALTWATER IN-GROUND POOL, SURROUNDED BY PREMIUM INTERLOCK STONE PATIOS, ARMOUR STONE RETAINING WALLS, LUSH MATURE TREES, MANICURED GARDENS AND PRIVACY. A CUSTOM COVERED OUTDOOR LIVING PAVILION WITH DOUGLAS FIR TIMBER BEAMS, PLANK CEILINGS, SKYLIGHTS, OUTDOOR BBQ AREA CREATES THE PERFECT SPACE TO ENJOY SUMMER DAYS & EVENINGS WITH FAMILY AND FRIENDS. THE THOUGHTFULLY DESIGNED FLOOR PLAN OFFERS 4 GENEROUS BEDROOMS, 4 BEAUTIFULLY UPDATED BATHROOMS AND BRIGHT LIVING SPACES THAT SEAMLESSLY BLEND COMFORT WITH SOPHISTICATION. ENJOY THE FULLY FINISHED BASEMENT WITH OVERSIZED REC/GAMES ROOM WITH HARDWOOD FLOORS, KITCHEN/BAR AREA, FIREPLACE, A SEPARATE MEDIA ROOM WITH 70 IN TV, BUILT IN CABINETS, AN OFFICE AREA, 3PC BATHROOM AND SPACIOUS LAUNDRY ROOM. LOCATED IN ONE OF BRAMPTON'S MOST PRESTIGIOUS AND SOUGHT AFTER NEIGHBOURHOODS CLOSE TO ALL AMENITIES, SCHOOLS AND MAJOR HIGHWAYS. LUXURY. PRIVACY. RESORT STYLE DREAM BACKYARD. TIMELESS DESIGN. AN EXTRAORDINARY OPPORTUNITY TO OWN ONE OF RIDGEHILL'S PREMIER PROPERTIES. (id:67193)
Kerrland Realty Group
Tell us when suits you. An agent from the team confirms the appointment — in person or by video, whichever you prefer.
 Kerri LuSales Representative · Team Leader(289) 971-1362
Estimate the monthly payment on this price. Adjust the down payment, rate and amortisation to see what changes.
Monthly payment
$7,306
Not included
Property tax, condo maintenance fees and home insurance are paid separately and are not part of this payment. Budget for them alongside it.
CMHC premium schedule as of 2026-08-18. Estimate only — not financial advice. Actual payments, insurance premiums and approval depend on your lender.
Land Transfer Tax — pre-filled with this price.

Neighbourhoods
A large Peel Region city north-west of Toronto, with a historic downtown and a wide mix of detached, semi-detached and townhouse streets.
ExploreListed by RE/MAX REALTY SERVICES INC.. The information contained on this site is based in whole or in part on information that is provided by members of The Canadian Real Estate Association, who are responsible for its accuracy. CREA reproduces and distributes this information as a service for its members and assumes no responsibility for its accuracy.

This website is operated by a brokerage or salesperson who is a member of The Canadian Real Estate Association.
Kerrland Realty Group
Kerrland Realty Group is committed to delivering a seamless and elevated real estate experience through local expertise, skilled negotiation, and tailored strategies designed around each client's unique goals.
| Room | Level | Dimensions |
|---|---|---|
| Living room | Main level | 6.25 x 4.26 |
| Bathroom | Upper Level | 2.72 x 1.46 |
| Recreational, Games room | Basement | 9.13 x 3.72 |
| Kitchen | Basement | 9.13 x 3.72 |
| Media | Basement | 5.45 x 3.75 |
| Office | Basement | 2.5 x 3.42 |
| Bathroom | Basement | 3.3 x 2.42 |
| Laundry room | Basement | 3.14 x 2.33 |
| Dining room | Main level | 4.84 x 4.2 |
| Kitchen | Main level | 7.93 x 3.64 |
| Primary Bedroom | Upper Level | 4.11 x 4.34 |
| Bedroom 2 | Upper Level | 4.23 x 3.54 |
| Bedroom 3 | Upper Level | 4.23 x 3.45 |
| Bedroom 4 | Upper Level | 3.23 x 2.98 |
| Eating area | Main level | 7.93 x 3.64 |
| Bathroom | Main level | 1.41 x 1.74 |
| Bathroom | Upper Level | 2.47 x 1.19 |