 For sale20 photos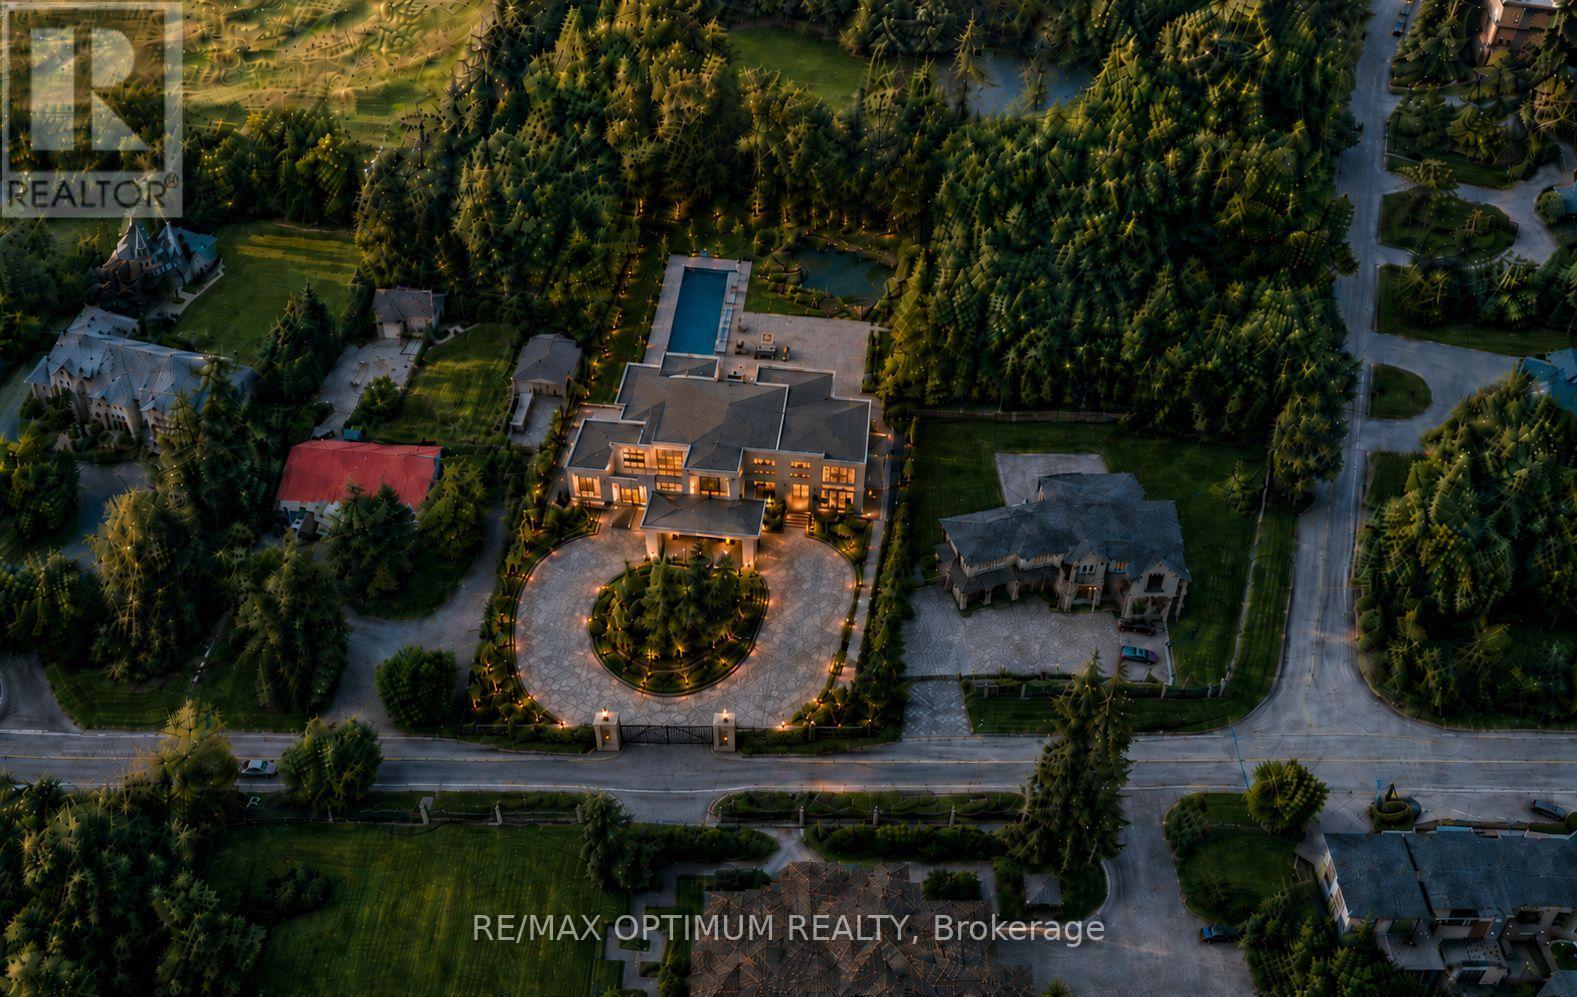
For sale
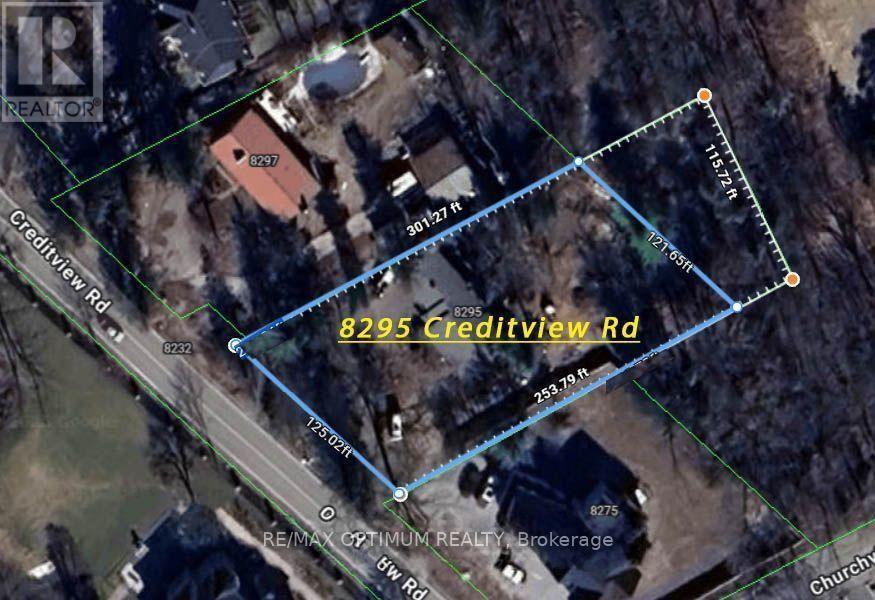
8295 CREDITVIEW ROAD
MLS® W13498232 · 80 days on market · Active
$1,699,999
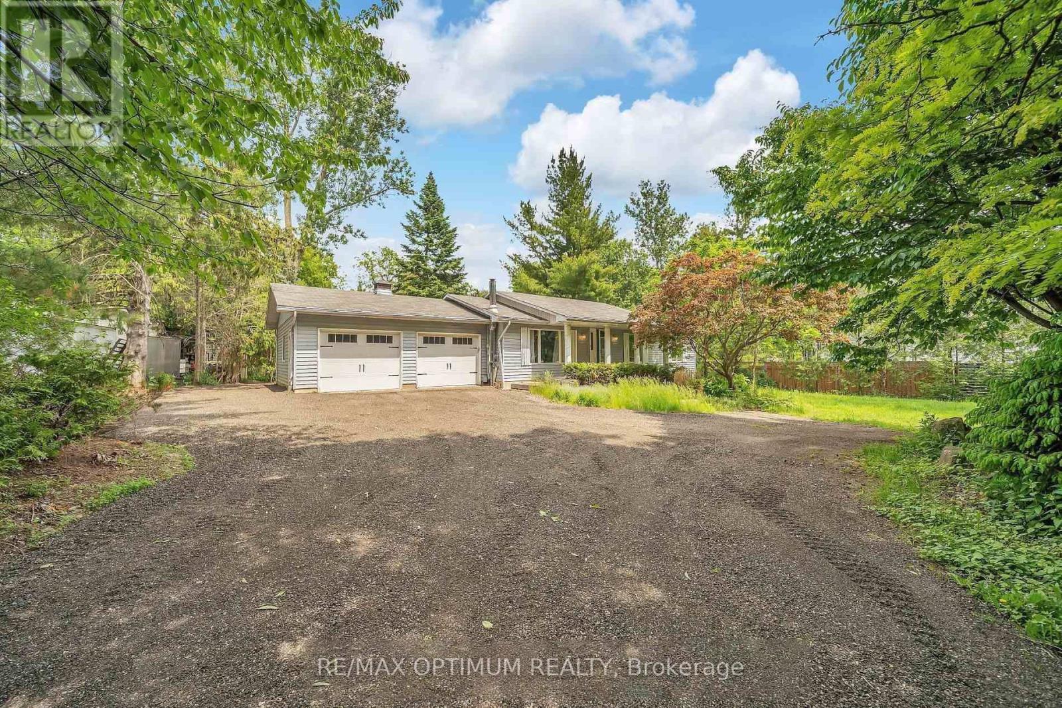
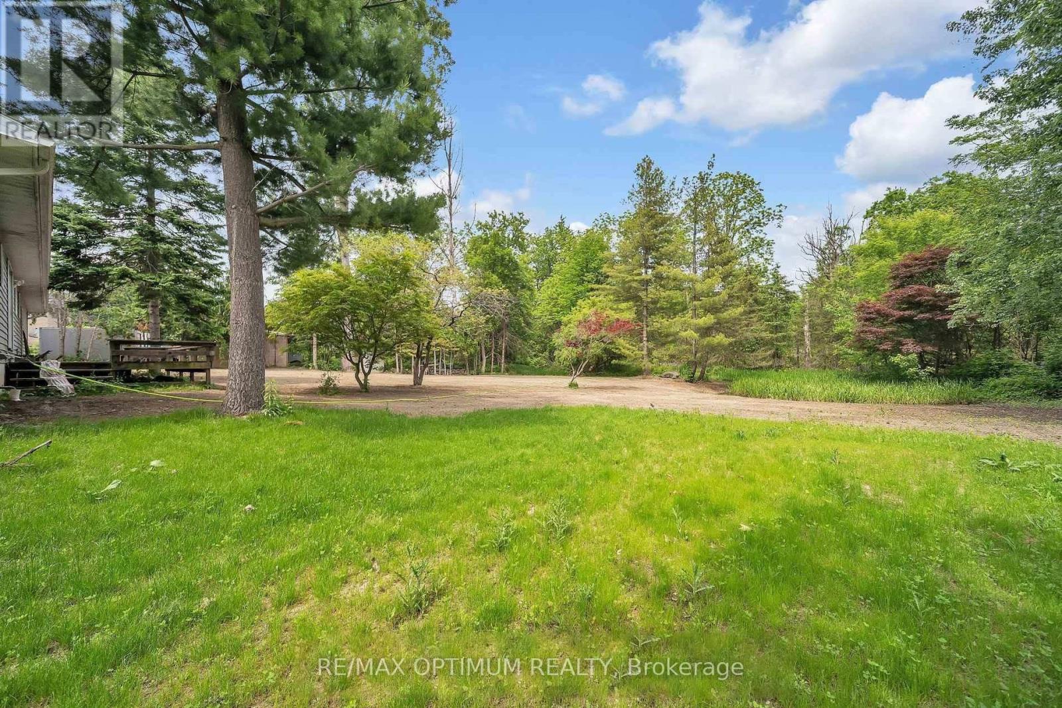
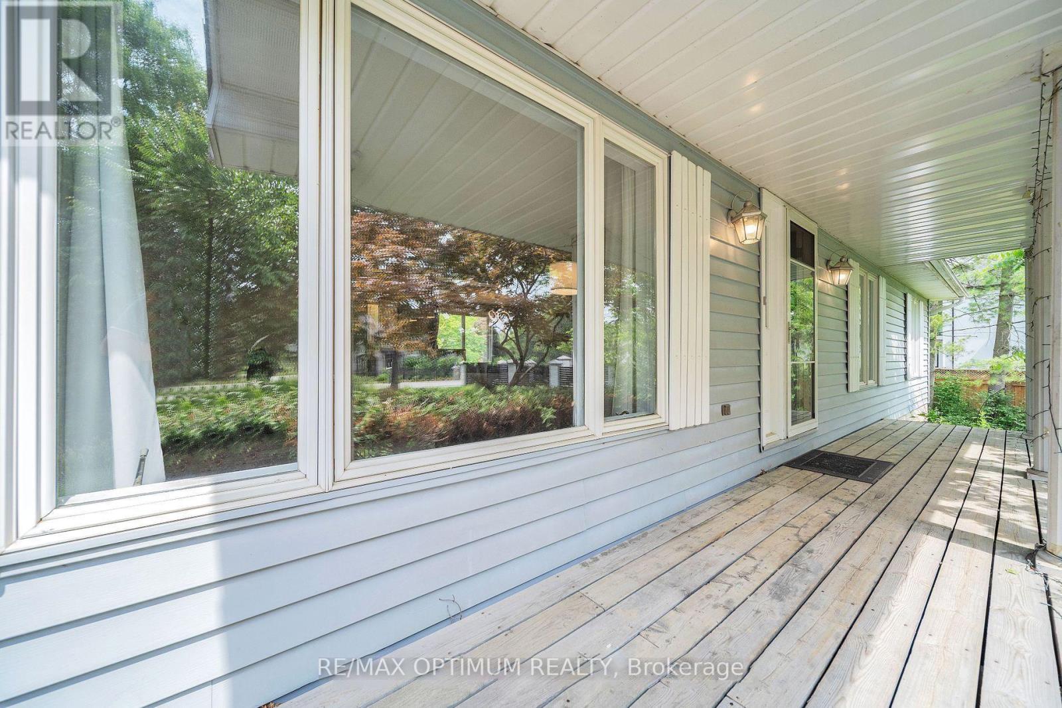
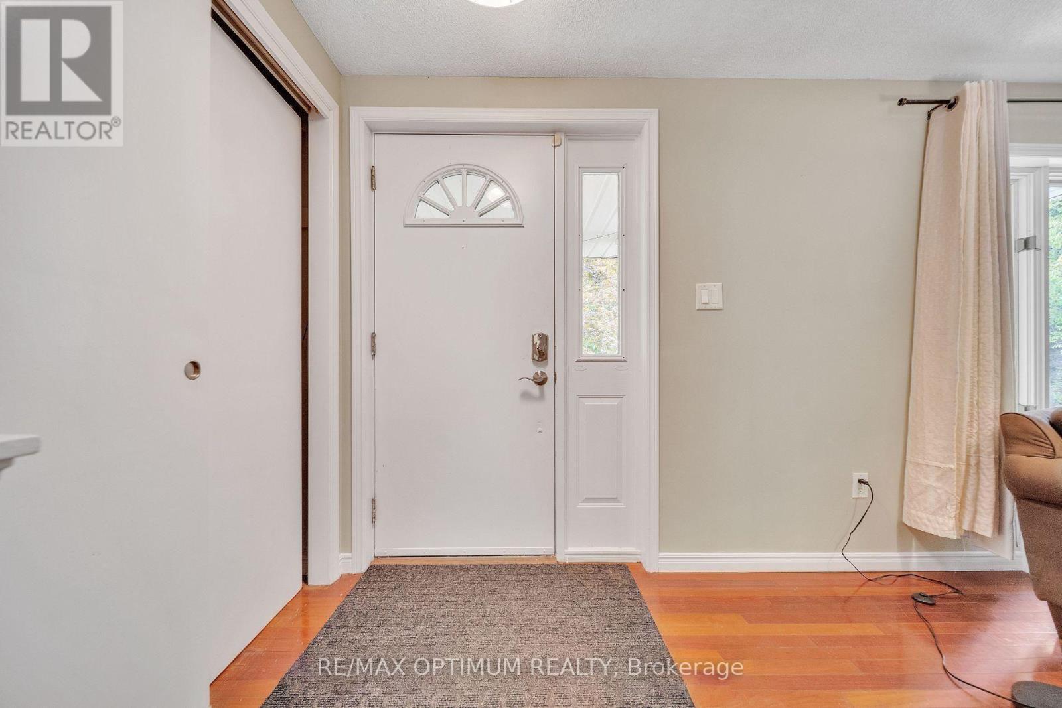
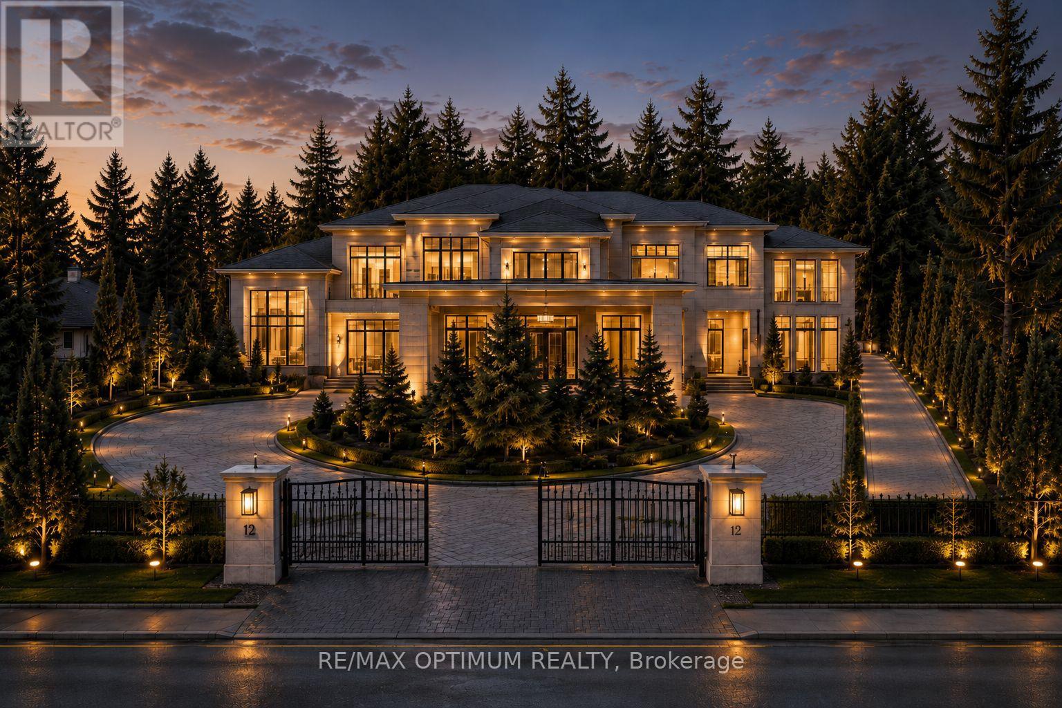
Inquire about this propertyExceptional opportunity in the prestigious Credit Valley community of Brampton. Perfectly positioned just steps from Eldorado Park and the Credit River, 8295 Creditview Road offers a rare chance to secure a detached bungalow on a generous lot in one of the city's most desirable and well-established neighbourhoods. Surrounded by luxury custom-built homes and multi-million dollar residences, this property offers an outstanding combination of location, land value, lifestyle, and future potential. This property is ideal for a wide range of buyers, including end users, investors, renovators, and custom home builders. Any architectural visuals, concept images, or renderings associated with this listing are provided solely to demonstrate the potential vision for future redevelopment and custom home construction. These images are not intended to depict the current dwelling or existing condition of the property. The existing bungalow offers 3 bedrooms, 2 bathrooms, an attached 2-car garage, and an oversized driveway with parking for up to 8 vehicles. Buyers may choose to enjoy the home in its current condition, update and renovate to match their personal style, lease it as an investment property, or explore the possibility of building a custom luxury residence in the future, subject to all required municipal approvals. The location offers a peaceful natural setting while still keeping everyday conveniences close by. Enjoy being near Eldorado Park, the Credit River, walking trails, green space, schools, shopping, public transit, places of worship, restaurants, & major highways. This rare Credit Valley address provides the perfect balance of privacy, convenience, & long-term growth potential. Whether you are looking for a family home or a prime lot for a future custom-built estate, 8295 Creditview Rd delivers exceptional flexibility & opportunity. A truly rare offering in a highly sought-after Brampton neighbourhood with endless possibilities.*Some Photos are virtually Staged* (id:67193)
Kerrland Realty Group
Tell us when suits you. An agent from the team confirms the appointment — in person or by video, whichever you prefer.
 Kerri LuSales Representative · Team Leader(289) 971-1362
Estimate the monthly payment on this price. Adjust the down payment, rate and amortisation to see what changes.
Monthly payment
$7,710
Not included
Property tax, condo maintenance fees and home insurance are paid separately and are not part of this payment. Budget for them alongside it.
CMHC premium schedule as of 2026-08-18. Estimate only — not financial advice. Actual payments, insurance premiums and approval depend on your lender.
Land Transfer Tax — pre-filled with this price.

Neighbourhoods
A large Peel Region city north-west of Toronto, with a historic downtown and a wide mix of detached, semi-detached and townhouse streets.
ExploreListed by RE/MAX OPTIMUM REALTY. The information contained on this site is based in whole or in part on information that is provided by members of The Canadian Real Estate Association, who are responsible for its accuracy. CREA reproduces and distributes this information as a service for its members and assumes no responsibility for its accuracy.

This website is operated by a brokerage or salesperson who is a member of The Canadian Real Estate Association.
Kerrland Realty Group
Kerrland Realty Group is committed to delivering a seamless and elevated real estate experience through local expertise, skilled negotiation, and tailored strategies designed around each client's unique goals.
| Room | Level | Dimensions |
|---|---|---|
| Living room | Main level | 5 x 4 |
| Dining room | Main level | 3 x 4 |
| Kitchen | Main level | 3 x 4 |
| Primary Bedroom | Main level | 4 x 4 |
| Bedroom 2 | Main level | 4 x 3.5 |
| Bedroom 3 | Main level | 4 x 3.5 |
| Recreational, Games room | Main level | 12 x 8 |