For sale15 photos
For sale
133 - 8351 MCLAUGHLIN ROAD S
MLS® W13787896 · 0 days on market · Active
$389,000
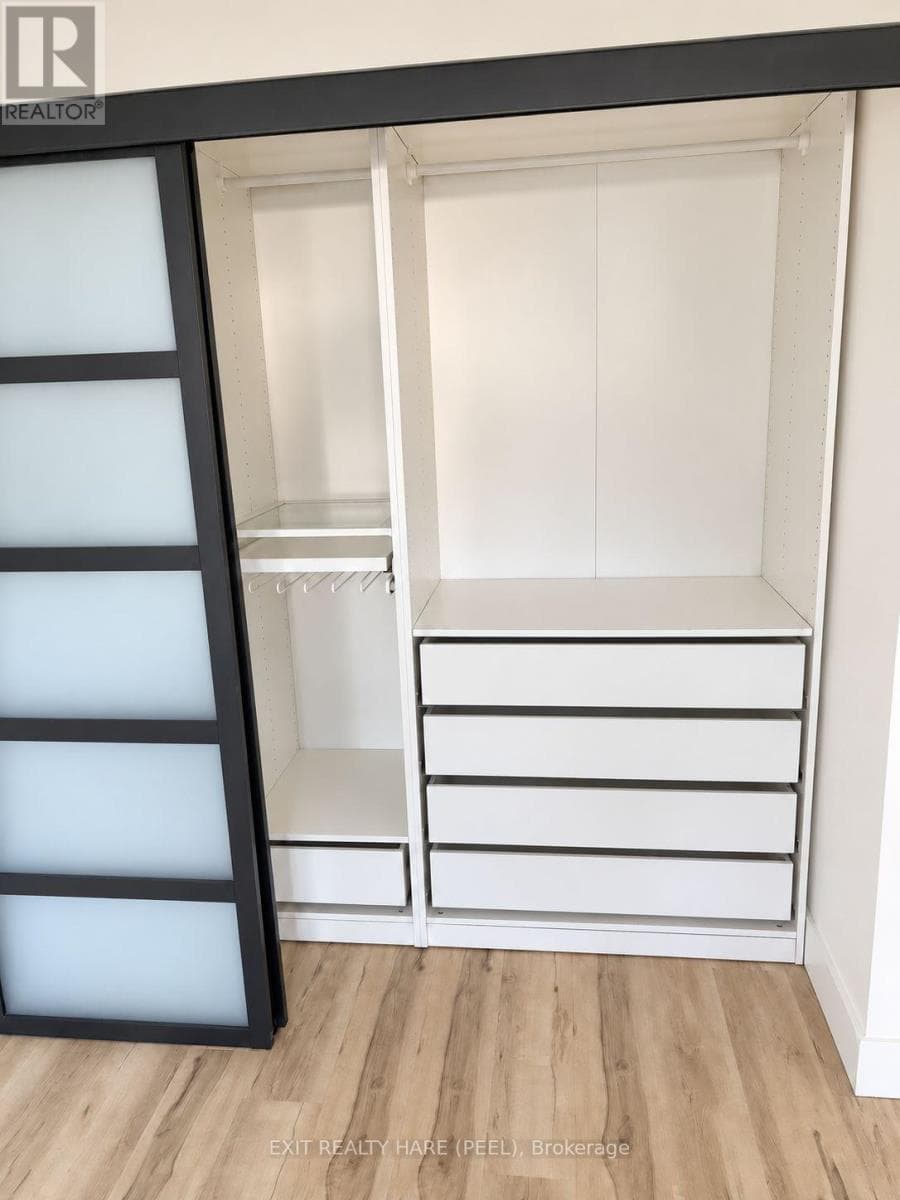
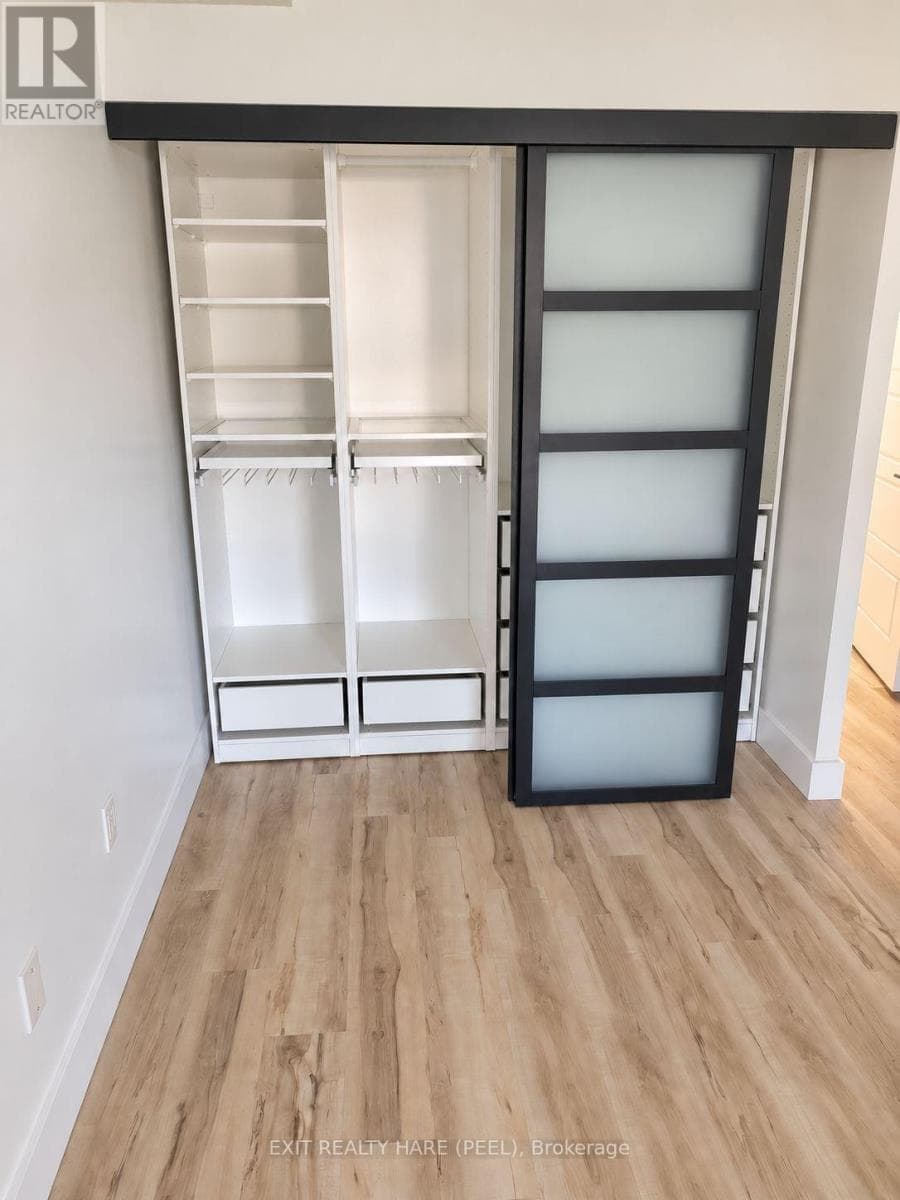
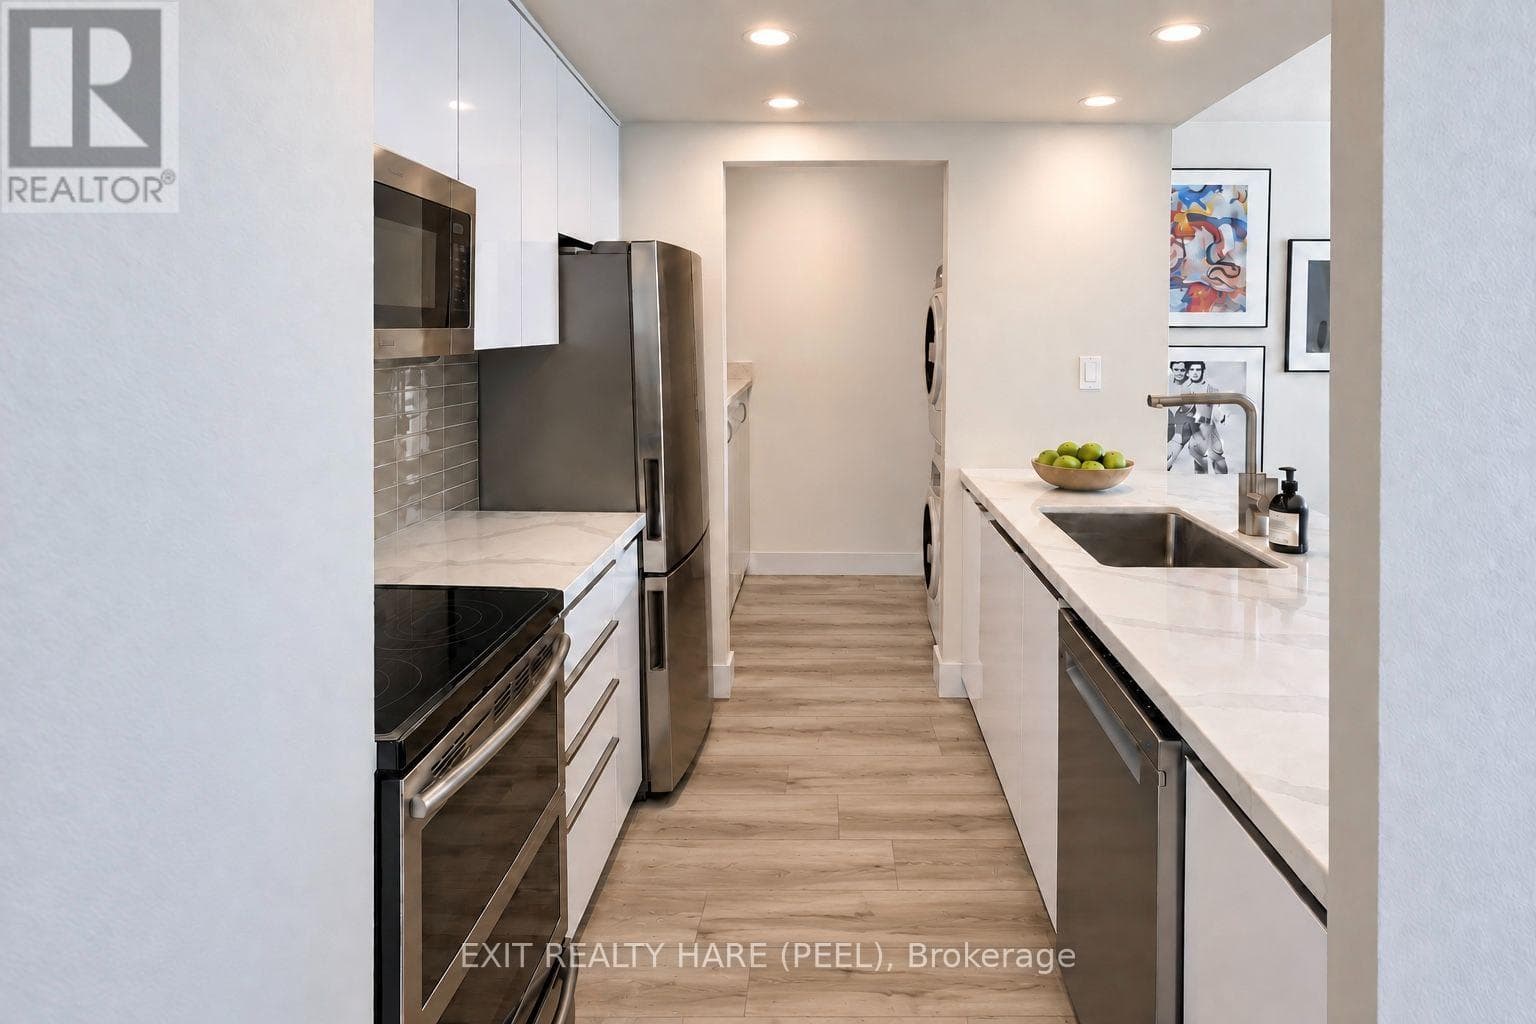
Inquire about this propertyA rare condo find with your own private patio! This beautifully renovated 791 sq ft 1 bedroom, 1 bathroom suite offers stylish, move-in ready living with thoughtful updates throughout. Step inside to a bright and inviting open concept living and dining space, perfect for relaxing at home or entertaining friends and family. The renovated galley kitchen features sleek white cabinetry, quartz countertops, updated stainless steel appliances and a generous breakfast bar with seating that opens seamlessly into the main living area. A separate laundry area with updated appliances and additional cabinetry adds valuable storage and everyday convenience. The spacious primary bedroom features a beautiful custom closet with contemporary sliding doors, while a versatile bonus nook offers the perfect space for a home office or can easily be used for additional closet or storage space. The renovated bathroom is fresh and modern with a glass enclosed walk-in shower, stylish black fixtures and contemporary finishes. Modern flooring and a neutral palette flow throughout, creating a warm and welcoming space that feels like home from the moment you walk in. Best of all, enjoy the rare luxury of your own private patio, an incredible extension of your living space and the perfect spot for morning coffee, outdoor dining or unwinding at the end of the day. Thoughtfully renovated from top to bottom, this condo offers modern style, smart use of space and the convenience of condo living without sacrificing outdoor space. Perfect for first-time buyers, downsizers or anyone looking for a beautifully finished home that's ready to enjoy. Just move-in and make yours! Furniture has been removed. (id:67193)
Kerrland Realty Group
Tell us when suits you. An agent from the team confirms the appointment — in person or by video, whichever you prefer.
 Kerri LuSales Representative · Team Leader(289) 971-1362
Estimate the monthly payment on this price. Adjust the down payment, rate and amortisation to see what changes.
Monthly payment
$1,355
Not included
Property tax, condo maintenance fees and home insurance are paid separately and are not part of this payment. Budget for them alongside it.
CMHC premium schedule as of 2026-08-18. Estimate only — not financial advice. Actual payments, insurance premiums and approval depend on your lender.
Land Transfer Tax — pre-filled with this price.

Neighbourhoods
A large Peel Region city north-west of Toronto, with a historic downtown and a wide mix of detached, semi-detached and townhouse streets.
ExploreListed by EXIT REALTY HARE (PEEL). The information contained on this site is based in whole or in part on information that is provided by members of The Canadian Real Estate Association, who are responsible for its accuracy. CREA reproduces and distributes this information as a service for its members and assumes no responsibility for its accuracy.

This website is operated by a brokerage or salesperson who is a member of The Canadian Real Estate Association.
Kerrland Realty Group
Kerrland Realty Group is committed to delivering a seamless and elevated real estate experience through local expertise, skilled negotiation, and tailored strategies designed around each client's unique goals.
| Room | Level | Dimensions |
|---|---|---|
| Living room | Flat | 5.58 x 5.18 |
| Kitchen | Flat | 2.67 x 2.54 |
| Dining room | Flat | 5.58 x 5.18 |
| Primary Bedroom | Flat | 5.44 x 3.01 |
| Office | Flat | 1.43 x 1.28 |
| Laundry room | Flat | 2.19 x 1.63 |