Saved listing data. Ask Kerri for the latest prices, counts and status.
 For sale31 photos
For sale
85 WEST STREET
MLS® W14101574 · 1 day on market · Active
$829,900
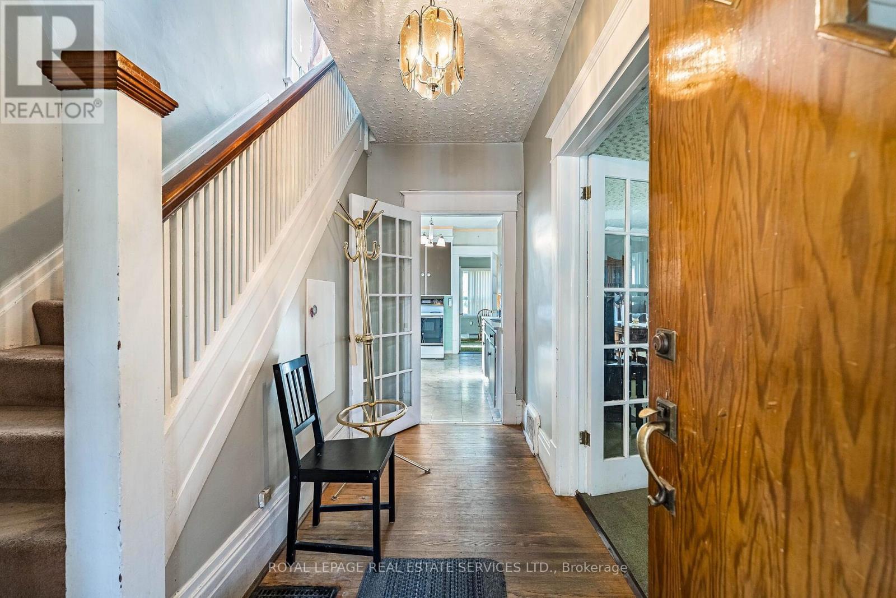
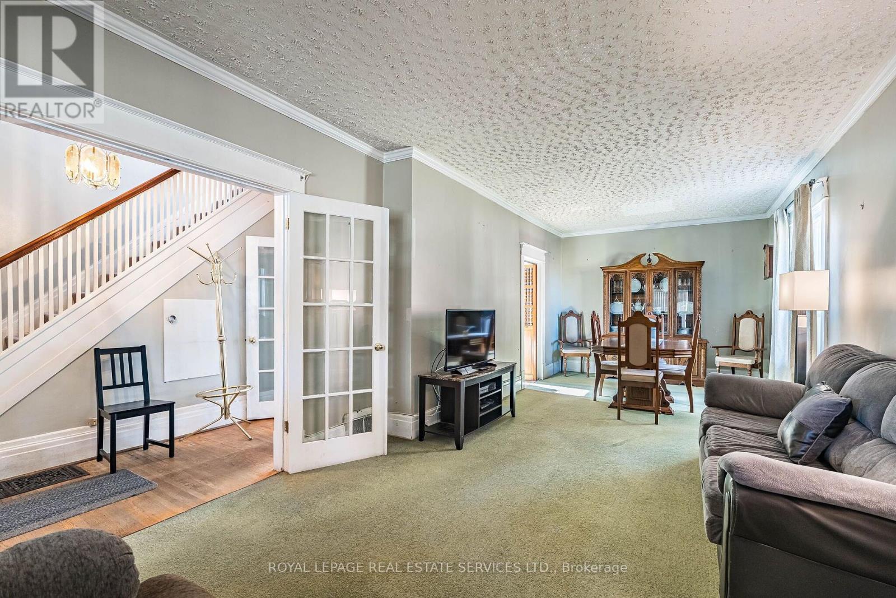
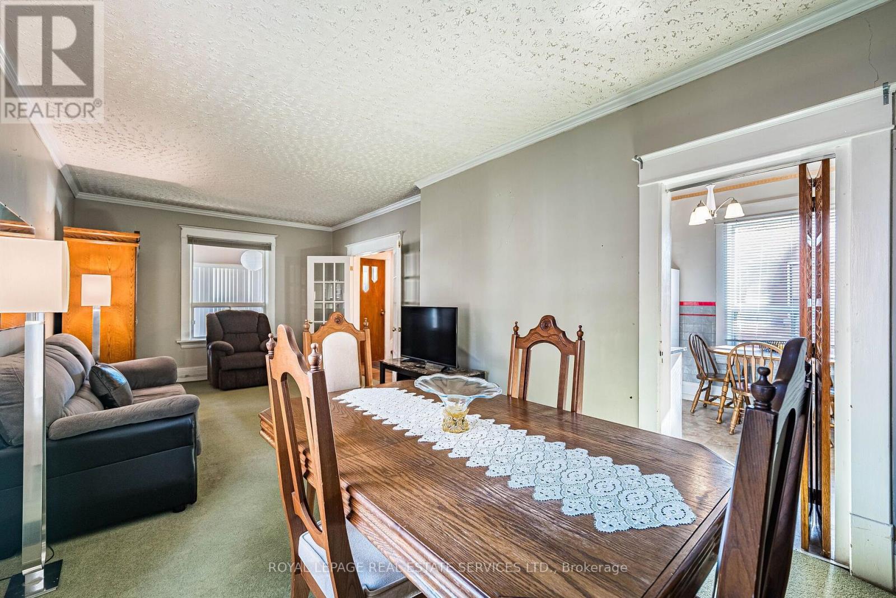
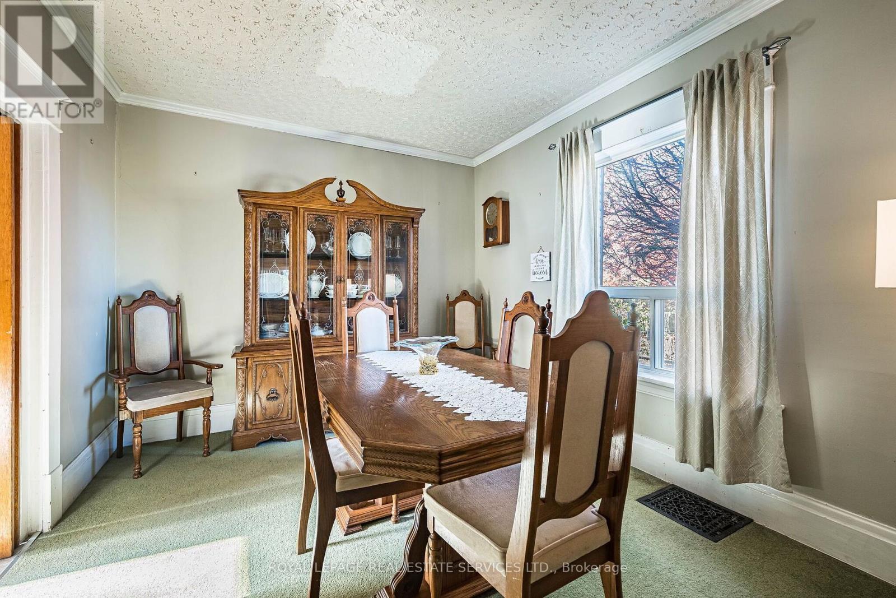
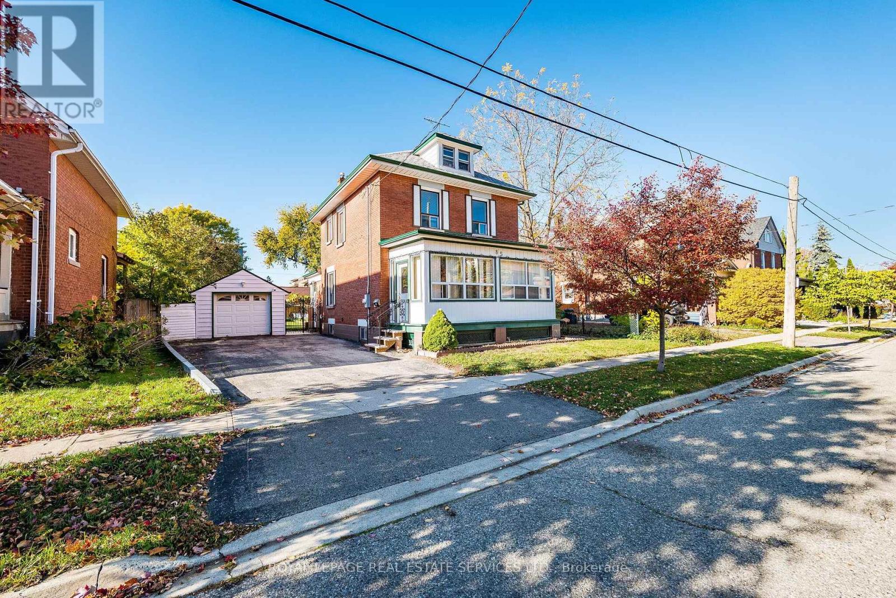
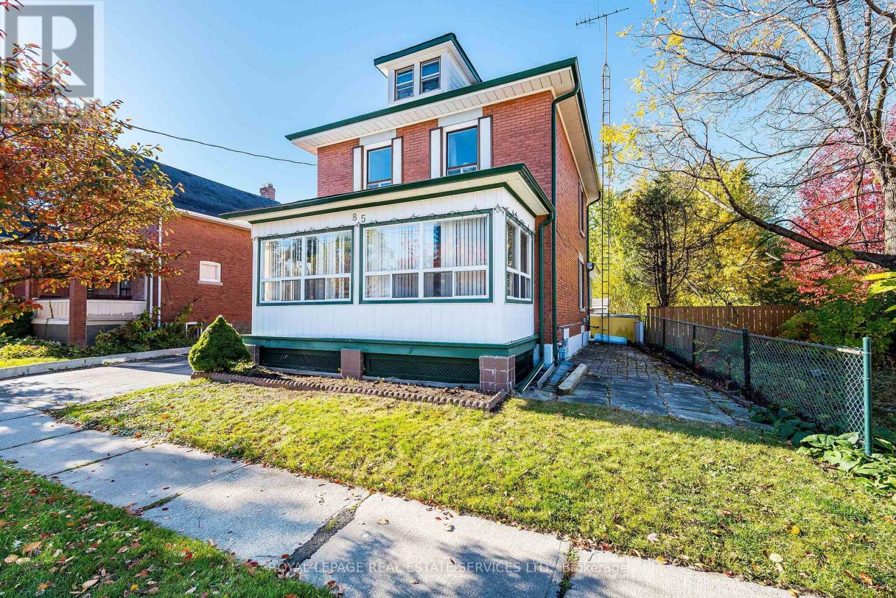
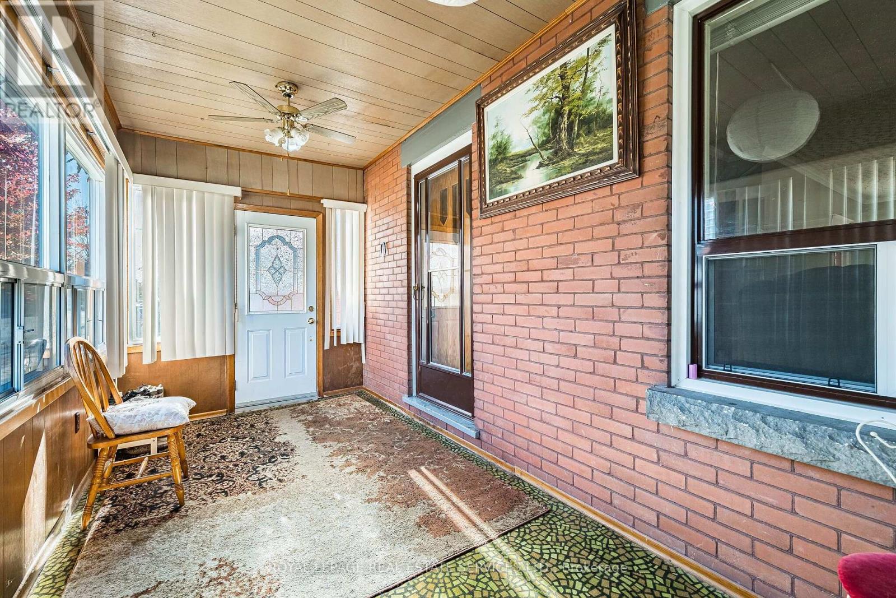
Inquire about this propertyA home full of possibilities in the heart of Downtown Brampton! Set on an expansive 50.06' x 146.65' lot, 85 West St offers exceptional flexibility with 3 distinct living areas, 3 kitchens and a layout ideal for extended family looking to share life together while enjoying their own space. Bright, open and full of character, this home can be enjoyed as is, refreshed over time or reimagined to suit your vision. From the inviting front porch, perfect for watching the world go by, to the spacious rear addition offering a wonderful family room or additional dining space, and the charming upper loft, there is room here to live, gather and grow. Outside, the impressive lot opens the door to endless possibilities: create spectacular gardens, add an inground pool, design your dream outdoor retreat or simply enjoy the space as it is. Located on a quiet street where redevelopment and prestigious custom homes are reshaping the neighbourhood, West St offers exciting long-term appeal. Leave the car at home and walk to GO Transit, iconic Gage Park, the Farmers' Market, Rose Theatre, PAMA, restaurants, shops, schools and miles of walking and cycling trails. With the Riverwalk, LRT and hospital expansion well on their way, adding to Downtown Brampton's evolution, this is a unique opportunity to enjoy a quiet urban lifestyle close to everything while investing in the future. Book your appointment today! (id:67193)
| Room | Level | Dimensions |
|---|---|---|
| Living room | Main level | 5.04 x 3.61 |
| Bedroom | Basement | 2.25 x 3.08 |
| Bedroom 2 | Basement | 3.65 x 2.67 |
| Den | Basement | 2.24 x 1.95 |
| Bathroom | Basement | 1.38 x 2.69 |
| Dining room | Main level | 3.05 x 3.28 |
| Kitchen | Main level | 2.82 x 4.22 |
| Family room | Main level | 2.92 x 6.21 |
| Bathroom | Second level | 1.87 x 2.7 |
| Kitchen | Second level | 3.25 x 2.74 |
| Primary Bedroom | Second level | 2.45 x 3.87 |
| Bedroom | Second level | 2.45 x 3.87 |
| Loft | Upper Level | 2.83 x 6.28 |
| Kitchen | Basement | 4.71 x 1.38 |
Kerrland Realty Group
Tell us when suits you. An agent from the team confirms the appointment — in person or by video, whichever you prefer.
 Kerri LuSales Representative · Team Leader(289) 971-1362
Estimate the monthly payment on this price. Adjust the down payment, rate and amortisation to see what changes.
Monthly payment
$3,962
Not included
Property tax, condo maintenance fees and home insurance are paid separately and are not part of this payment. Budget for them alongside it.
CMHC premium schedule as of 2026-08-18. Estimate only — not financial advice. Actual payments, insurance premiums and approval depend on your lender.
Land Transfer Tax — pre-filled with this price.
Neighbourhoods
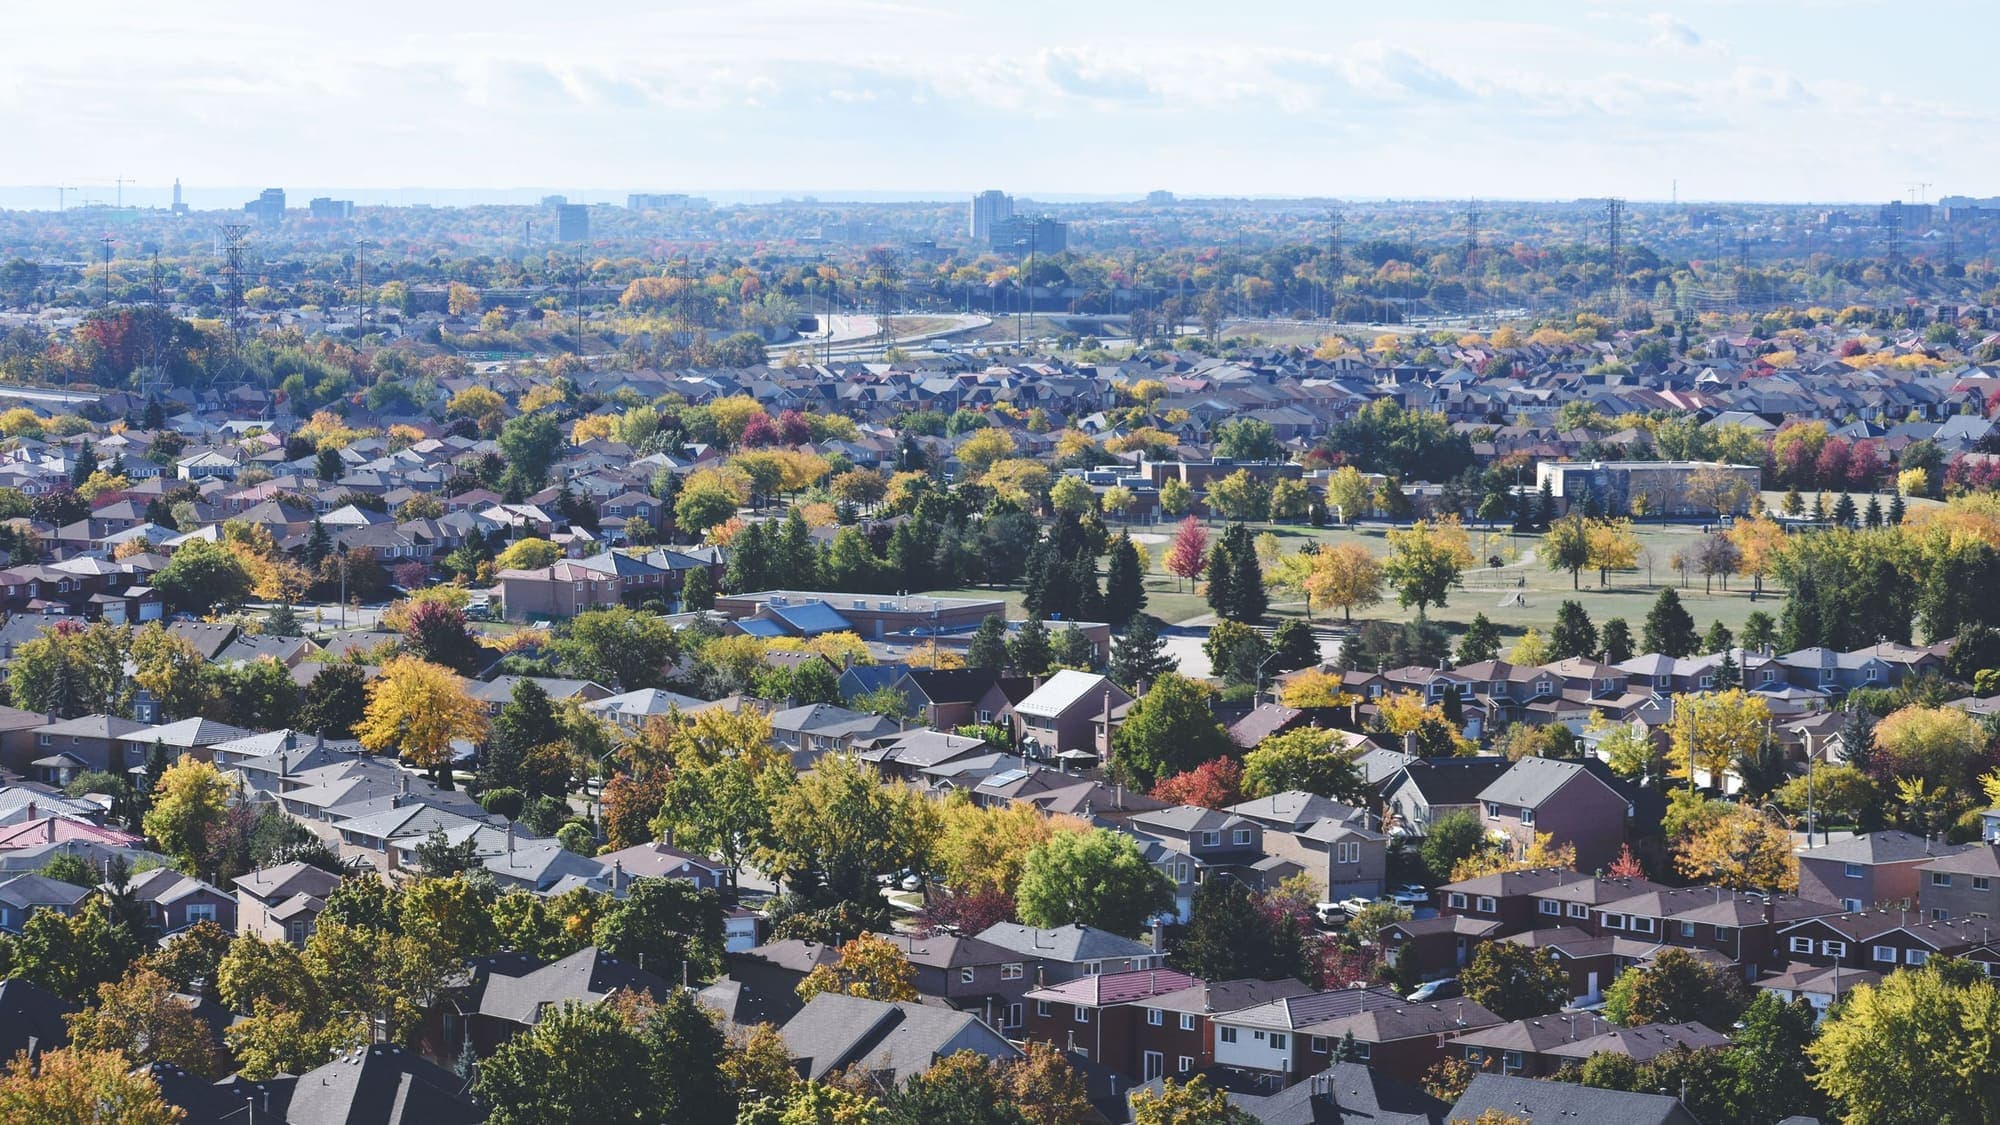
A large Peel Region city north-west of Toronto, with a historic downtown and a wide mix of detached, semi-detached and townhouse streets.
ExploreListed by ROYAL LEPAGE REAL ESTATE SERVICES LTD.. The information contained on this site is based in whole or in part on information that is provided by members of The Canadian Real Estate Association, who are responsible for its accuracy. CREA reproduces and distributes this information as a service for its members and assumes no responsibility for its accuracy.

This website is operated by a brokerage or salesperson who is a member of The Canadian Real Estate Association.
Kerrland Realty Group
Kerrland Realty Group is committed to delivering a seamless and elevated real estate experience through local expertise, skilled negotiation, and tailored strategies designed around each client's unique goals.