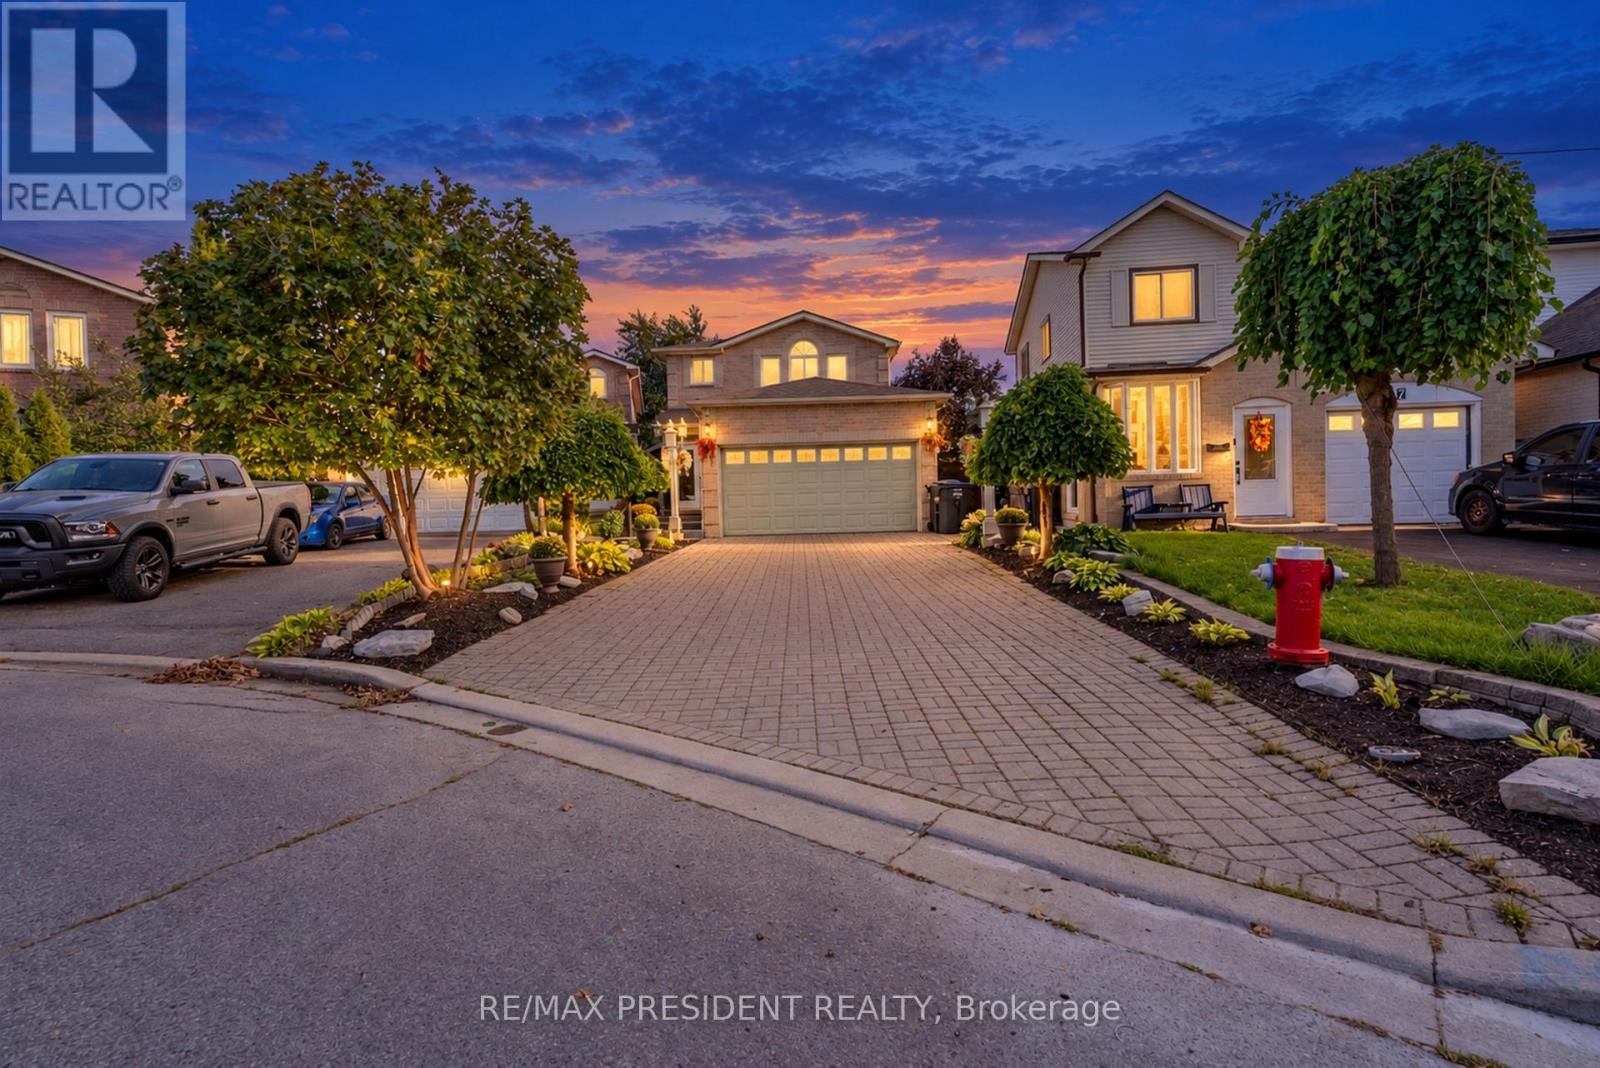
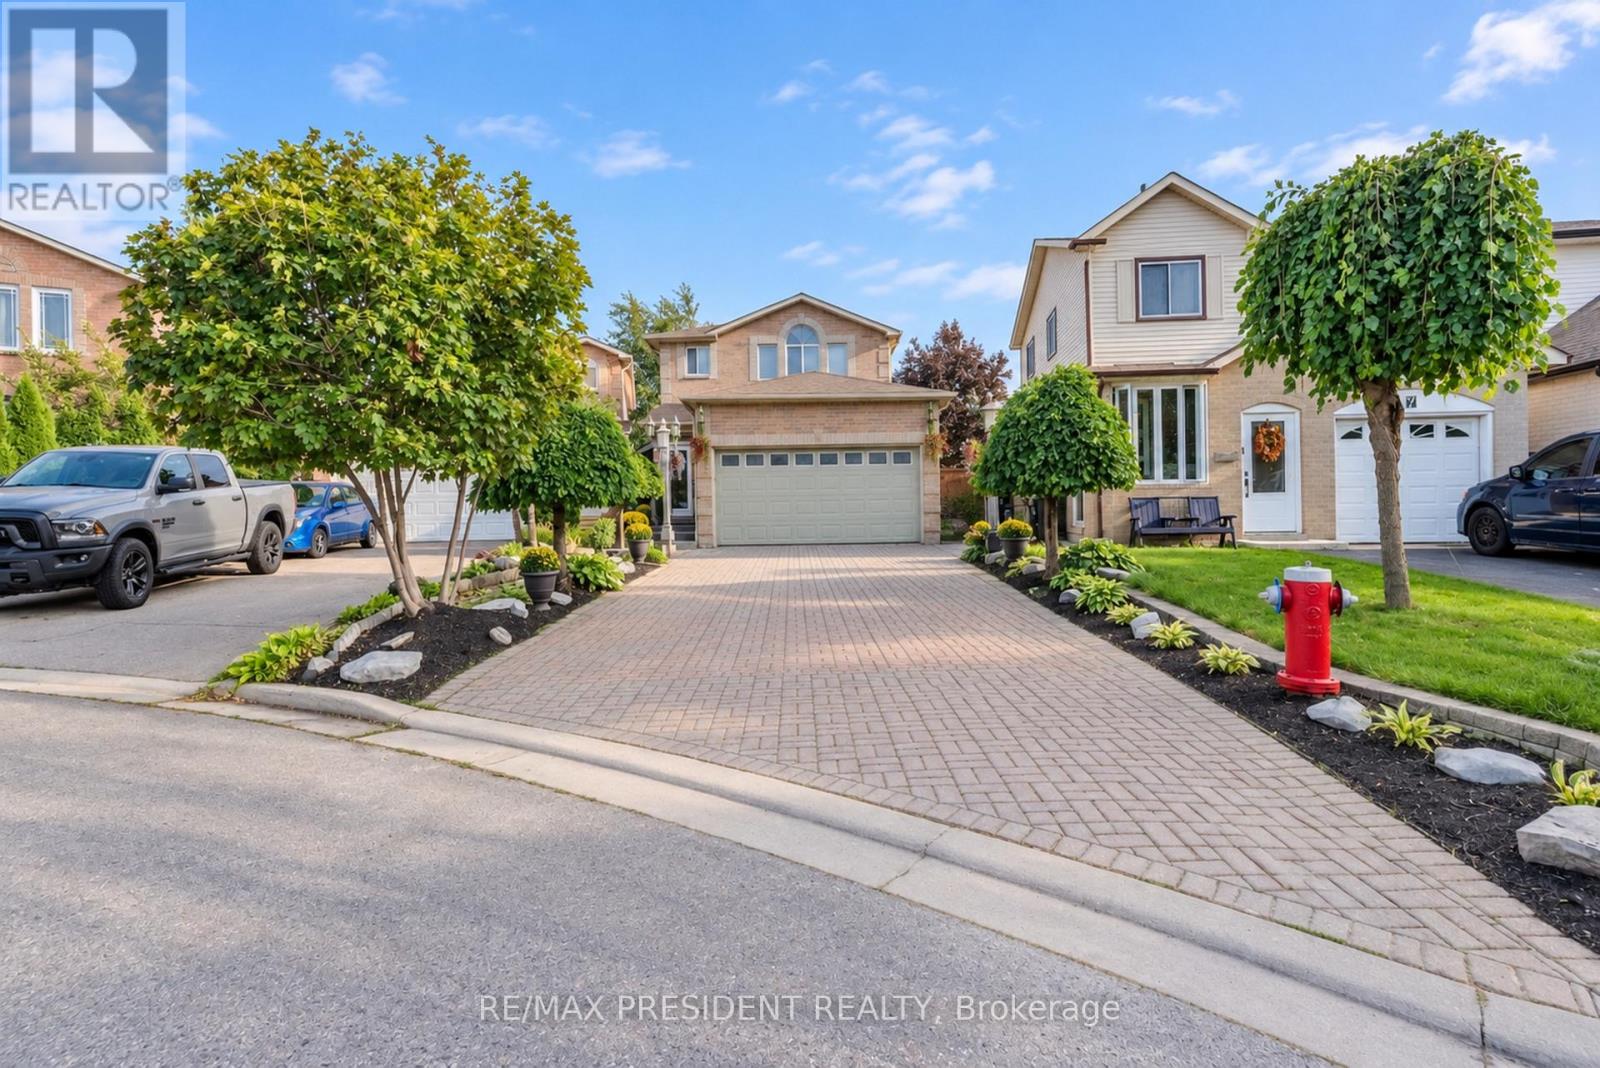
 For sale50 photos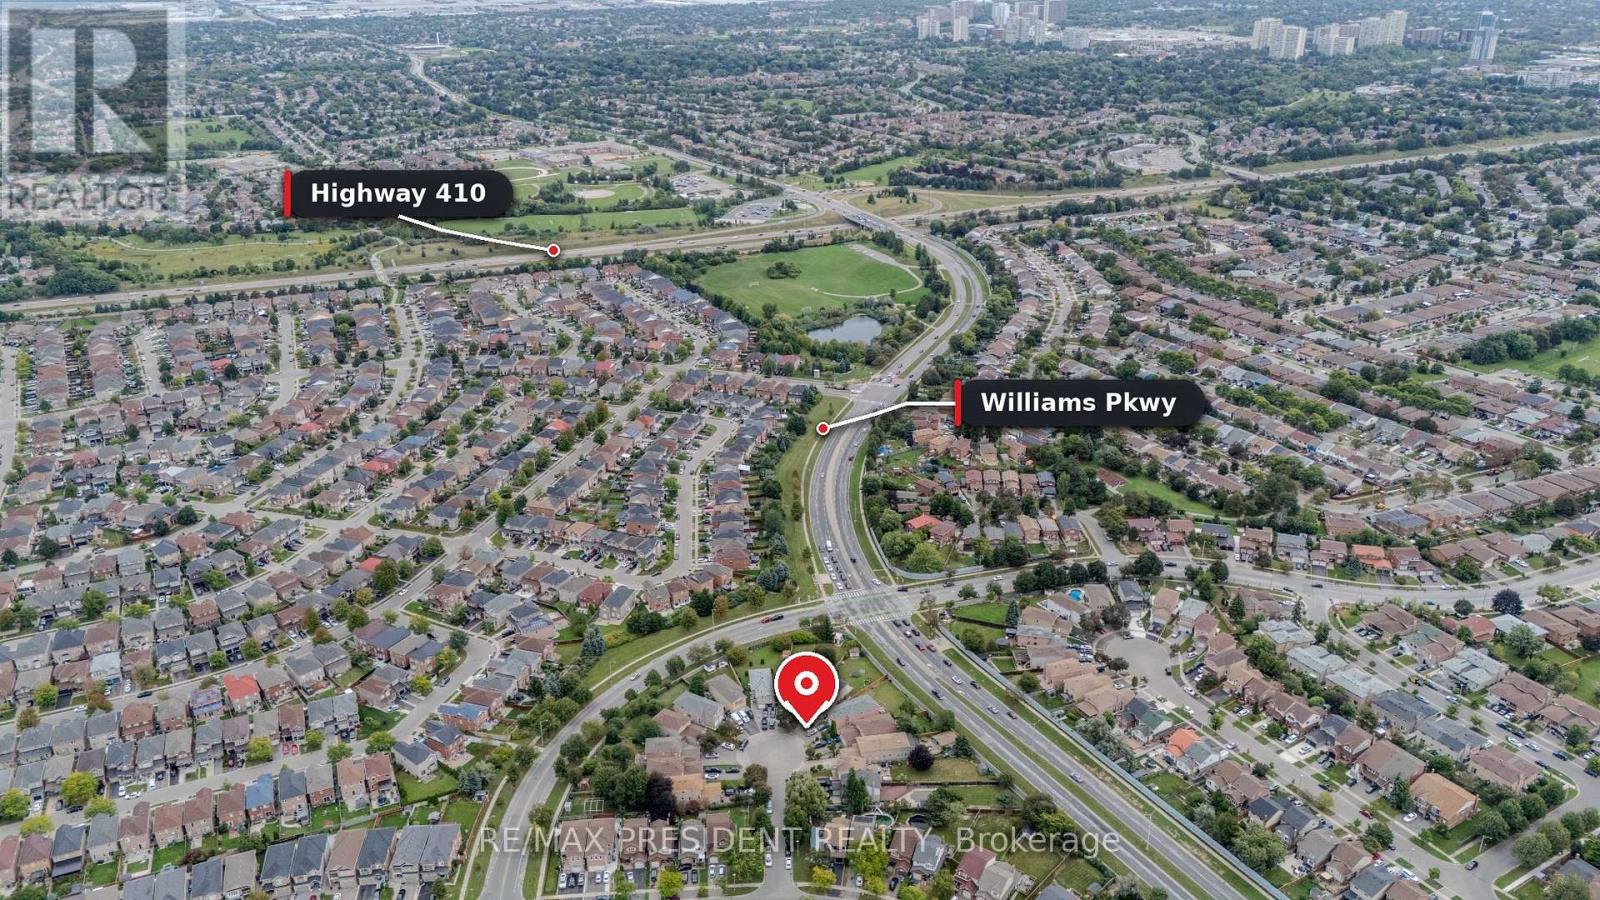
For sale
9 ASTER COURT
MLS® W13862764 · 0 days on market · Active
$1,098,000
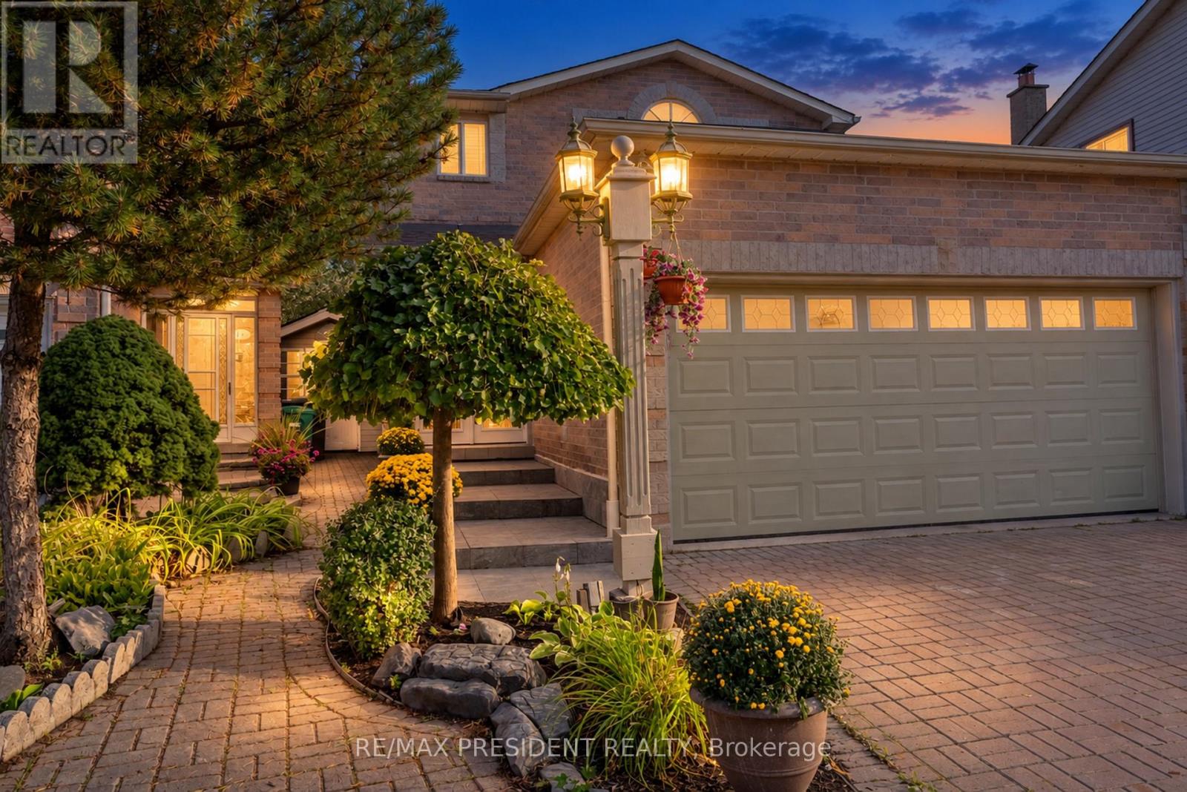
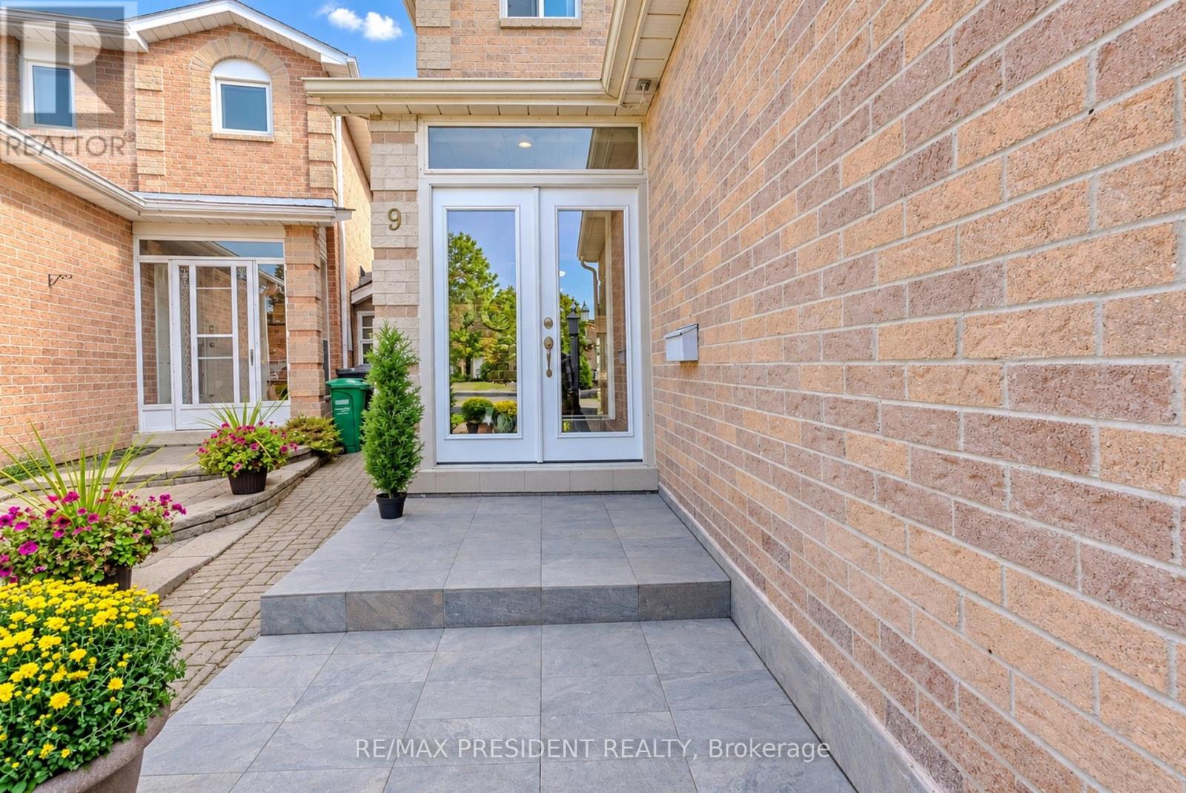
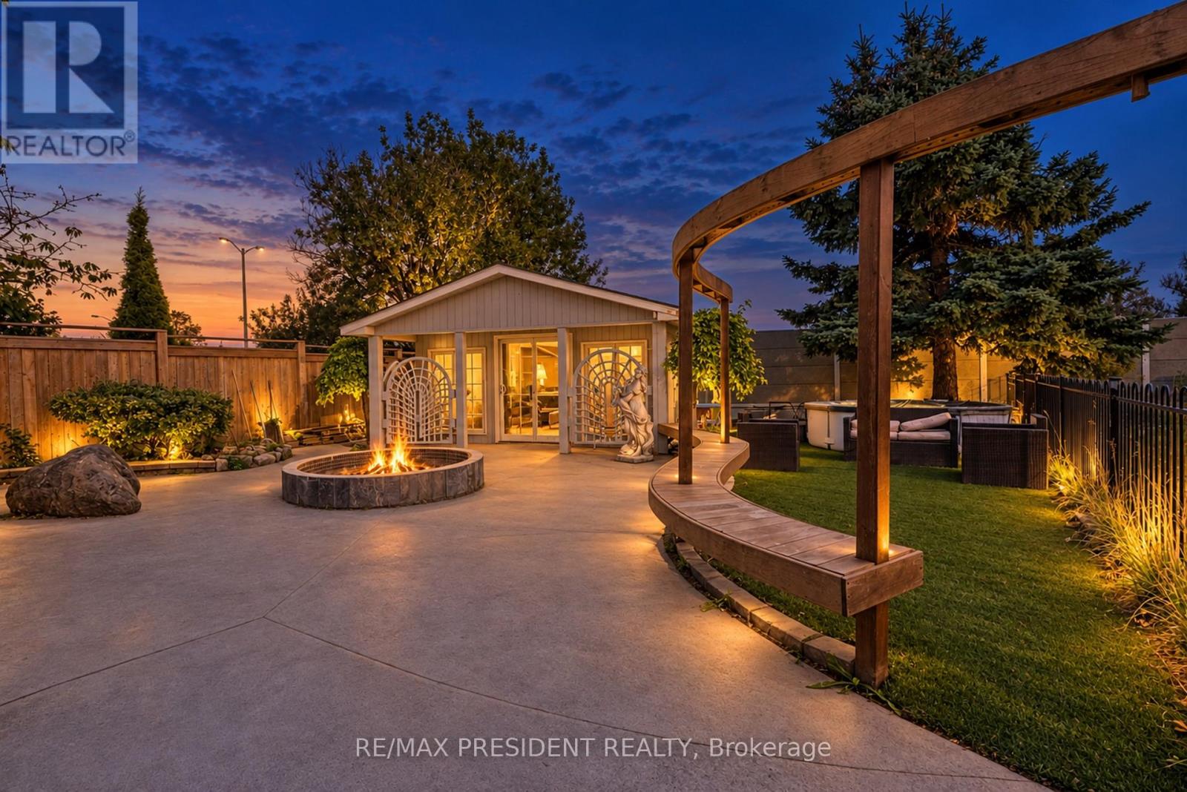
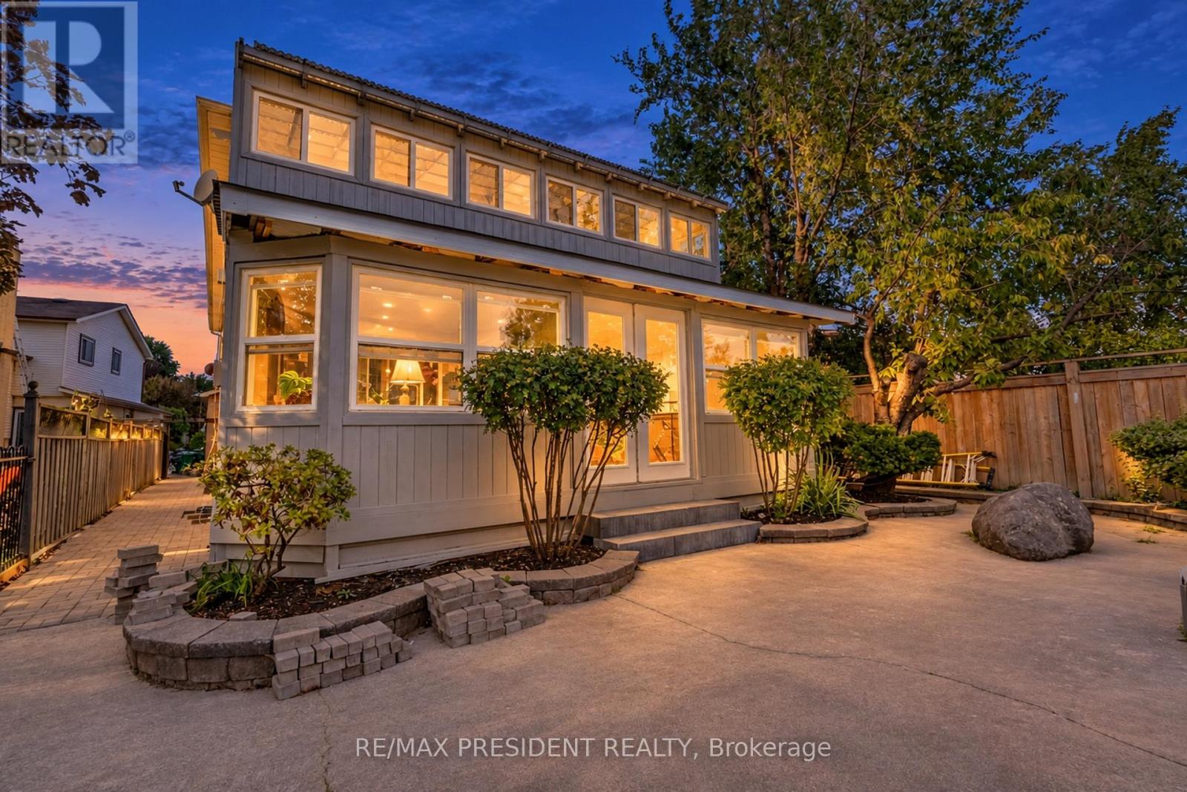
Inquire about this propertyDon't Judge This Home From The Outside!! A Must See From Inside!! A Fully Renovated 4-Bedroom Detached Showstopper, Situated On A Premium Cul-De-Sac Lot. This Home Is Deceivingly Large, With Extensive Interior Space Created Through A Thoughtful Extension And Upgrades Inside And Out. Featuring 2 Self-Contained Units With Separate Entrances, This Home Offers Incredible Space And Flexibility. Spend Over $100K On Upgrades. Newer Tiles, Floor, Stairs, Doors, Paint, Pot Lights, Roof(2-3 year old), Fence, Interlock, 2 Impressive Sunrooms Add Even More Living And Entertaining Space, Etc. The Main Floor Offers Exceptionally Large Living Spaces, Including 2 Spacious Family Rooms, Separate Living And Dining Areas And An Open-Concept Kitchen Featuring A High-End Commercial-Grade Gas Stove And Chimney. The Second Level Features 4 Generously Sized Bedrooms, Including A Primary Bedroom With A Steam Bath. 2 Oversized Bedrooms With The Kind Of Space That's Hard To Find In This Area, Skylights And An Additional Glass-Enclosed Upper-Level Balcony Create A Unique Combination Of Space And Natural Light. Finished Basement With Separate Entrance. The Backyard Is Truly An Entertainer's Dream! Enjoy A Large Sunroom, A Fully Equipped BBQ Station, Additional Dining Space, An Above-Ground Pool, Kids' Play Area, Massive Powered Shed/Entertaining Space With A Full-Size Jacuzzi And No Rear Neighbours. With A Double Garage And Total Parking For Up To 8 Cars, This Home Delivers Space Inside And Out.This Is One Of Those Homes You Simply Cannot Appreciate From The Street - You Have To Step Inside To Experience The Space. Read Brokerage Remark (id:67193)
Kerrland Realty Group
Tell us when suits you. An agent from the team confirms the appointment — in person or by video, whichever you prefer.
 Kerri LuSales Representative · Team Leader(289) 971-1362
Estimate the monthly payment on this price. Adjust the down payment, rate and amortisation to see what changes.
Monthly payment
$5,541
Not included
Property tax, condo maintenance fees and home insurance are paid separately and are not part of this payment. Budget for them alongside it.
CMHC premium schedule as of 2026-08-18. Estimate only — not financial advice. Actual payments, insurance premiums and approval depend on your lender.
Land Transfer Tax — pre-filled with this price.
Neighbourhoods
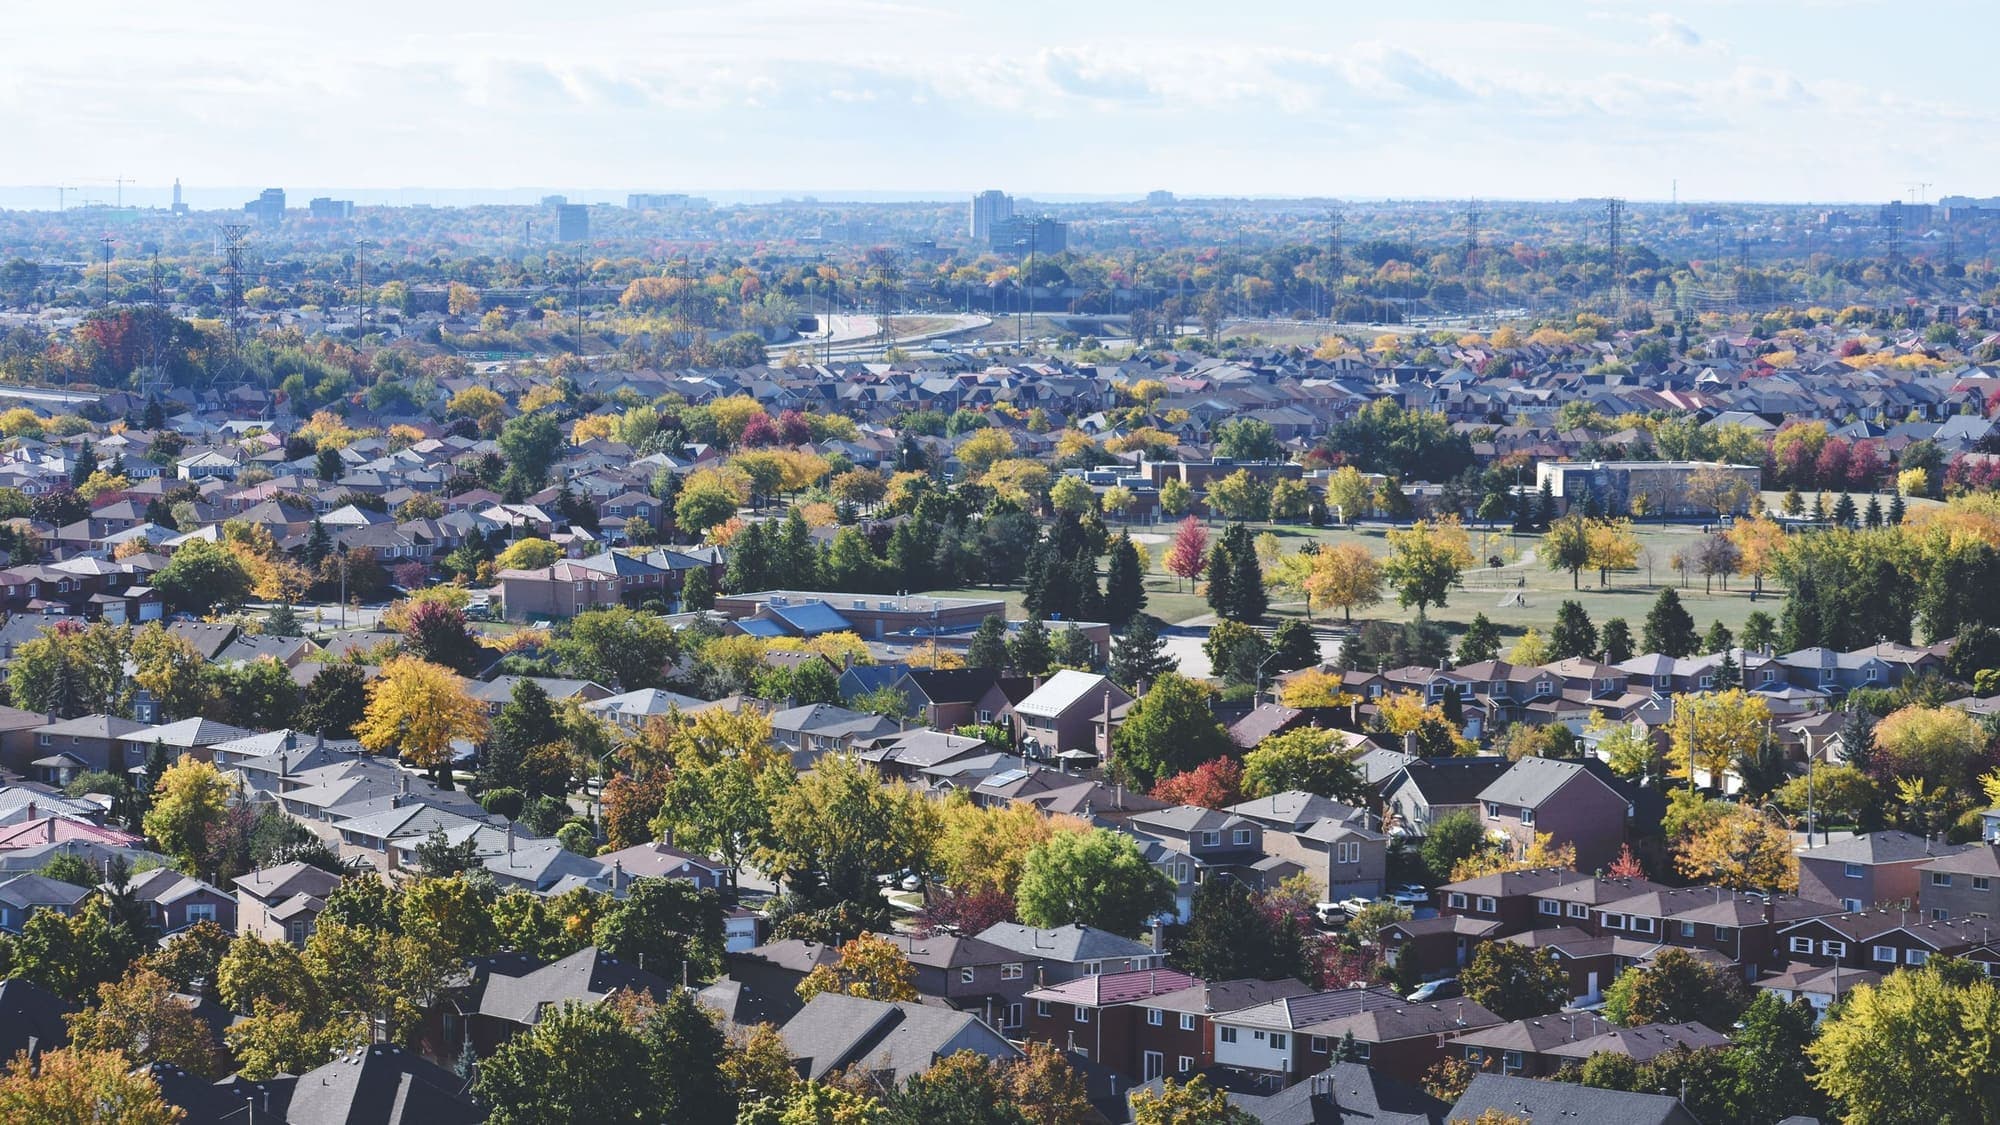
A large Peel Region city north-west of Toronto, with a historic downtown and a wide mix of detached, semi-detached and townhouse streets.
ExploreListed by RE/MAX PRESIDENT REALTY. The information contained on this site is based in whole or in part on information that is provided by members of The Canadian Real Estate Association, who are responsible for its accuracy. CREA reproduces and distributes this information as a service for its members and assumes no responsibility for its accuracy.

This website is operated by a brokerage or salesperson who is a member of The Canadian Real Estate Association.
Kerrland Realty Group
Kerrland Realty Group is committed to delivering a seamless and elevated real estate experience through local expertise, skilled negotiation, and tailored strategies designed around each client's unique goals.