 For sale46 photos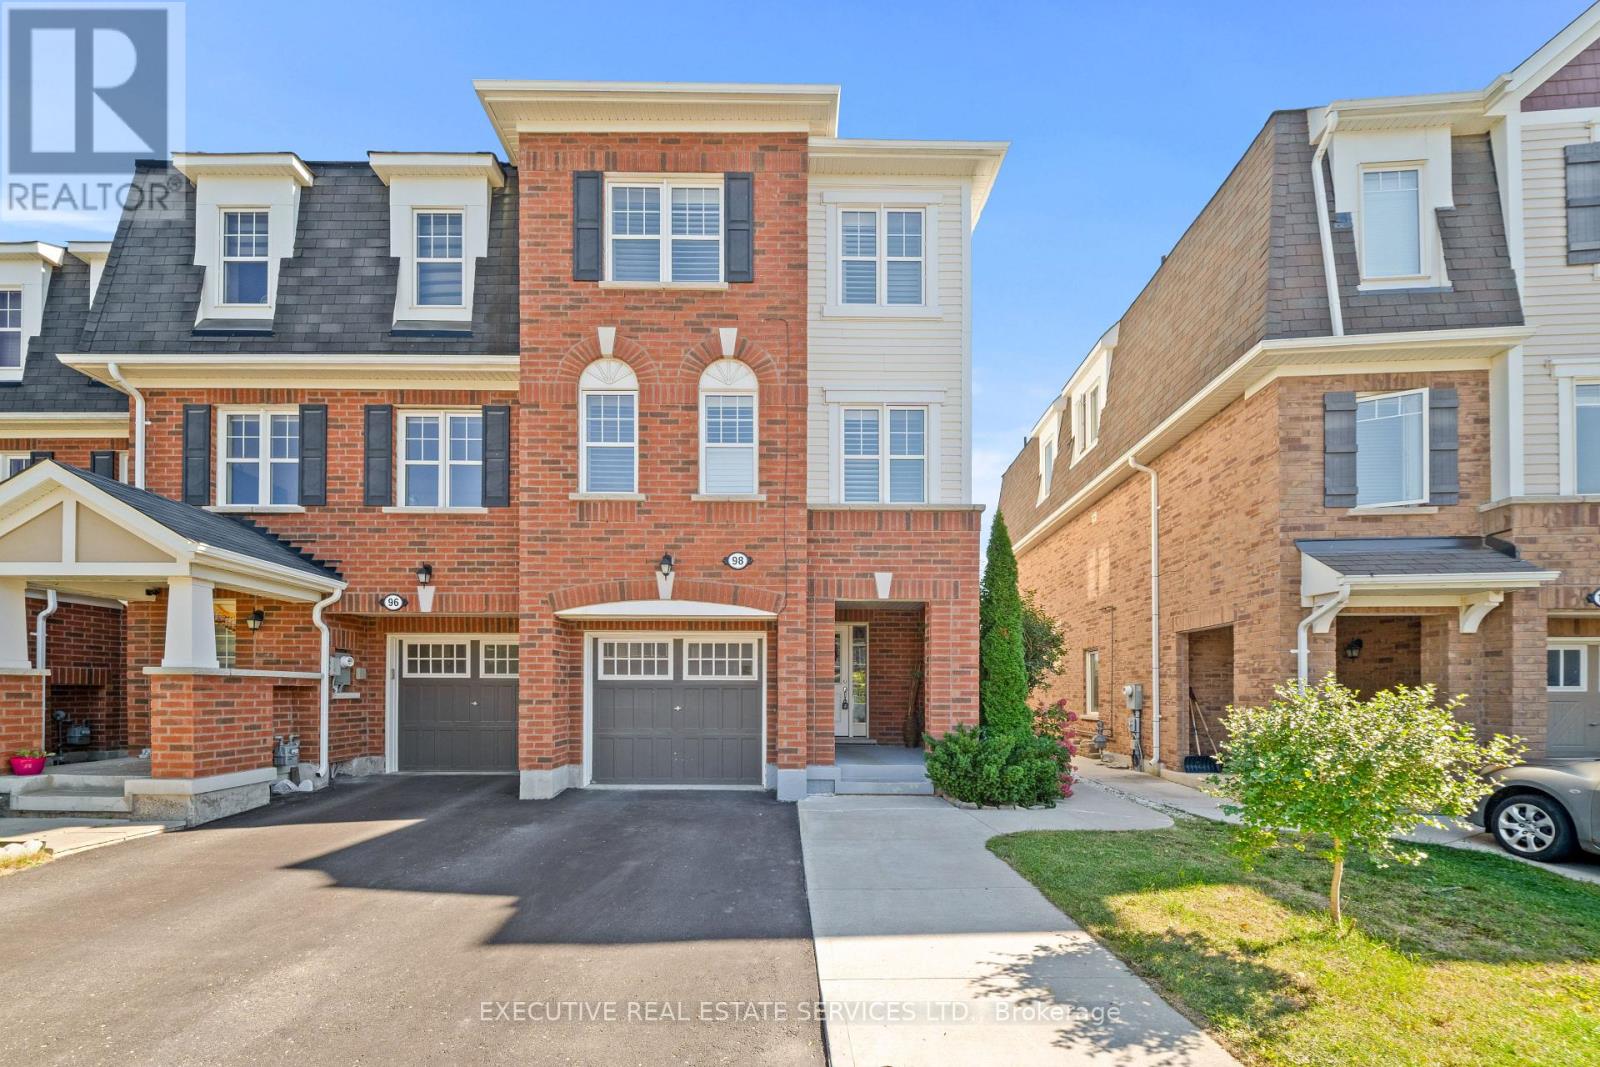
For sale
98 BANNISTER CRESCENT
MLS® W13820830 · 0 days on market · Active
$599,990
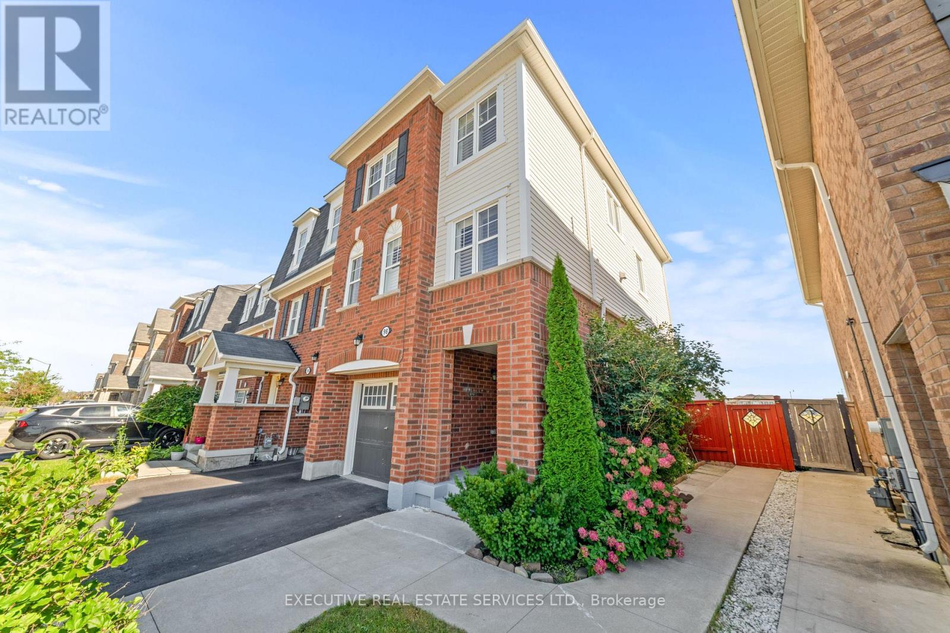
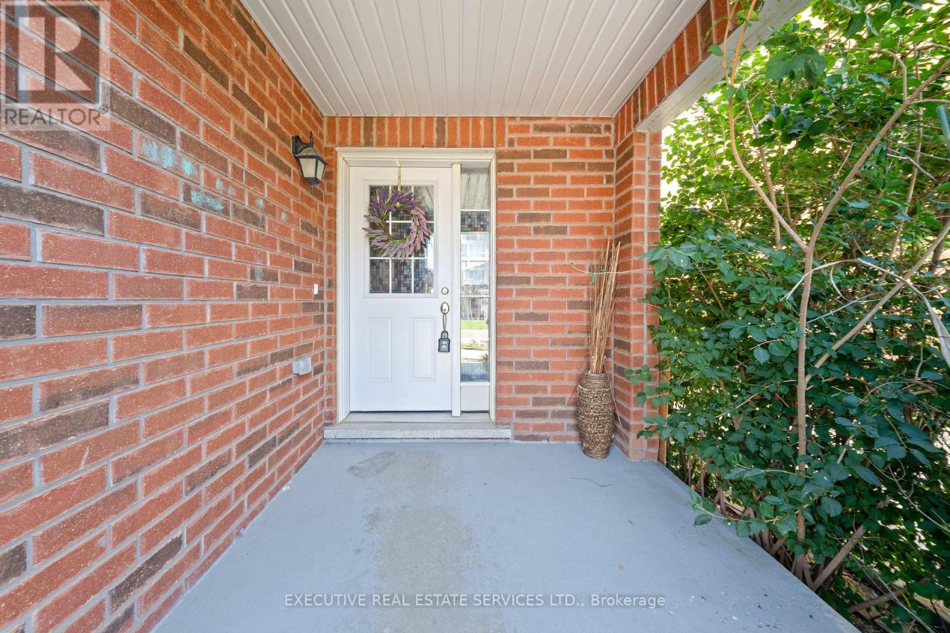
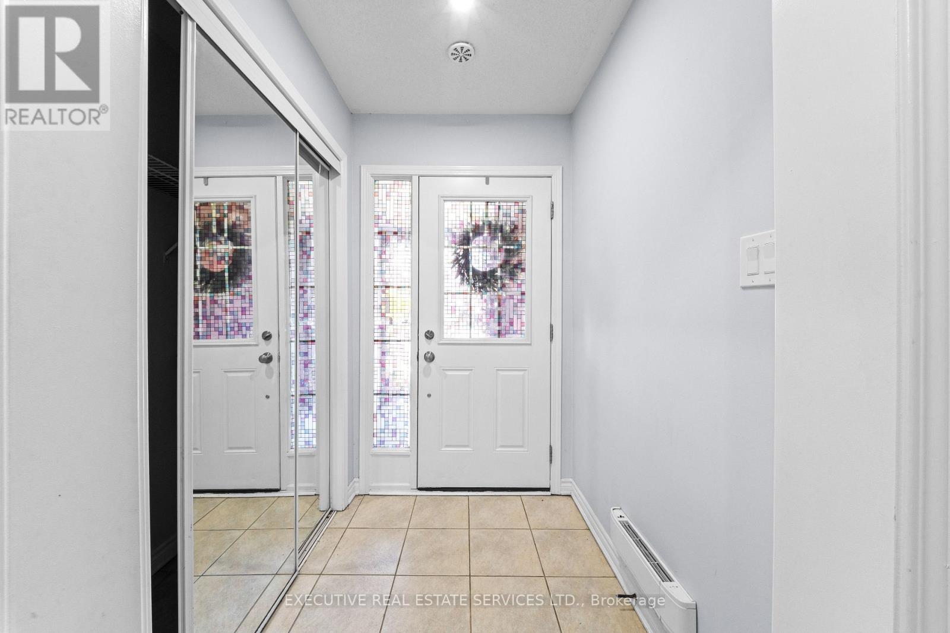
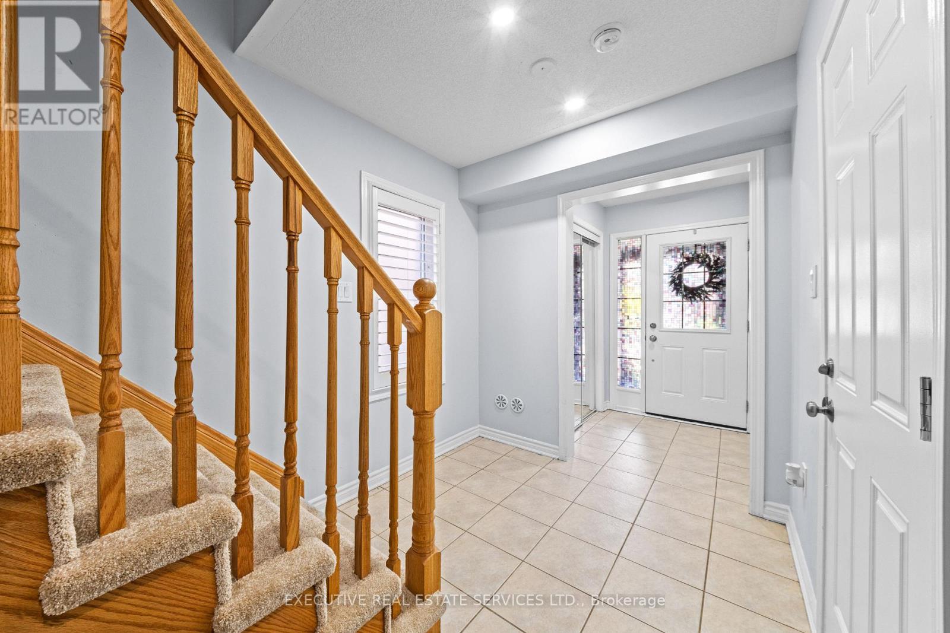
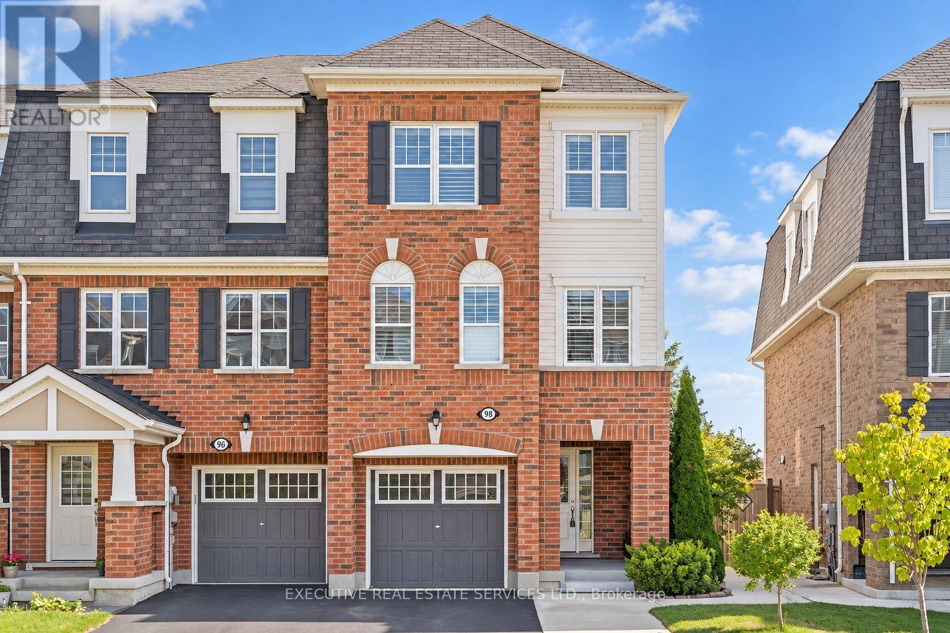
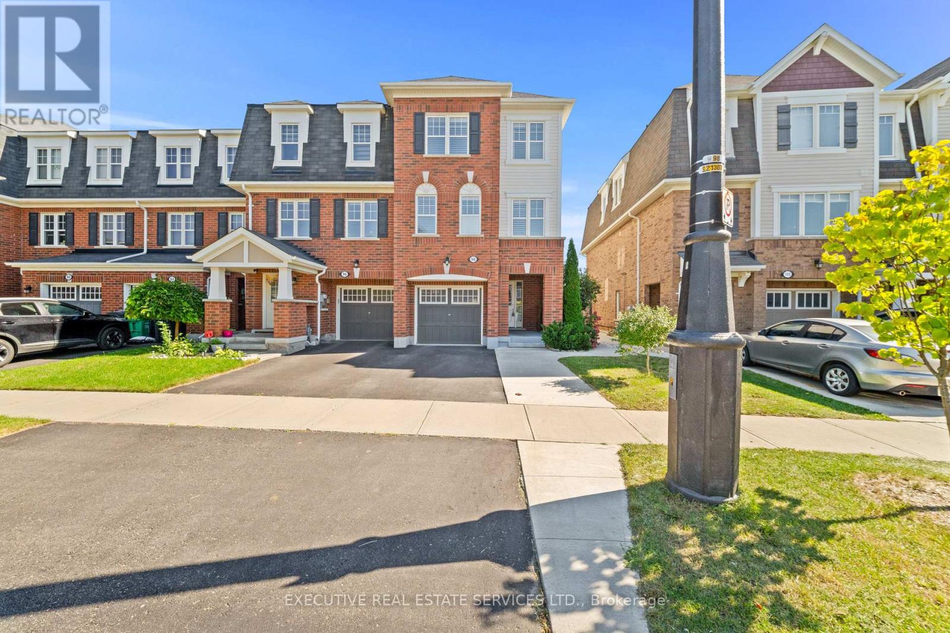
Inquire about this propertyWelcome to 98 Bannister Cres, this stunning freehold townhome will bring your search to a screeching halt. Meticulously maintained and thoughtfully upgraded from top to bottom, this modern 3+1 bedroom, 4-bathroom end-unit offers the ultimate blend of style, privacy, and exceptional function, highlighted by abundant natural light and a fantastic layout. The main level showcases rich hardwood floors, sleek California shutters, modern pot lights, and separate living and family room. At the heart of the home is a chef-inspired kitchen featuring generous quartz countertops, ample cabinetry, and a built-in work desk ideal for working from home. Upstairs, the spacious primary suite boasts a large walk-in closet and a private 4-piece ensuite, accompanied by bright, generously sized bedrooms with seamless hardwood flooring throughout. The versatile, light-filled walkout basement includes a bedroom, a 3-piece washroom, and a separate backyard entrance, adding exceptional flexibility & offers limitless potential with many uses. Step outside to a private backyard retreat complete with a gazebo for relaxing, this is the perfect place to spend time with family, BBQs, & pets to roam free! Handy storage shed in the backyard for seasonal gear. Location Location Location! Ideally situated in a highly popular neighbourhood just minutes from the Mt. Pleasant GO Station, local parks, top-rated schools, everyday shopping, Mount Pleasant Village Library, grocery stores, trails, and plenty of other amenities. This must-see home seamlessly combines sophisticated modern living with supreme commuter convenience. The combination of freehold living, layout & location makes this the one to call home. (id:67193)
Kerrland Realty Group
Tell us when suits you. An agent from the team confirms the appointment — in person or by video, whichever you prefer.
 Kerri LuSales Representative · Team Leader(289) 971-1362
Estimate the monthly payment on this price. Adjust the down payment, rate and amortisation to see what changes.
Monthly payment
$2,551
Not included
Property tax, condo maintenance fees and home insurance are paid separately and are not part of this payment. Budget for them alongside it.
CMHC premium schedule as of 2026-08-18. Estimate only — not financial advice. Actual payments, insurance premiums and approval depend on your lender.
Land Transfer Tax — pre-filled with this price.

Neighbourhoods
A large Peel Region city north-west of Toronto, with a historic downtown and a wide mix of detached, semi-detached and townhouse streets.
ExploreListed by EXECUTIVE REAL ESTATE SERVICES LTD.. The information contained on this site is based in whole or in part on information that is provided by members of The Canadian Real Estate Association, who are responsible for its accuracy. CREA reproduces and distributes this information as a service for its members and assumes no responsibility for its accuracy.

This website is operated by a brokerage or salesperson who is a member of The Canadian Real Estate Association.
Kerrland Realty Group
Kerrland Realty Group is committed to delivering a seamless and elevated real estate experience through local expertise, skilled negotiation, and tailored strategies designed around each client's unique goals.
| Room | Level | Dimensions |
|---|---|---|
| Bedroom | Basement | 3.52 x 3.14 |
| Living room | Main level | 5.29 x 3.51 |
| Kitchen | Main level | 4.6 x 2.52 |
| Family room | Main level | 5.29 x 3.51 |
| Primary Bedroom | Upper Level | 3.66 x 3.55 |
| Bedroom 2 | Upper Level | 3.26 x 2.97 |
| Bedroom 3 | Upper Level | 3.45 x 2.56 |