Saved listing data. Ask Kerri for the latest prices, counts and status.
 For sale48 photos
For sale
1225 NORTH SHORE Boulevard E Unit# 510
MLS® 40871507 · 0 days on market · Active
$595,000
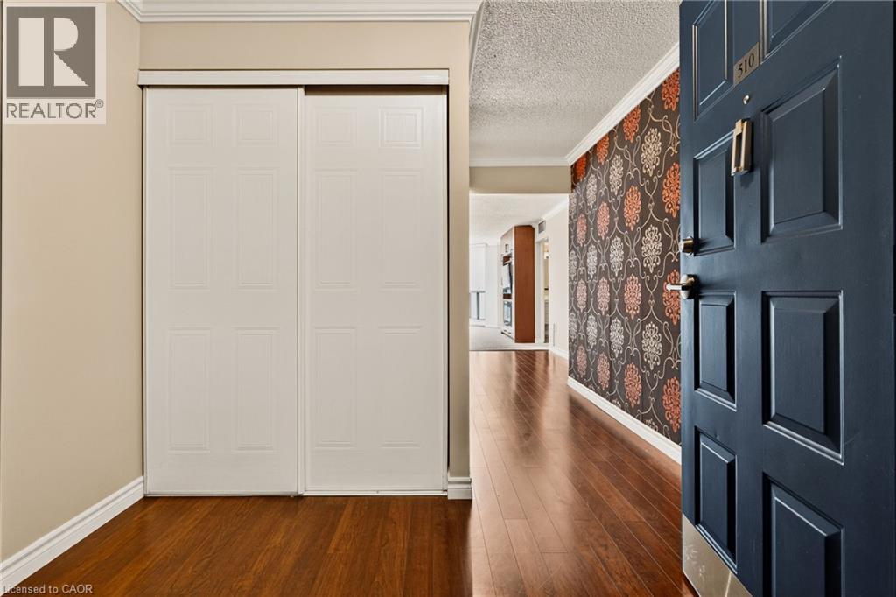
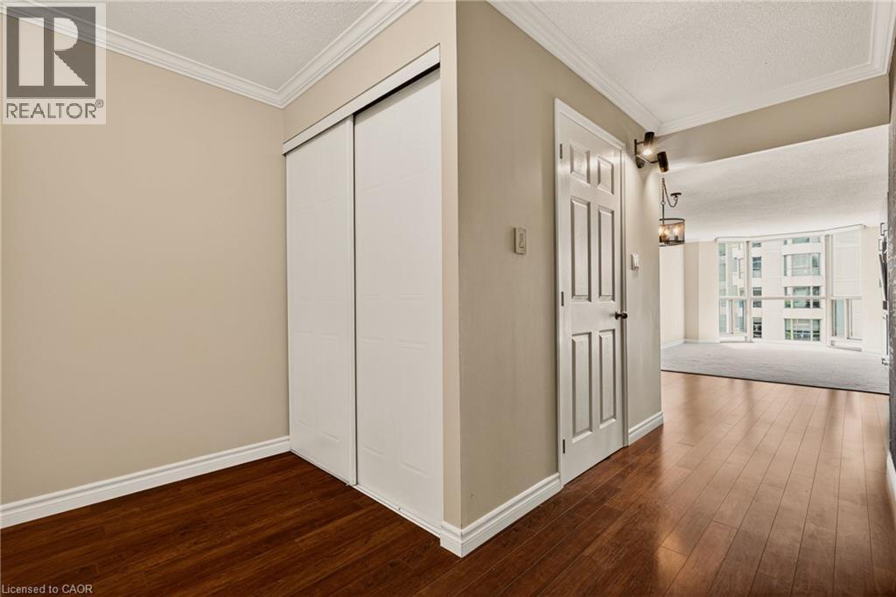
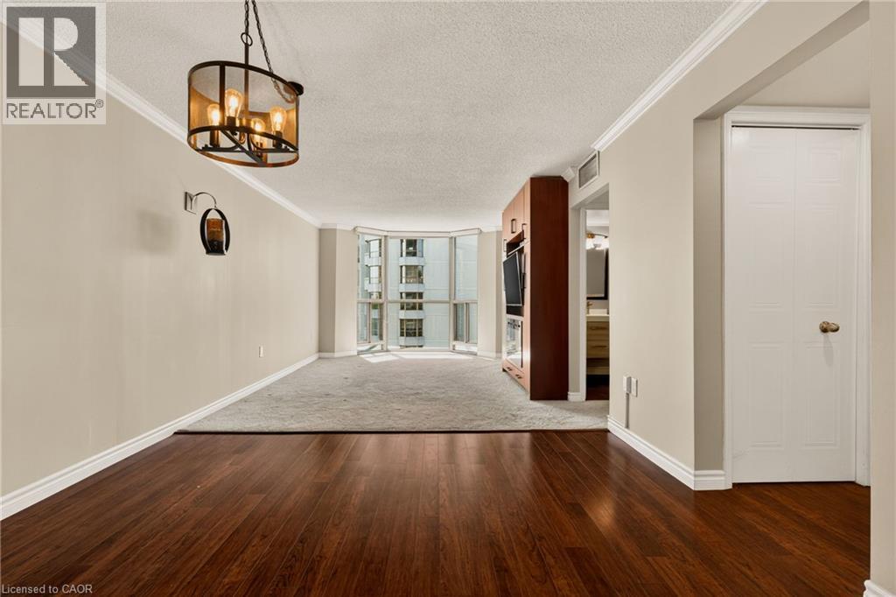
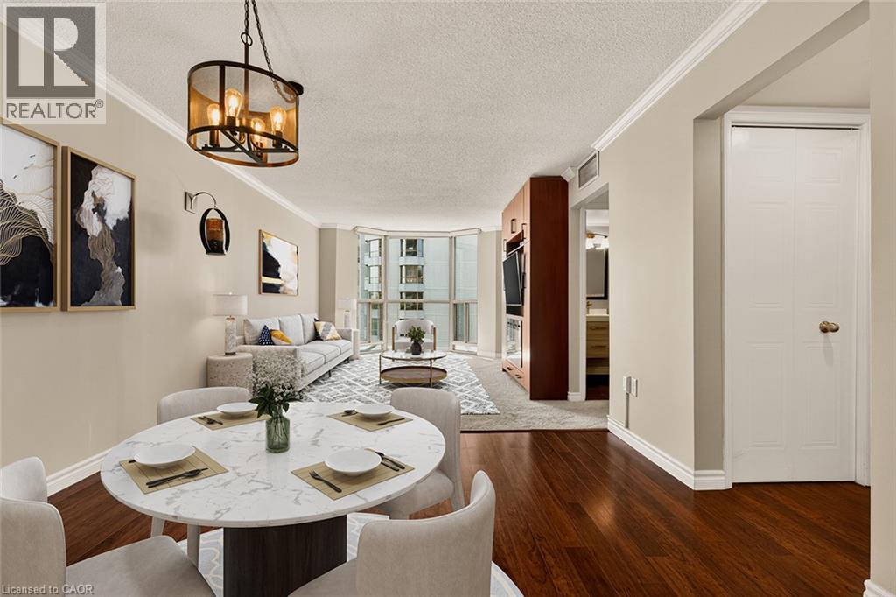
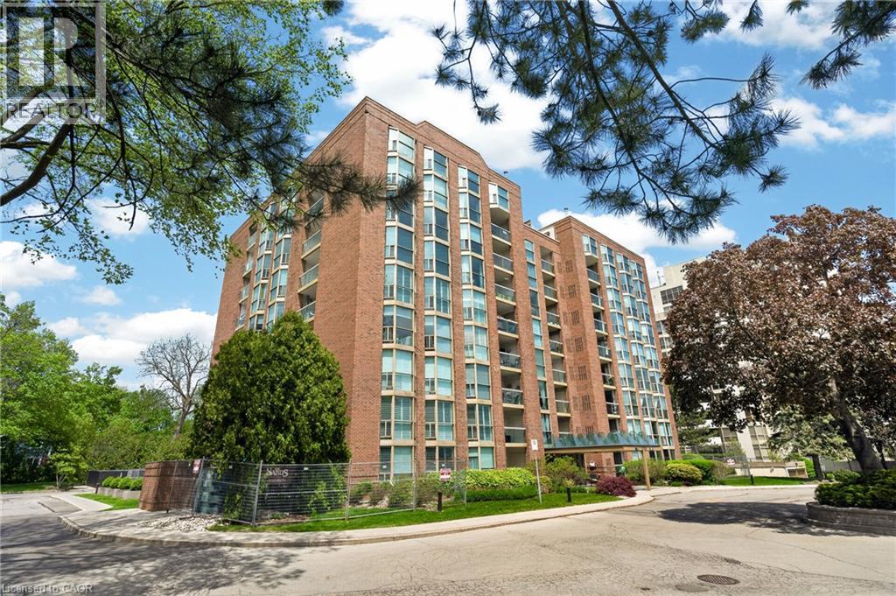
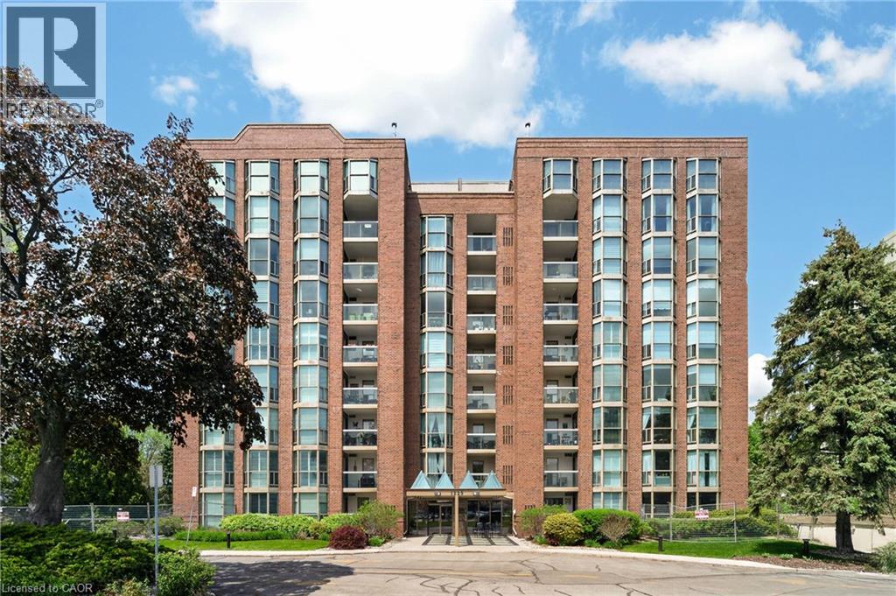
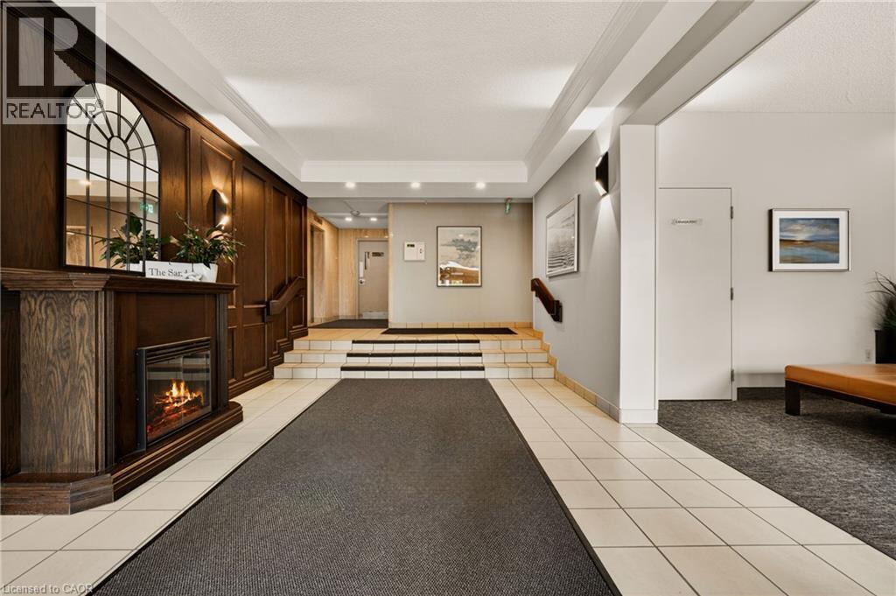
Inquire about this propertyWelcome to The Sands, a sought-after condominium community near Burlington's waterfront, steps from Spencer Smith Park, Lake Ontario, Joseph Brant Hospital, trails, shopping, and dining. This bright 1,161 sq. ft. corner suite offers 2 bedrooms, 2 bathrooms, and beautiful lake and escarpment views. A double-door entry opens to a spacious foyer and open-concept living and dining area, where floor-to-ceiling windows fill the space with natural light. Custom built-in cabinetry, an electric fireplace, wall-mounted TV, and ample storage add comfort and function. Enjoy the views from your private balcony. The kitchen features stainless steel appliances, including a fridge (2019) and stove with double oven, plus updated cabinetry, countertops, and backsplash. The generous primary bedroom includes a built-in armoire, walk-in closet, and ensuite. The second bedroom offers a Murphy bed and walk-in closet, ideal for guests or a home office. The renovated main bathroom features in-floor heating and extra storage. Additional highlights include crown moulding, in-suite laundry with washer and dryer (2019), an in-suite storage room, HVAC (2020), one underground parking space, and a private storage locker. Residents enjoy an outdoor pool, exercise room, games room, party room, sauna, car wash, BBQ area, visitor parking, and landscaped grounds. Condo fees include building insurance, common elements, exterior maintenance, parking, water, internet, and cable TV. Close to downtown Burlington, transit, and major highways, this is a wonderful opportunity for spacious, low-maintenance living near the lake. No pet building. (id:67193)
| Room | Level | Dimensions |
|---|---|---|
| Storage | Main level | 4'8'' x 5'1'' |
| Bedroom | Main level | 9'4'' x 16'8'' |
| 4pc Ensuite bath | Main level | 4'11'' x 8'5'' |
| Primary Bedroom | Main level | 13'6'' x 14'6'' |
| 3pc Bathroom | Main level | 4'11'' x 8'6'' |
| Kitchen | Main level | 8'11'' x 9'2'' |
| Dining room | Main level | 9'5'' x 11'5'' |
| Living room | Main level | 11'5'' x 16'1'' |
| Foyer | Main level | 4'5'' x 9'6'' |
Kerrland Realty Group
Tell us when suits you. An agent from the team confirms the appointment — in person or by video, whichever you prefer.
 Kerri LuSales Representative · Team Leader(289) 971-1362
Estimate the monthly payment on this price. Adjust the down payment, rate and amortisation to see what changes.
Monthly payment
$2,523
Not included
Property tax, condo maintenance fees and home insurance are paid separately and are not part of this payment. Budget for them alongside it.
CMHC premium schedule as of 2026-08-18. Estimate only — not financial advice. Actual payments, insurance premiums and approval depend on your lender.
Land Transfer Tax — pre-filled with this price.

Neighbourhoods
A lakeshore city in Halton Region between Toronto and Hamilton, with a waterfront downtown and the Niagara Escarpment behind it.
ExploreListed by Keller Williams Edge Realty. The information contained on this site is based in whole or in part on information that is provided by members of The Canadian Real Estate Association, who are responsible for its accuracy. CREA reproduces and distributes this information as a service for its members and assumes no responsibility for its accuracy.

This website is operated by a brokerage or salesperson who is a member of The Canadian Real Estate Association.
Kerrland Realty Group
Kerrland Realty Group is committed to delivering a seamless and elevated real estate experience through local expertise, skilled negotiation, and tailored strategies designed around each client's unique goals.