 For sale50 photos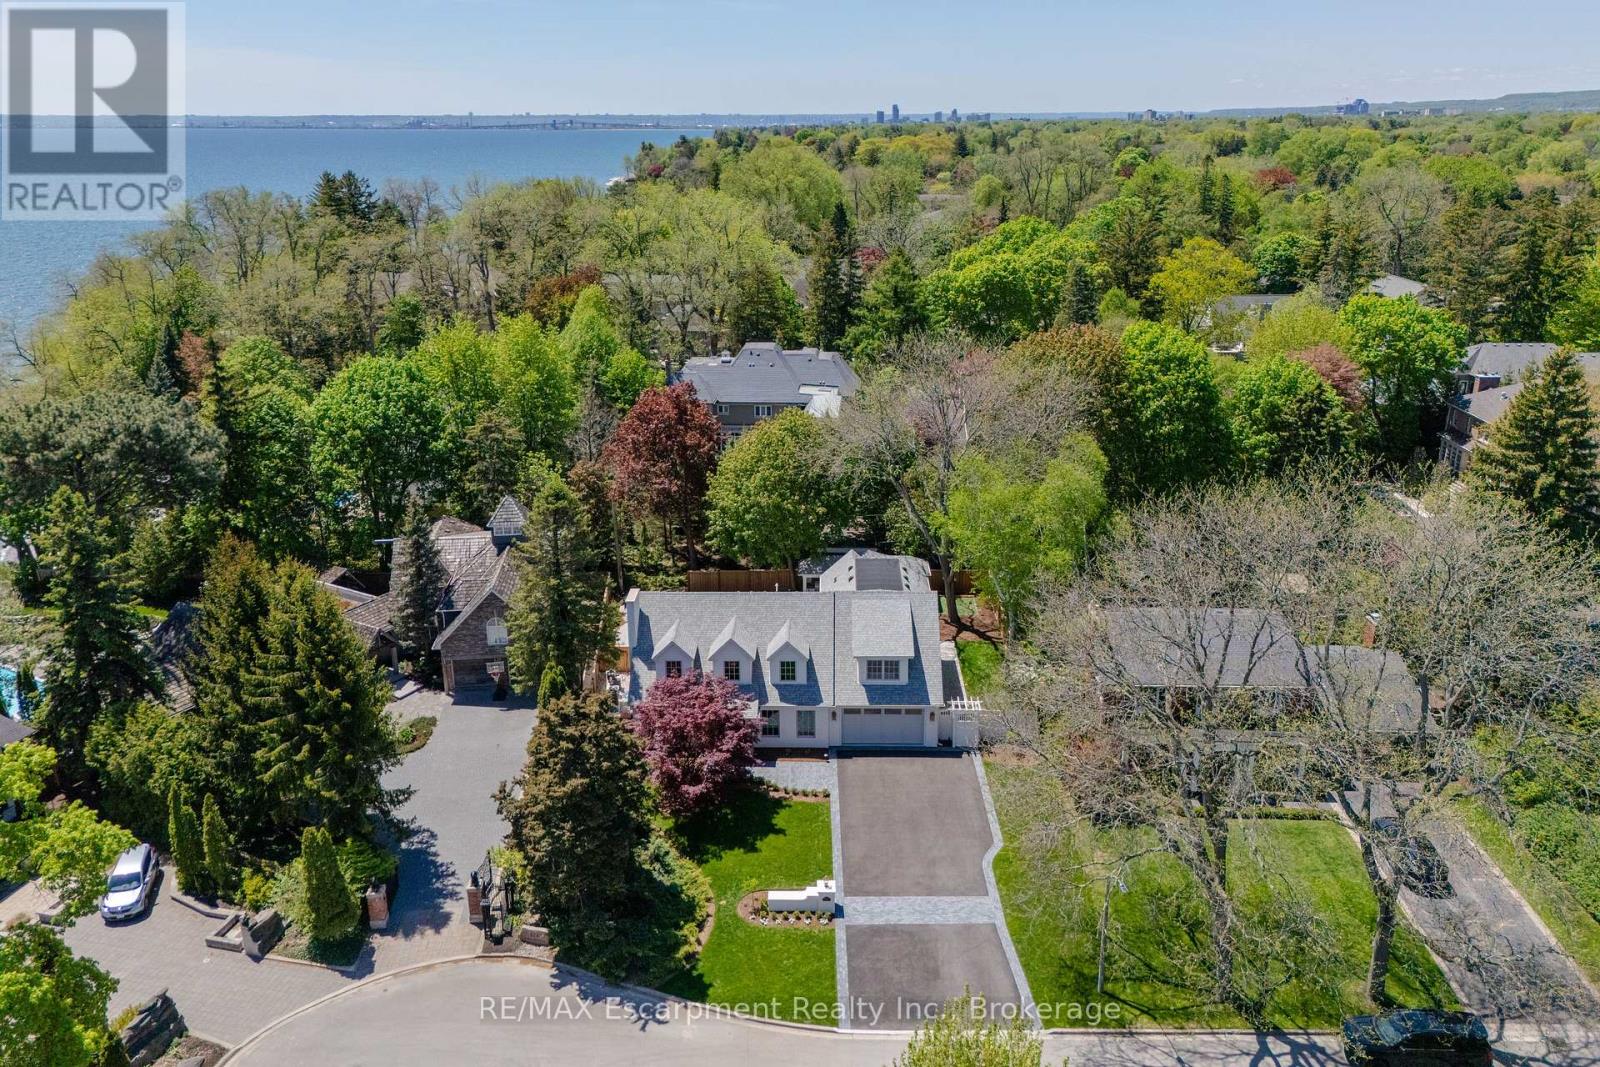
For sale
130 EDGECLIFFE PLACE
MLS® W13816956 · 0 days on market · Active
$4,795,000
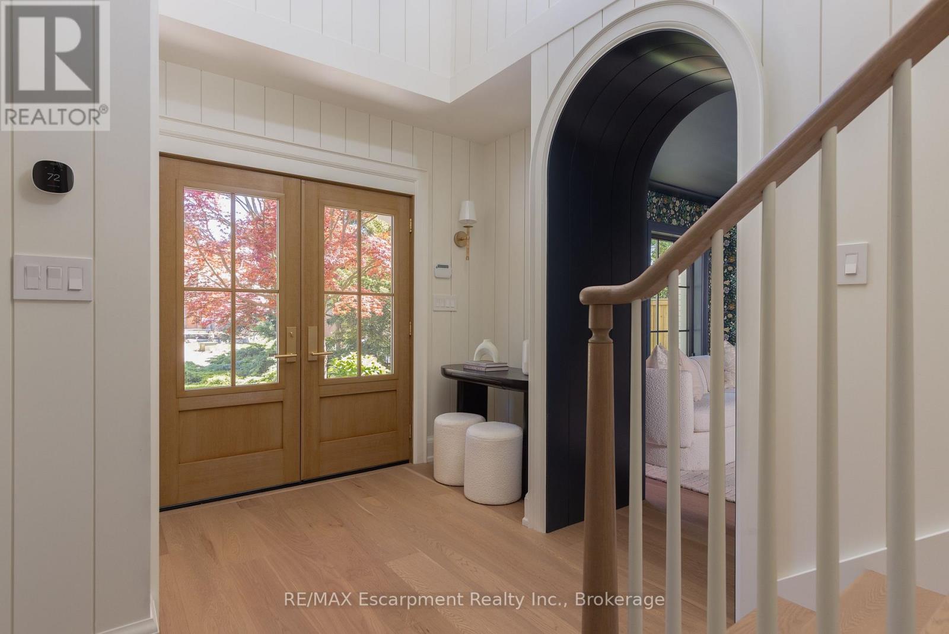
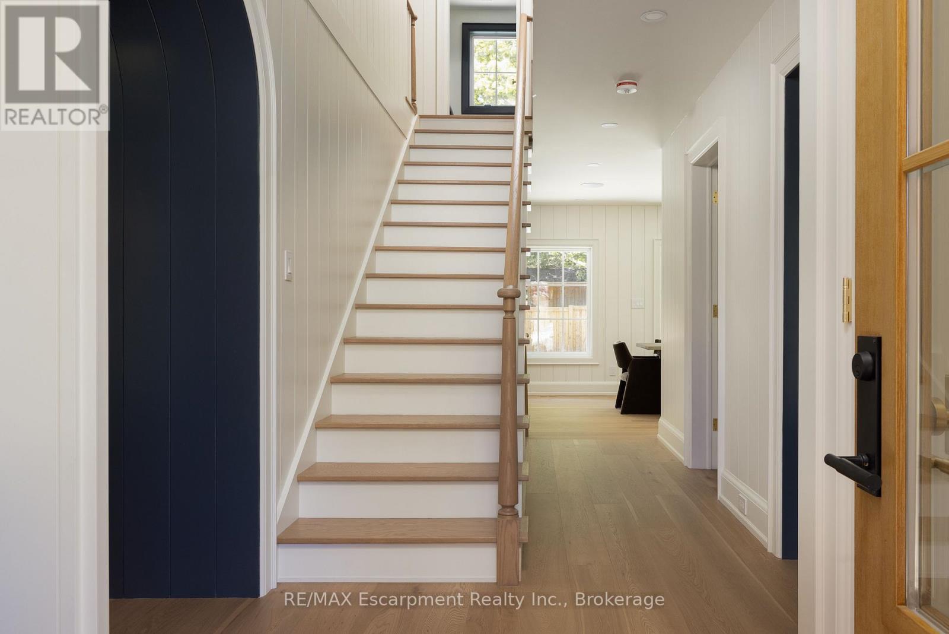
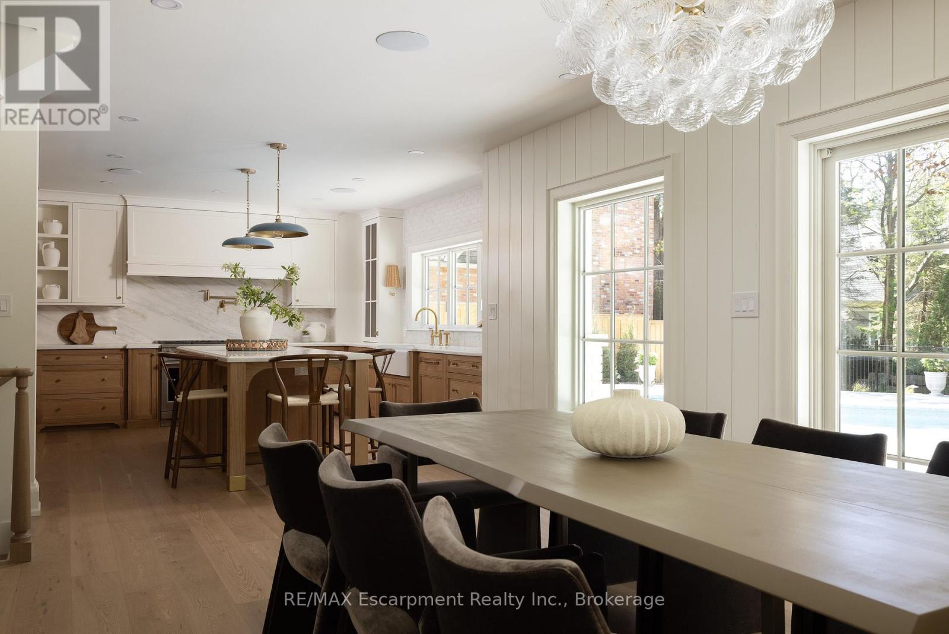
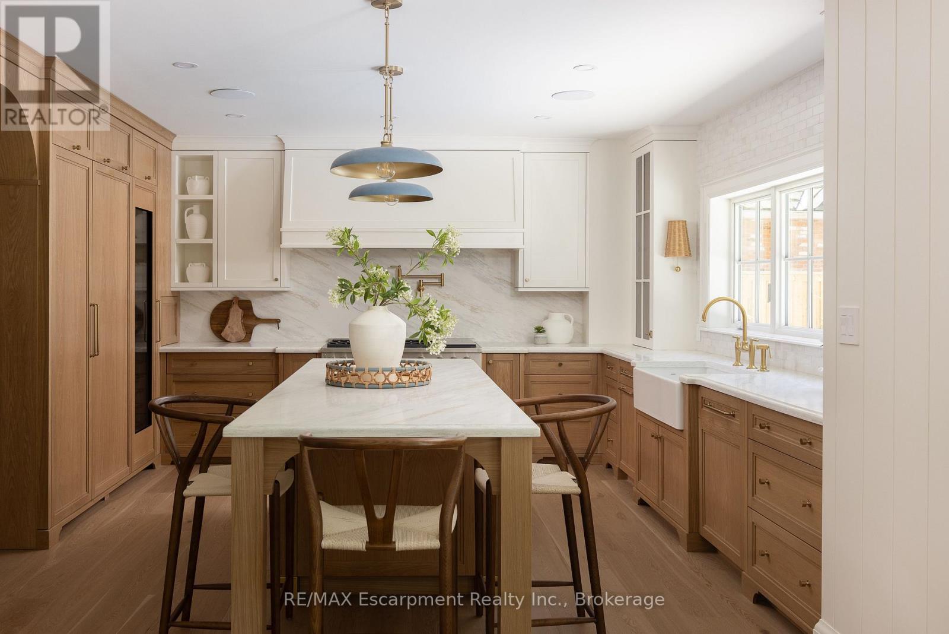
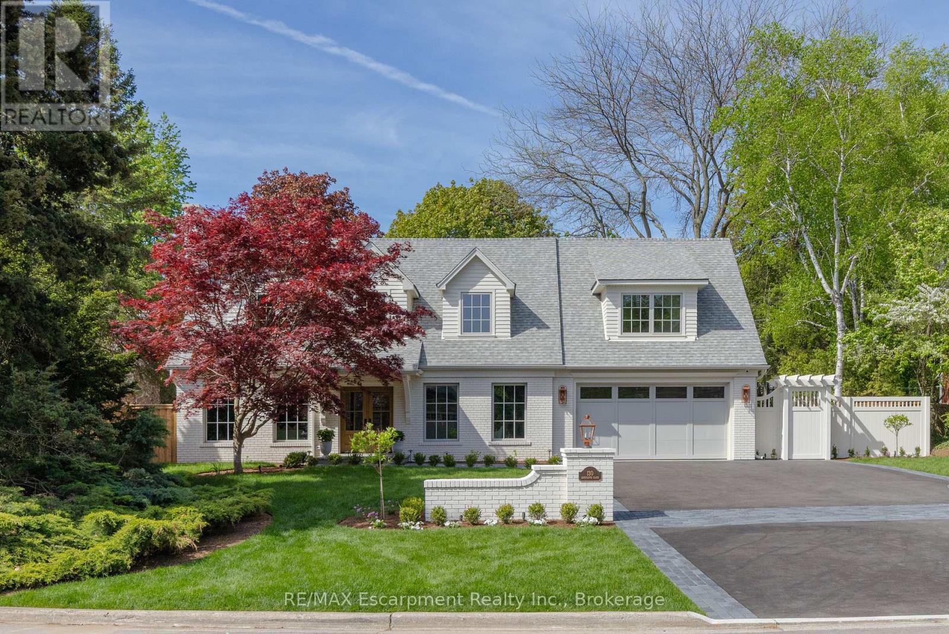
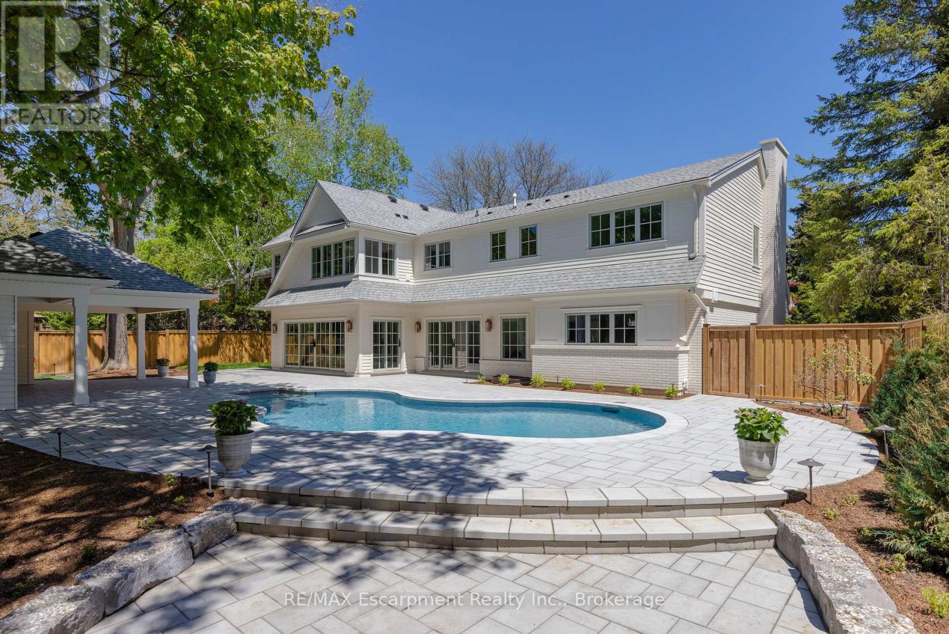
Inquire about this propertySituated south of Lakeshore to capture gentle lake breezes, this custom, back to the studs, fully renovated, two-storey, 4+1 bedroom home seamlessly merges modern-traditional architecture with elevated living. Bathed in natural light from expansive windows, the open-concept main level pairs effortless entertaining spaces-a grand living room, dining area, and chef's kitchen-with quiet retreats including a private office and refined family room bathed in light, overlooking the stunning pool deck. Upstairs, four sun-drenched bedrooms feature a spa-inspired primary sanctuary and a convenient upper-level laundry, while the sprawling lower level expands your functional living space with a temperature-controlled wine room, full wet bar, guest suite, and dual flex zones ideal for a home gym or media lounge. Step outside to a private backyard oasis boasting a resort-caliber pool deck, a fully equipped cabana with an outdoor kitchen and bath, a cozy fireplace lounge, and a private putting green, all framed by fresh landscaping, new fencing, and a newly paved driveway. Engineered for ultimate comfort, the home is comprehensively upgraded with dual HVAC systems, complete foundation waterproofing, state-of-the-art security, and radiant in-floor heating spanning all hard surfaces including the basement and the garage-delivering an uncompromised blend of timeless luxury, smart design, and everyday functionality. (id:67193)
Kerrland Realty Group
Tell us when suits you. An agent from the team confirms the appointment — in person or by video, whichever you prefer.
 Kerri LuSales Representative · Team Leader(289) 971-1362
Estimate the monthly payment on this price. Adjust the down payment, rate and amortisation to see what changes.
Monthly payment
$21,746
Not included
Property tax, condo maintenance fees and home insurance are paid separately and are not part of this payment. Budget for them alongside it.
CMHC premium schedule as of 2026-08-18. Estimate only — not financial advice. Actual payments, insurance premiums and approval depend on your lender.
Land Transfer Tax — pre-filled with this price.

Neighbourhoods
A lakeshore city in Halton Region between Toronto and Hamilton, with a waterfront downtown and the Niagara Escarpment behind it.
ExploreListed by RE/MAX Escarpment Realty Inc., Brokerage. The information contained on this site is based in whole or in part on information that is provided by members of The Canadian Real Estate Association, who are responsible for its accuracy. CREA reproduces and distributes this information as a service for its members and assumes no responsibility for its accuracy.

This website is operated by a brokerage or salesperson who is a member of The Canadian Real Estate Association.
Kerrland Realty Group
Kerrland Realty Group is committed to delivering a seamless and elevated real estate experience through local expertise, skilled negotiation, and tailored strategies designed around each client's unique goals.
| Room | Level | Dimensions |
|---|---|---|
| Office | Main level | 3.66 x 2.84 |
| Bathroom | Upper Level | 6.15 x 5.03 |
| Bedroom | Upper Level | 4.57 x 3.51 |
| Bathroom | Upper Level | 3.33 x 1.57 |
| Bedroom | Upper Level | 5.05 x 4.72 |
| Bedroom | Upper Level | 3.94 x 3.4 |
| Bathroom | Upper Level | 3.78 x 2.24 |
| Laundry room | Upper Level | 2.82 x 2.24 |
| Recreational, Games room | Lower level | 9.09 x 5.03 |
| Bathroom | Lower level | 2.97 x 1.6 |
| Bathroom | Main level | 2.62 x 1.04 |
| Bedroom | Lower level | 4.17 x 3.89 |
| Games room | Lower level | 5.99 x 4.29 |
| Other | Lower level | 4.57 x 3.4 |
| Living room | Main level | 5.21 x 4.39 |
| Dining room | Main level | 6.53 x 3.38 |
| Kitchen | Main level | 4.7 x 4.22 |
| Great room | Main level | 6.15 x 5.54 |
| Mud room | Main level | 2.59 x 1.91 |
| Other | Main level | 6.35 x 5.97 |
| Primary Bedroom | Upper Level | 6.32 x 4.01 |
| Other | Upper Level | 6.32 x 2.01 |