 For sale48 photos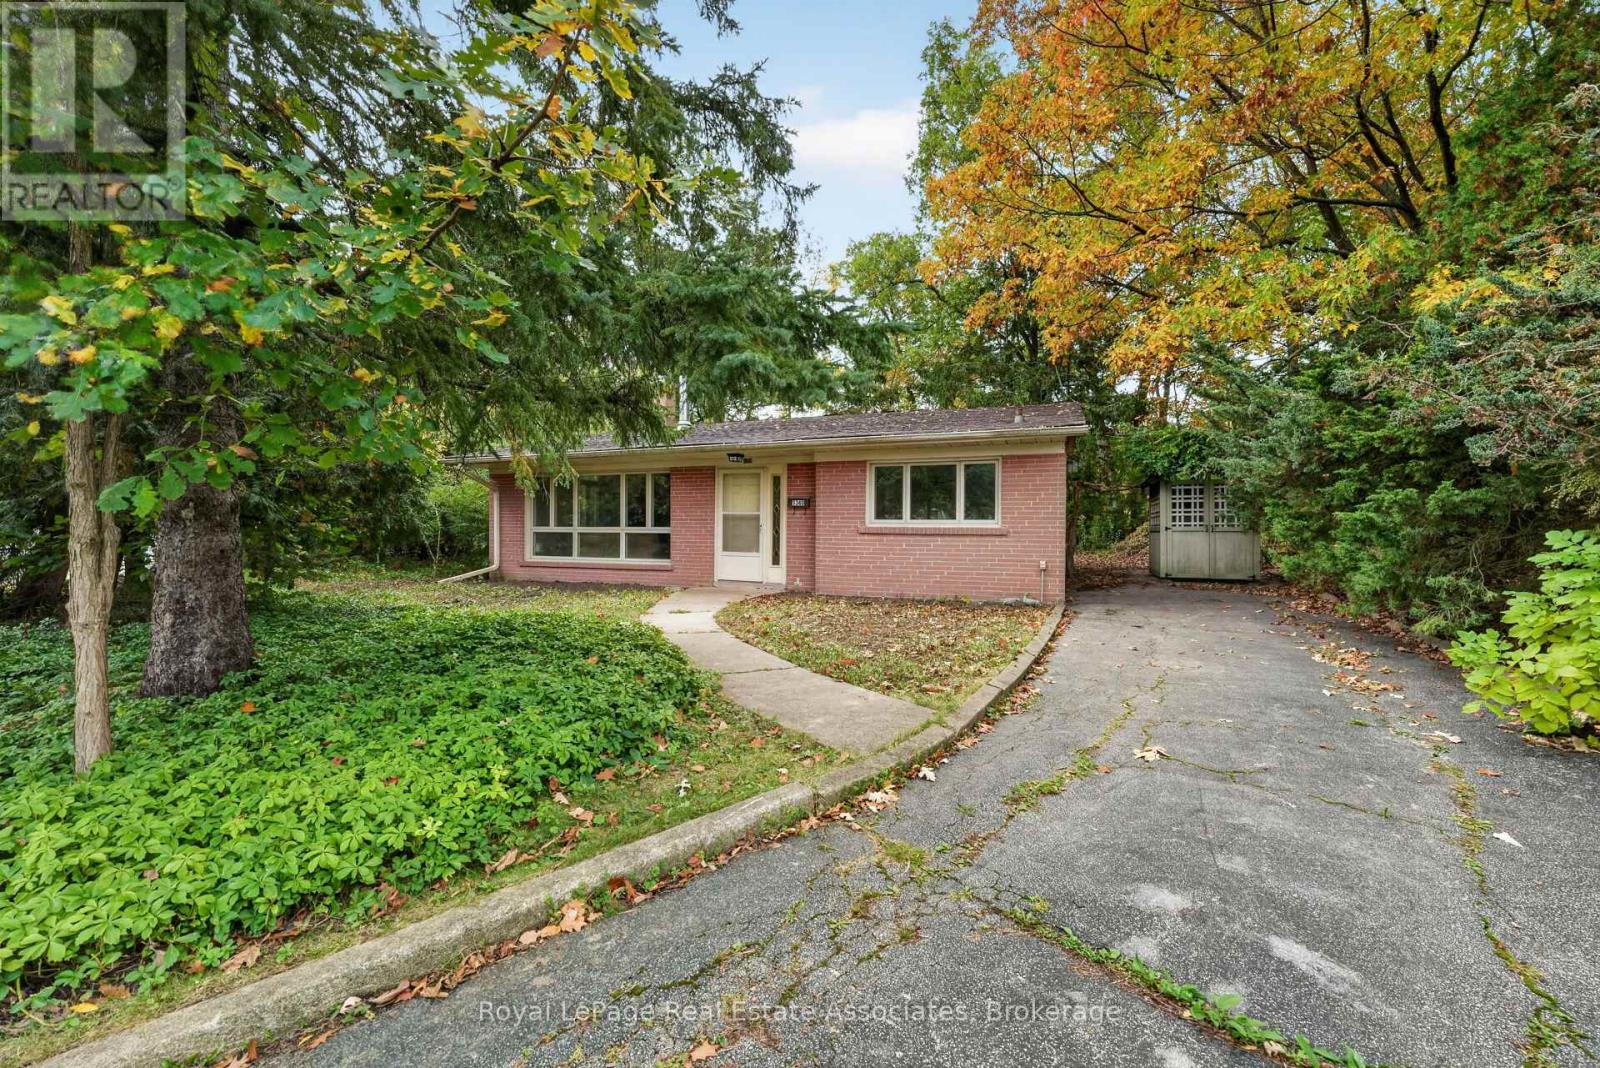
For sale
1340 MOUNTAIN GROVE AVENUE
MLS® W14087246 · 0 days on market · Active
$739,900
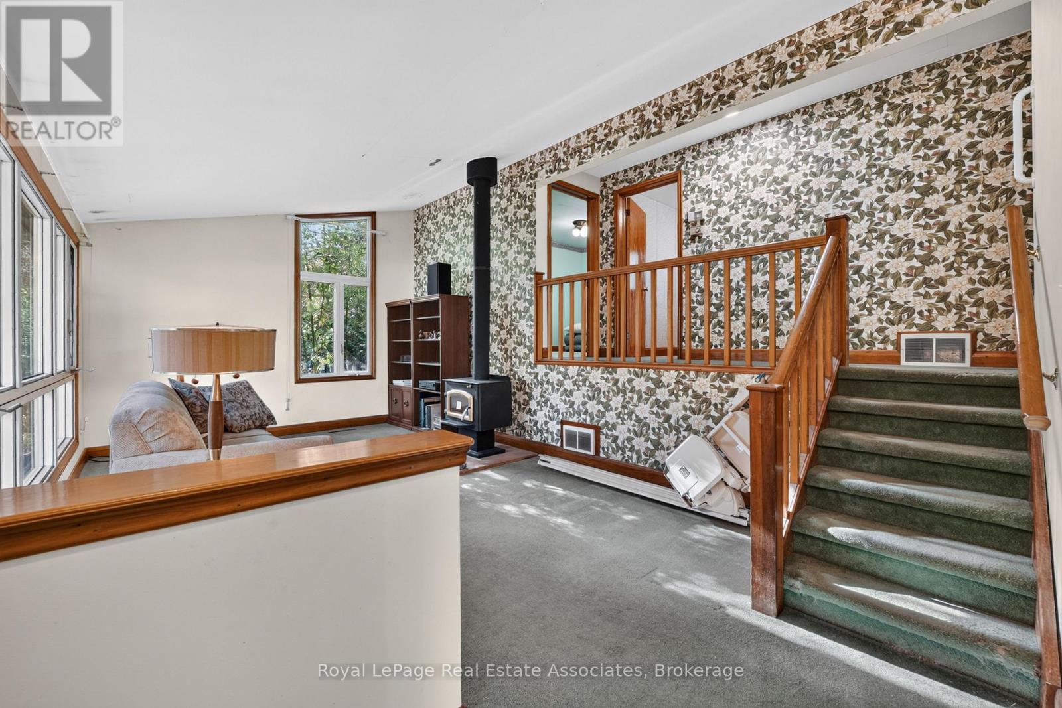
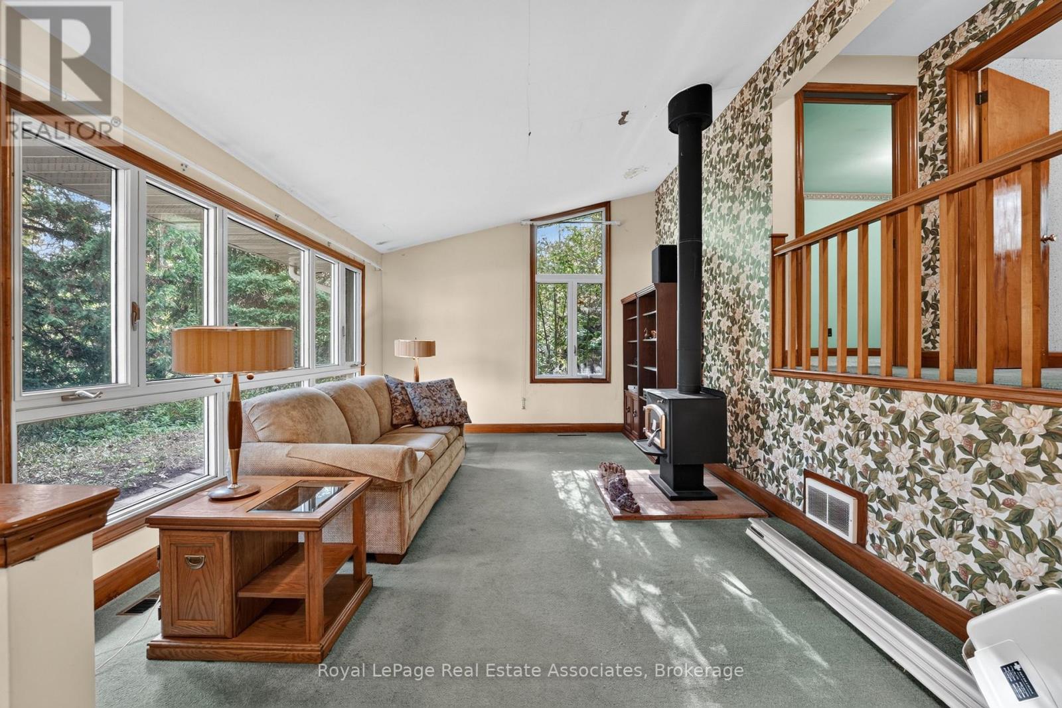
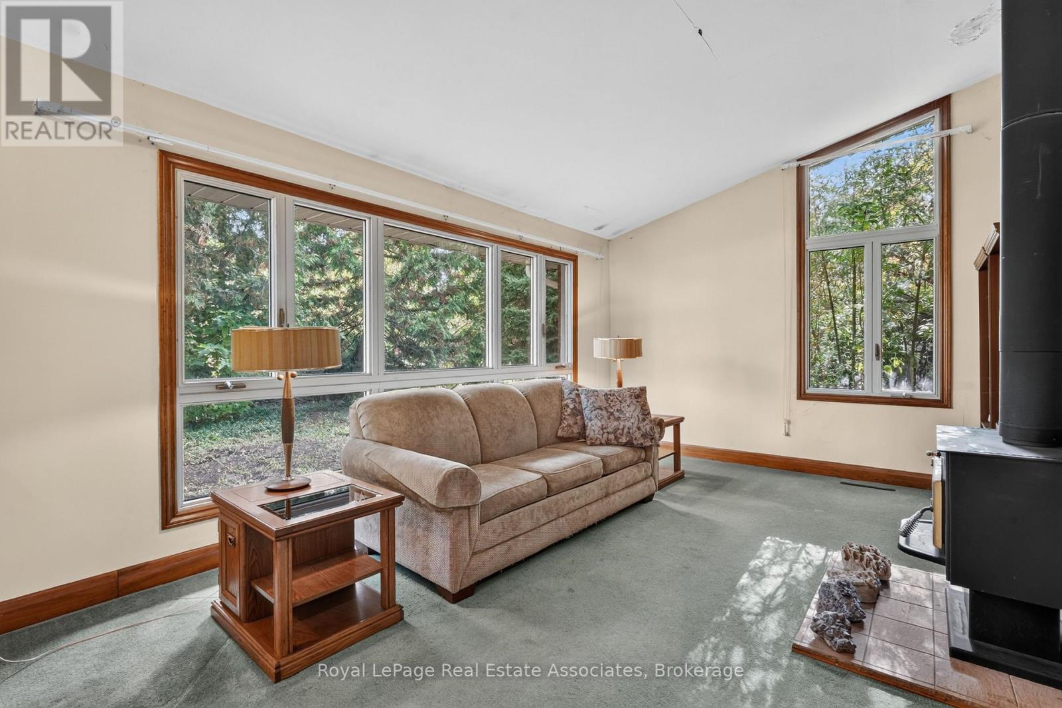
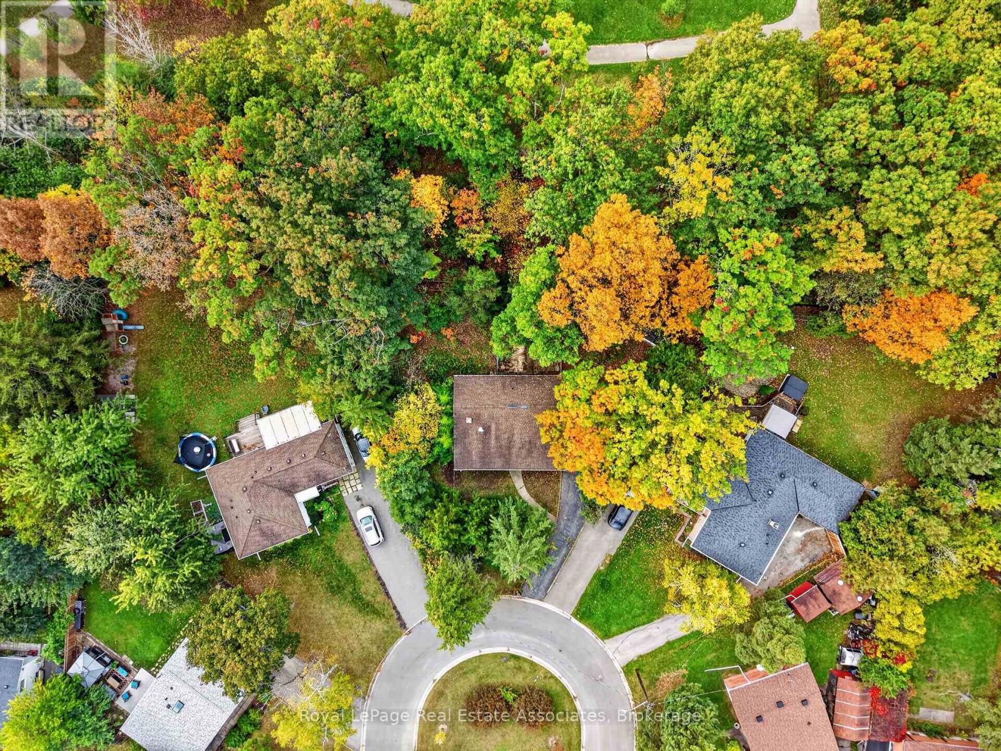
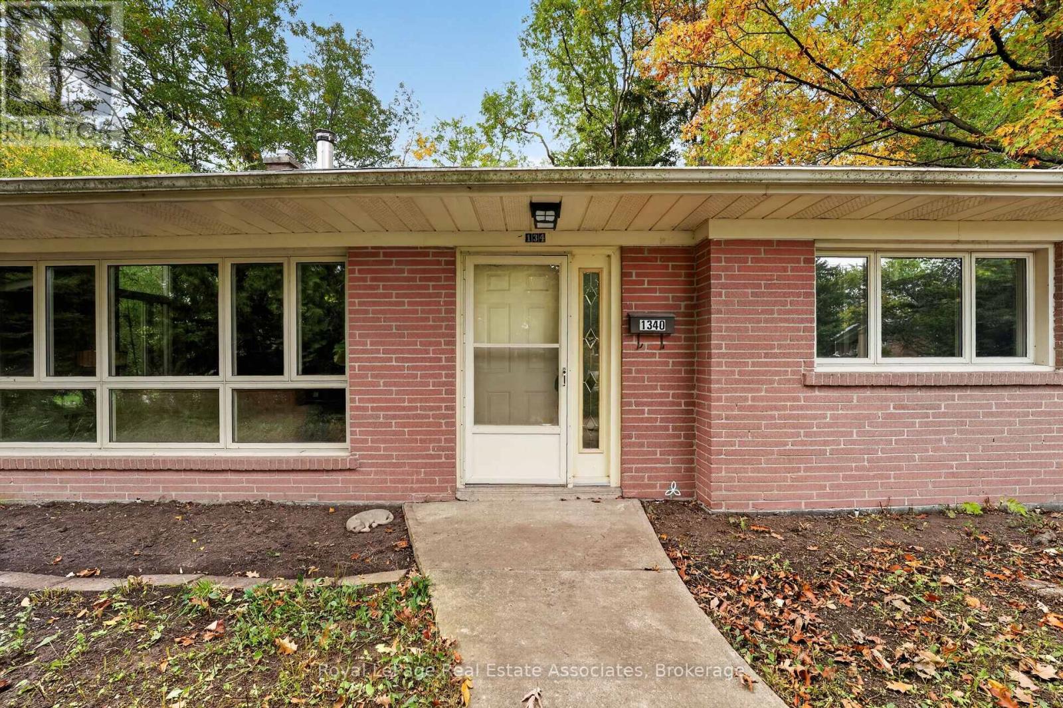
Inquire about this propertyAn incredible opportunity to bring your vision to life in Burlington's desirable Mountainside community! Tucked away on a quiet cul-de-sac, this 3-bedroom, 1-bathroom detached backsplit sits on a unique 50-foot-wide lot that expands to approximately 140 feet at the rear, backing onto mature trees, wooded greenspace and parkland. Surrounded by nature, the property offers a peaceful setting with exceptional potential for buyers looking to renovate and make it their own. Inside, the spacious living room features large windows, a wood-burning stove (as-is) and hardwood flooring beneath the existing carpet. The bright kitchen offers an eating area, while the upper level includes three bedrooms and a 4-piece bathroom. The partially finished lower level provides additional recreation space, along with separate utility and storage areas. With the property requiring mechanical and aesthetic updates, a new furnace installed in October 2026 provides relief for further upgrades. Outside, the expansive, tree-lined backyard offers plenty of possibilities to create your ideal outdoor retreat. Conveniently located near schools, parks, shopping, recreation facilities, public transit and everyday amenities. Whether you're a renovator, investor or buyer ready to take on a complete transformation, this property presents an exciting opportunity to unlock its potential in an established Burlington neighbourhood. Estate sale. The property, including all remaining mechanical systems and the roof, is being sold in as-is condition. (id:67193)
| Room | Level | Dimensions |
|---|---|---|
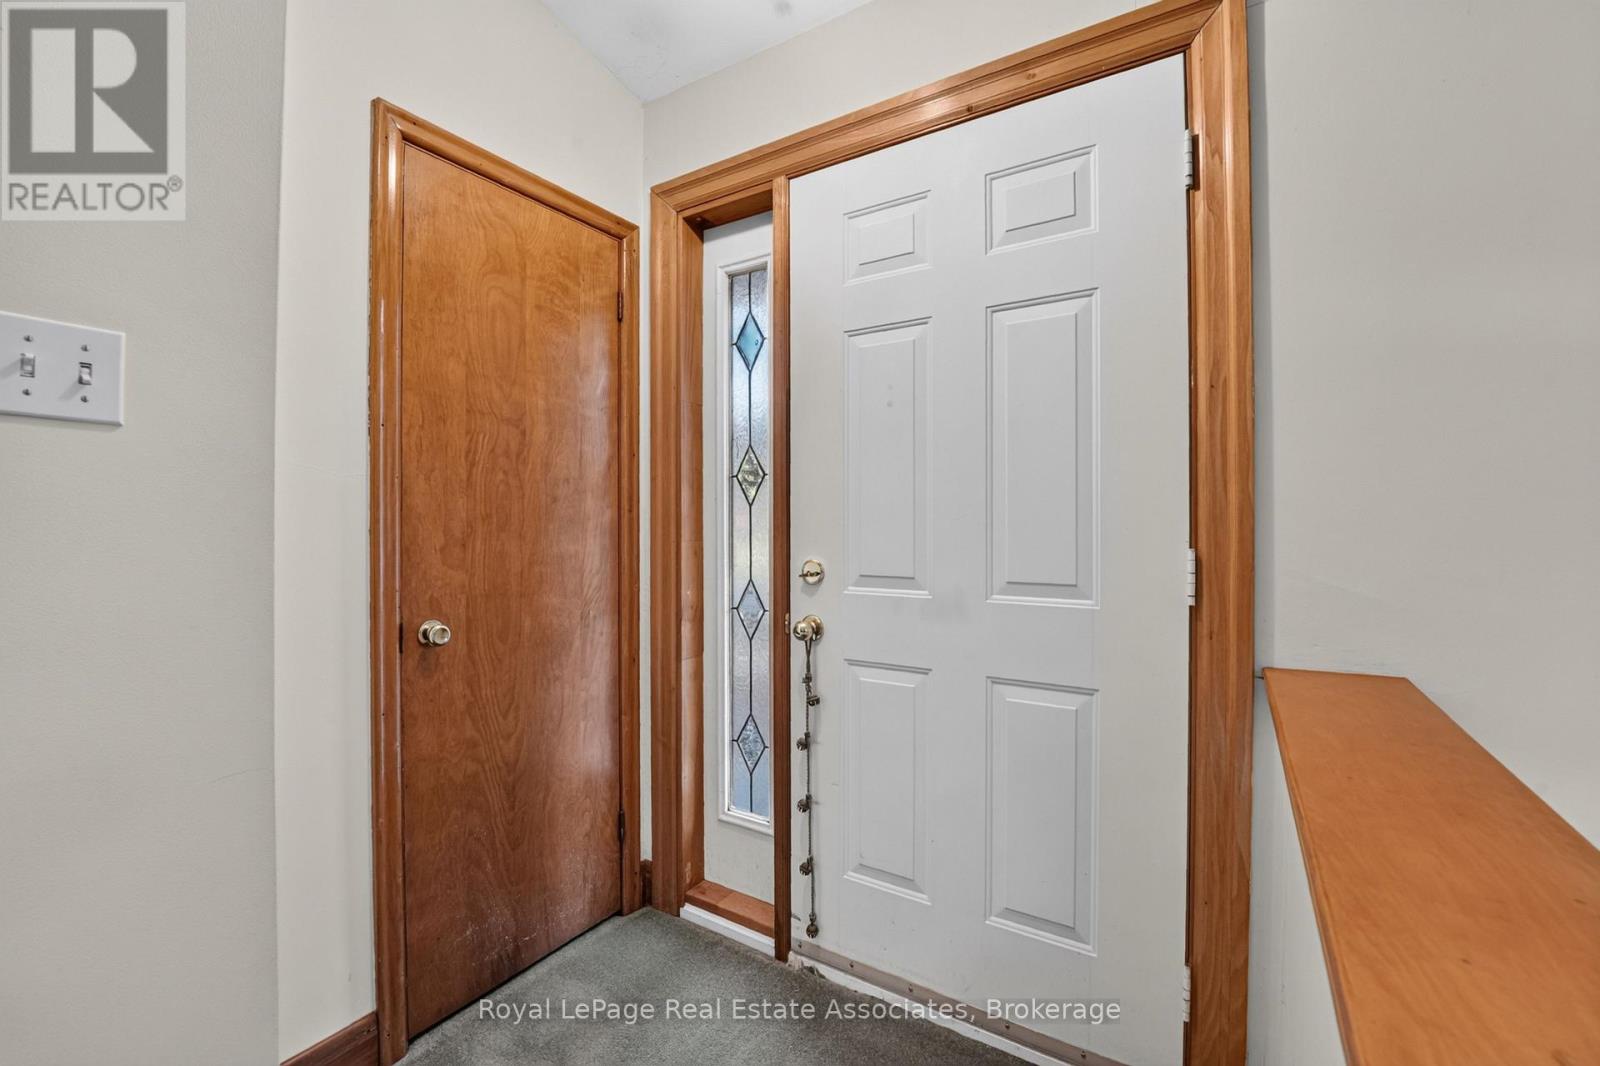
| Foyer | Main level | |
| Living room | Main level | 3.99 x 6.8 |
| Kitchen | Main level | 3.99 x 3.35 |
| Dining room | Main level | 3.99 x 3.35 |
| Primary Bedroom | Second level | 3.75 x 3.21 |
| Bedroom 2 | Second level | 2.74 x 2.85 |
| Bedroom 3 | Second level | 3.75 x 2.72 |
| Recreational, Games room | Basement | 3.87 x 4.48 |
| Utility room | Basement | 3.72 x 2.59 |
| Other | Basement | 3.72 x 3.85 |
Kerrland Realty Group
Tell us when suits you. An agent from the team confirms the appointment — in person or by video, whichever you prefer.
 Kerri LuSales Representative · Team Leader(289) 971-1362
Estimate the monthly payment on this price. Adjust the down payment, rate and amortisation to see what changes.
Monthly payment
$3,344
Not included
Property tax, condo maintenance fees and home insurance are paid separately and are not part of this payment. Budget for them alongside it.
CMHC premium schedule as of 2026-08-18. Estimate only — not financial advice. Actual payments, insurance premiums and approval depend on your lender.
Land Transfer Tax — pre-filled with this price.
Neighbourhoods
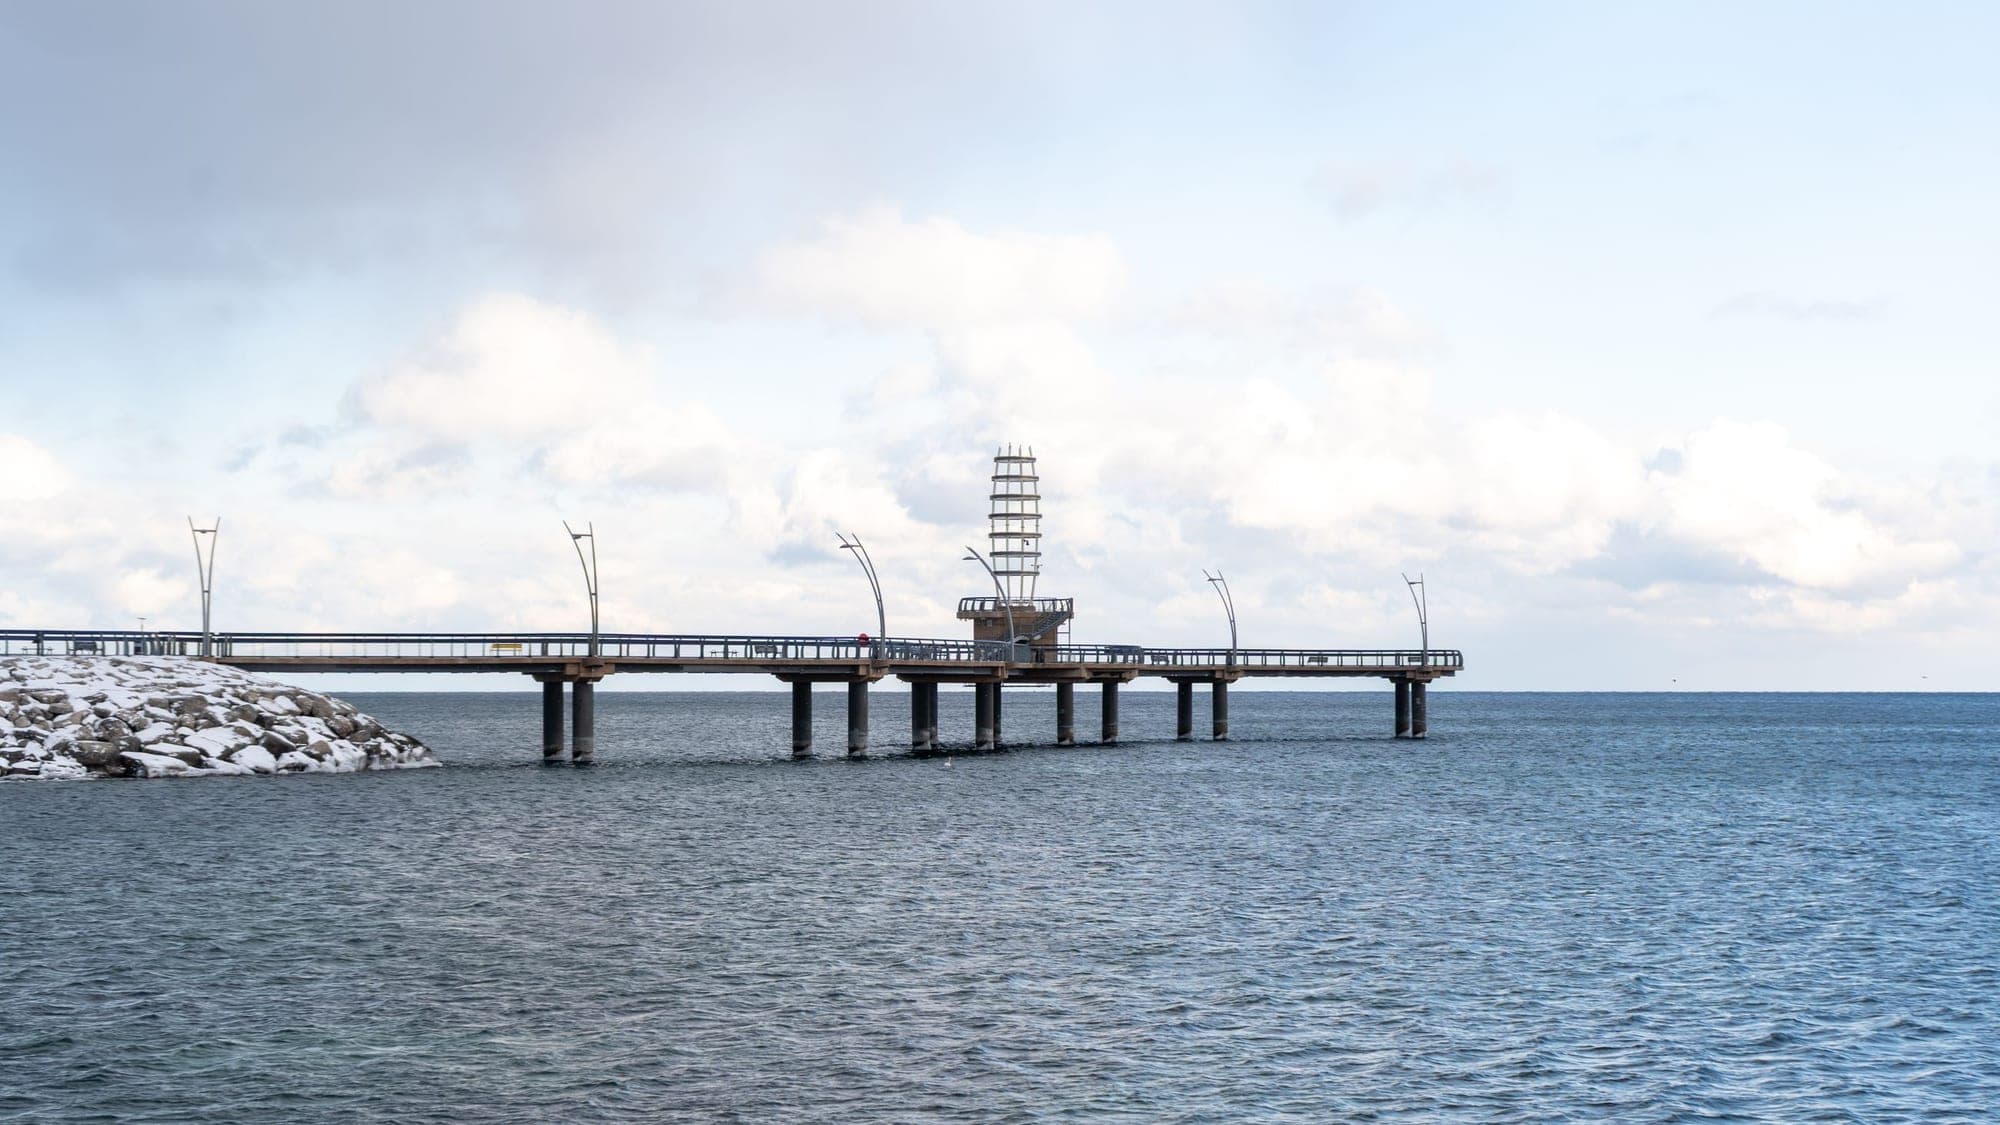
A lakeshore city in Halton Region between Toronto and Hamilton, with a waterfront downtown and the Niagara Escarpment behind it.
ExploreListed by Royal LePage Real Estate Associates. The information contained on this site is based in whole or in part on information that is provided by members of The Canadian Real Estate Association, who are responsible for its accuracy. CREA reproduces and distributes this information as a service for its members and assumes no responsibility for its accuracy.

This website is operated by a brokerage or salesperson who is a member of The Canadian Real Estate Association.
Kerrland Realty Group
Kerrland Realty Group is committed to delivering a seamless and elevated real estate experience through local expertise, skilled negotiation, and tailored strategies designed around each client's unique goals.