 For sale42 photos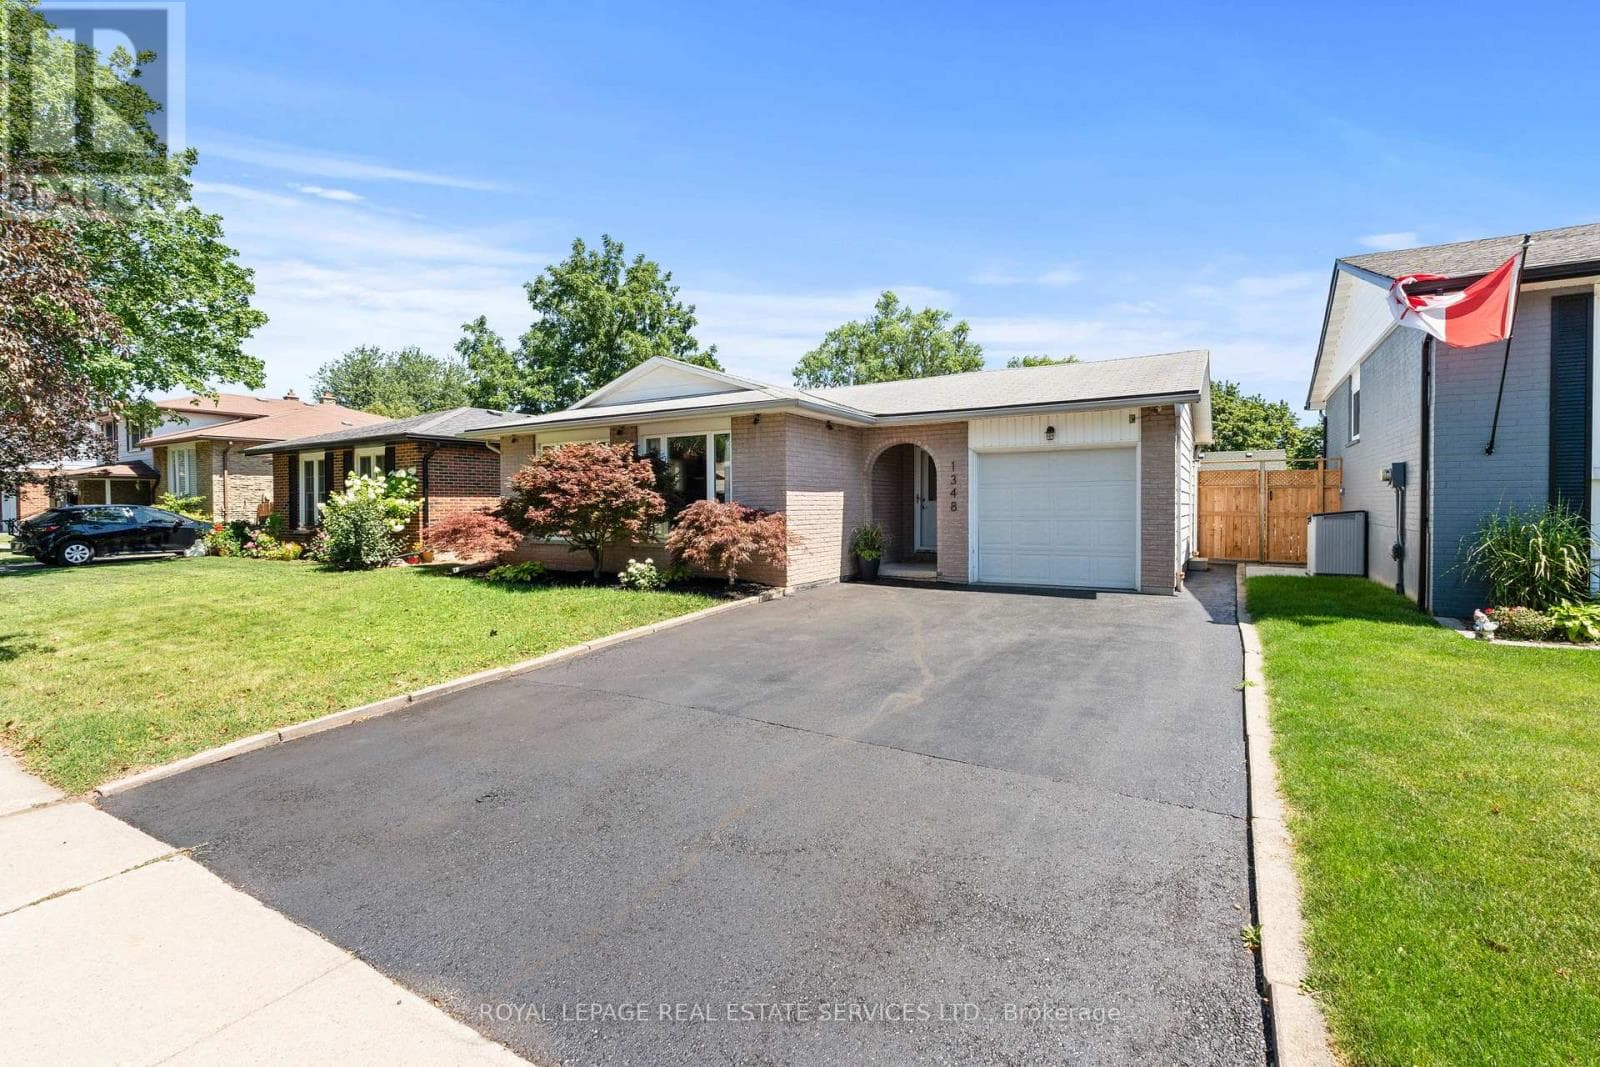
For sale
1348 JANINA BOULEVARD
MLS® W13780982 · 1 day on market · Active
$1,074,999
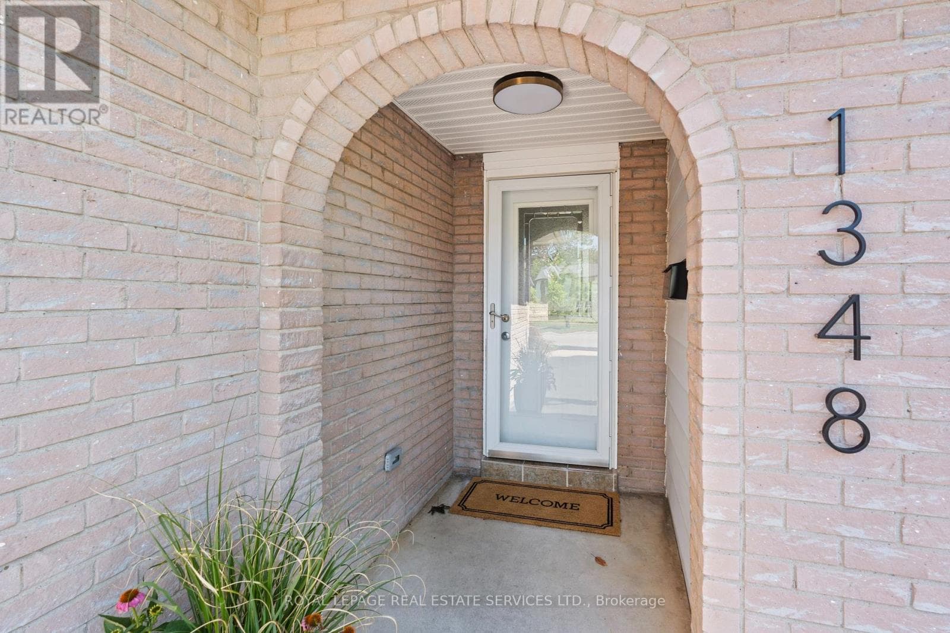
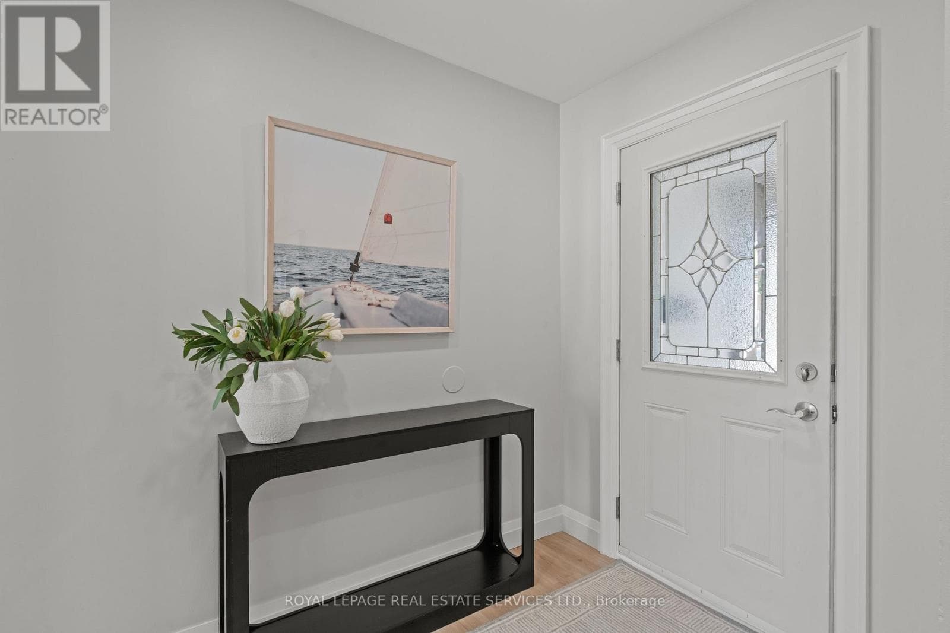
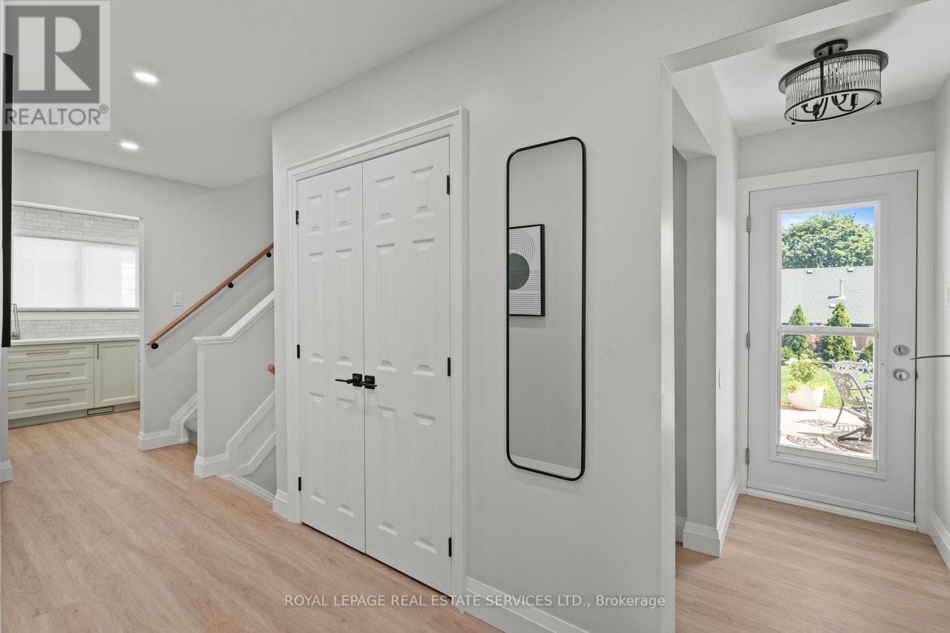
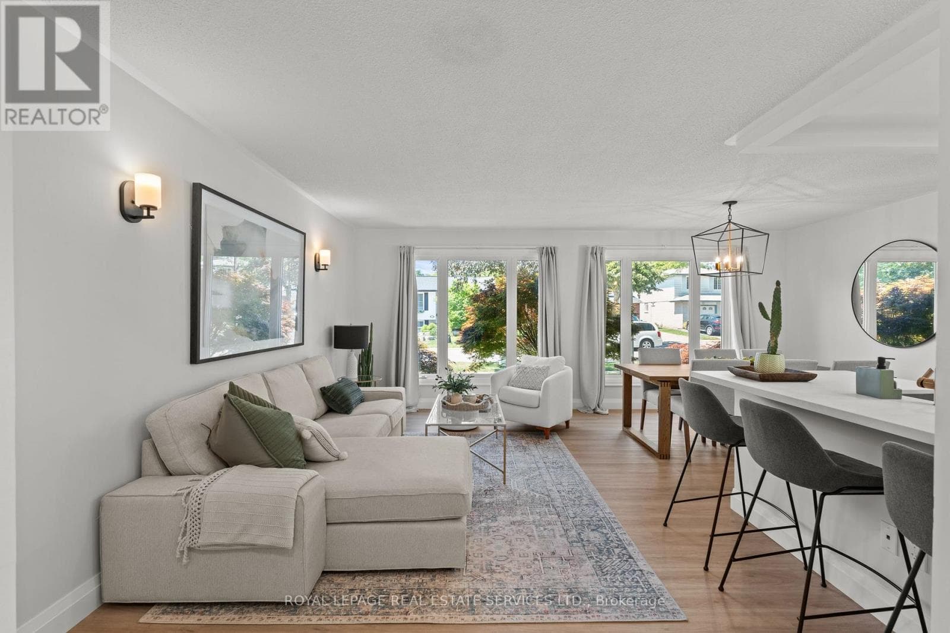
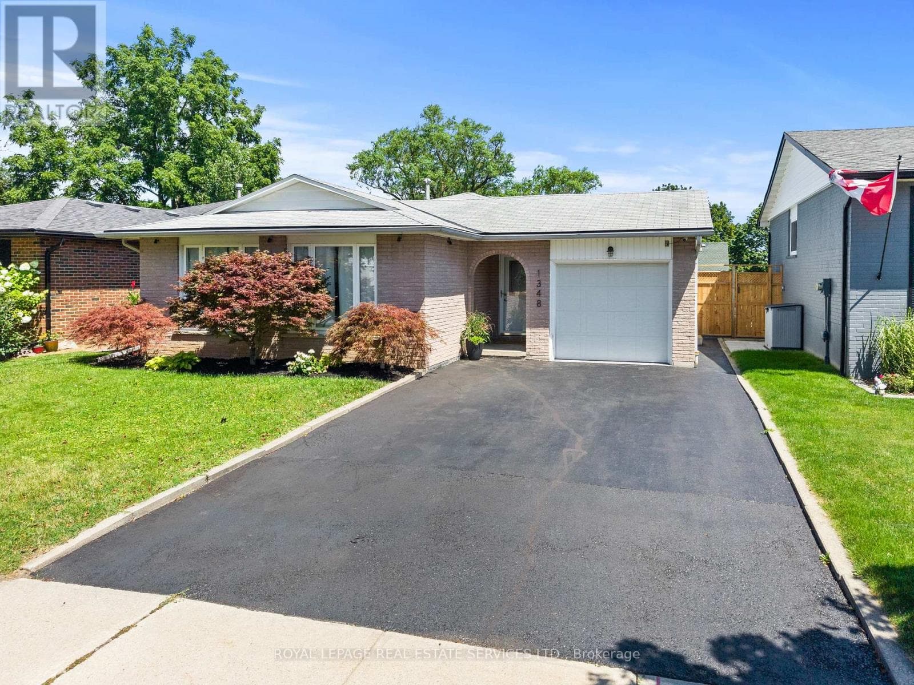
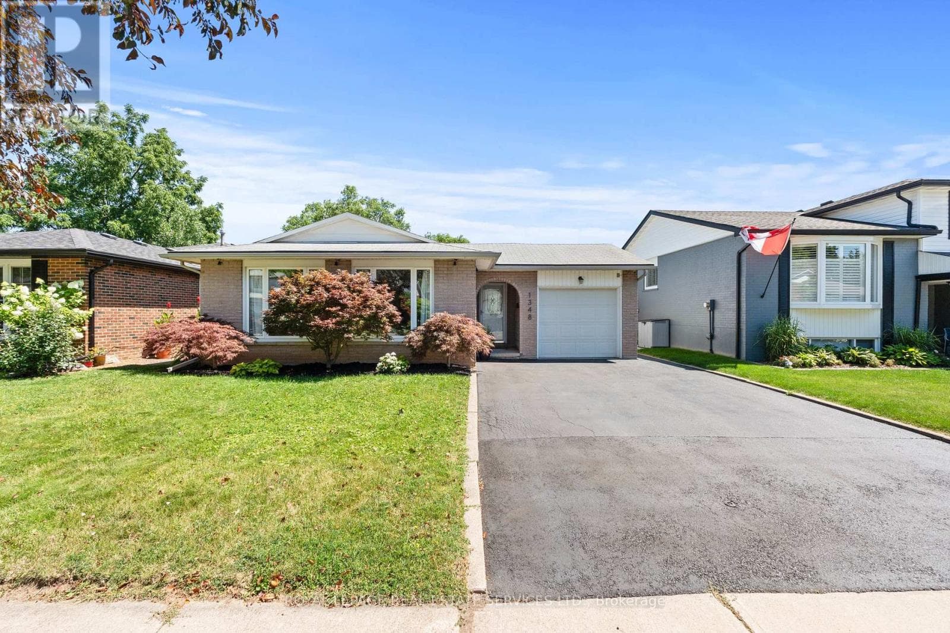
Inquire about this propertyWelcome to 1348 Janina Boulevard, where thoughtful updates, functional living space, and a quiet Tyandaga setting come together in a detached home that is ready to enjoy. Offering approximately 1,118 square feet above grade, plus 474 square feet of finished lower level space, this home provides approximately 1,592 square feet of finished living space, making it an excellent option for first time buyers, downsizers, or investors looking for value in an established Burlington neighbourhood. Step inside to a bright, welcoming main level featuring a brand new kitchen, updated flooring, fresh paint, and plenty of natural light. Upstairs, three comfortable bedrooms and an updated full bathroom provide a practical and inviting layout. The finished lower level adds valuable flexibility with a spacious family room, laundry area, and convenient powder room, creating the perfect space for movie nights, entertaining, a home office, or simply a little extra room to spread out. Storage is another standout feature. An expansive unfinished crawl space offers approximately 512 square feet of additional storage, helping keep everyday living organized and clutter free. Outside, the fully fenced backyard offers plenty of room to relax, entertain, or garden, along with a storage shed and convenient access from both side yards. The single car garage provides both interior and exterior access, while the private driveway accommodates two additional vehicles. Updated, move in ready, and located on a quiet street in one of Burlington's established neighbourhoods, 1348 Janina Boulevard offers a rare combination of detached living, flexible space, and everyday convenience. (id:67193)
Kerrland Realty Group
Tell us when suits you. An agent from the team confirms the appointment — in person or by video, whichever you prefer.
 Kerri LuSales Representative · Team Leader(289) 971-1362
Estimate the monthly payment on this price. Adjust the down payment, rate and amortisation to see what changes.
Monthly payment
$5,406
Not included
Property tax, condo maintenance fees and home insurance are paid separately and are not part of this payment. Budget for them alongside it.
CMHC premium schedule as of 2026-08-18. Estimate only — not financial advice. Actual payments, insurance premiums and approval depend on your lender.
Land Transfer Tax — pre-filled with this price.

Neighbourhoods
A lakeshore city in Halton Region between Toronto and Hamilton, with a waterfront downtown and the Niagara Escarpment behind it.
ExploreListed by ROYAL LEPAGE REAL ESTATE SERVICES LTD.. The information contained on this site is based in whole or in part on information that is provided by members of The Canadian Real Estate Association, who are responsible for its accuracy. CREA reproduces and distributes this information as a service for its members and assumes no responsibility for its accuracy.

This website is operated by a brokerage or salesperson who is a member of The Canadian Real Estate Association.
Kerrland Realty Group
Kerrland Realty Group is committed to delivering a seamless and elevated real estate experience through local expertise, skilled negotiation, and tailored strategies designed around each client's unique goals.
| Room | Level | Dimensions |
|---|---|---|
| Dining room | Main level | 2.3935 x 3.05 |
| Other | Sub-basement | 5.87 x 7.62 |
| Kitchen | Main level | 2.39 x 4.55 |
| Living room | Main level | 3.48 x 5.03 |
| Bedroom 2 | Second level | 3.48 x 2.49 |
| Bedroom 3 | Second level | 2.44 x 2.84 |
| Primary Bedroom | Second level | 2.9 x 4.01 |
| Bathroom | Second level | 2.44 x 1.09 |
| Family room | Basement | 3.94 x 6.25 |
| Bathroom | Basement | 2.44 x 1.09 |
| Laundry room | Basement | 2.44 x 4.83 |