 For sale24 photos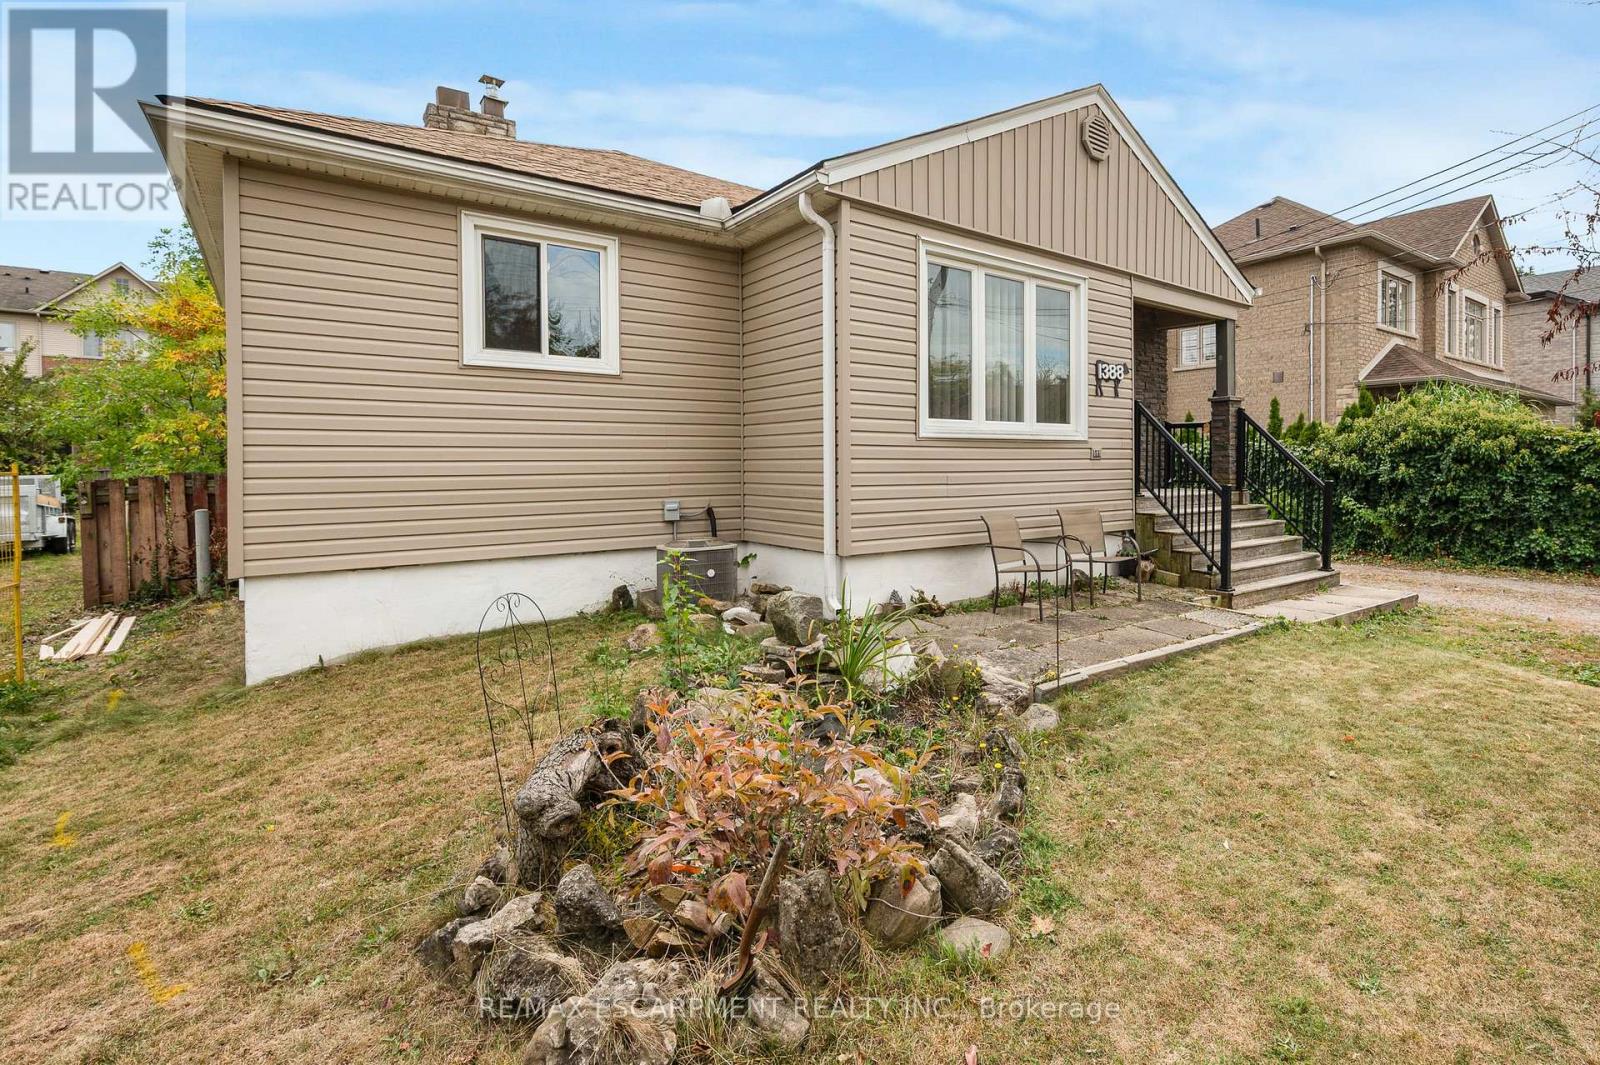
For sale
1388/1390 LEIGHLAND ROAD
MLS® W13852660 · 0 days on market · Active
$844,000
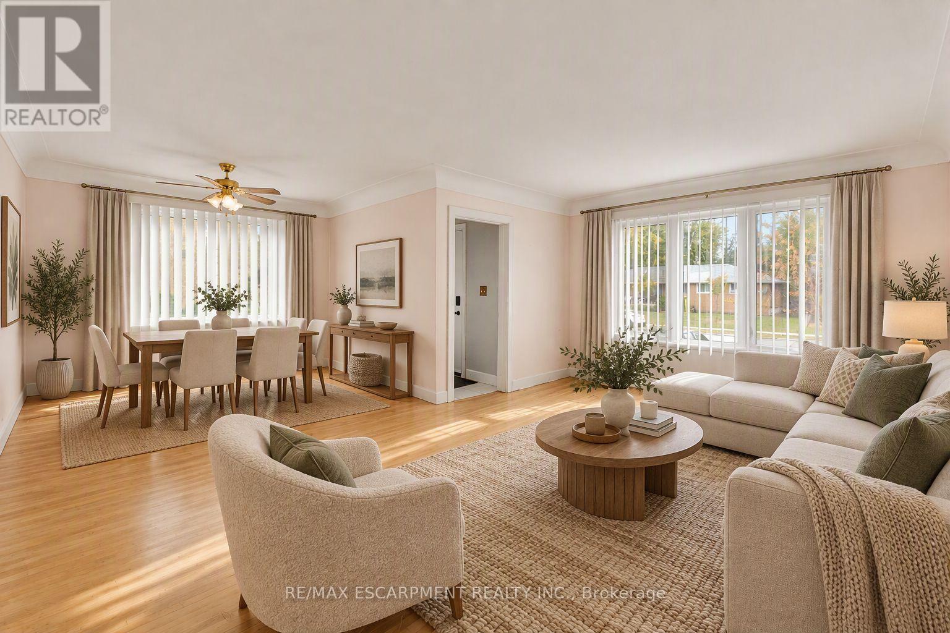
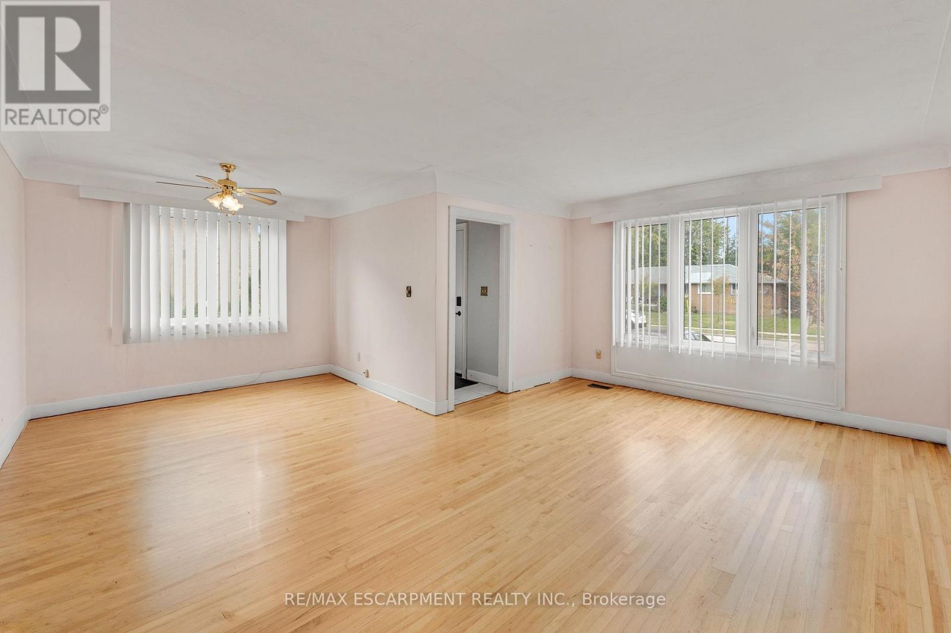
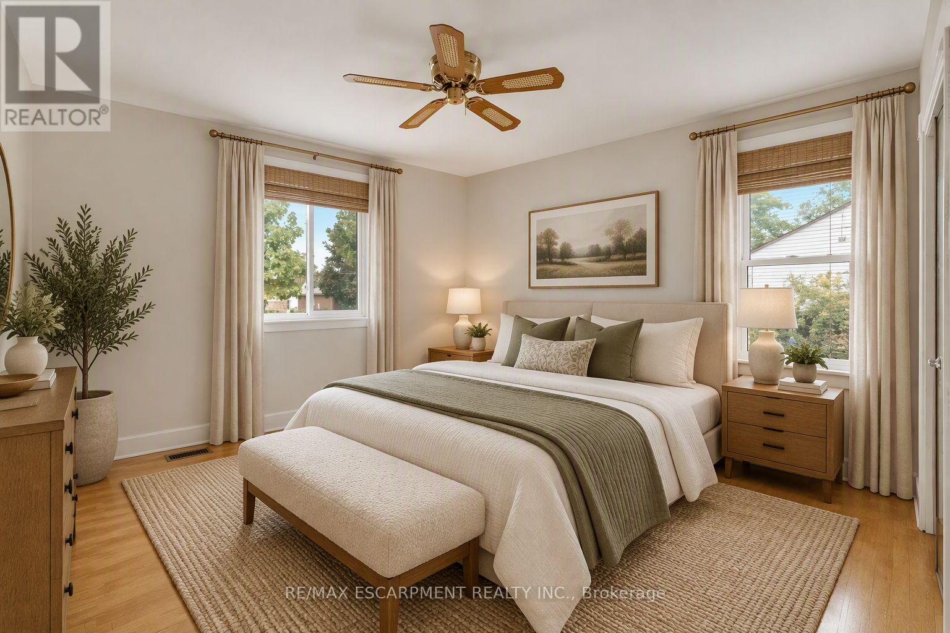
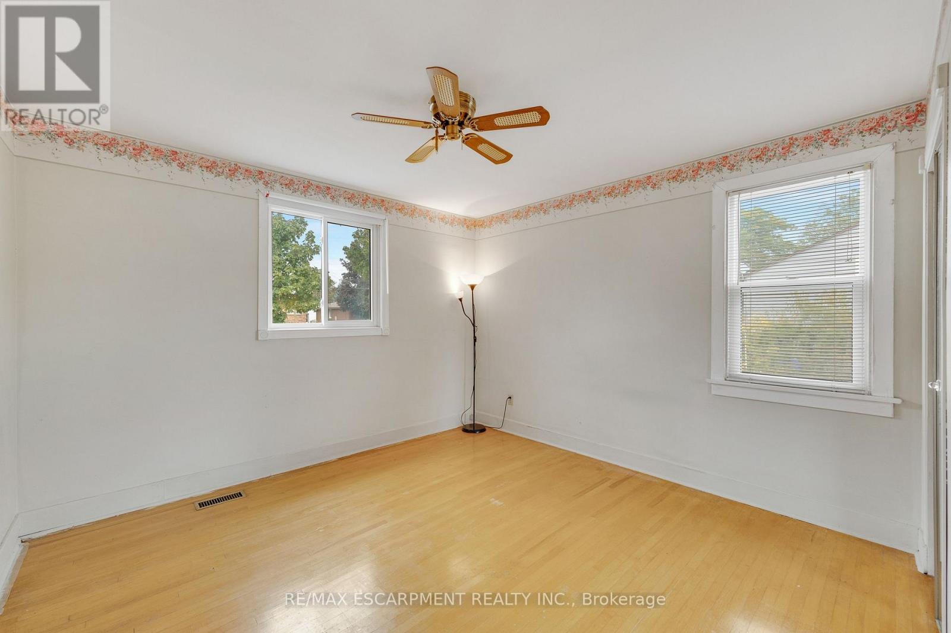
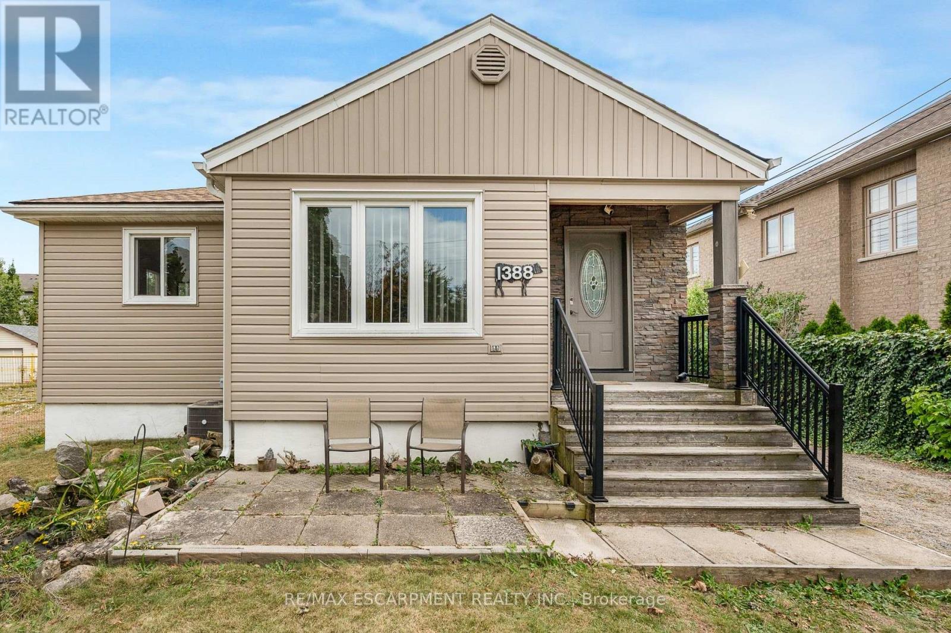
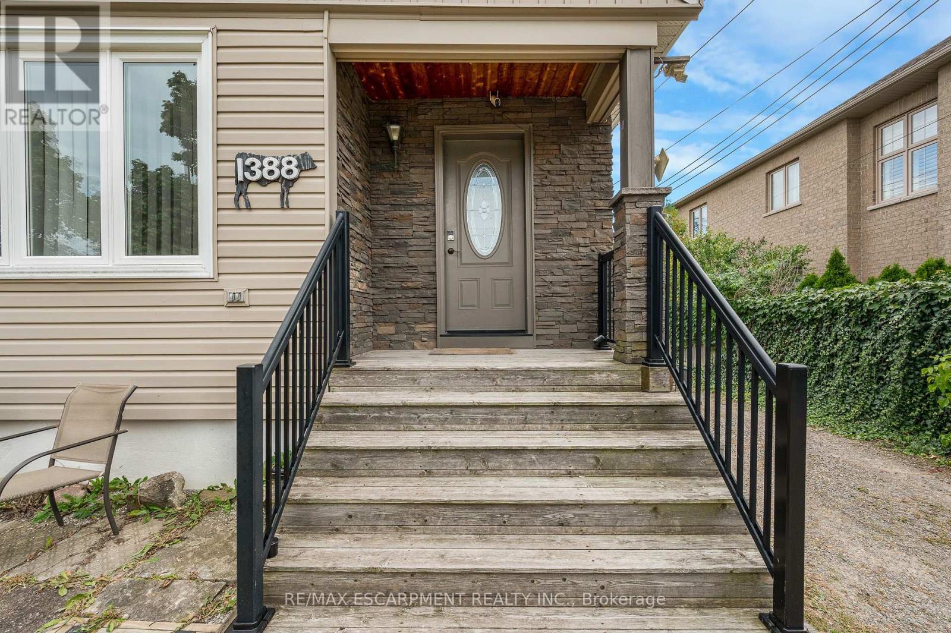
Inquire about this propertyWelcome to 1388/1399 Leighland Road, a charming Burlington property brimming with potential and ready for someone to bring their vision to life. The main floor features an open concept living and dining room with two large windows that fill the space with natural light, creating a warm and welcoming atmosphere the moment you step inside. The two bedrooms are comfortably sized and offer a simple, functional layout for everyday living, complemented by a renovated three-piece bathroom completed in 2026. The kitchen includes an eat-in breakfast area and overlooks the cozy den below, creating a comfortable flow for daily routines with easy access to both the outdoors and the basement. The lower level adds even more flexibility with a rec room that's perfect for movie nights, a games area, a home office, or a creative space, along with a storage room, laundry room, and utility room. Outside, the backyard offers a patio and green space for everyday enjoyment, and the standout feature is the impressive 2,800+ square foot outbuilding at the rear of the property with 400 amp service - an incredible opportunity for hobbyists, collectors, creatives, or anyone seeking substantial workspace right at home. The home has seen several important updates over the years, including a air conditioner replacement in 2021, new roof in 2020, waterproofing in 2020, furnace purchased in 2019 and siding replaced in 2015. Enjoy a location that makes daily life simple, with Burlington GO a short walk away, quick access to major highways, and downtown Burlington, the lake, parks, trails, shops, and restaurants all just minutes from home. *Some images have been digitally staged and/or enhanced.* (id:67193)
Kerrland Realty Group
Tell us when suits you. An agent from the team confirms the appointment — in person or by video, whichever you prefer.
 Kerri LuSales Representative · Team Leader(289) 971-1362
Estimate the monthly payment on this price. Adjust the down payment, rate and amortisation to see what changes.
Monthly payment
$4,044
Not included
Property tax, condo maintenance fees and home insurance are paid separately and are not part of this payment. Budget for them alongside it.
CMHC premium schedule as of 2026-08-18. Estimate only — not financial advice. Actual payments, insurance premiums and approval depend on your lender.
Land Transfer Tax — pre-filled with this price.
Neighbourhoods
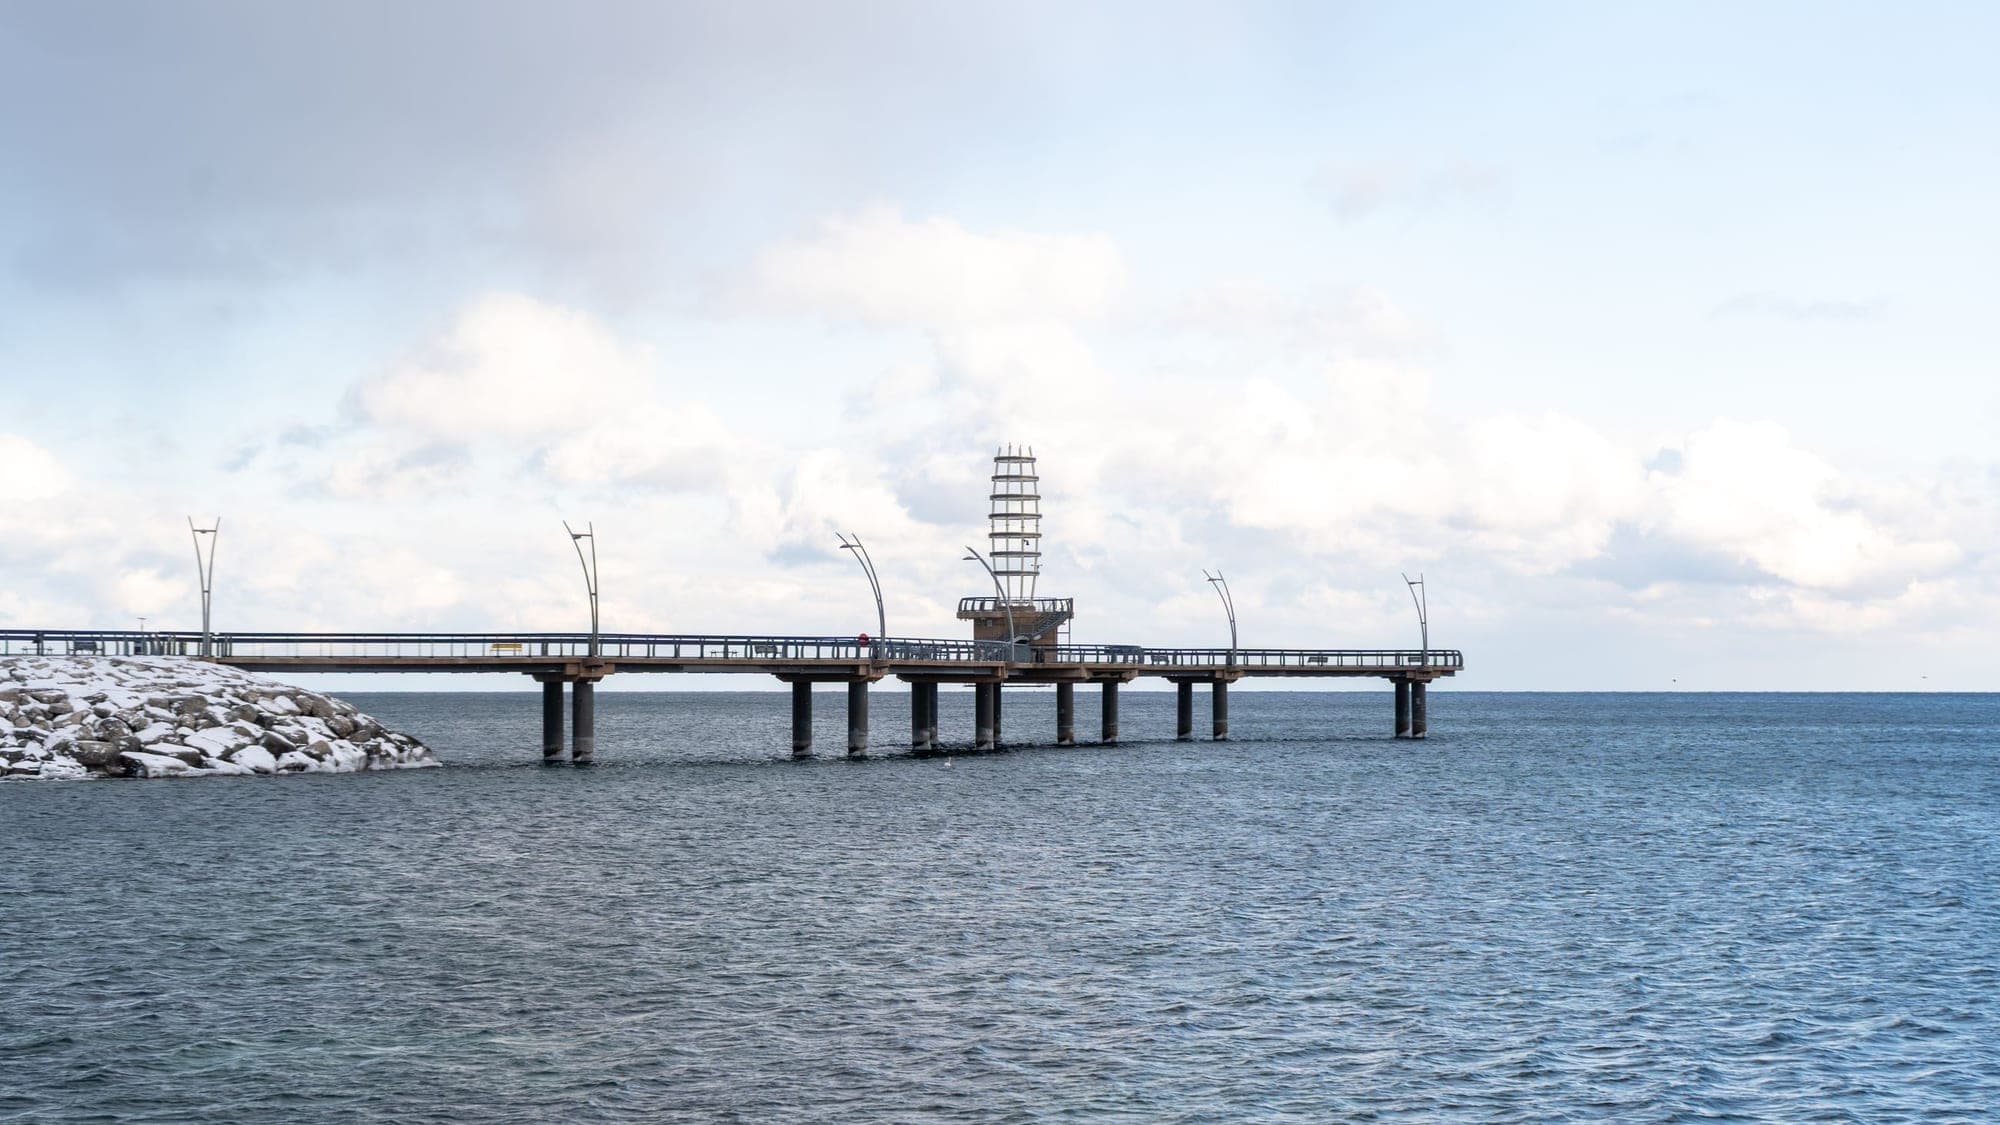
A lakeshore city in Halton Region between Toronto and Hamilton, with a waterfront downtown and the Niagara Escarpment behind it.
ExploreListed by RE/MAX ESCARPMENT REALTY INC.. The information contained on this site is based in whole or in part on information that is provided by members of The Canadian Real Estate Association, who are responsible for its accuracy. CREA reproduces and distributes this information as a service for its members and assumes no responsibility for its accuracy.

This website is operated by a brokerage or salesperson who is a member of The Canadian Real Estate Association.
Kerrland Realty Group
Kerrland Realty Group is committed to delivering a seamless and elevated real estate experience through local expertise, skilled negotiation, and tailored strategies designed around each client's unique goals.
| Room | Level | Dimensions |
|---|---|---|
| Living room | Main level | 5.28 x 3.45 |
| Laundry room | Basement | 3.4 x 3.58 |
| Dining room | Main level | 2.89 x 2.46 |
| Primary Bedroom | Main level | 3.5 x 3.56 |
| Bedroom 2 | Main level | 2.46 x 3.56 |
| Bathroom | Main level | 2.44 x 1.66 |
| Kitchen | Main level | 3.52 x 4.12 |
| Den | Lower level | 2.67 x 3.65 |
| Recreational, Games room | Basement | 4.91 x 5.66 |
| Other | Basement | 3.33 x 3.61 |
| Utility room | Basement | 3.53 x 4.41 |