 For sale37 photos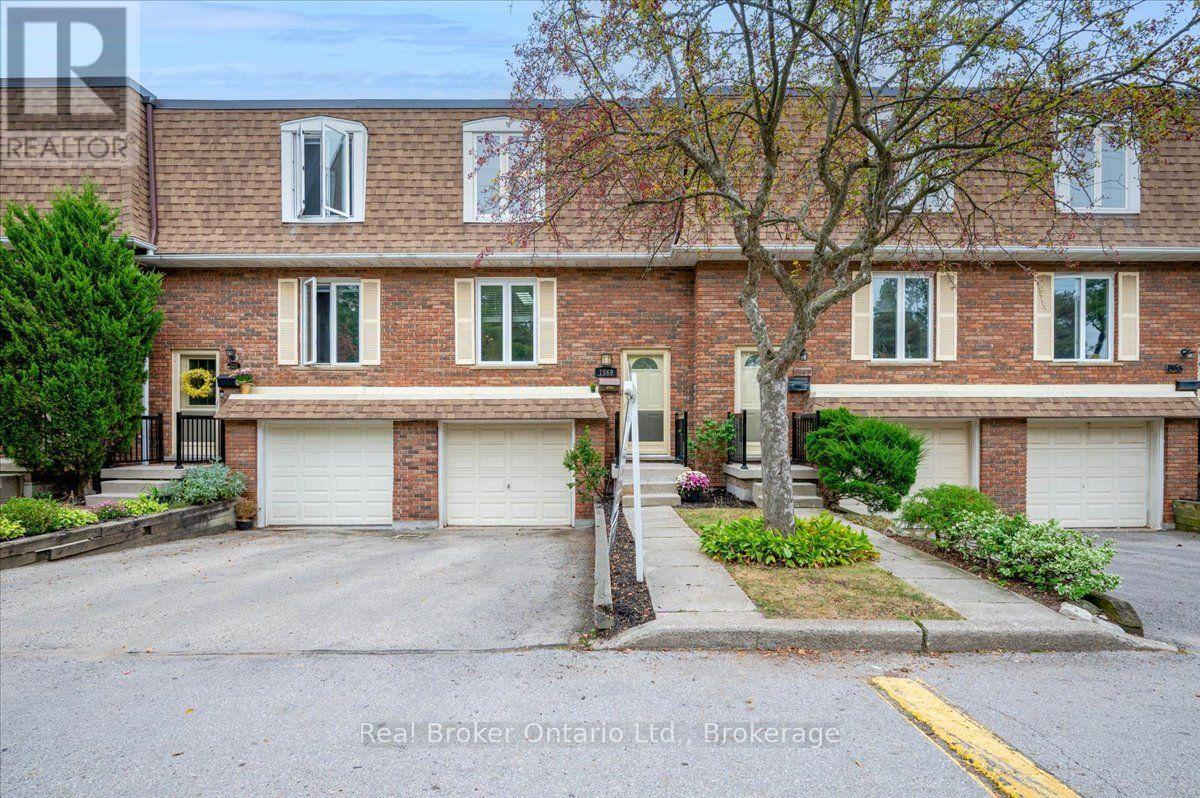
For sale
1569 WESTMINSTER PLACE
MLS® W13849908 · 0 days on market · Active
$599,999
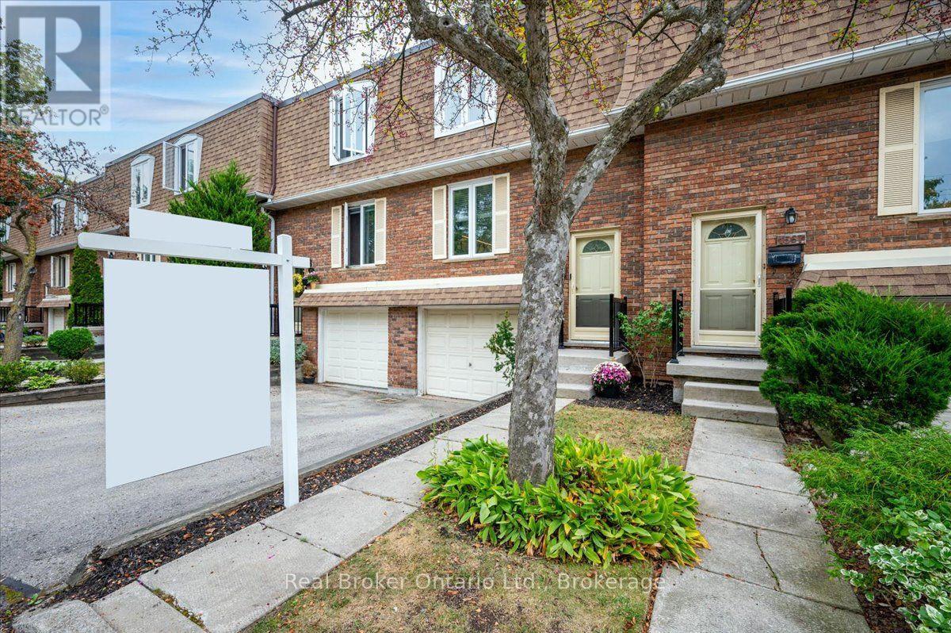
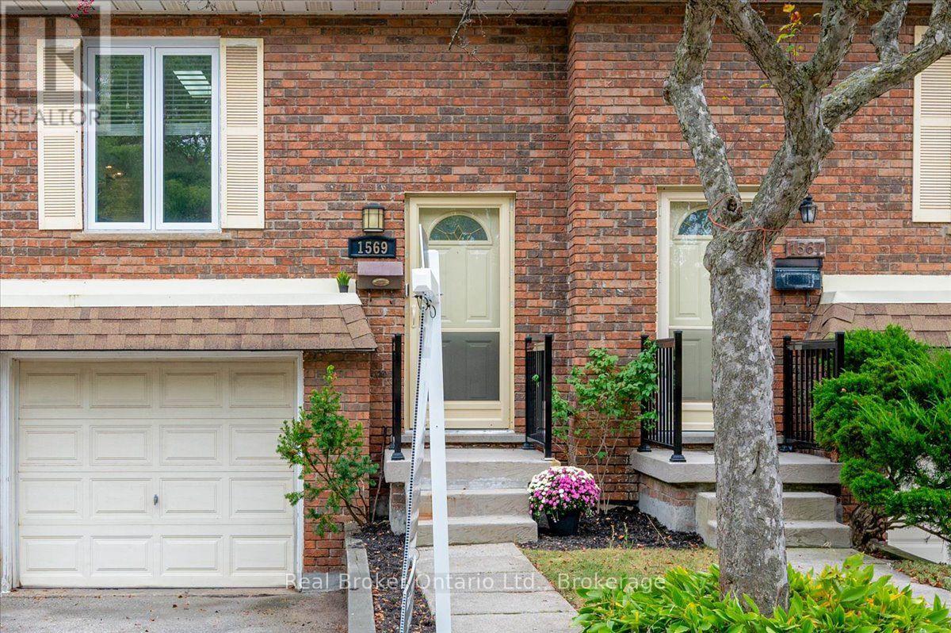
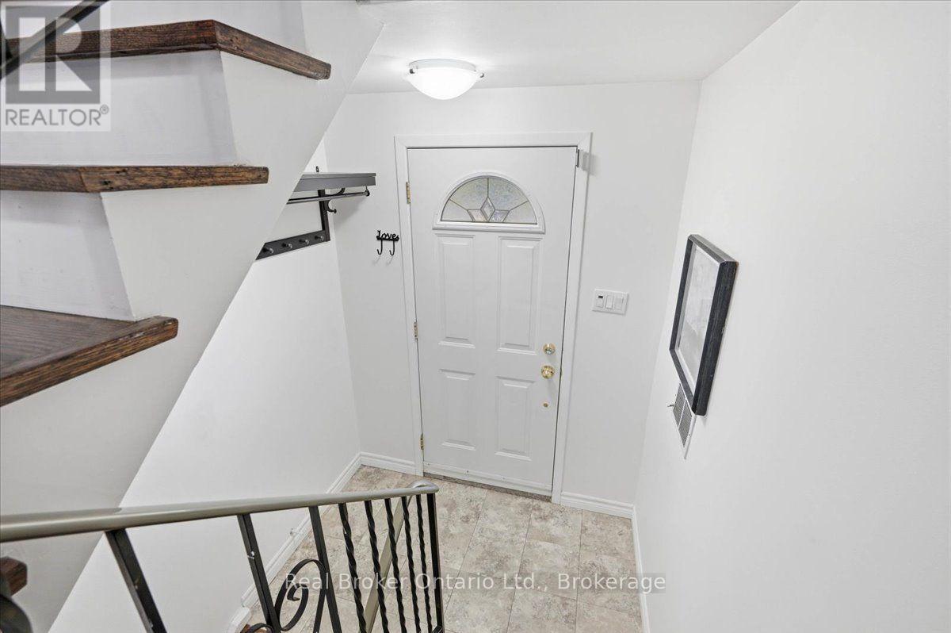
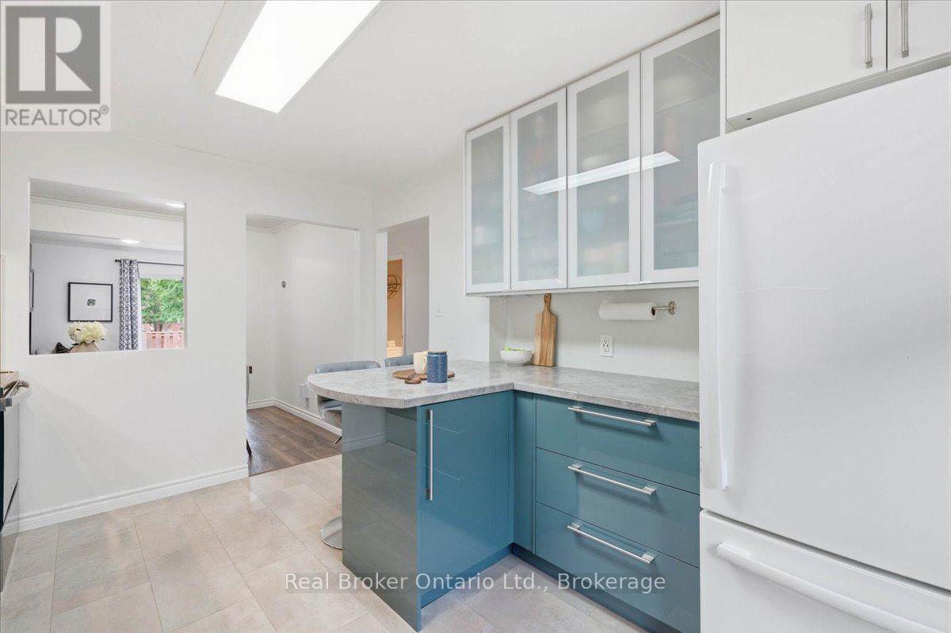
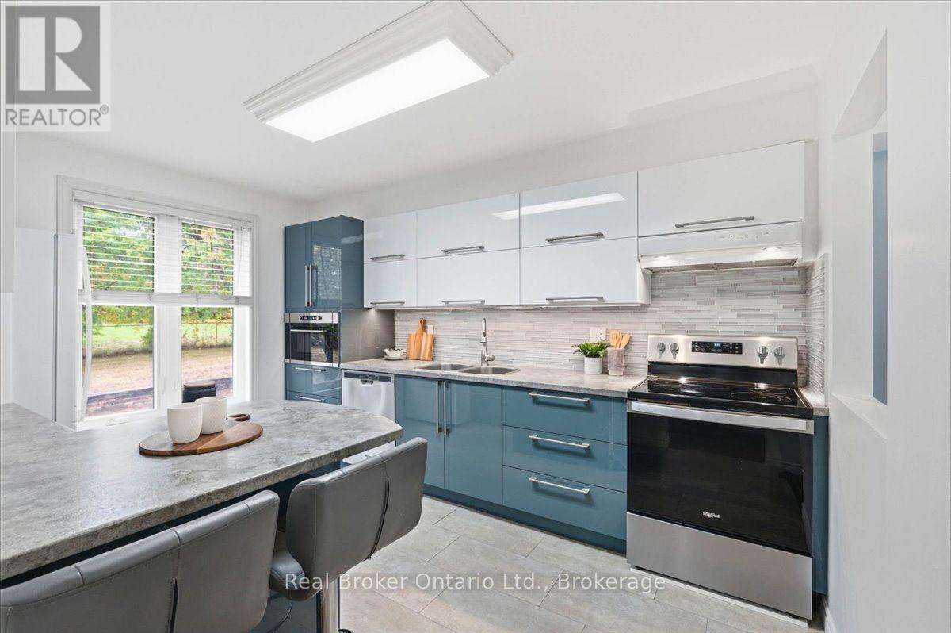
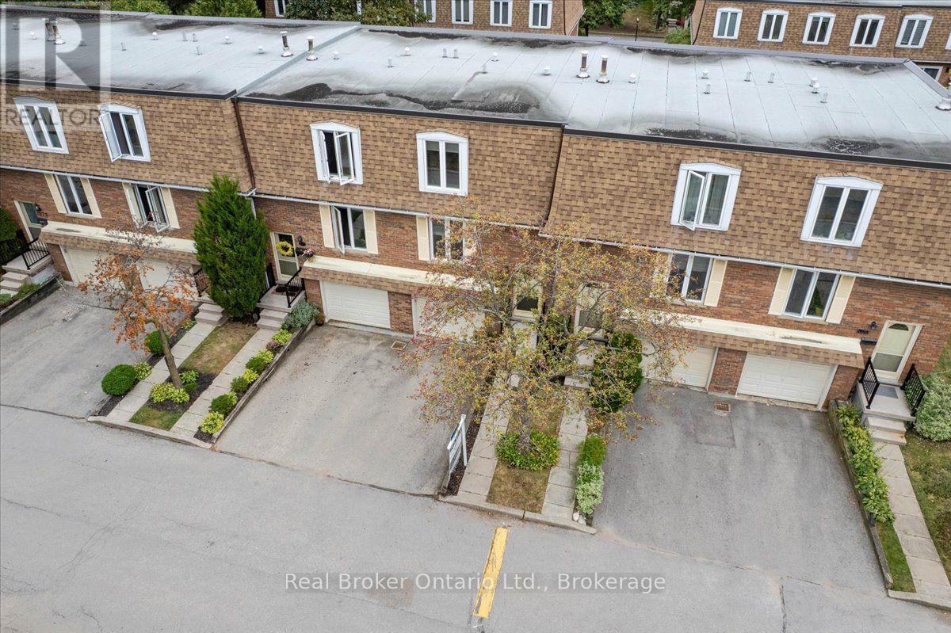
Inquire about this propertyYour own driveway. Your own garage. A kitchen window overlooking greenspace. If you're ready for a little more room and a place that feels like your own, this move-in-ready home in Burlington's sought-after Mountainside neighbourhood deserves a look. Hardwood floors in the bedrooms, a renovated kitchen with stylish, updated appliances set the tone inside, with a breakfast bar for quick mornings and a separate dining area for family dinners, homework and catching up at the end of the day. Upstairs, three bedrooms and a five-piece bathroom give you room to settle in and grow. New windows installed in 2024 are another update you'll appreciate. The basement adds even more usable space, with a rec room for movie nights or the kids' toys, plus office space when work needs a spot of its own. Out back, the fully fenced yard has a concrete patio ready for your barbecue and outdoor furniture, along with grass for kids or pets to play. The quiet dead-end street and plenty of visitor parking make having friends and family over easy, too. Whether you're buying your first home, starting a family or ready to trade high-rise living for a backyard and garage, there's a lot here to get excited about. Quick access to highways, shopping, great schools and parks keeps everyday life convenient. Take a look through the photos, then book a showing to see how the space could work for you. (id:67193)
Kerrland Realty Group
Tell us when suits you. An agent from the team confirms the appointment — in person or by video, whichever you prefer.
 Kerri LuSales Representative · Team Leader(289) 971-1362
Estimate the monthly payment on this price. Adjust the down payment, rate and amortisation to see what changes.
Monthly payment
$2,551
Not included
Property tax, condo maintenance fees and home insurance are paid separately and are not part of this payment. Budget for them alongside it.
CMHC premium schedule as of 2026-08-18. Estimate only — not financial advice. Actual payments, insurance premiums and approval depend on your lender.
Land Transfer Tax — pre-filled with this price.
Neighbourhoods
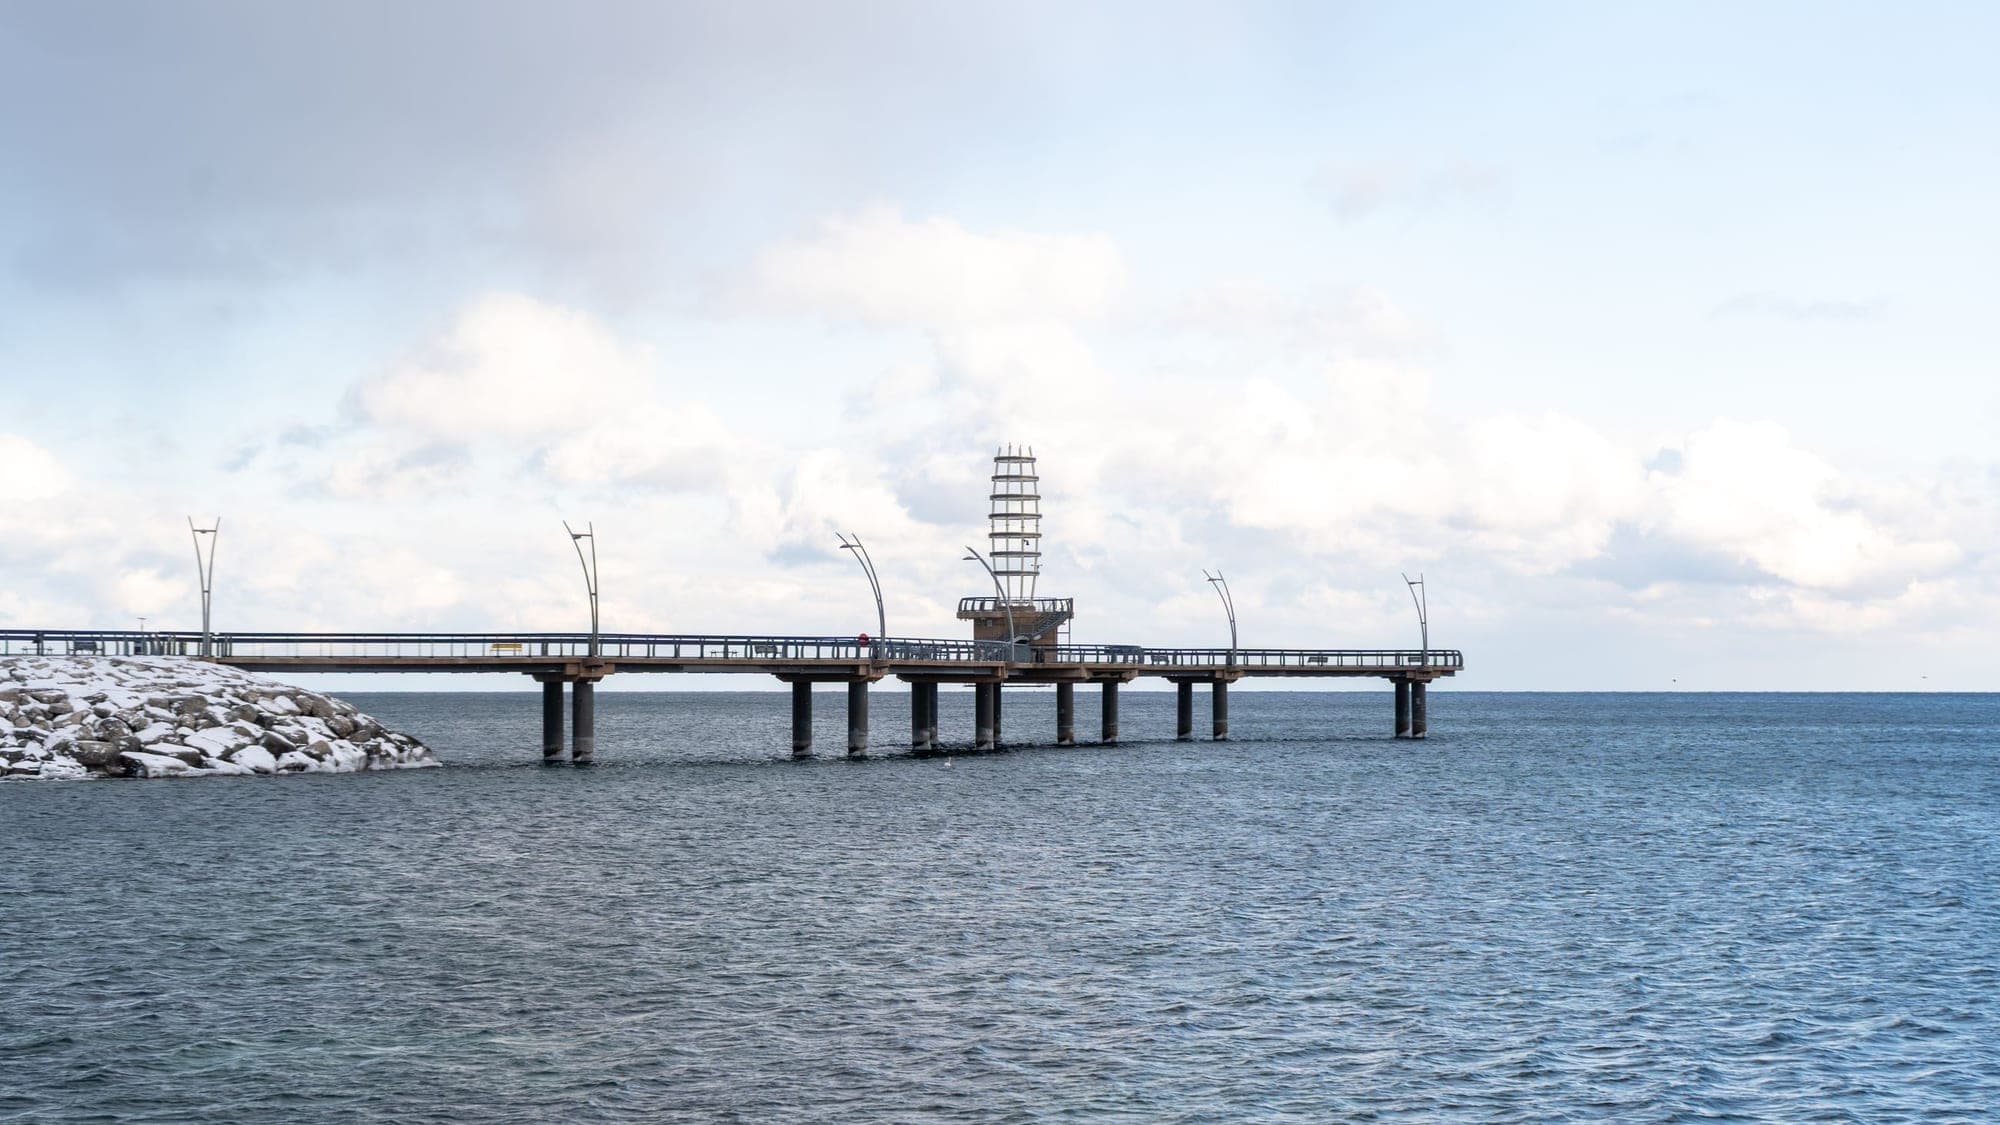
A lakeshore city in Halton Region between Toronto and Hamilton, with a waterfront downtown and the Niagara Escarpment behind it.
ExploreListed by Real Broker Ontario Ltd.. The information contained on this site is based in whole or in part on information that is provided by members of The Canadian Real Estate Association, who are responsible for its accuracy. CREA reproduces and distributes this information as a service for its members and assumes no responsibility for its accuracy.

This website is operated by a brokerage or salesperson who is a member of The Canadian Real Estate Association.
Kerrland Realty Group
Kerrland Realty Group is committed to delivering a seamless and elevated real estate experience through local expertise, skilled negotiation, and tailored strategies designed around each client's unique goals.
| Room | Level | Dimensions |
|---|---|---|
| Bathroom | Main level | 0.81 x 1.7 |
| Utility room | Basement | 0.73 x 2.49 |
| Dining room | Main level | 2.94 x 2.96 |
| Kitchen | Main level | 3.16 x 3.96 |
| Living room | Main level | 5.11 x 3.37 |
| Bathroom | Second level | 2.1 x 2.24 |
| Bedroom 2 | Second level | 3.14 x 4.08 |
| Bedroom 3 | Second level | 2.44 x 3 |
| Primary Bedroom | Second level | 3.12 x 3.62 |
| Office | Basement | 1.86 x 3.3 |
| Recreational, Games room | Basement | 3.08 x 4.9 |