Saved listing data. Ask Kerri for the latest prices, counts and status.
 For sale50 photos
For sale
175 NORTH SHORE Boulevard W
MLS® 40871346 · 4 days on market · Active
$3,149,000
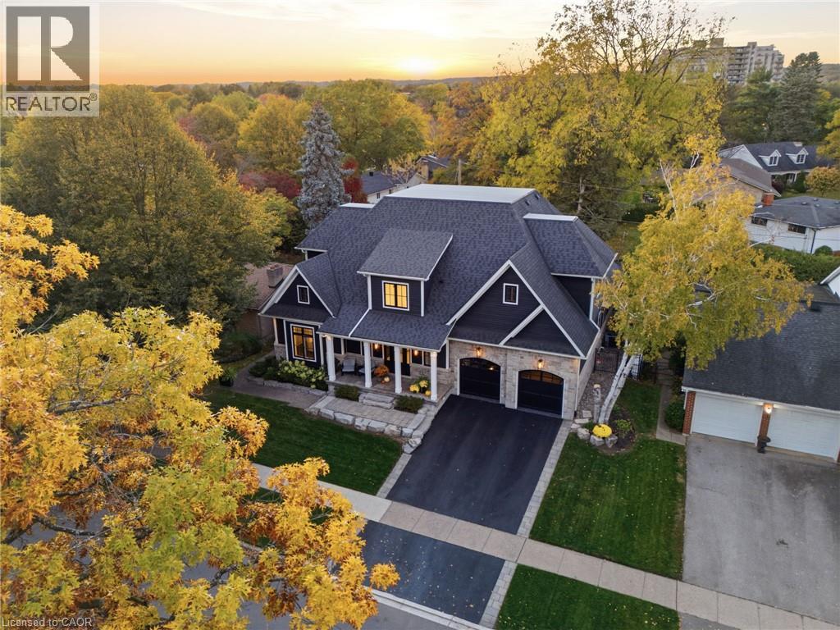
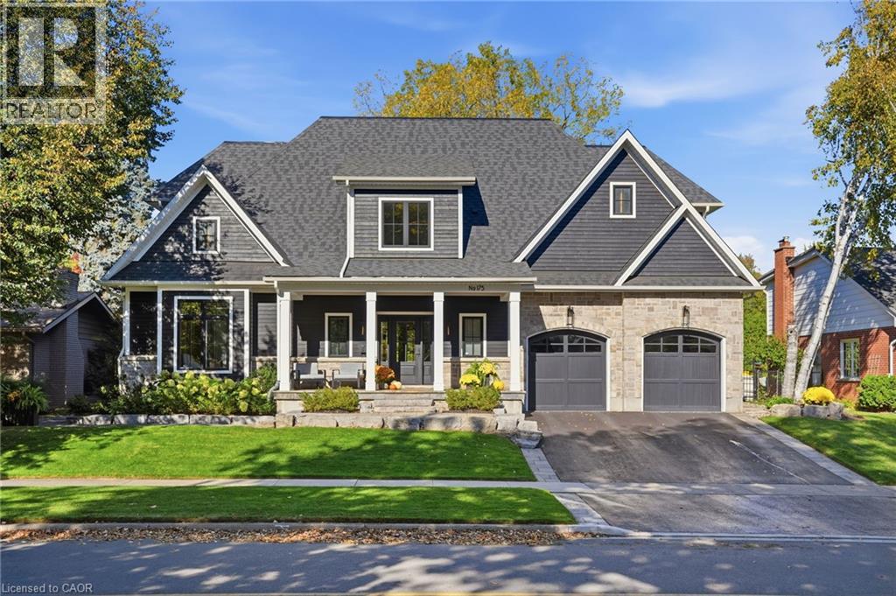
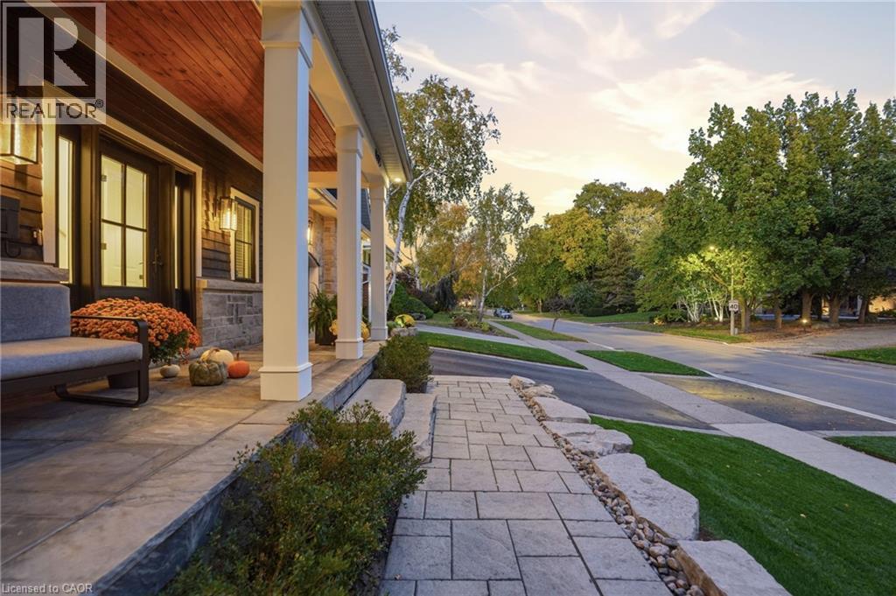
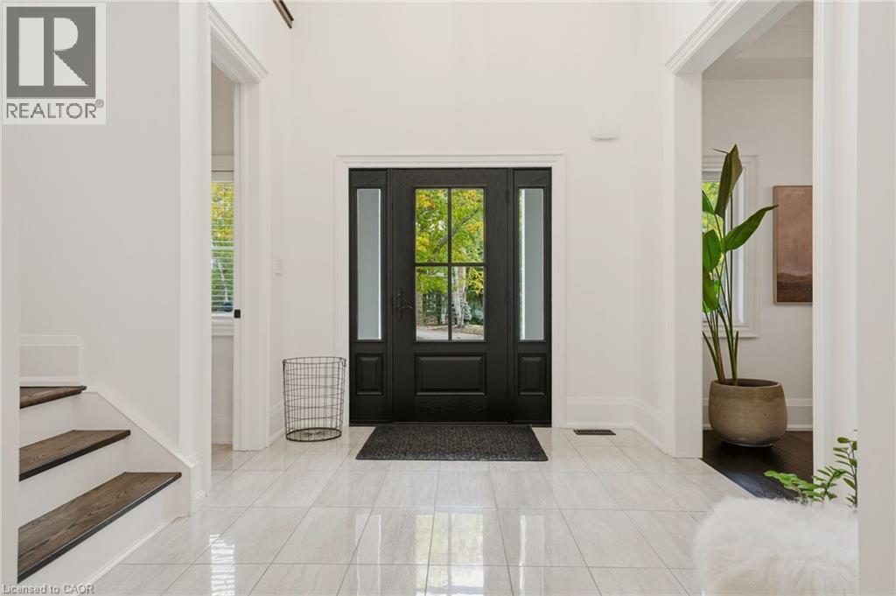
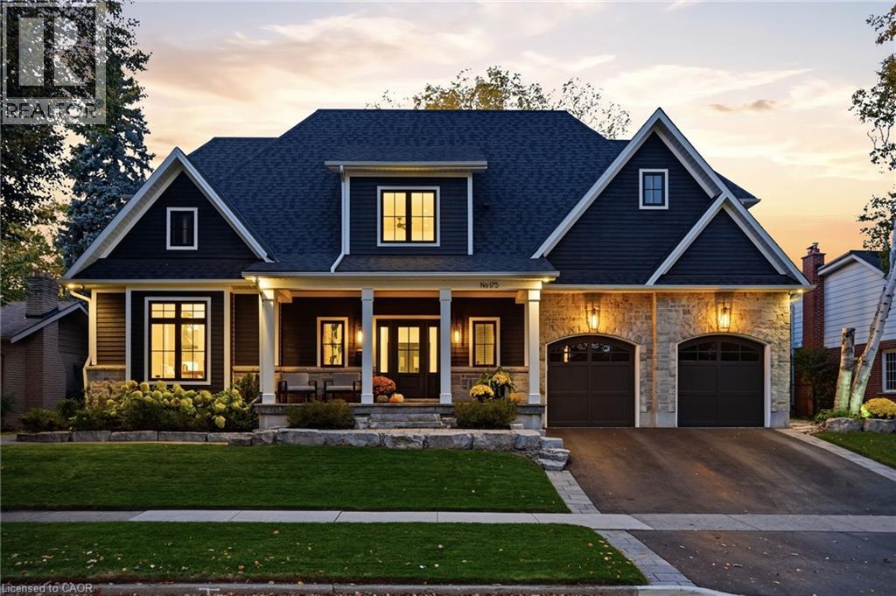
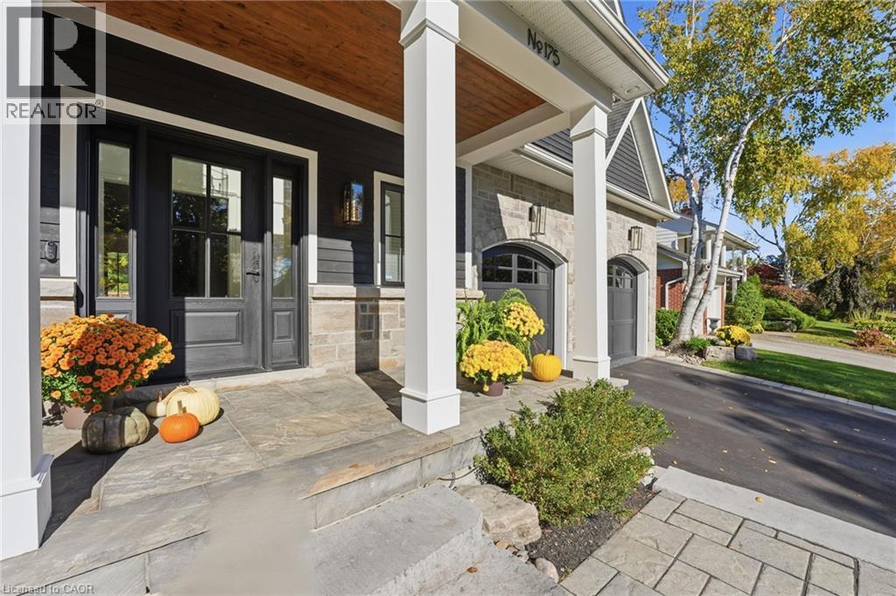
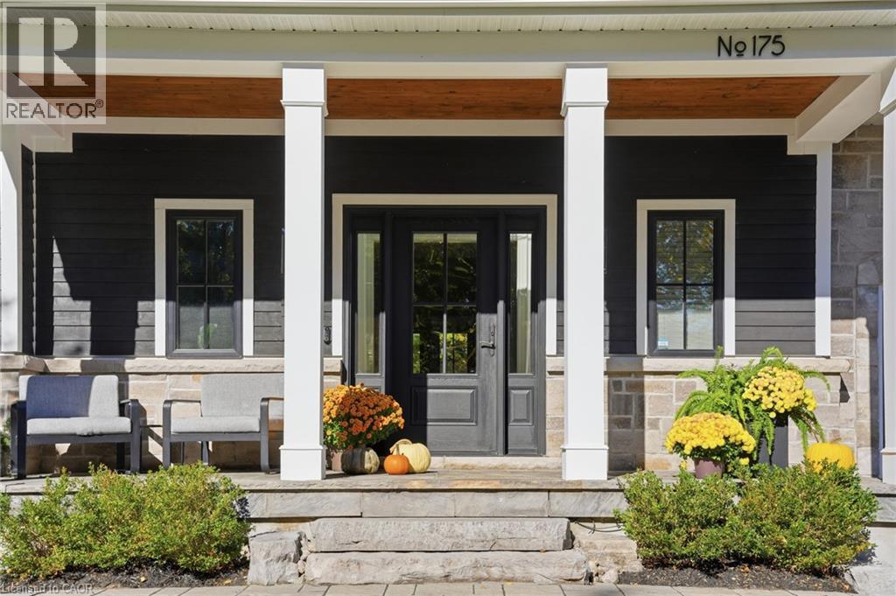
Inquire about this propertySet on a private, beautifully landscaped lot in South Aldershot, 175 North Shore Blvd West is a home made to gather and to rest. Approximately 5,500 square feet. 5 bedrooms. 5 bathrooms. Room for everyone, and space to breathe. Walk in and feel it right away. Vaulted ceilings, hardwood floors, and light that makes you want to stay a while. The kitchen is where life happens, anchored by a 12-foot waterfall island and a 36-inch Wolf gas range alongside premium appliances. A double-sided fireplace connects the main living and outdoor spaces, made for slow mornings and long conversations. The main floor primary suite keeps everyday living simple, and heated bathroom floors add a quiet layer of comfort. Upstairs, two bedrooms and an office flex space give everyone their own corner. The lower level is its own retreat. A home gym for your morning routine, plus a guest bedroom and full bathroom so visiting family and friends feel truly at home. Even more room to spread out. Then step outside. A covered lanai overlooks the private, manicured backyard, with a pool-sized lot ready for whatever you dream up next. Summer days and evenings with friends come naturally here. A rare opportunity in one of Burlington’s most loved pockets, with a flexible closing that moves at your pace. (id:67193)
| Room | Level | Dimensions |
|---|---|---|
| 4pc Bathroom | Second level | |
| 4pc Bathroom | Second level | |
| Other | Basement | 10'1'' x 22'5'' |
| Storage | Basement | 6'10'' x 20'5'' |
| Recreation room | Basement | 35'8'' x 42'5'' |
| Bedroom | Basement | 12'8'' x 20'5'' |
| Bedroom | Basement | 16'0'' x 14'9'' |
| 4pc Bathroom | Basement | |
| Sitting room | Second level | 17'7'' x 25'3'' |
| Bedroom | Second level | 14'0'' x 23'3'' |
| Bedroom | Second level | 14'0'' x 9'0'' |
| 2pc Bathroom | Main level | |
| 5pc Ensuite bath | Main level | |
| Primary Bedroom | Main level | 20'10'' x 15'9'' |
| Laundry room | Main level | 6'10'' x 10'6'' |
| Mud room | Main level | 8'11'' x 15'10'' |
| Kitchen | Main level | 13'6'' x 20'1'' |
| Living room | Main level | 29'0'' x 30'6'' |
| Dining room | Main level | 14'3'' x 20'1'' |
| Foyer | Main level | 11'1'' x 8'7'' |
Kerrland Realty Group
Tell us when suits you. An agent from the team confirms the appointment — in person or by video, whichever you prefer.
 Kerri LuSales Representative · Team Leader(289) 971-1362
Estimate the monthly payment on this price. Adjust the down payment, rate and amortisation to see what changes.
Monthly payment
$14,281
Not included
Property tax, condo maintenance fees and home insurance are paid separately and are not part of this payment. Budget for them alongside it.
CMHC premium schedule as of 2026-08-18. Estimate only — not financial advice. Actual payments, insurance premiums and approval depend on your lender.
Land Transfer Tax — pre-filled with this price.

Neighbourhoods
A lakeshore city in Halton Region between Toronto and Hamilton, with a waterfront downtown and the Niagara Escarpment behind it.
ExploreListed by Real Broker Ontario Ltd.. The information contained on this site is based in whole or in part on information that is provided by members of The Canadian Real Estate Association, who are responsible for its accuracy. CREA reproduces and distributes this information as a service for its members and assumes no responsibility for its accuracy.

This website is operated by a brokerage or salesperson who is a member of The Canadian Real Estate Association.
Kerrland Realty Group
Kerrland Realty Group is committed to delivering a seamless and elevated real estate experience through local expertise, skilled negotiation, and tailored strategies designed around each client's unique goals.