 For sale47 photos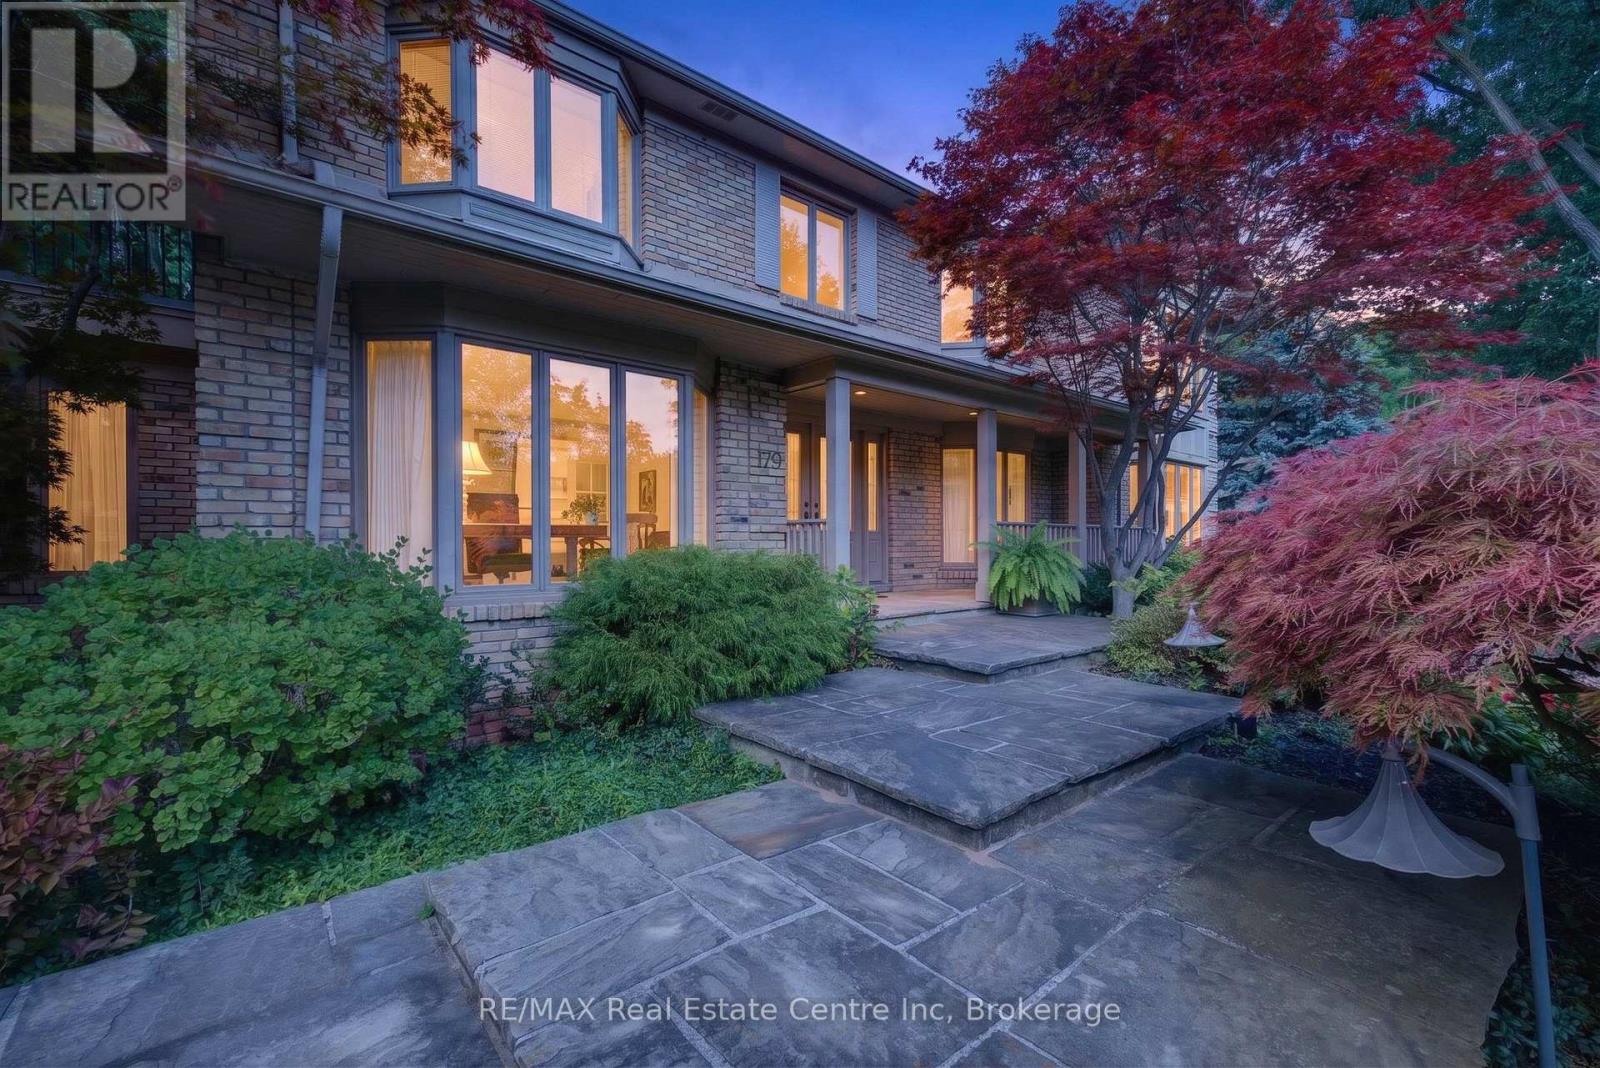
For sale
179 OAKLANDS PARK COURT
MLS® W13842358 · 0 days on market · Active
$1,995,900
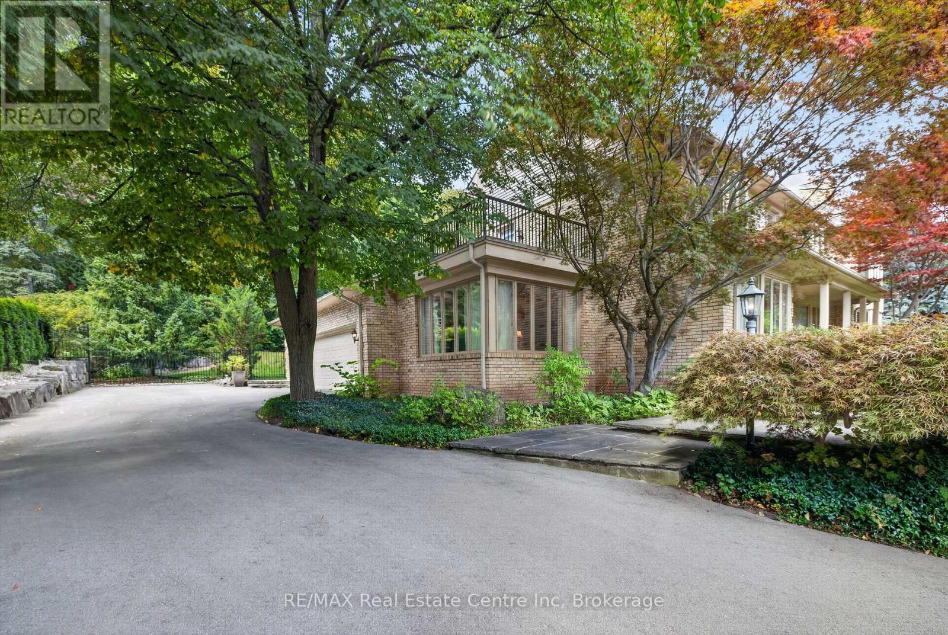
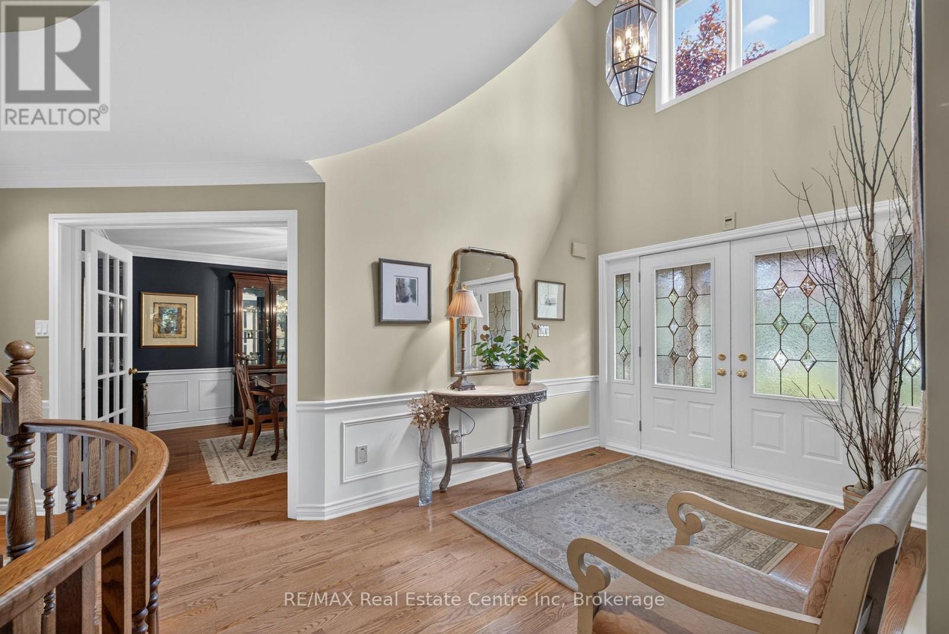
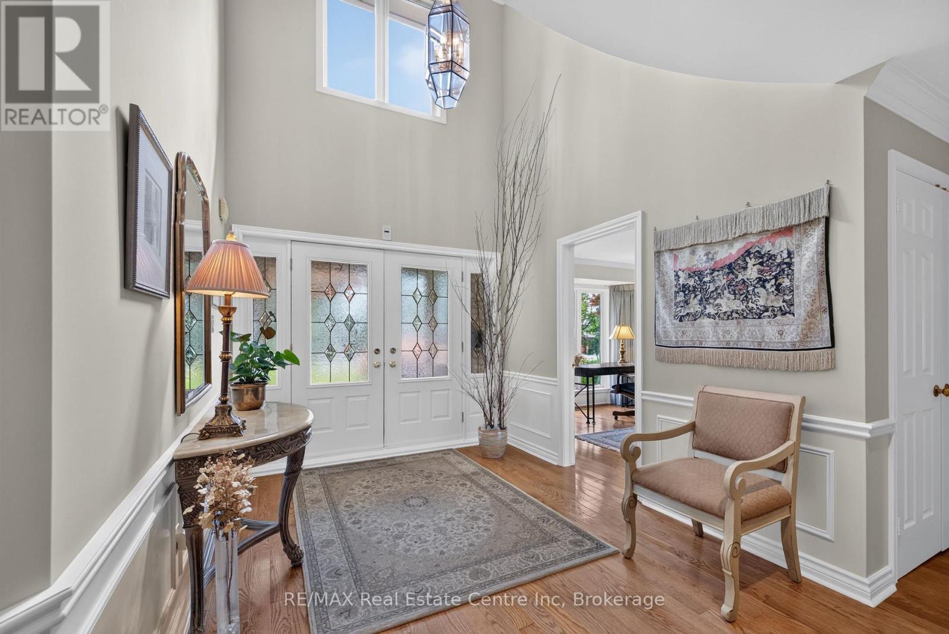
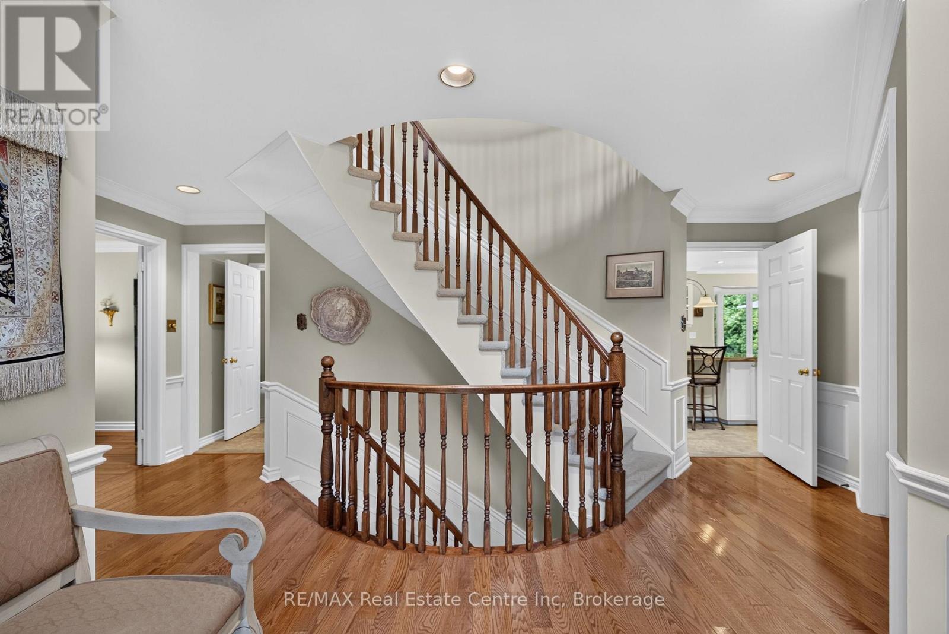
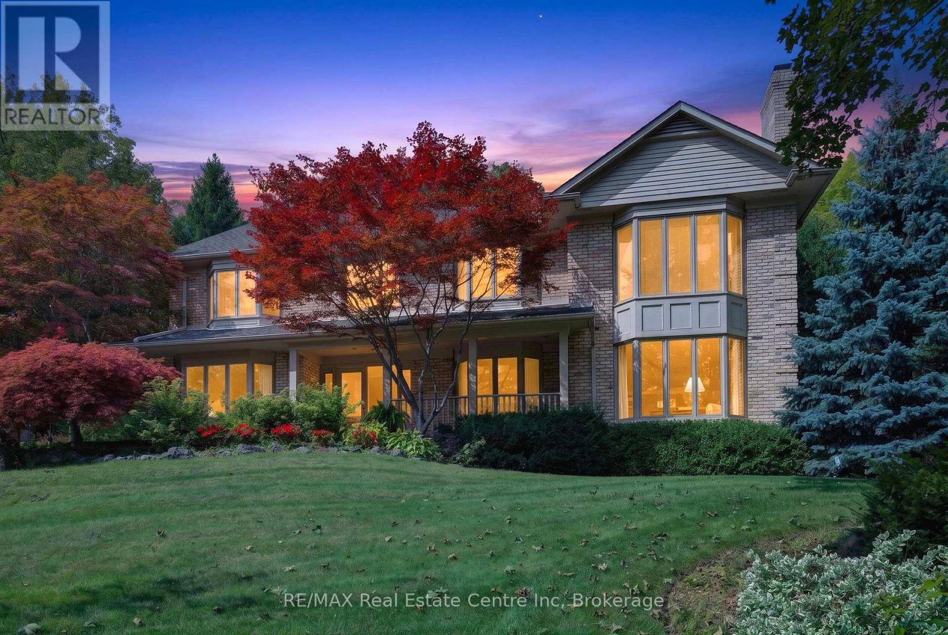
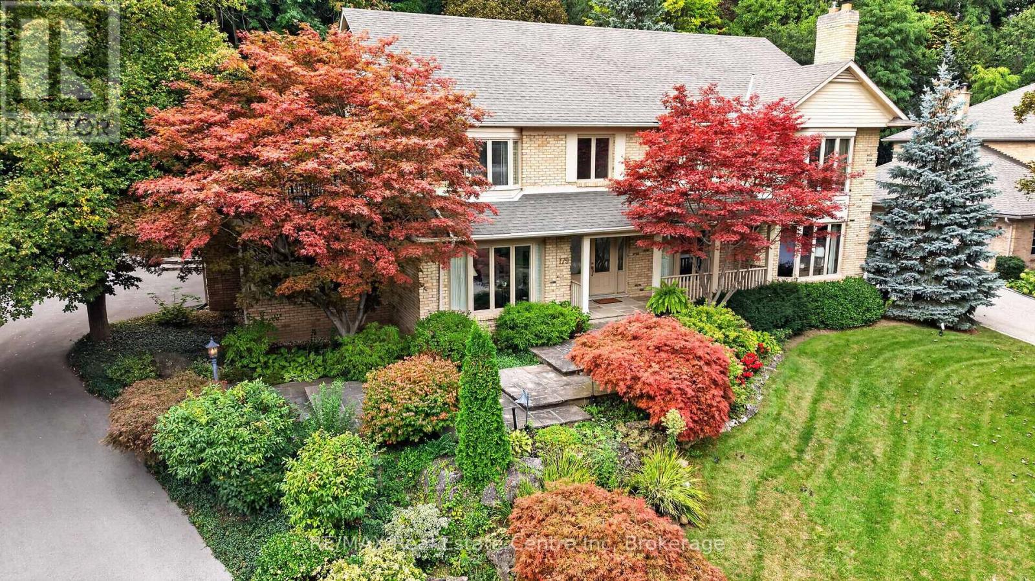
Inquire about this propertyExceptional luxury living in a coveted Burlington neighbourhood. Welcome to 179 Oaklands Park Court, an exquisite luxury residence offering an exceptional combination of elegance, space, natural light, and resort-style outdoor living. Situated on a generous lot in a highly desirable Burlington location, this remarkable 4-bedroom, 4-bathroom home is designed for both sophisticated entertaining and comfortable family living.The impressive main level features gracious formal living, dining, and family rooms, creating an elegant flow for entertaining on any scale. A beautiful sunroom provides a bright and tranquil space to relax, while the convenient main-floor laundry and powder room add everyday functionality. At the centre of the home is a spacious, light-filled gourmet kitchen, featuring abundant cabinetry, a large island with built-in cooktop, and generous preparation space. Designed as the heart of the home, the kitchen offers an inviting setting for casual family gatherings or entertaining guests.The upper level offers generously proportioned bedrooms, highlighted by a magnificent primary retreat with a luxurious ensuite. A truly special feature is the upper-level terrace, offering beautiful views toward Lake Ontario and an exceptional outdoor setting for morning coffee, evening sunsets, or entertaining. The outdoor experience is nothing short of spectacular. Step into your own private oasis featuring a beautiful in-ground pool and stunning waterfall feature, surrounded by a spacious lot offering ample room for outdoor dining, lounging, and entertaining. Additional highlights include a large garage, generous parking, and an exceptional sense of privacy. Enjoy the convenience of being within walking distance to LaSalle Marina, with easy access to Burlington's waterfront, parks, trails, and Lake Ontario. A rare opportunity to experience refined Burlington living in an impressive, beautifully appointed residence where elegance meets resort-style comfort. (id:67193)
Kerrland Realty Group
Tell us when suits you. An agent from the team confirms the appointment — in person or by video, whichever you prefer.
 Kerri LuSales Representative · Team Leader(289) 971-1362
Estimate the monthly payment on this price. Adjust the down payment, rate and amortisation to see what changes.
Monthly payment
$9,052
Not included
Property tax, condo maintenance fees and home insurance are paid separately and are not part of this payment. Budget for them alongside it.
CMHC premium schedule as of 2026-08-18. Estimate only — not financial advice. Actual payments, insurance premiums and approval depend on your lender.
Land Transfer Tax — pre-filled with this price.

Neighbourhoods
A lakeshore city in Halton Region between Toronto and Hamilton, with a waterfront downtown and the Niagara Escarpment behind it.
ExploreListed by RE/MAX Real Estate Centre Inc. The information contained on this site is based in whole or in part on information that is provided by members of The Canadian Real Estate Association, who are responsible for its accuracy. CREA reproduces and distributes this information as a service for its members and assumes no responsibility for its accuracy.

This website is operated by a brokerage or salesperson who is a member of The Canadian Real Estate Association.
Kerrland Realty Group
Kerrland Realty Group is committed to delivering a seamless and elevated real estate experience through local expertise, skilled negotiation, and tailored strategies designed around each client's unique goals.
| Room | Level | Dimensions |
|---|---|---|
| Kitchen | Main level | 2.31 x 7.57 |
| Bathroom | Second level | 3.71 x 3.78 |
| Bedroom | Second level | 3.71 x 4.47 |
| Bedroom | Second level | 4.55 x 3.96 |
| Bedroom | Second level | 4.7 x 3.91 |
| Bathroom | Second level | 3.71 x 2.69 |
| Bathroom | Basement | 0.89 x 2.41 |
| Recreational, Games room | Basement | 4.14 x 7.57 |
| Dining room | Main level | 5.05 x 3.96 |
| Family room | Main level | 7.72 x 4.29 |
| Office | Main level | 3.91 x 3.91 |
| Sunroom | Main level | 4.93 x 2.57 |
| Foyer | Main level | 3.07 x 2.46 |
| Laundry room | Main level | 4.04 x 3.15 |
| Bathroom | Main level | 1.02 x 2.11 |
| Living room | Main level | 4.29 x 6.12 |
| Primary Bedroom | Second level | 7.14 x 6.07 |