 For sale44 photos

For sale
2019 DUNDAS STREET
MLS® W13681822 · 29 days on market · Active
$3,800,000
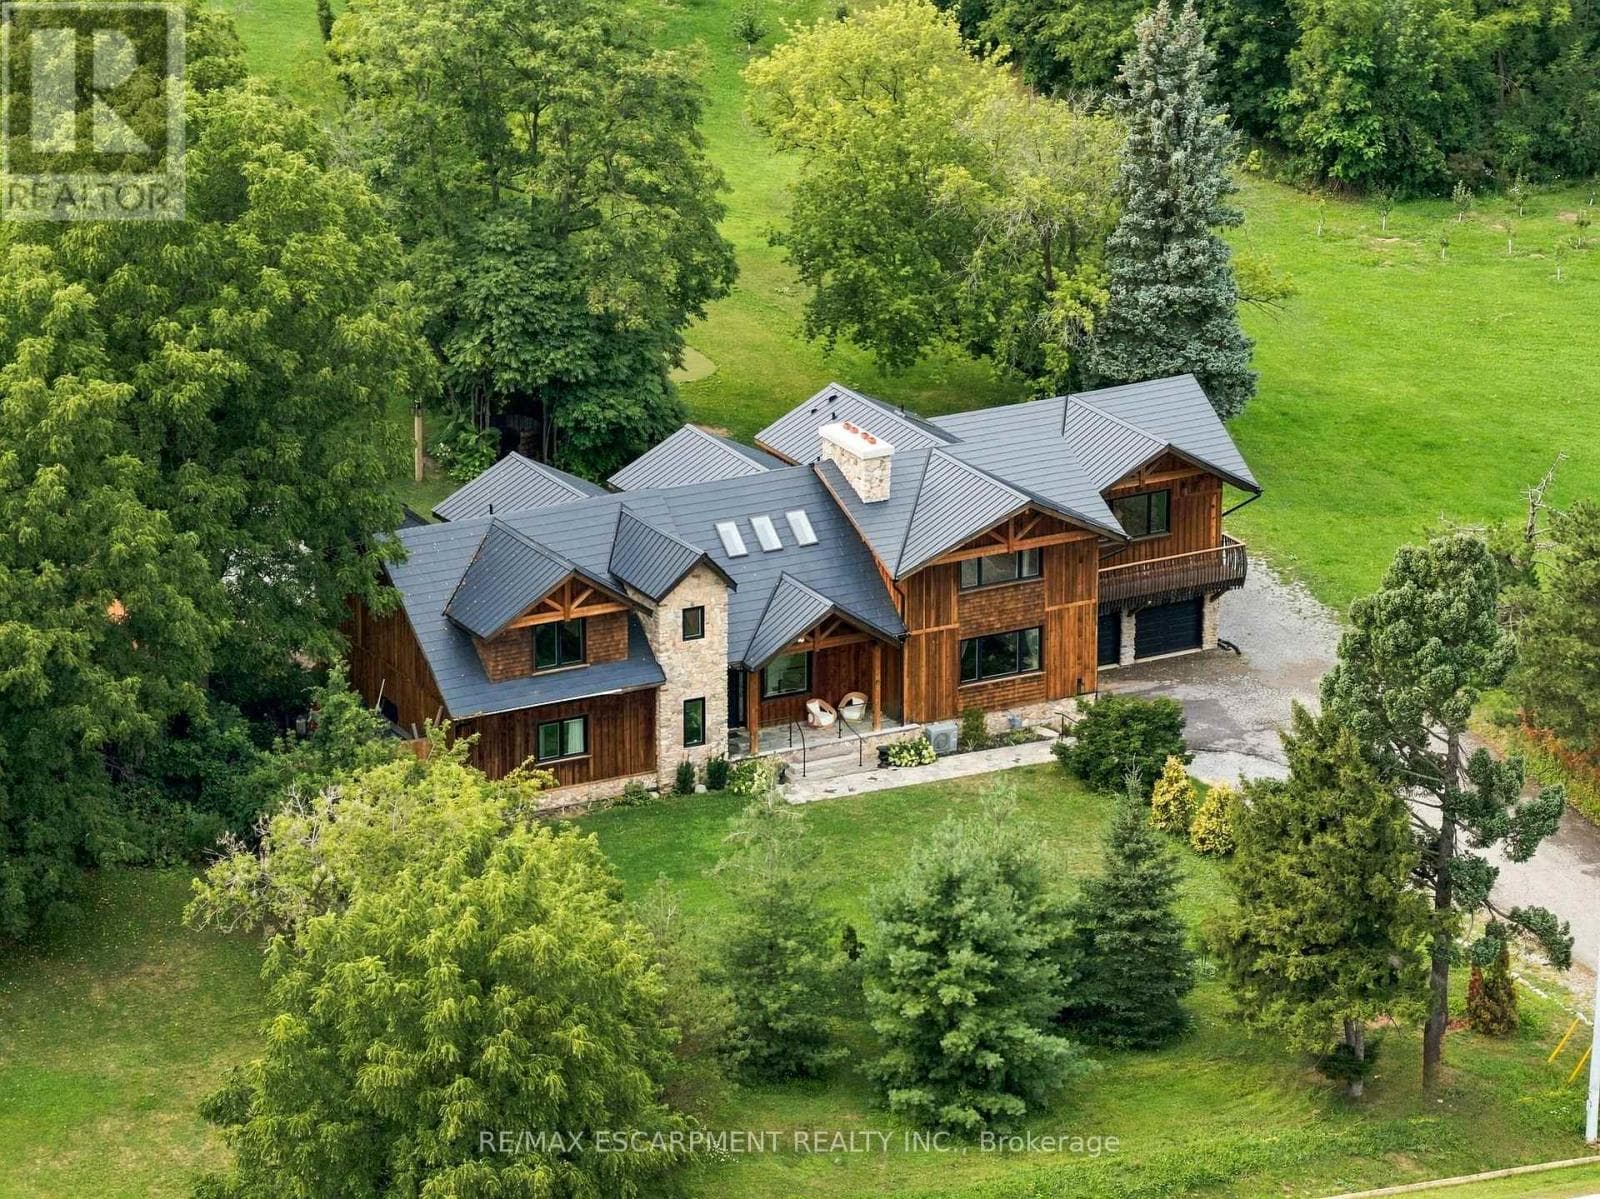
Inquire about this propertyA truly extraordinary estate, set on just shy of an acre in North Burlington, offering luxury and privacy. Located along the Niagara Escarpment, this chalet-inspired residence captures breathtaking panoramic views of the GTA skyline and Lake Ontario. Custom craftsmanship throughout, the home features over 5,000 sq. ft. of living space, 4 bedrooms and 6 bathrooms, soaring vaulted ceilings, rustic post-and-beam construction, a wood-burning fireplace and an elevator for accessibility. The exterior blends natural fieldstone with pine board-and-batten siding, complemented by expansive triple-pane windows and a custom metal roof. Designed for resort-style living and entertaining, the spectacular outdoor setting features a wading pool with cascading waterfall, firepit, putting green and an expansive covered deck complete with wet bar. The kitchen offers high-end appliances and a wine cooler. Ideally located near top-rated schools, shopping, restaurants, hospitals, major highways and the Bruce Trail. Whether you're seeking a private luxury retreat or a unique property offering business potential, this exceptional estate delivers an unparalleled combination of craftsmanship, amenities, views and location. Luxury Certified. (id:67193)
Kerrland Realty Group
Tell us when suits you. An agent from the team confirms the appointment — in person or by video, whichever you prefer.
 Kerri LuSales Representative · Team Leader(289) 971-1362
Estimate the monthly payment on this price. Adjust the down payment, rate and amortisation to see what changes.
Monthly payment
$17,234
Not included
Property tax, condo maintenance fees and home insurance are paid separately and are not part of this payment. Budget for them alongside it.
CMHC premium schedule as of 2026-08-18. Estimate only — not financial advice. Actual payments, insurance premiums and approval depend on your lender.
Land Transfer Tax — pre-filled with this price.

Neighbourhoods
A lakeshore city in Halton Region between Toronto and Hamilton, with a waterfront downtown and the Niagara Escarpment behind it.
ExploreListed by RE/MAX ESCARPMENT REALTY INC.. The information contained on this site is based in whole or in part on information that is provided by members of The Canadian Real Estate Association, who are responsible for its accuracy. CREA reproduces and distributes this information as a service for its members and assumes no responsibility for its accuracy.

This website is operated by a brokerage or salesperson who is a member of The Canadian Real Estate Association.
Kerrland Realty Group
Kerrland Realty Group is committed to delivering a seamless and elevated real estate experience through local expertise, skilled negotiation, and tailored strategies designed around each client's unique goals.
| Room | Level | Dimensions |
|---|---|---|
| Foyer | Main level | 7.33 x 3.8 |
| Sitting room | Second level | 7.61 x 5.44 |
| Other | Second level | 1.35 x 2.6 |
| Primary Bedroom | Second level | 6.59 x 4.45 |
| Other | Main level | 1.96 x 2.15 |
| Laundry room | Second level | 3.02 x 2.84 |
| Bedroom | Second level | 6.26 x 4.05 |
| Bedroom | Second level | 6.12 x 4.47 |
| Recreational, Games room | Basement | 13.5 x 8.17 |
| Other | Basement | 8.83 x 10.01 |
| Other | Basement | 3.18 x 1.48 |
| Utility room | Basement | 2.73 x 2.95 |
| Other | Basement | 2.38 x 1.86 |
| Other | Basement | 2.29 x 5.09 |
| Kitchen | Main level | 5.38 x 4.26 |
| Eating area | Main level | 4.56 x 4.35 |
| Other | Main level | 3.38 x 4.26 |
| Dining room | Main level | 3.56 x 4.77 |
| Bedroom | Main level | 4.71 x 4.39 |
| Living room | Main level | 6.59 x 6.94 |
| Family room | Main level | 6.94 x 7.69 |
| Other | Main level | 9.38 x 1.33 |




