For sale45 photos

For sale
210 - 2075 AMHERST HEIGHTS DRIVE
MLS® W13656968 · 36 days on market · Active
$749,000
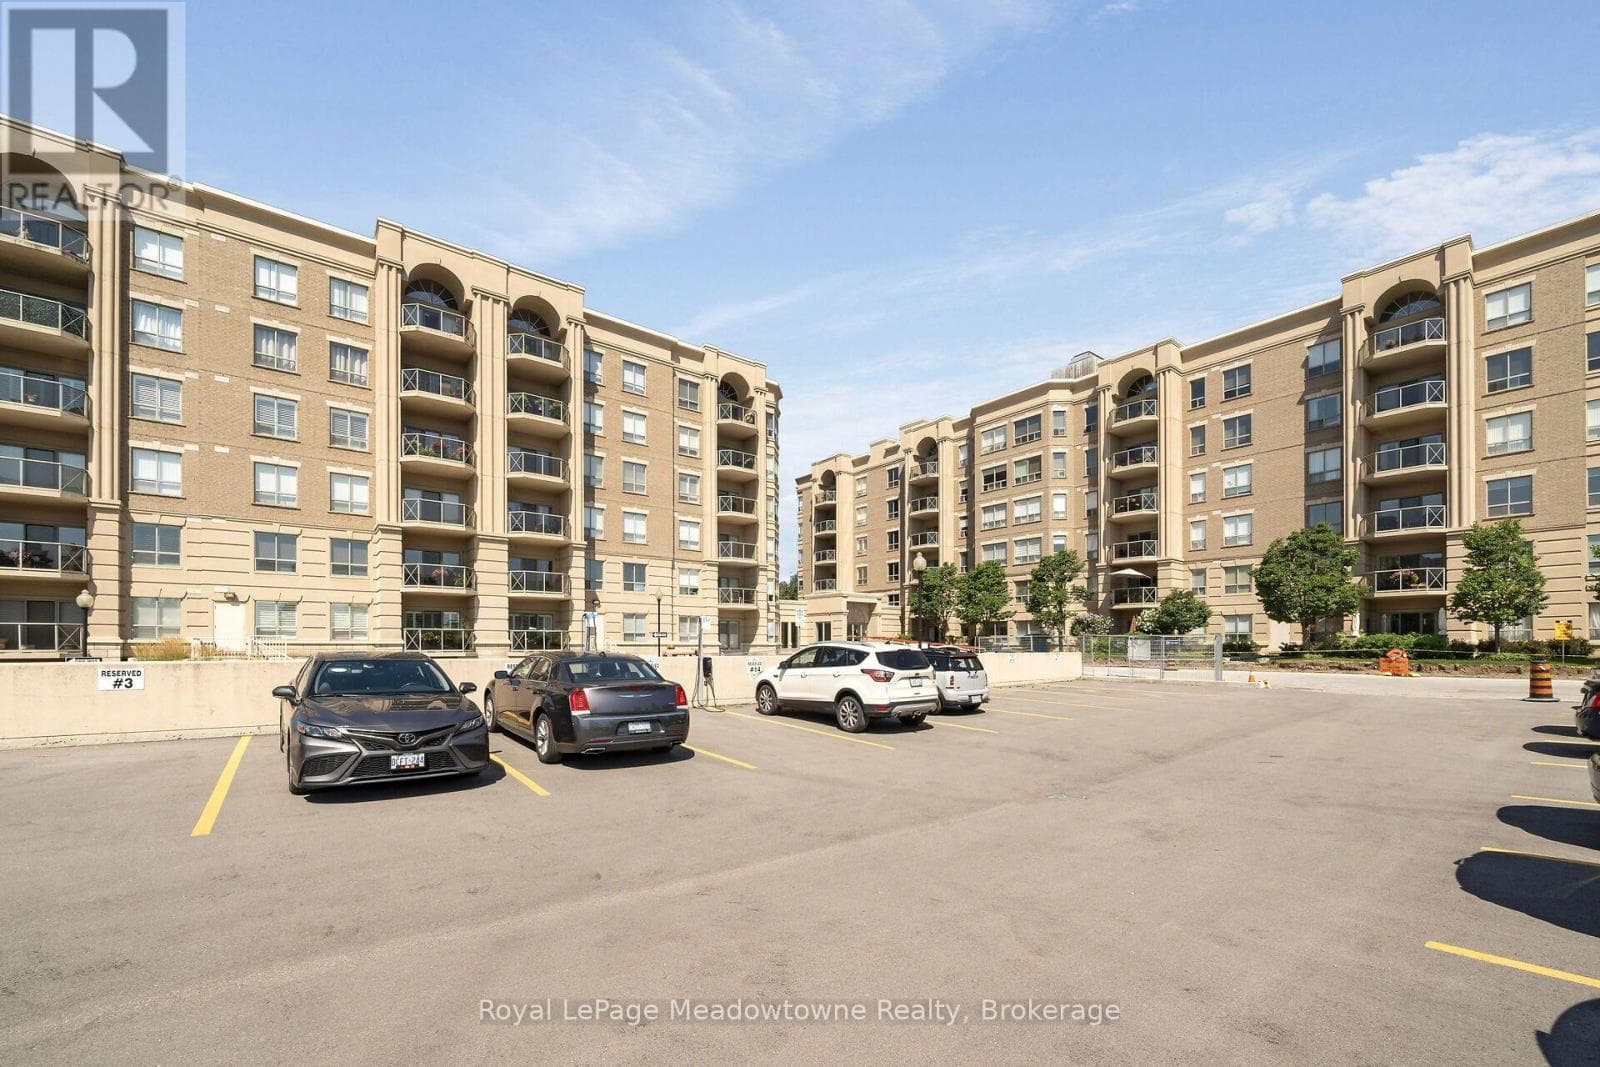
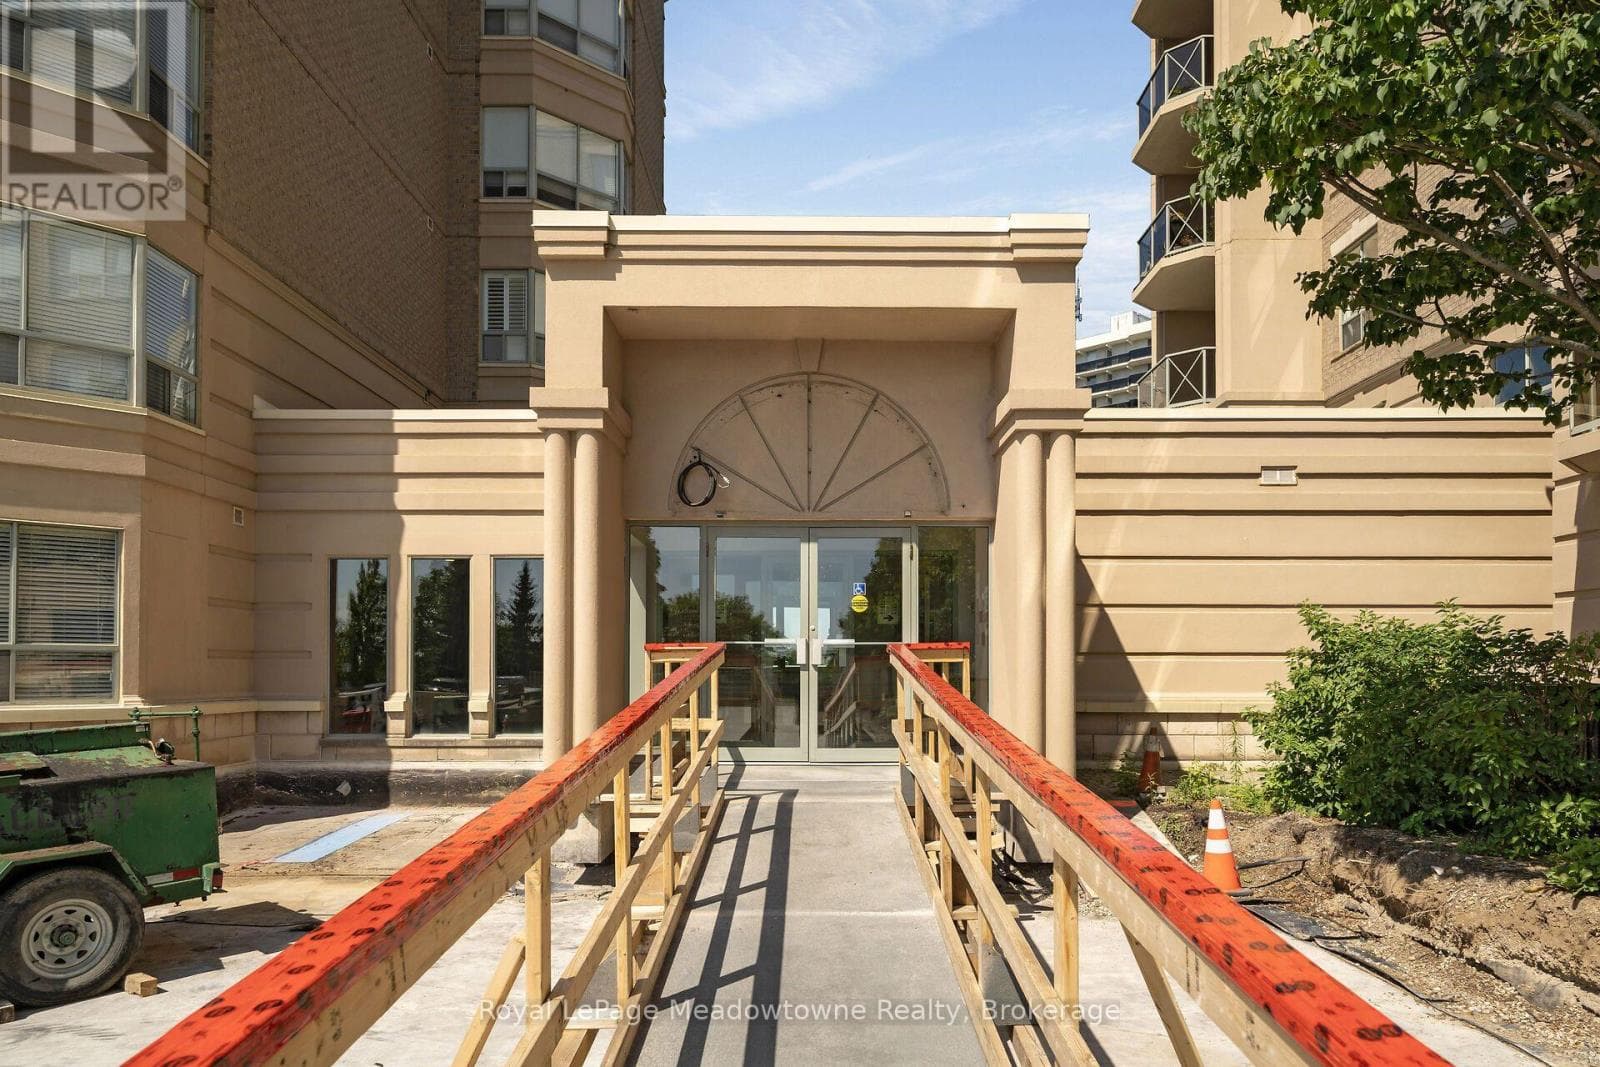
Inquire about this propertyWelcome to the highly sought-after Balmoral building at 2075 Amherst Heights Drive in Burlington. This meticulously maintained corner unit offers an abundance of space and natural light, highlighted by beautiful hardwood flooring flowing throughout most of the home. Massive windows flood almost every room with sunshine, creating a bright and welcoming atmosphere. The spacious layout features two bedrooms plus a den, perfect for a home office or cozy reading nook, alongside two full bathrooms. The eat-in kitchen provides a wonderful space for daily dining and entertaining, while the private balcony offers serene views overlooking the adjacent park. The primary bedroom features two generous walk-in closets and a 4-piece ensuite bathroom. Additional conveniences include two owned parking spaces (tandem) and a private storage locker. Residents of this exceptionally well-managed complex enjoy amenities, including a fitness room, a party/gathering room, an outdoor patio complete with tables and a BBQ, EV charging stations, and even an in-building car wash. Buyers will appreciate the peace of mind that comes with living in a proactive community: the current exterior front project represents a major enhancement planned for the building, promising beautiful aesthetic upgrades upon completion with no special assessment required. Situated in a prime Burlington location, this home offers effortless access to Joseph Brant Hospital, major shopping centers, lush parks, and convenient highway connections. Condominium fees include high-speed internet, Bell Fibe TV, heat, air conditioning, building insurance, exterior maintenance, snow removal, professional property management, and common element maintenance. (id:67193)
Kerrland Realty Group
Tell us when suits you. An agent from the team confirms the appointment — in person or by video, whichever you prefer.
 Kerri LuSales Representative · Team Leader(289) 971-1362
Estimate the monthly payment on this price. Adjust the down payment, rate and amortisation to see what changes.
Monthly payment
$3,396
Not included
Property tax, condo maintenance fees and home insurance are paid separately and are not part of this payment. Budget for them alongside it.
CMHC premium schedule as of 2026-08-18. Estimate only — not financial advice. Actual payments, insurance premiums and approval depend on your lender.
Land Transfer Tax — pre-filled with this price.

Neighbourhoods
A lakeshore city in Halton Region between Toronto and Hamilton, with a waterfront downtown and the Niagara Escarpment behind it.
ExploreListed by Royal LePage Meadowtowne Realty. The information contained on this site is based in whole or in part on information that is provided by members of The Canadian Real Estate Association, who are responsible for its accuracy. CREA reproduces and distributes this information as a service for its members and assumes no responsibility for its accuracy.

This website is operated by a brokerage or salesperson who is a member of The Canadian Real Estate Association.
Kerrland Realty Group
Kerrland Realty Group is committed to delivering a seamless and elevated real estate experience through local expertise, skilled negotiation, and tailored strategies designed around each client's unique goals.
| Room | Level | Dimensions |
|---|---|---|
| Kitchen | Main level | 7 x 5.6 |
| Dining room | Main level | 2.37 x 5.46 |
| Living room | Main level | 3.32 x 5.23 |
| Primary Bedroom | Main level | 4.7 x 5.15 |
| Bedroom | Main level | 3.86 x 2.9 |
| Den | Main level | 2.83 x 2.99 |