 For sale48 photos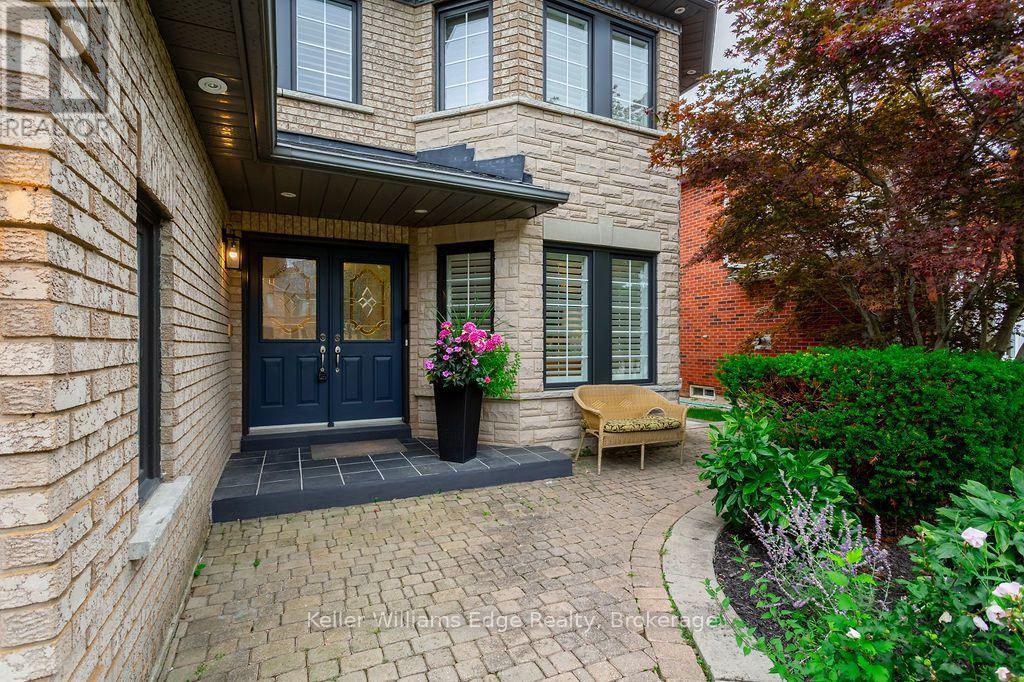
For sale
2084 MCKERLIE CRESCENT
MLS® W13798224 · 0 days on market · Active
$1,899,900
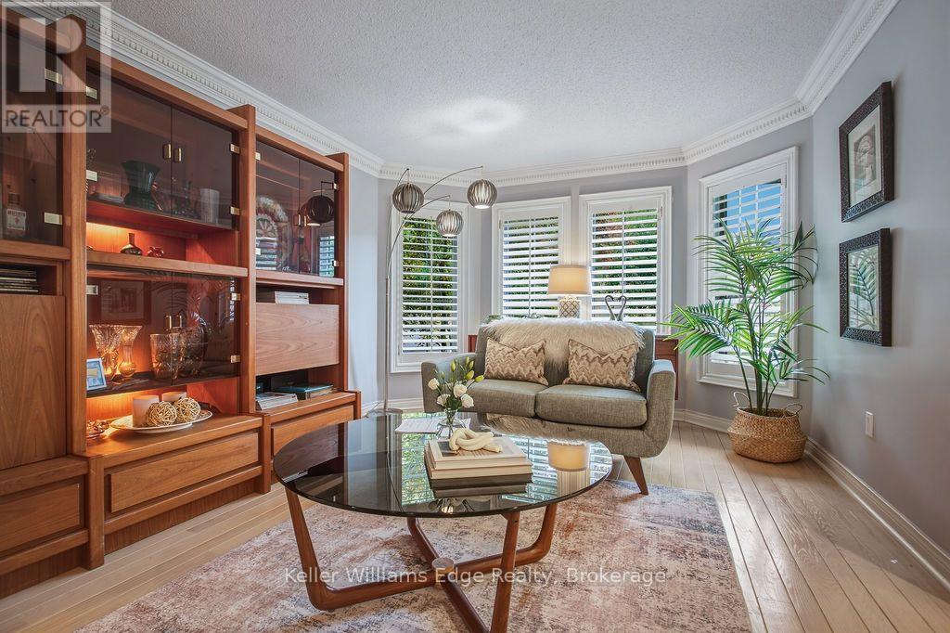
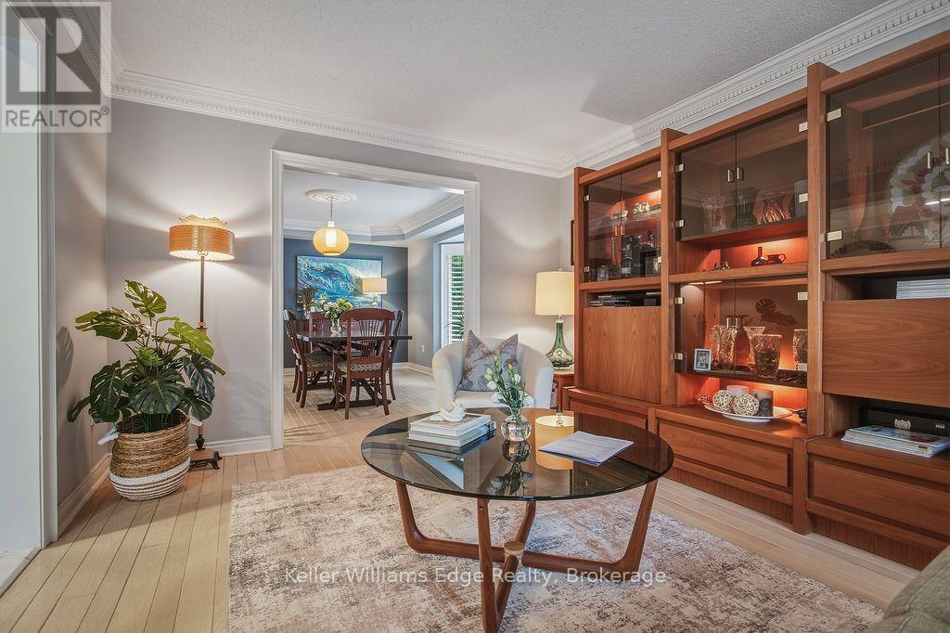
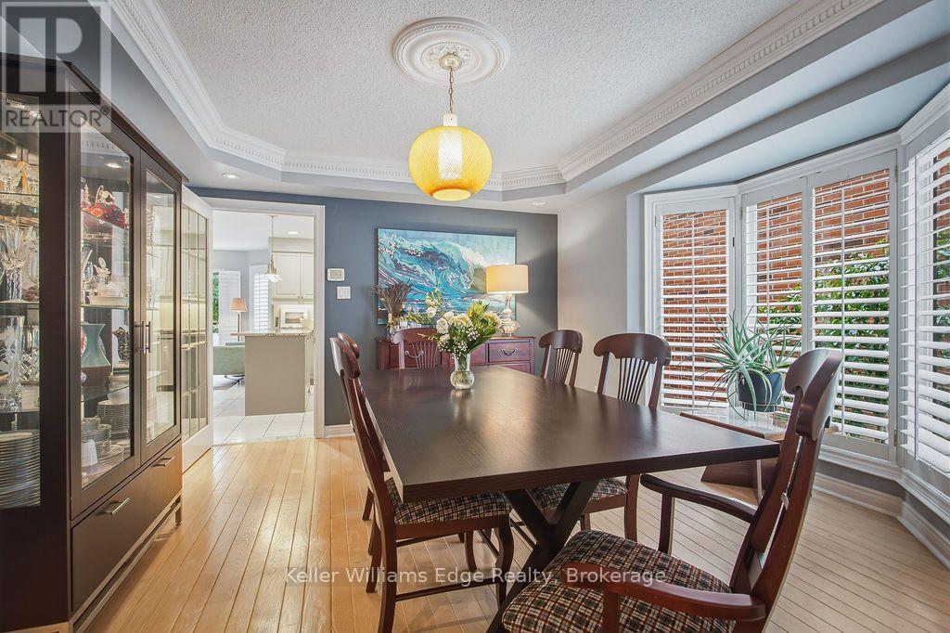
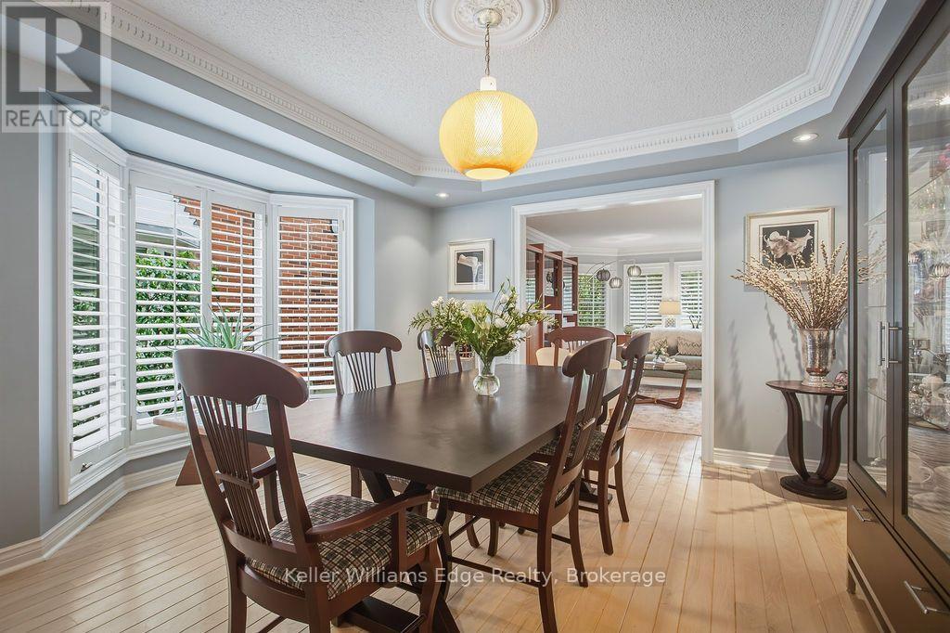
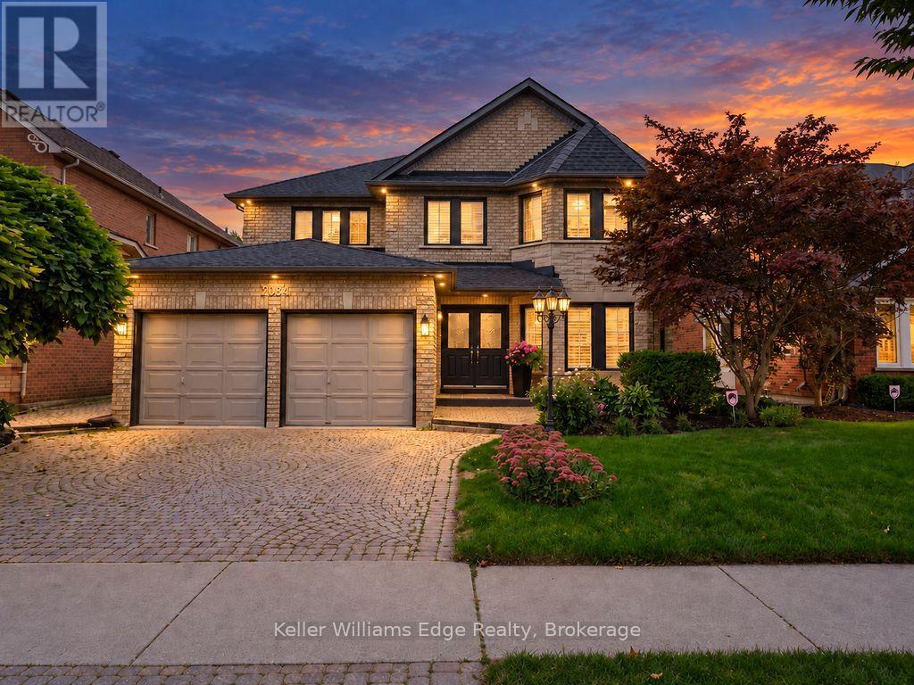
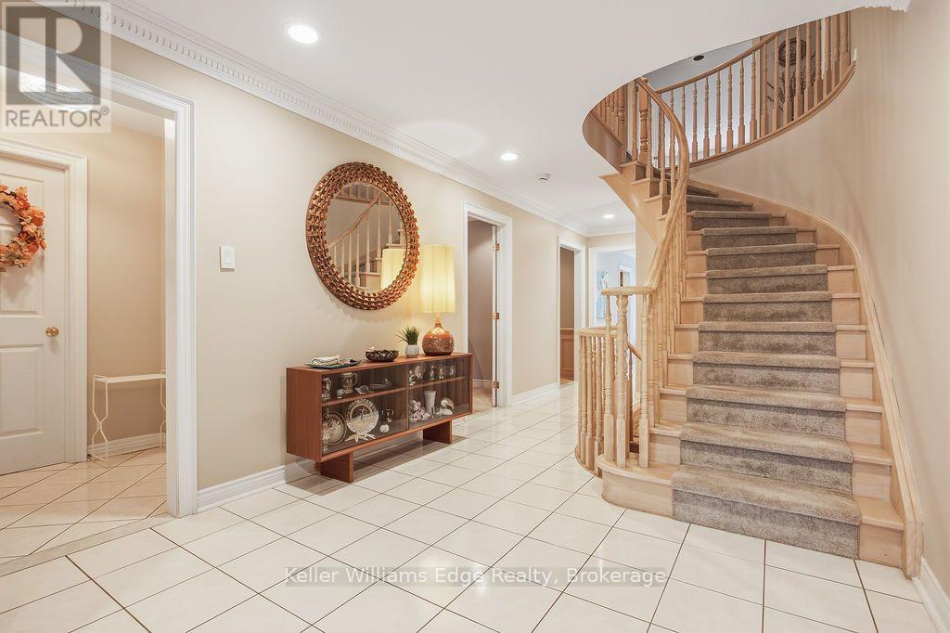
Inquire about this propertyWelcome to an exceptional family home in Burlington's highly desirable Millcroft community, offering an impressive nearly 5000 square feet of thoughtful design. Set on a beautifully landscaped lot backing onto a peaceful ravine, the home enjoys a natural backdrop, added privacy and tranquil views that can be appreciated throughout the seasons. Inside, the spacious layout offers plenty of room for both everyday family life and entertaining, while still providing distinct living spaces to gather, relax and unwind. Two gas fireplaces add warmth and character to the home. Upstairs, five generously sized bedrooms provide remarkable flexibility for growing families, guests or home offices. The expansive primary suite stretches across the rear of the home, overlooking the backyard and ravine, and features a spa-inspired ensuite complete with a soaker tub, separate glass shower, double vanity and Toto smart toilet. Two additional bedrooms share a convenient Jack-and-Jill bathroom, while a third full bathroom serves the remaining 2 bedrooms, creating an exceptionally functional layout for busy households. The main level is complemented by a convenient powder room, office, and laundry room, while the basement offers even more potential with a full bathroom with shower already roughed in. Outside, the beautifully landscaped backyard creates a private setting for relaxing, entertaining and enjoying the surrounding natural habitat. Millcroft is known for its beautifully maintained homes, mature streetscapes, parks and strong sense of community. The location offers convenient access to shopping, restaurants, recreation and everyday amenities. Commuters will appreciate easy access to both the QEW and Highway 407, connecting you throughout the GTA and toward the Niagara region. A spacious five-bedroom home, a private ravine setting and a thoughtfully designed layout come together to create a property made for enjoying life with family and friends. (id:67193)
Kerrland Realty Group
Tell us when suits you. An agent from the team confirms the appointment — in person or by video, whichever you prefer.
 Kerri LuSales Representative · Team Leader(289) 971-1362
Estimate the monthly payment on this price. Adjust the down payment, rate and amortisation to see what changes.
Monthly payment
$8,616
Not included
Property tax, condo maintenance fees and home insurance are paid separately and are not part of this payment. Budget for them alongside it.
CMHC premium schedule as of 2026-08-18. Estimate only — not financial advice. Actual payments, insurance premiums and approval depend on your lender.
Land Transfer Tax — pre-filled with this price.

Neighbourhoods
A lakeshore city in Halton Region between Toronto and Hamilton, with a waterfront downtown and the Niagara Escarpment behind it.
ExploreListed by Keller Williams Edge Realty. The information contained on this site is based in whole or in part on information that is provided by members of The Canadian Real Estate Association, who are responsible for its accuracy. CREA reproduces and distributes this information as a service for its members and assumes no responsibility for its accuracy.

This website is operated by a brokerage or salesperson who is a member of The Canadian Real Estate Association.
Kerrland Realty Group
Kerrland Realty Group is committed to delivering a seamless and elevated real estate experience through local expertise, skilled negotiation, and tailored strategies designed around each client's unique goals.
| Room | Level | Dimensions |
|---|---|---|
| Foyer | Main level | 2.37 x 1.79 |
| Bathroom | Second level | 3.78 x 3.9 |
| Bedroom 2 | Second level | 3.51 x 3.35 |
| Bathroom | Second level | 3.41 x 1.67 |
| Bedroom 3 | Second level | 3.51 x 4.27 |
| Bedroom 4 | Second level | 4.06 x 3.38 |
| Bedroom 5 | Second level | 4.06 x 3.21 |
| Bathroom | Second level | 2.94 x 2.38 |
| Exercise room | Basement | 3.51 x 4.7 |
| Recreational, Games room | Basement | 3.78 x 6.9 |
| Living room | Main level | 3.51 x 5.04 |
| Recreational, Games room | Basement | 6.83 x 5.35 |
| Dining room | Main level | 4 x 4.33 |
| Kitchen | Main level | 3.4 x 3.9 |
| Eating area | Main level | 4.31 x 5.35 |
| Family room | Main level | 3.86 x 5.38 |
| Office | Main level | 3.78 x 2.85 |
| Laundry room | Main level | 2.27 x 2.38 |
| Bathroom | Main level | 1.69 x 1.38 |
| Primary Bedroom | Second level | 6.83 x 5.35 |