 For sale32 photos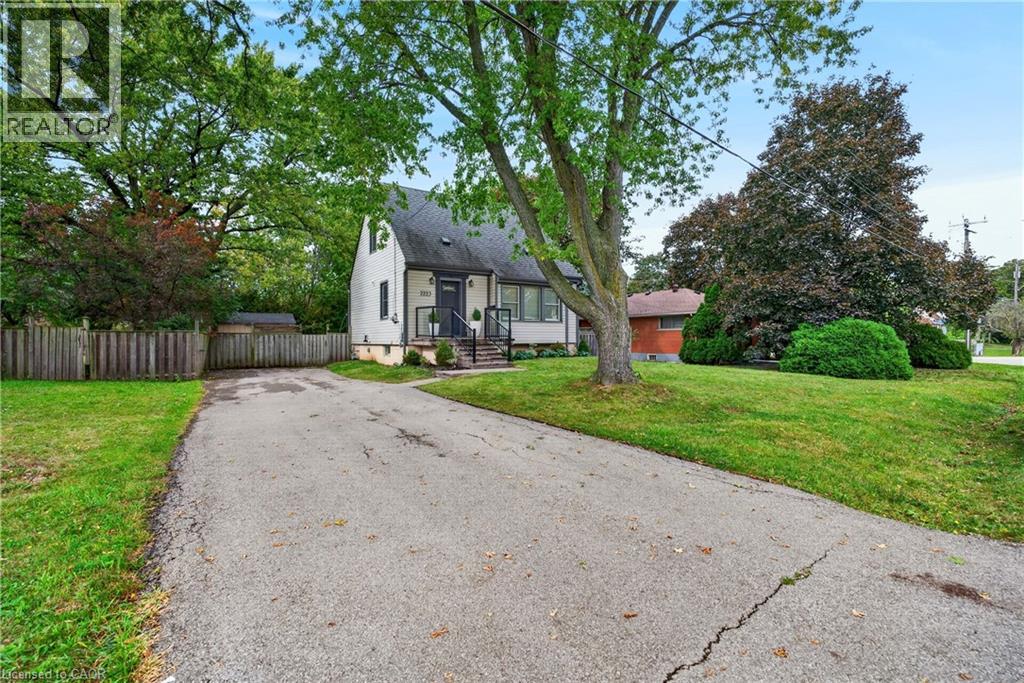
For sale
2223 GLENWOOD SCHOOL Drive
MLS® 40869065 · 0 days on market · Active
$724,900
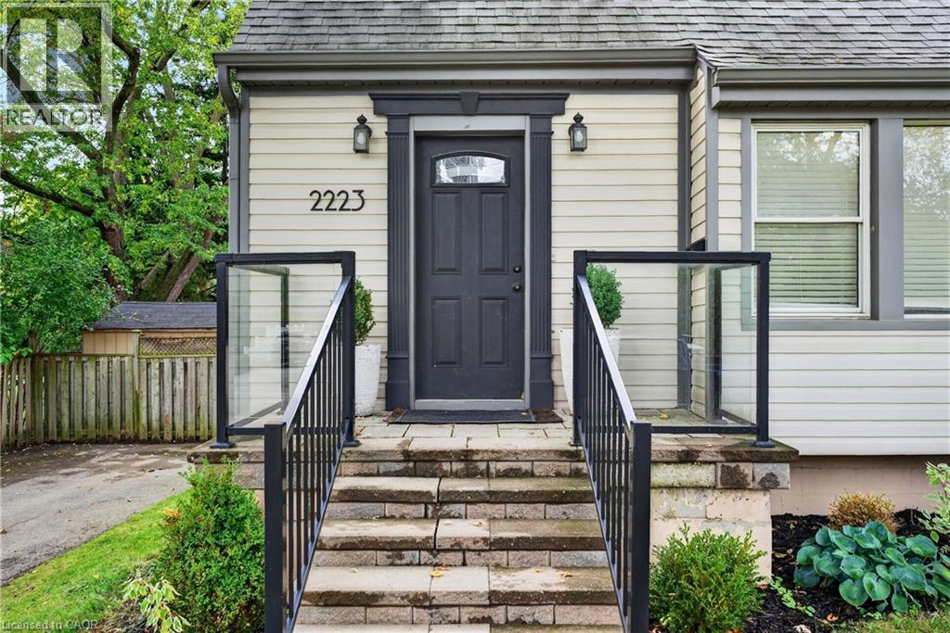
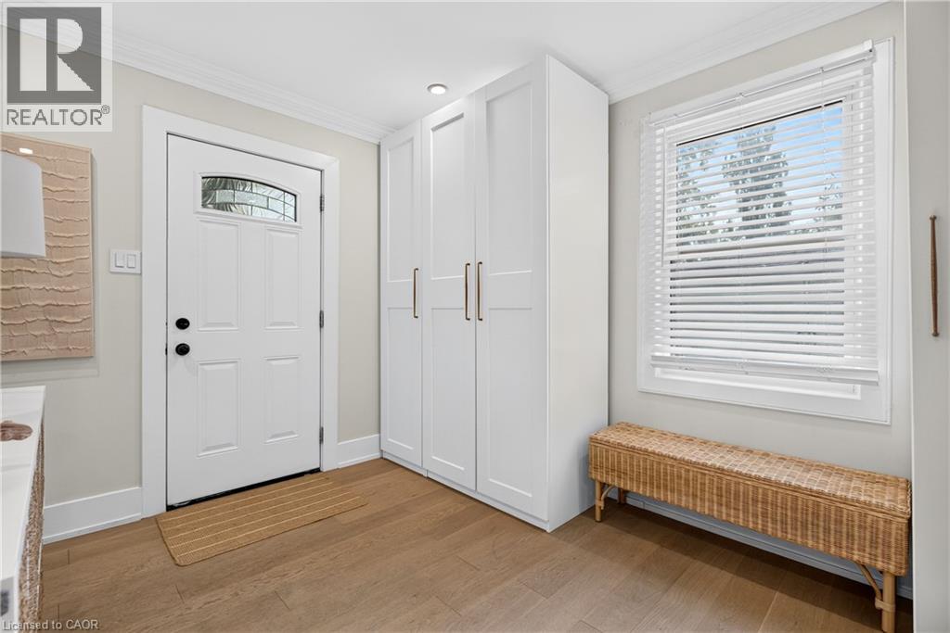
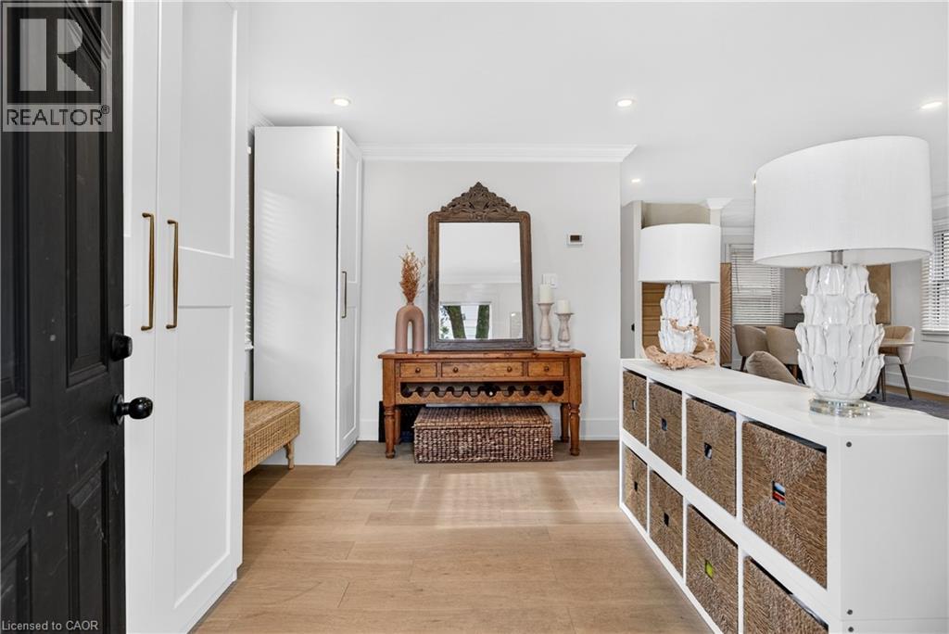
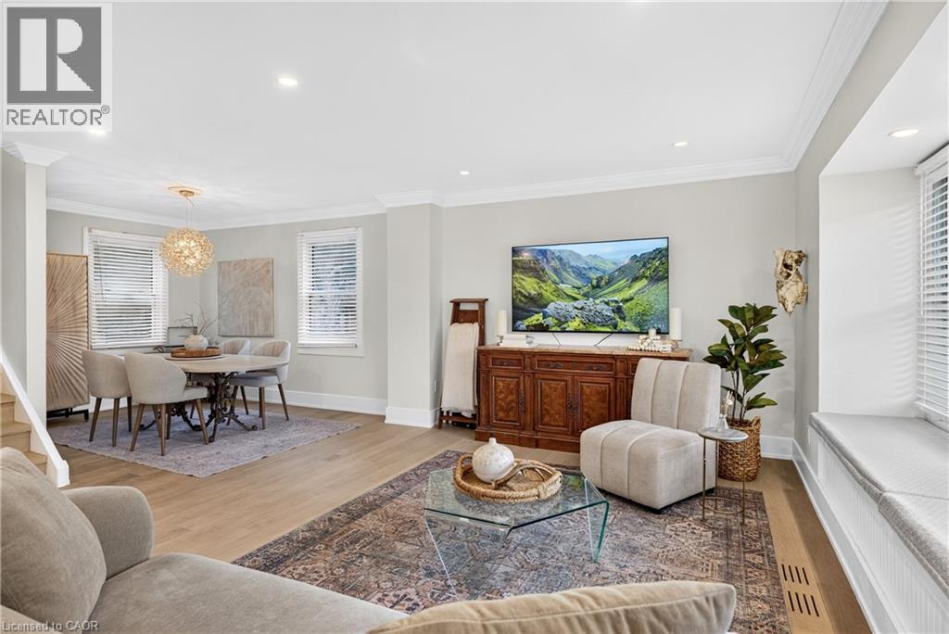
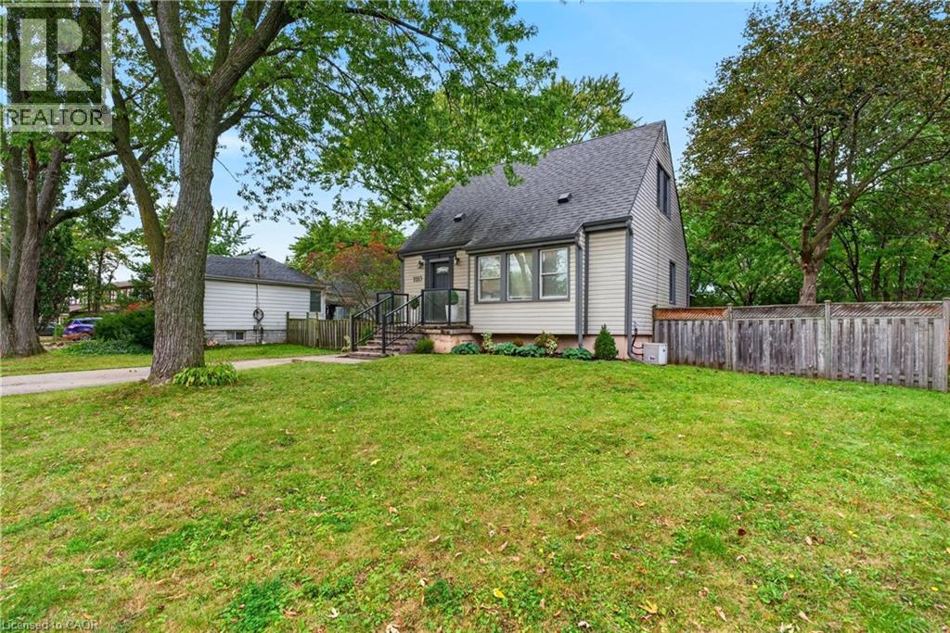
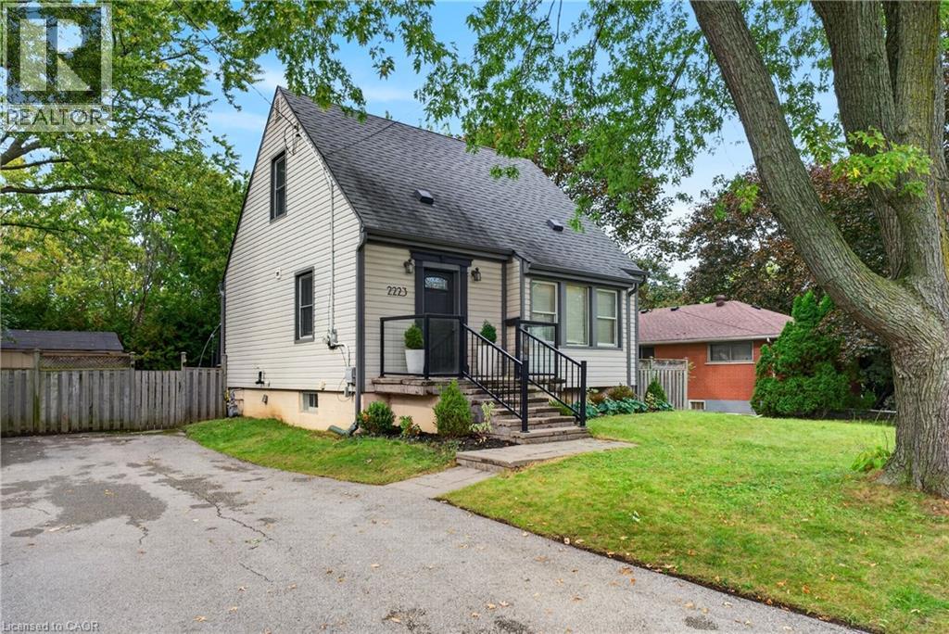
Inquire about this propertyThis is a truly exceptional property, offering compelling value today with significant potential for future appreciation and opportunity. Located within steps of the Burlington GO Station and offering easy QEW highway access, this beautifully updated home is ready for anyone seeking style, convenience, and ample outdoor space. The home has been tastefully updated throughout including a new kitchen, hardwood flooring, lighting, and more. The furnace, central air, and hot water tank have also all been replaced in the last 4 years. The open concept floor plan give the home a spacious feel while remaining cozy and intimate. The second floor bedrooms are efficient and complemented nicely by a very large four piece bathroom. The unfinished basement is high and dry, and offers ample room for storage or future development into additional living space. A large rear deck leads to the oversized back yard, which is fully fenced and includes a generously-sized shed. The massive 60' X 110' lot offers future owners lots of options for expanding the home, or redeveloping the property. The deep front yard is adjacent to the extra long asphalt driveway - offering plenty of parking space. Don't miss this unique opportunity to purchase a stylish, updated home in a prime location at a fair price! (id:67193)
| Room | Level | Dimensions |
|---|---|---|
| Foyer | Main level | 9'0'' x 11'0'' |
| Living room | Main level | 16'0'' x 11'0'' |
| Dining room | Main level | 11'5'' x 9'0'' |
| Kitchen | Main level | 12'3'' x 8'6'' |
| 4pc Bathroom | Second level | 8'6'' x 9'0'' |
| Bedroom | Second level | 9'6'' x 11'4'' |
| Bedroom | Second level | 13'0'' x 10'0'' |
Kerrland Realty Group
Tell us when suits you. An agent from the team confirms the appointment — in person or by video, whichever you prefer.
 Kerri LuSales Representative · Team Leader(289) 971-1362
Estimate the monthly payment on this price. Adjust the down payment, rate and amortisation to see what changes.
Monthly payment
$3,259
Not included
Property tax, condo maintenance fees and home insurance are paid separately and are not part of this payment. Budget for them alongside it.
CMHC premium schedule as of 2026-08-18. Estimate only — not financial advice. Actual payments, insurance premiums and approval depend on your lender.
Land Transfer Tax — pre-filled with this price.
Neighbourhoods
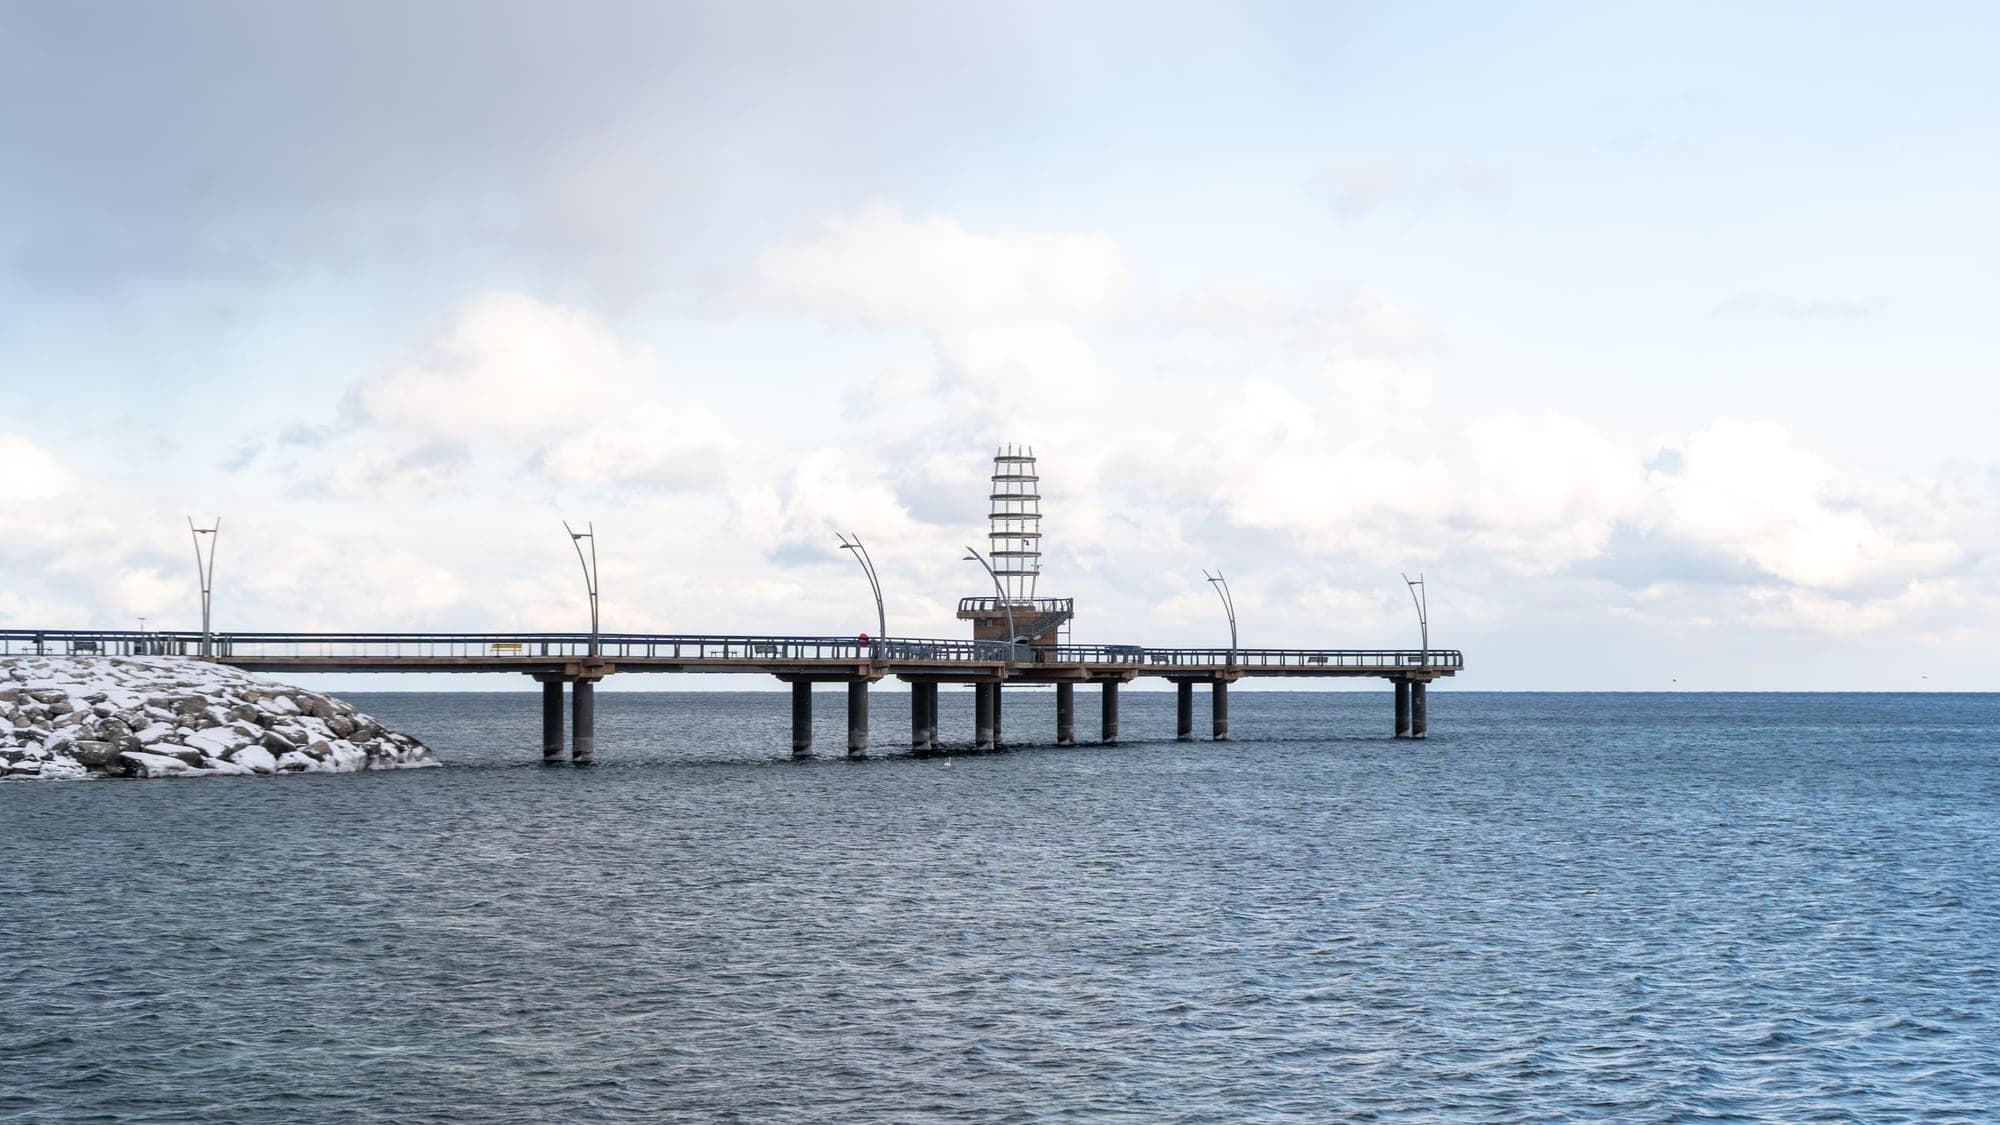
A lakeshore city in Halton Region between Toronto and Hamilton, with a waterfront downtown and the Niagara Escarpment behind it.
ExploreListed by Corcoran Horizon Realty. The information contained on this site is based in whole or in part on information that is provided by members of The Canadian Real Estate Association, who are responsible for its accuracy. CREA reproduces and distributes this information as a service for its members and assumes no responsibility for its accuracy.

This website is operated by a brokerage or salesperson who is a member of The Canadian Real Estate Association.
Kerrland Realty Group
Kerrland Realty Group is committed to delivering a seamless and elevated real estate experience through local expertise, skilled negotiation, and tailored strategies designed around each client's unique goals.