 For sale49 photos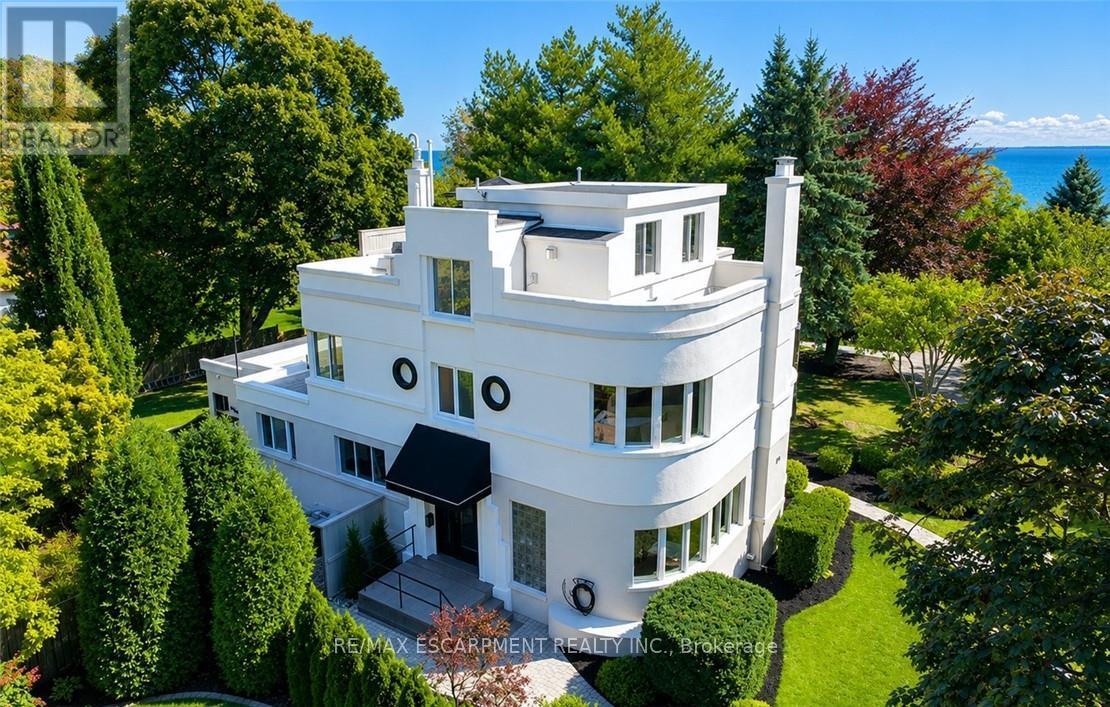
For sale
225 ST. PAUL STREET
MLS® W13469420 · 88 days on market · Active
$3,900,000
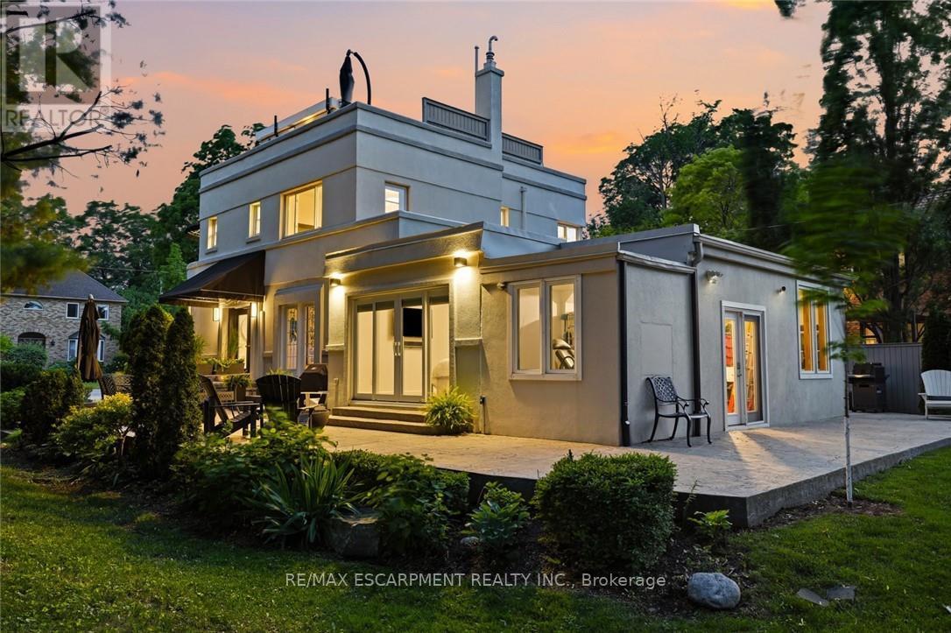
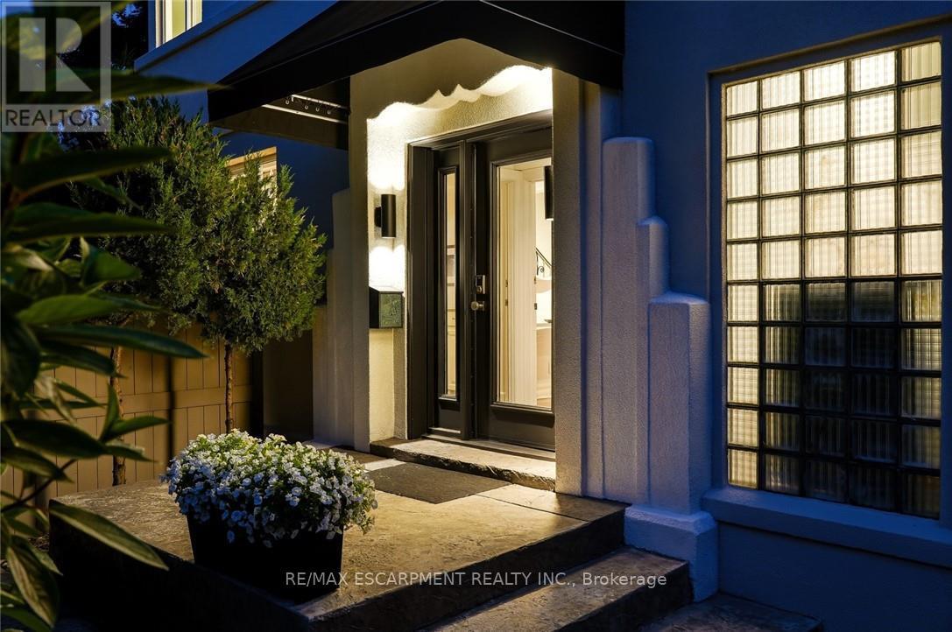
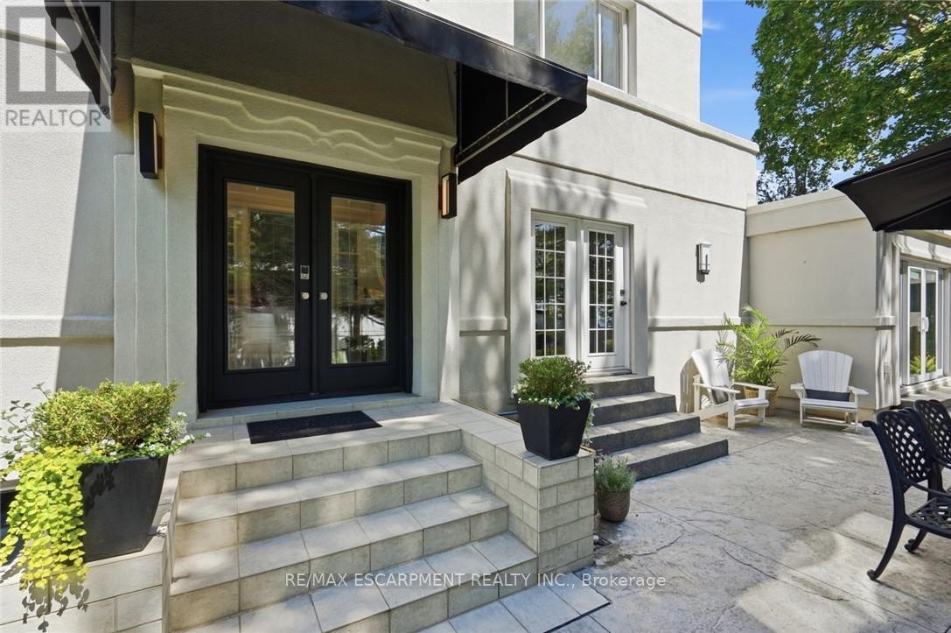
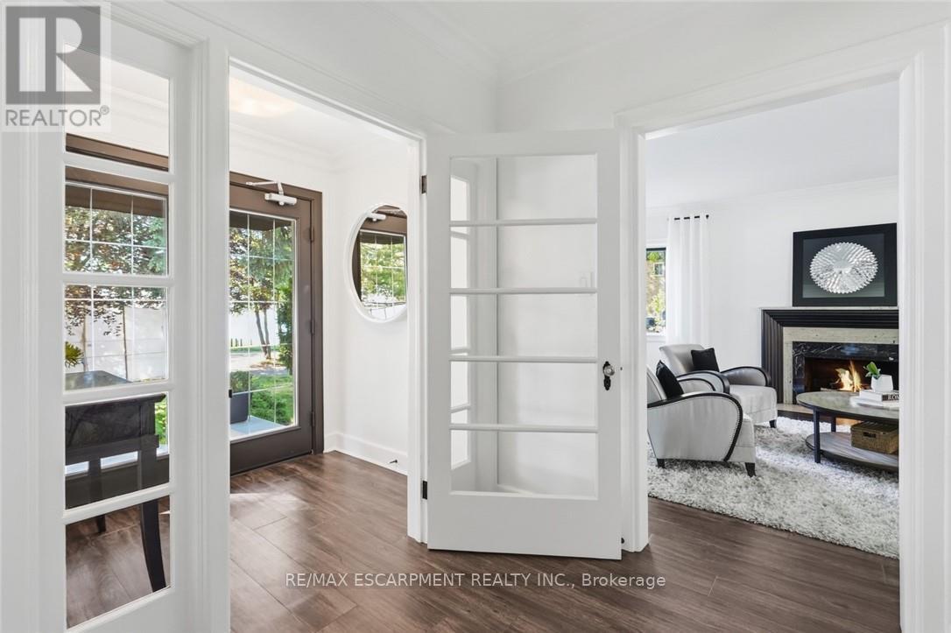
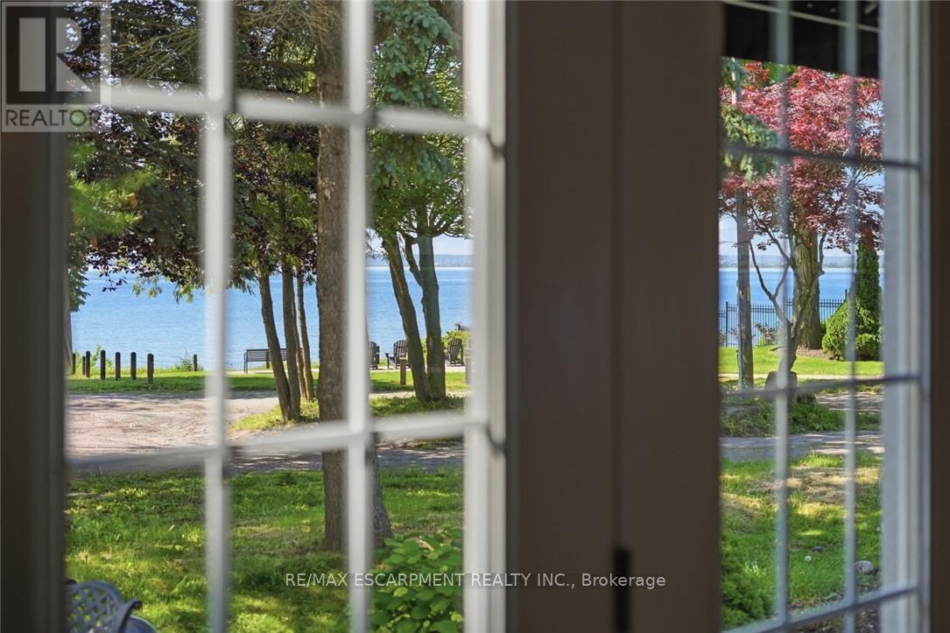
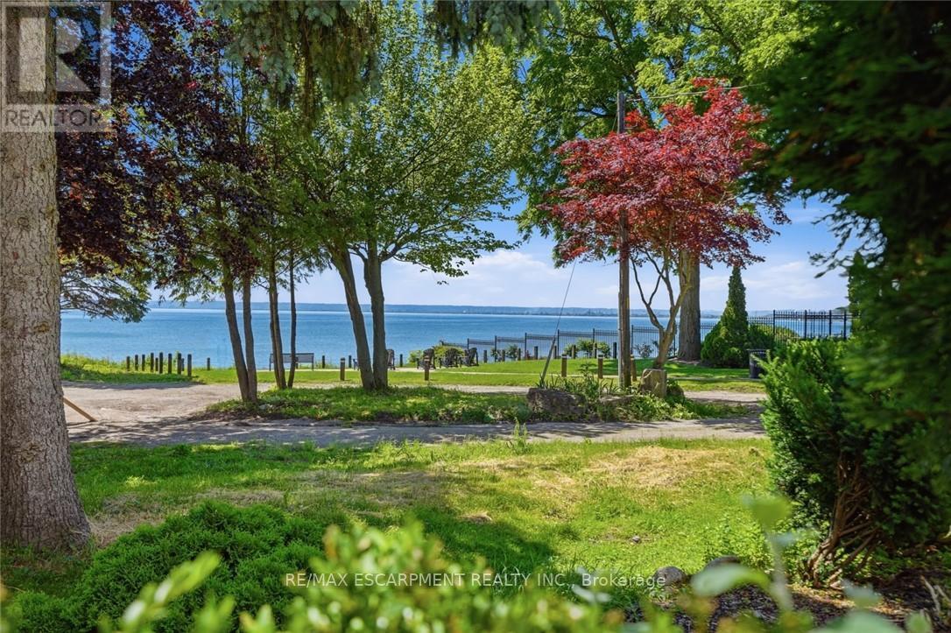
Inquire about this propertySome homes are simply lived in. This one is experienced. Tucked into one of Burlington's most coveted waterfront pockets, the Burlington Boathouse is as iconic as they get - stunning water views of Lake Ontario, a peaceful setting, a 15-minute stroll to downtown. This 1938 Art Moderne residence has been fully transformed into a turnkey, income-producing trophy property. All units are currently vacant, allowing immediate occupancy, renovation, or the opportunity to lease at current market rents. Three fully furnished, self-contained designer-appointed executive suites with separate entrances. One unforgettable address. Endless possibility. The Captain's Quarters - 1,775 square feet. Two bedrooms anchored by a show-stopping living room with gas fireplace, made for evenings that feel like a postcard. French doors swing open onto a private lake-view patio. The Upper Deck - 2,008 square feet. A single-bedroom suite with gourmet kitchen, two full baths and a private rooftop terrace with panoramic lake views you'll want to show off -these outdoor living spaces are rare and cannot be replicated with new building by-laws. The Galley - 1,172 square feet. A single-bedroom suite with living and dining beside a gas fireplace, and a spa-like bath that feels like a daily escape. This isn't just a beautiful home - it's a fully operational, multi-suite revenue property with potential to return to a single-family residence. Whether you're an investor chasing cash flow, a multi-generational family wanting separate-but-connected living or a buyer who wants the kind of property people dream about with water views - this is the one. A legacy property with eight decades of character and a fully modern engine underneath. Properties like this don't come up often. RSA. (id:67193)
Kerrland Realty Group
Tell us when suits you. An agent from the team confirms the appointment — in person or by video, whichever you prefer.
 Kerri LuSales Representative · Team Leader(289) 971-1362
Estimate the monthly payment on this price. Adjust the down payment, rate and amortisation to see what changes.
Monthly payment
$17,687
Not included
Property tax, condo maintenance fees and home insurance are paid separately and are not part of this payment. Budget for them alongside it.
CMHC premium schedule as of 2026-08-18. Estimate only — not financial advice. Actual payments, insurance premiums and approval depend on your lender.
Land Transfer Tax — pre-filled with this price.

Neighbourhoods
A lakeshore city in Halton Region between Toronto and Hamilton, with a waterfront downtown and the Niagara Escarpment behind it.
ExploreListed by RE/MAX ESCARPMENT REALTY INC.. The information contained on this site is based in whole or in part on information that is provided by members of The Canadian Real Estate Association, who are responsible for its accuracy. CREA reproduces and distributes this information as a service for its members and assumes no responsibility for its accuracy.

This website is operated by a brokerage or salesperson who is a member of The Canadian Real Estate Association.
Kerrland Realty Group
Kerrland Realty Group is committed to delivering a seamless and elevated real estate experience through local expertise, skilled negotiation, and tailored strategies designed around each client's unique goals.
| Room | Level | Dimensions |
|---|---|---|
| Living room | Main level | 8.14 x 4.34 |
| Bedroom | Basement | 5.79 x 2.66 |
| Living room | Basement | 6.99 x 4.06 |
| Dining room | Main level | 4.93 x 4.01 |
| Kitchen | Main level | 3.99 x 3.23 |
| Primary Bedroom | Main level | 5.51 x 3.71 |
| Bedroom | Main level | 3.88 x 2.44 |
| Kitchen | Second level | 4.67 x 3.84 |
| Bedroom | Second level | 6.88 x 4.34 |
| Living room | Second level | 4.27 x 4.04 |
| Family room | Third level | 4.88 x 4.22 |
| Kitchen | Basement | 3.68 x 3.05 |