 For sale50 photos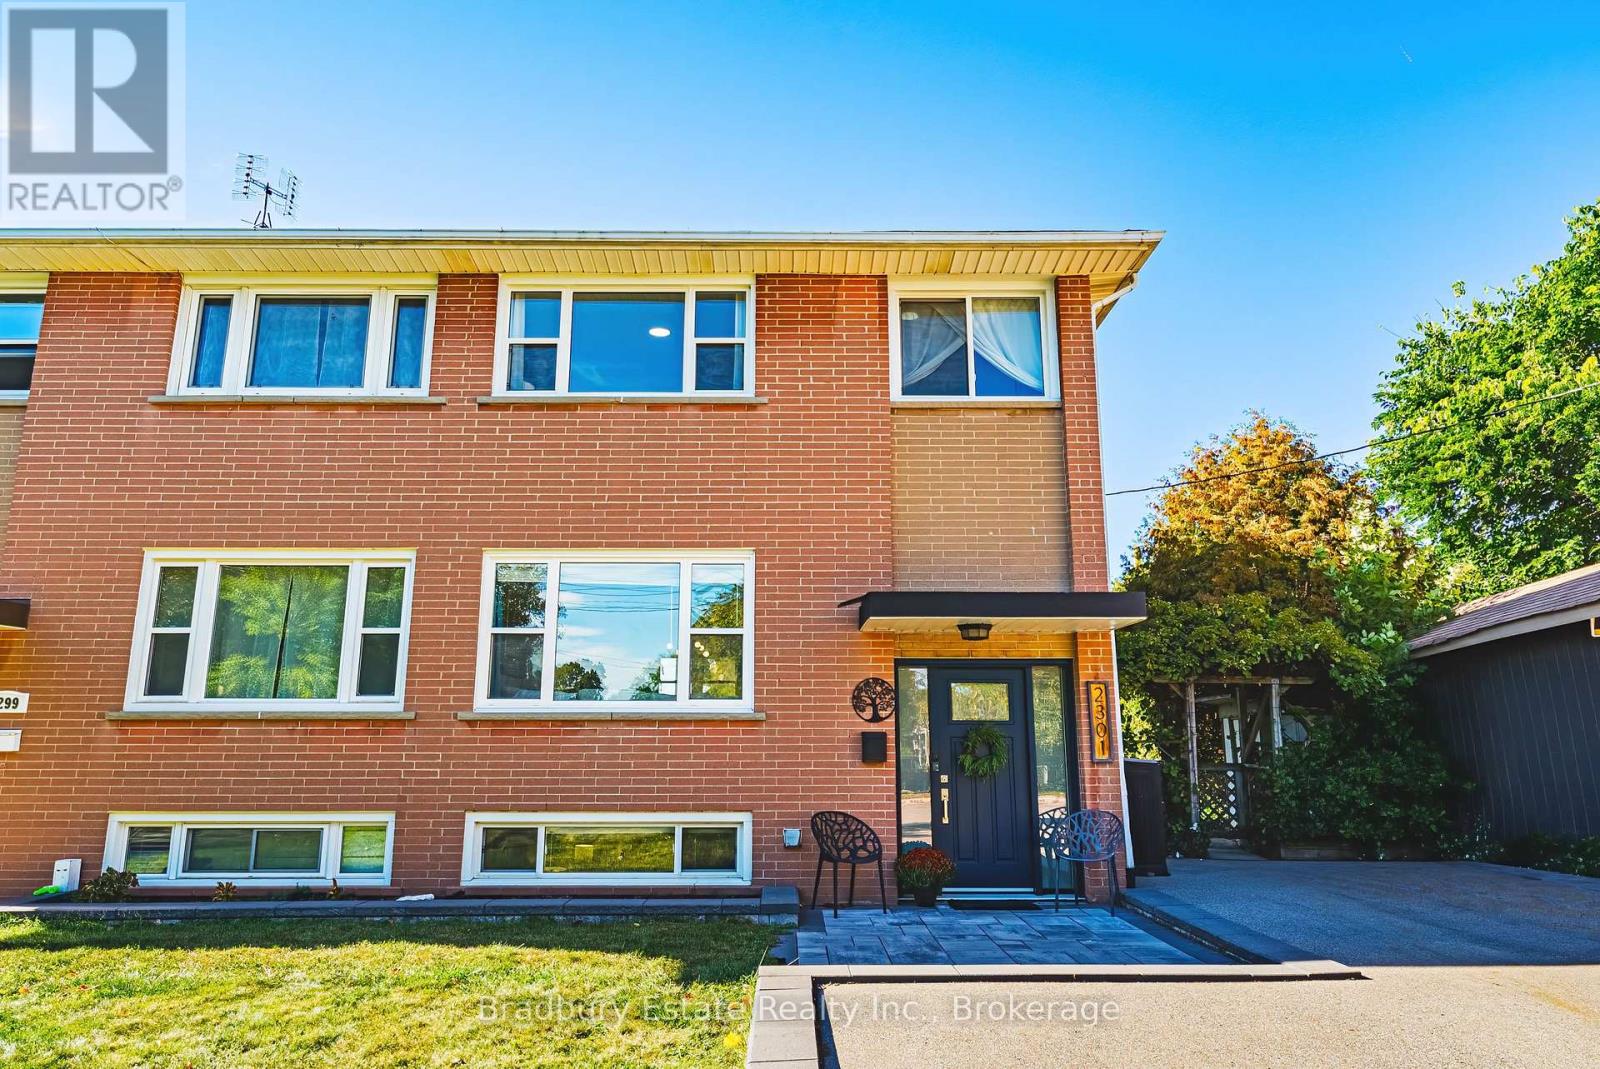
For sale
2301 BARCLAY ROAD
MLS® W13825654 · 0 days on market · Active
$799,900
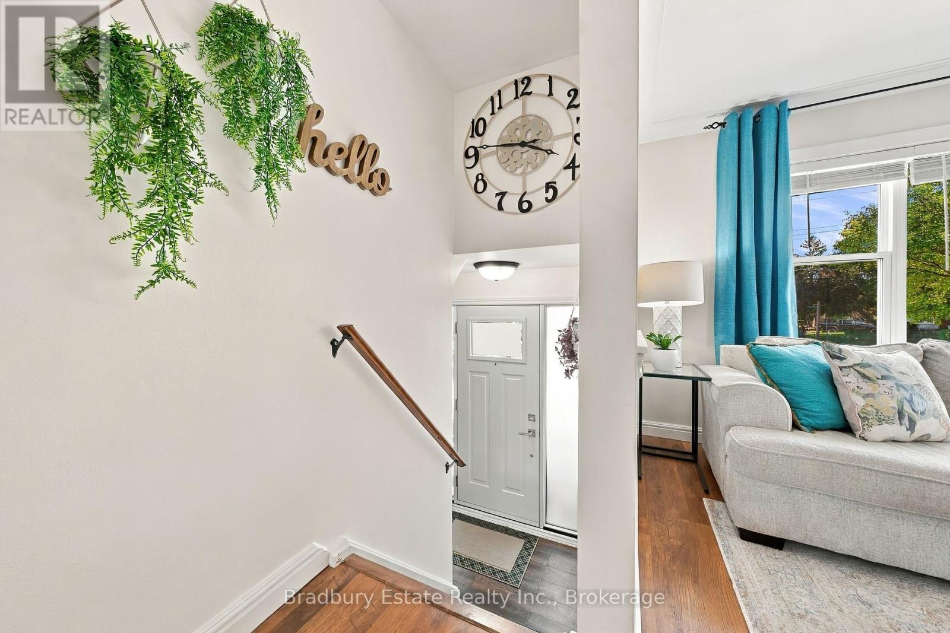
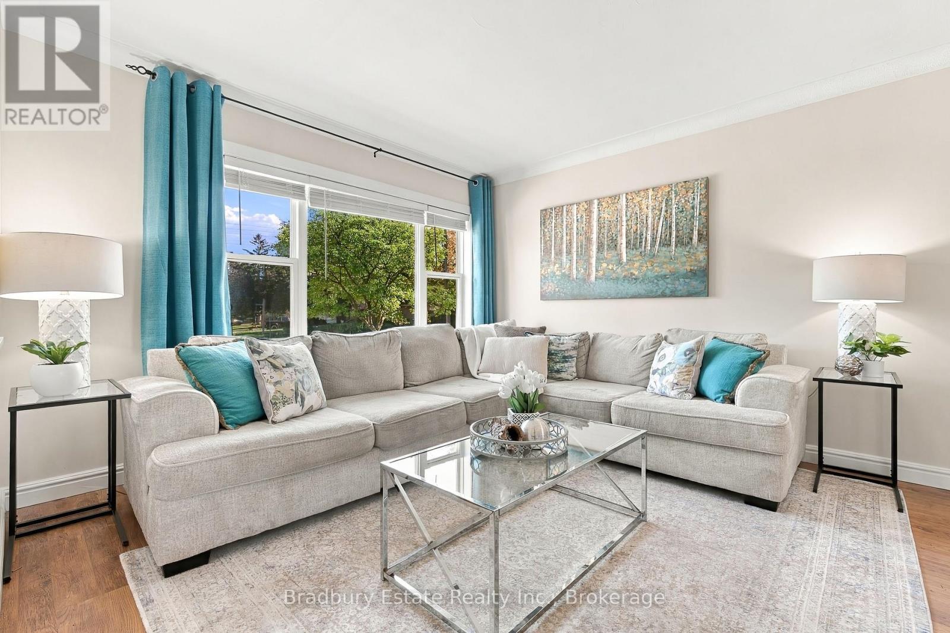
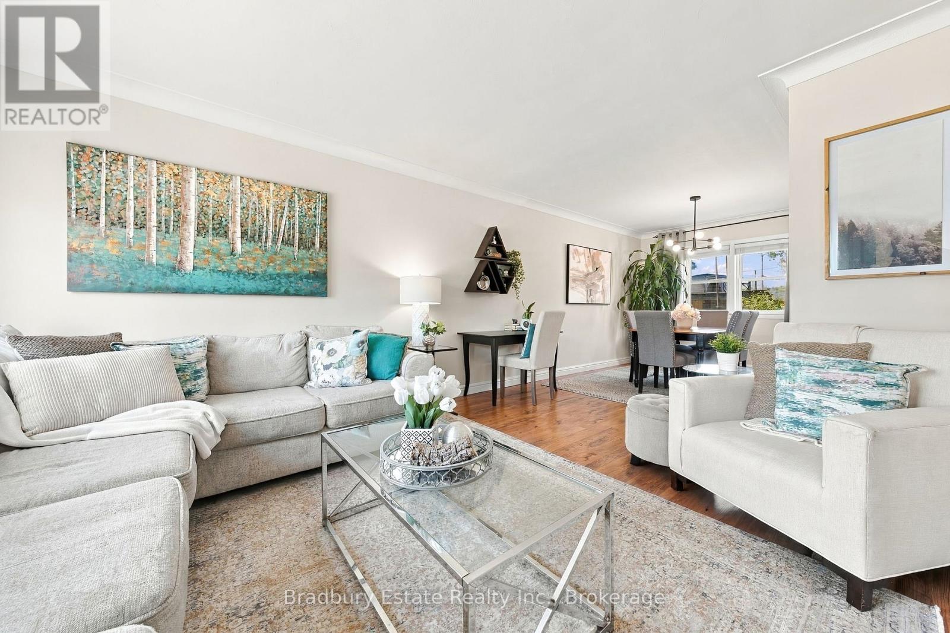
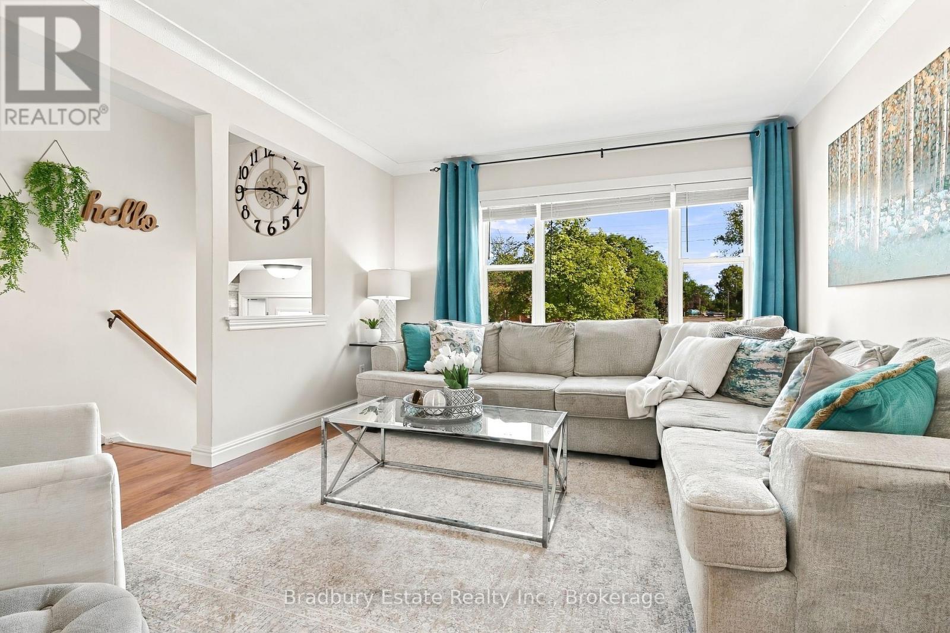
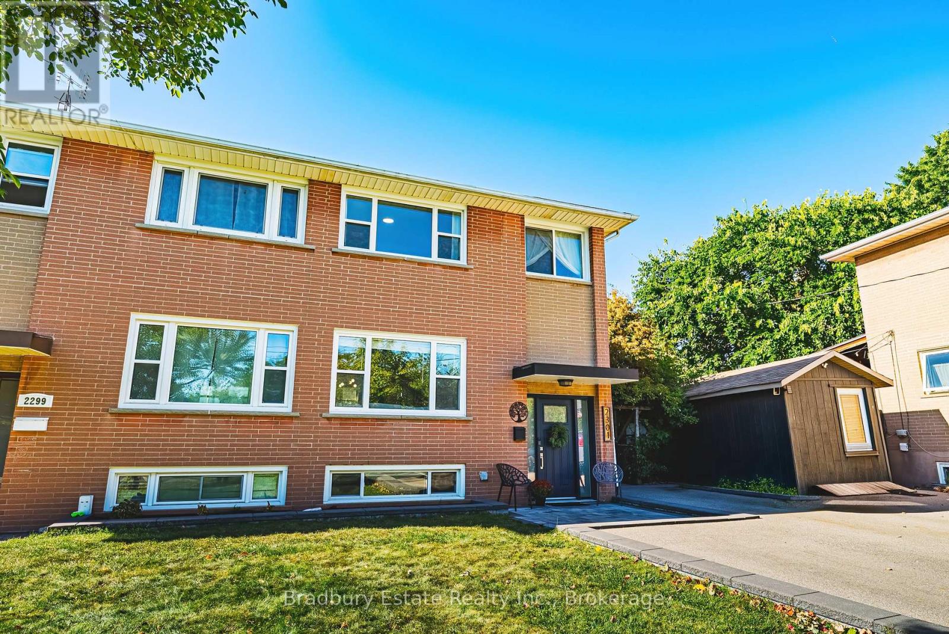
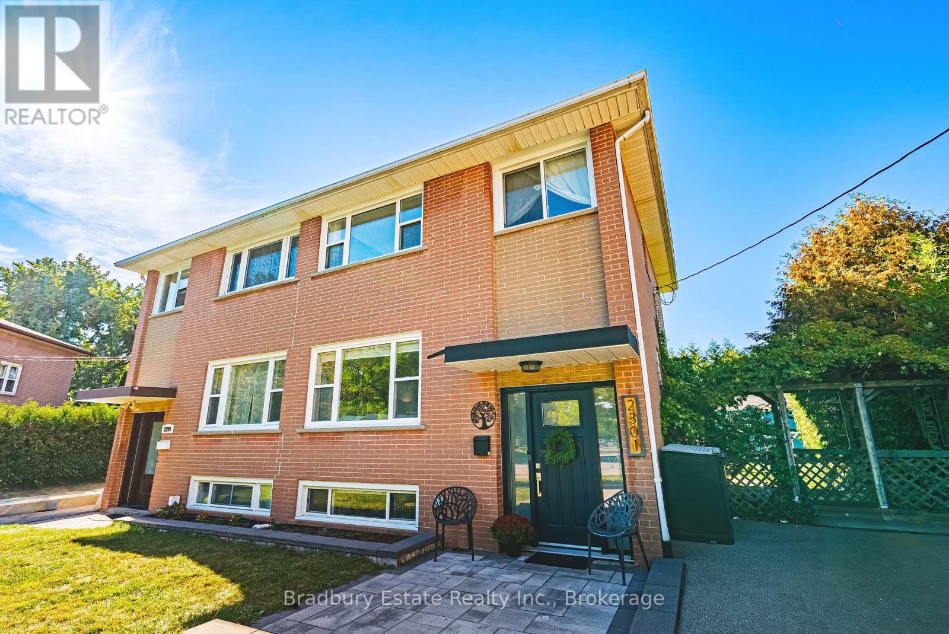
Inquire about this propertyStep out the back gate and you are a five-minute walk from Burlington GO and a five-minute walk from Burlington Mall. No car, no arterial to cross. For anyone who commutes, that quietly changes the shape of every weekday - and it is the reason this pocket holds its value.Inside, the work is done. The kitchen runs generous white cabinetry against dark counters, an arabesque tile backsplash, a black gooseneck tap and a full stainless package - and it opens straight through to the living room, so whoever is cooking is never sent away from everyone else. A sliding garden door puts the yard one step from the counter.Living and dining rooms carry crown moulding and oversized windows with an open outlook. Upstairs, beadboard wainscoting runs the hall to three bedrooms and a full bathroom.The lower level is not a basement in the way that word usually lands. Finished end to end, pot-lit, a whitewashed brick feature wallpaper, and above-grade windows that bring in real daylight - plus a purpose-built laundry room and a second full bathroom with a glass shower. A second living space, not a storage plan.Outside, fully fenced and private behind mature cedar: patio, raised garden beds, a large shed, a playhouse and a swing set. A yard that already works rather than one waiting for a plan.Parking for four on a private drive that widens as it reaches the house.Schools, parks and everyday shopping on foot. Minutes to downtown Burlington, the lakefront, the QEW and the 403. Move-in ready, and walkable in the way people say they want and rarely find. (id:67193)
Kerrland Realty Group
Tell us when suits you. An agent from the team confirms the appointment — in person or by video, whichever you prefer.
 Kerri LuSales Representative · Team Leader(289) 971-1362
Estimate the monthly payment on this price. Adjust the down payment, rate and amortisation to see what changes.
Monthly payment
$3,787
Not included
Property tax, condo maintenance fees and home insurance are paid separately and are not part of this payment. Budget for them alongside it.
CMHC premium schedule as of 2026-08-18. Estimate only — not financial advice. Actual payments, insurance premiums and approval depend on your lender.
Land Transfer Tax — pre-filled with this price.

Neighbourhoods
A lakeshore city in Halton Region between Toronto and Hamilton, with a waterfront downtown and the Niagara Escarpment behind it.
ExploreListed by Bradbury Estate Realty Inc., Brokerage. The information contained on this site is based in whole or in part on information that is provided by members of The Canadian Real Estate Association, who are responsible for its accuracy. CREA reproduces and distributes this information as a service for its members and assumes no responsibility for its accuracy.

This website is operated by a brokerage or salesperson who is a member of The Canadian Real Estate Association.
Kerrland Realty Group
Kerrland Realty Group is committed to delivering a seamless and elevated real estate experience through local expertise, skilled negotiation, and tailored strategies designed around each client's unique goals.
| Room | Level | Dimensions |
|---|---|---|
| Bedroom | Second level | 2.92 x 4.18 |
| Bedroom 2 | Second level | 2.92 x 3.14 |
| Bedroom 3 | Second level | 2.77 x 2.97 |
| Bathroom | Second level | 1.68 x 2.03 |
| Living room | Main level | 3.68 x 4.23 |
| Kitchen | Main level | 2.78 x 4.09 |
| Recreational, Games room | Ground level | 3.74 x 8.2 |
| Bathroom | Ground level | 2.79 x 2.11 |