 For sale50 photos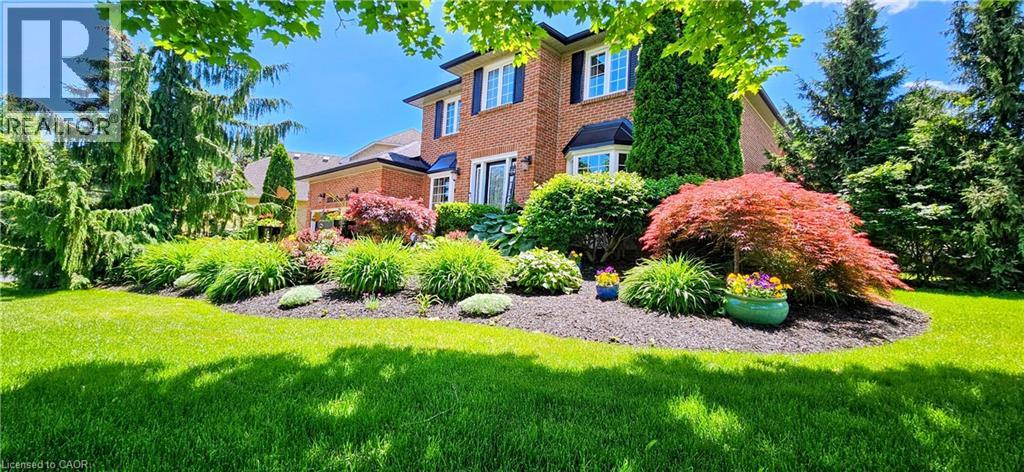
For sale
2324 HOMER Drive
MLS® 40821324 · 144 days on market · Active
$2,049,000
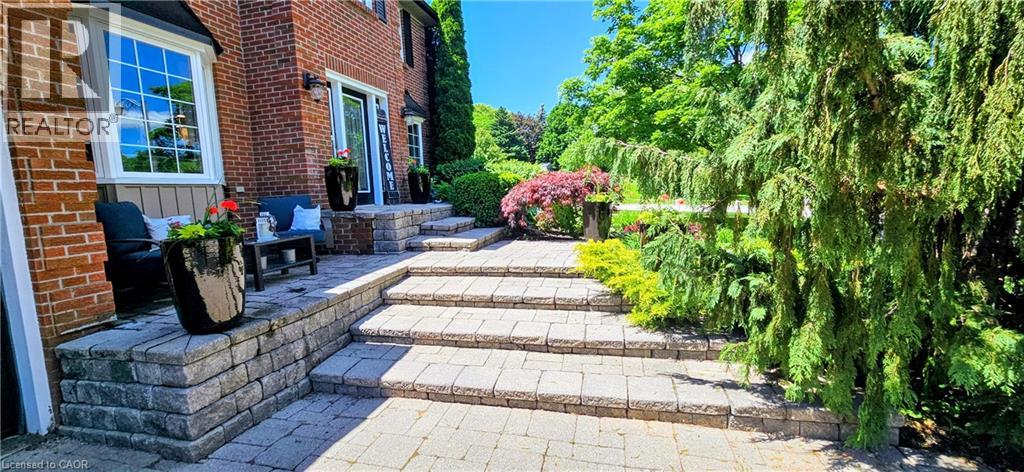
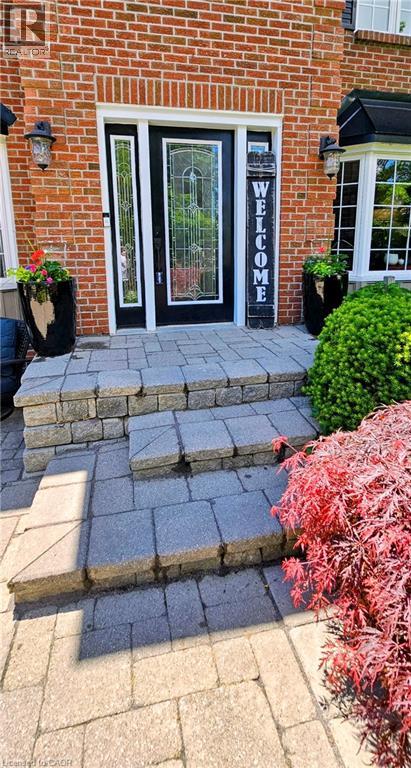
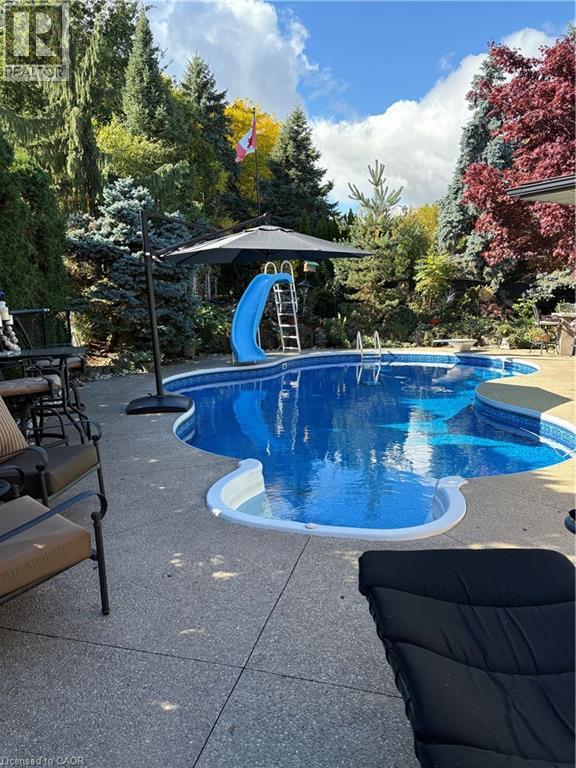
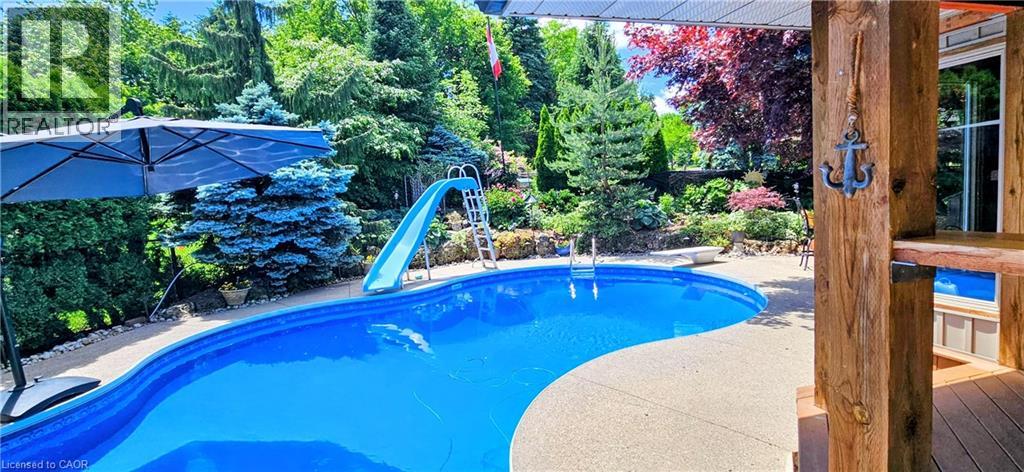
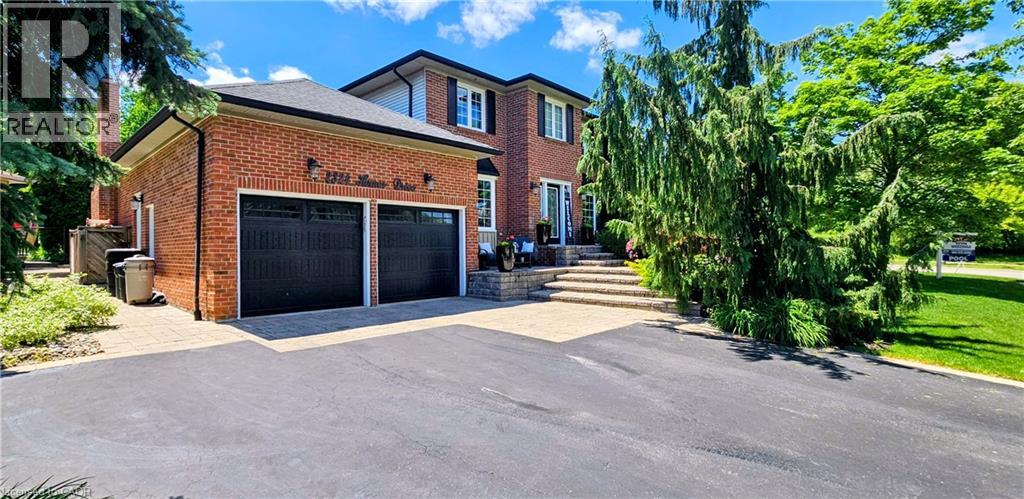
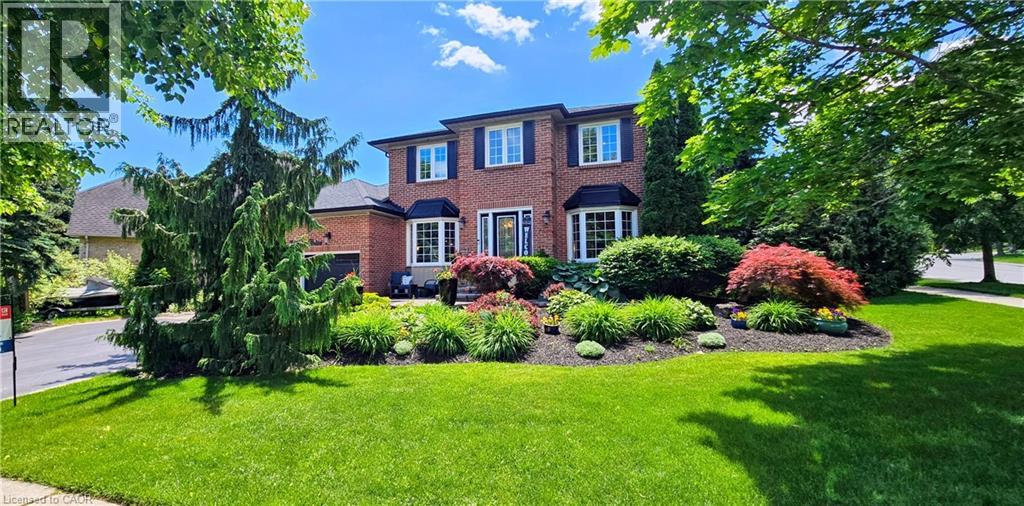
Inquire about this propertyWelcome to 2324 Homer Drive. A Lovely two storey executive home located in the beautiful development of Tyandaga Highlands. This gorgeous home offers 2877 sq ft above grade featuring 4 bedrooms, 4 bathrooms, upgraded kitchen, family room, Dining Room, Main Floor Office and a closed in sun room. This family home is nestled on a private street on an expansive corner lot complete with a pool, hot tub, gazebo, enclosed sun room with gas fireplace and fully landscaped grounds. Enjoy hours of hiking on nearby escarpment trails and quick access to golf, downtown, the lake and the beach; The Bright & spacious foyer welcomes you with access to a modern office - perfect for remote work, a formal living room looks out onto the professionally landscaped gardens, updated kitchen in 2018, Large family room and on the 2nd level 4 large bedrooms, the primary bedroom offers Walk in Closet and recently upgraded Ensuite Bathroom. The backyard has been transformed into a resort-style oasis, with stunning inground pool and hot tub, inground sprinkler system. An entertainment paradise! Hardwood floors and tile is the primary flooring on the main level and the family sized kitchen offers an abundance of storage. The spacious family room with gas fireplace, custom built-in cabinetry and lovely widow seat overlooking the incredible backyard. Additional highlights include a large double car garage with side entry. Great Area in Burlington close to schools, library and shopping plaza's! Make this home yours today! (id:67193)
Kerrland Realty Group
Tell us when suits you. An agent from the team confirms the appointment — in person or by video, whichever you prefer.
 Kerri LuSales Representative · Team Leader(289) 971-1362
Estimate the monthly payment on this price. Adjust the down payment, rate and amortisation to see what changes.
Monthly payment
$9,293
Not included
Property tax, condo maintenance fees and home insurance are paid separately and are not part of this payment. Budget for them alongside it.
CMHC premium schedule as of 2026-08-18. Estimate only — not financial advice. Actual payments, insurance premiums and approval depend on your lender.
Land Transfer Tax — pre-filled with this price.

Neighbourhoods
A lakeshore city in Halton Region between Toronto and Hamilton, with a waterfront downtown and the Niagara Escarpment behind it.
ExploreListed by RE/MAX Real Estate Centre Inc.. The information contained on this site is based in whole or in part on information that is provided by members of The Canadian Real Estate Association, who are responsible for its accuracy. CREA reproduces and distributes this information as a service for its members and assumes no responsibility for its accuracy.

This website is operated by a brokerage or salesperson who is a member of The Canadian Real Estate Association.
Kerrland Realty Group
Kerrland Realty Group is committed to delivering a seamless and elevated real estate experience through local expertise, skilled negotiation, and tailored strategies designed around each client's unique goals.
| Room | Level | Dimensions |
|---|---|---|
| Storage | Basement | 5'6'' x 19'3'' |
| Utility room | Basement | 3'8'' x 7'7'' |
| Workshop | Basement | 13'7'' x 19'9'' |
| 2pc Bathroom | Basement | 5'10'' x 7'11'' |
| Gym | Basement | 11'0'' x 15'11'' |
| Recreation room | Basement | 28'6'' x 34'7'' |
| 4pc Ensuite bath | Second level | 5'9'' x 12'11'' |
| Primary Bedroom | Second level | 11'2'' x 21'0'' |
| Bedroom | Second level | 12'1'' x 15'3'' |
| Bedroom | Second level | 11'1'' x 18'7'' |
| 3pc Bathroom | Second level | 8'4'' x 7'11'' |
| Bedroom | Second level | 11'3'' x 11'7'' |
| Sunroom | Main level | 17'10'' x 23'2'' |
| Laundry room | Main level | 6'0'' x 11'9'' |
| 2pc Bathroom | Main level | |
| Family room | Main level | 13'11'' x 18'6'' |
| Kitchen | Main level | 9'5'' x 21'9'' |
| Breakfast | Main level | 7'7'' x 15'5'' |
| Dining room | Main level | 10'11'' x 17'0'' |
| Living room | Main level | 10'11'' x 21'1'' |
| Office | Main level | 9'5'' x 11'6'' |
| Foyer | Main level | 9'0'' x 10'3'' |